$3,709,023
Strada Cloudesley
- 4 Camere
- 2 Bagni
- 1,805 Sqft
- Aggiornato: Oggi
Informazioni sulla proprietà
La descrizione è stata tradotta automaticamente.
La descrizione viene visualizzata nella lingua originale.
An elegant Georgian townhouse where period character, thoughtful design and contemporary family living come beautifully together.
Set along one of Barnsbury’s most picturesque, tree-lined streets, this elegant Grade II listed Georgian townhouse offers approximately 1,805 sq ft of beautifully considered accommodation, combining timeless architectural character with contemporary design and a won
Set along one of Barnsbury’s most picturesque, tree-lined streets, this elegant Grade II listed Georgian townhouse offers approximately 1,805 sq ft of beautifully considered accommodation, combining timeless architectural character with contemporary design and a won
An elegant Georgian townhouse where period character, thoughtful design and contemporary family living come beautifully together.
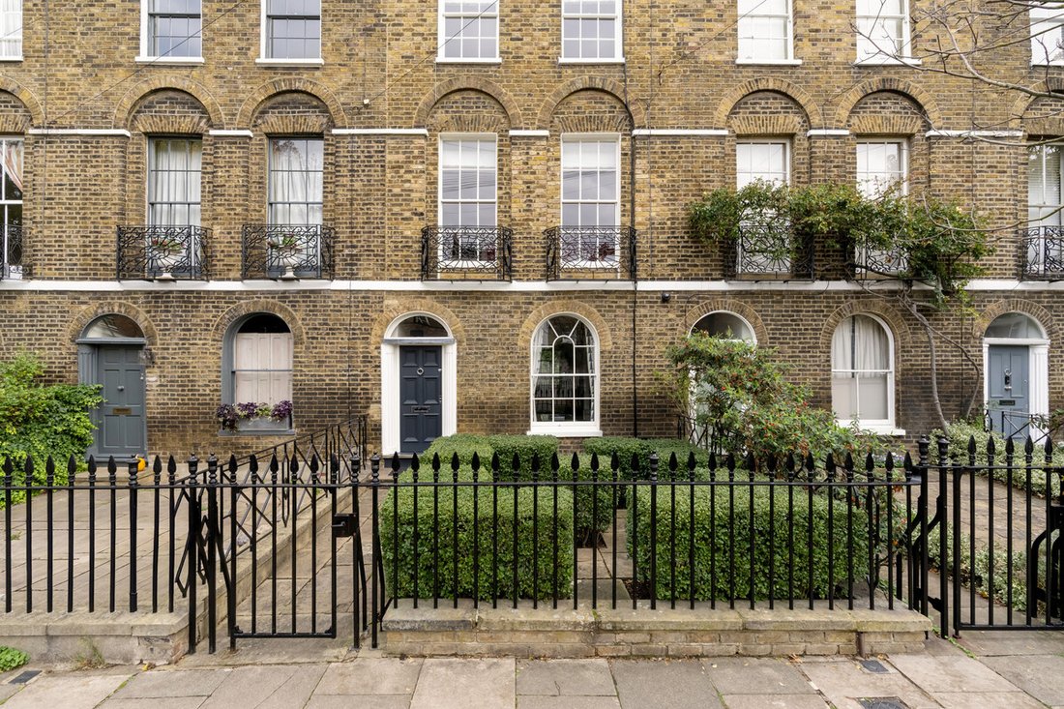
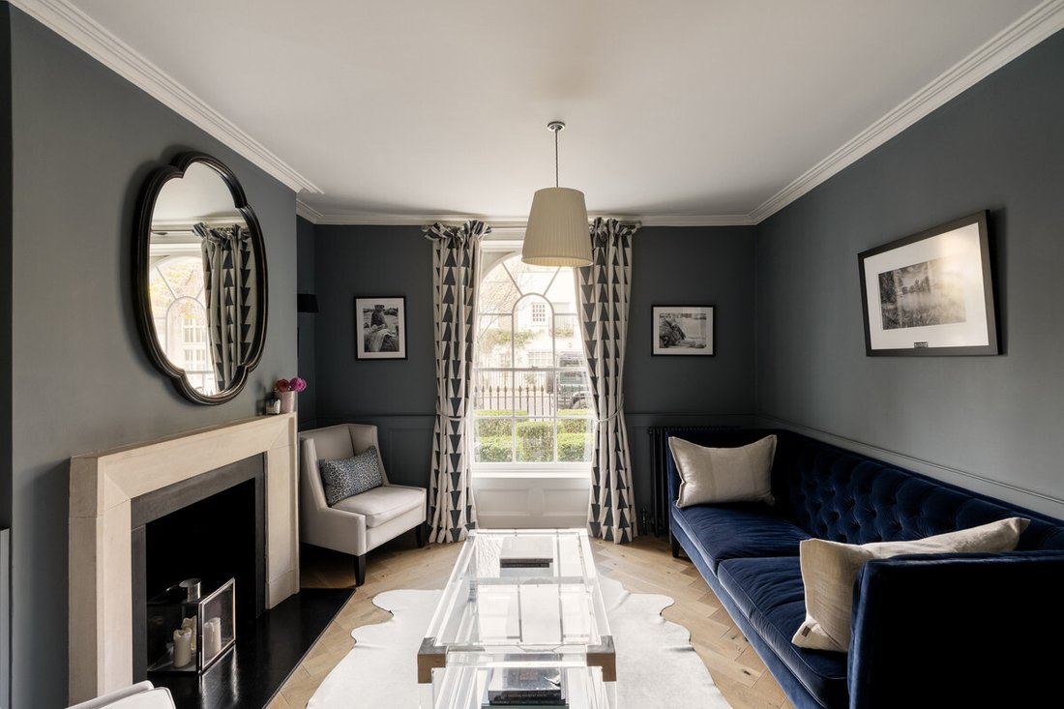
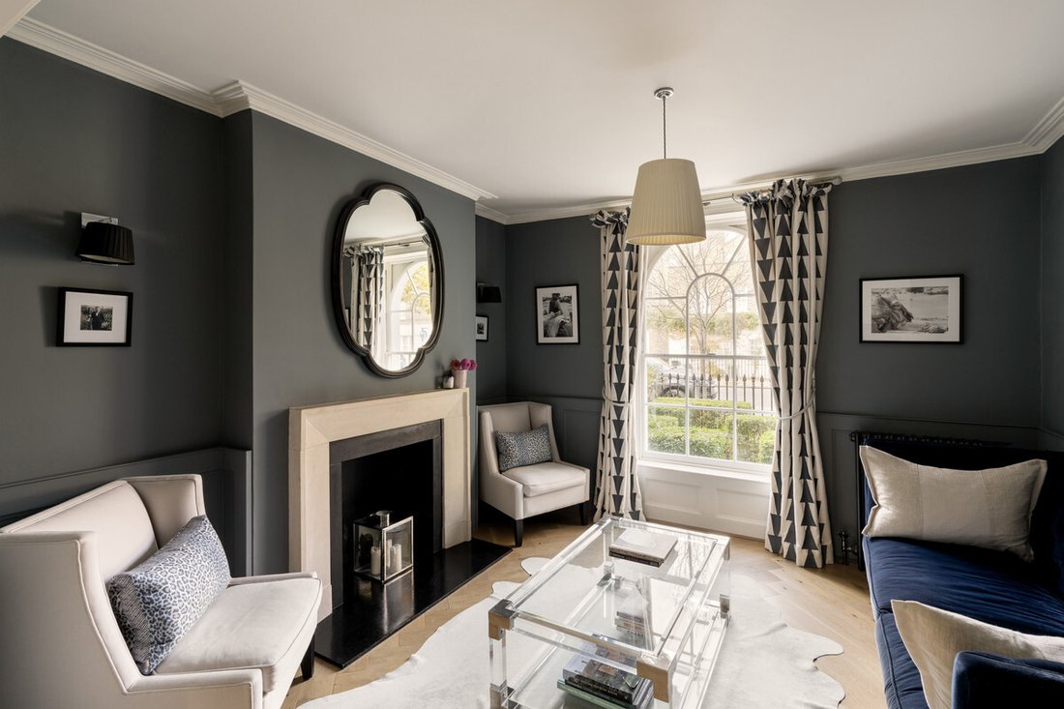
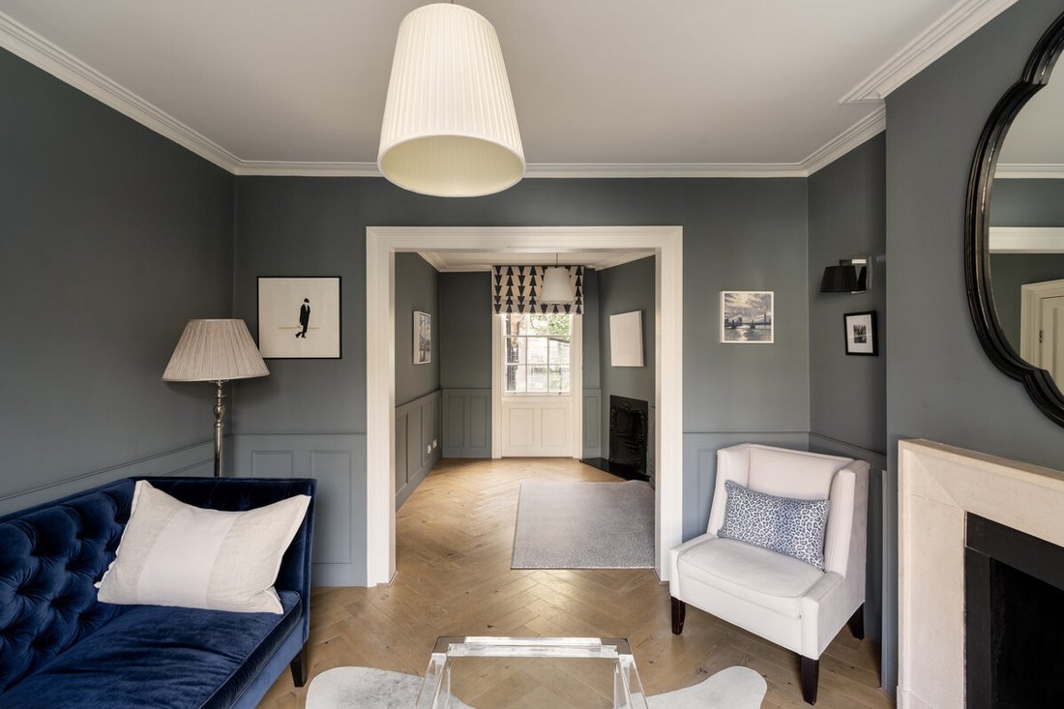
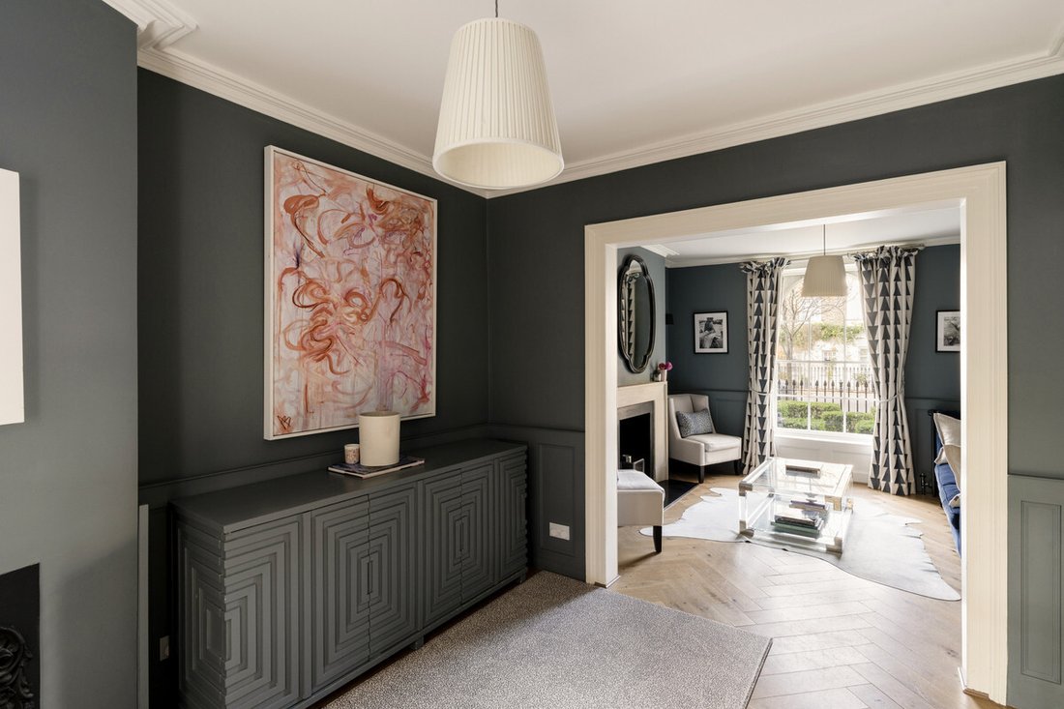
Set along one of Barnsbury’s most picturesque, tree-lined streets, this elegant Grade II listed Georgian townhouse offers approximately 1,805 sq ft of beautifully considered accommodation, combining timeless architectural character with contemporary design and a wonderful sense of warmth. Behind its handsome façade lies a home that has been thoughtfully enhanced over recent years, with exceptional attention paid to both the finer details and the practicalities of family living. The owners have carefully considered every element, creating interiors that feel sophisticated yet inviting, where original Georgian features sit comfortably alongside bespoke craftsmanship and modern comforts. The raised ground floor immediately establishes the character of the house. Beautiful cornicing, herringbone timber flooring, bespoke wall panelling and double glazed sash windows complement two elegant reception rooms. To the front, a handsome fireplace and distinctive arched window create a particularly charming setting, while the adjoining reception offers a more intimate space, with its own fireplace and a rich, welcoming atmosphere. To the rear, the kitchen and dining room is undoubtedly one of the home’s defining spaces. Extended in 2022, the beautifully executed side return has transformed this part of the house, introducing an abundance of natural light through expansive skylights, a striking picture window overlooking the garden and an internal courtyard centred around an olive tree. The bespoke handmade kitchen combines quartz worktops, a Wolf oven and thoughtfully designed cabinetry, while underfloor heating adds everyday comfort. Double glazed Crittall doors open directly onto the landscaped garden, where the continuation of the stone flooring creates a seamless connection between inside and out. The result is an exceptional space for both everyday family life and entertaining. The lower ground floor offers an entirely different atmosphere, with a beautifully appointed family and cinema room featuring bespoke cabinetry, extensive storage, a fitted bar and carefully considered Lutron lighting. Herringbone flooring continues throughout, while underfloor heating adds to the comfort of this wonderfully versatile space. An adjoining bedroom or study provides further flexibility, alongside useful utility and storage areas. The first floor accommodates two generous double bedrooms, including an elegant principal bedroom overlooking Cloudesley Road. Both are served by a beautifully appointed bathroom featuring a freestanding cast iron bath, generous vanity unit and separate walk in shower. A further substantial double bedroom occupies the second floor, complete with bespoke fitted wardrobes and excellent natural light. A second beautifully finished bathroom, featuring Fired Earth tiling, Lefroy Brooks fittings and a generous walk in shower, completes the upper accommodation. Outside, the landscaped garden provides a wonderfully peaceful setting, with mature planting and carefully selected paving creating an inviting extension of the kitchen and dining space. What makes this home particularly special is the thought that has gone into its design. Every room has been considered not simply for its appearance, but for how it feels and functions as part of everyday family life. The result is a beautifully balanced Georgian home that celebrates its architectural heritage while offering the comfort, flexibility and understated elegance of contemporary living. Cloudesley Road is one of Barnsbury’s most attractive residential streets, celebrated for its elegant Georgian architecture, mature trees and wonderfully peaceful atmosphere. With restricted through traffic and a genuine sense of community, it offers a rare village-like setting in the heart of Islington. The neighbourhood is particularly well served by independent cafés, restaurants and traditional pubs, while the boutiques and vibrant atmosphere of Upper Street are within easy reach. King’s Cross and Coal Drops Yard provide an additional collection of restaurants, shops and cultural destinations. Transport connections are excellent, with Angel, Highbury & Islington and King’s Cross St Pancras stations all conveniently accessible, providing connections across London and beyond. Tenure : Freehold
Set along one of Barnsbury’s most picturesque, tree-lined streets, this elegant Grade II listed Georgian townhouse offers approximately 1,805 sq ft of beautifully considered accommodation, combining timeless architectural character with contemporary design and a wonderful sense of warmth. Behind its handsome façade lies a home that has been thoughtfully enhanced over recent years, with exceptional attention paid to both the finer details and the practicalities of family living. The owners have carefully considered every element, creating interiors that feel sophisticated yet inviting, where original Georgian features sit comfortably alongside bespoke craftsmanship and modern comforts. The raised ground floor immediately establishes the character of the house. Beautiful cornicing, herringbone timber flooring, bespoke wall panelling and double glazed sash windows complement two elegant reception rooms. To the front, a handsome fireplace and distinctive arched window create a particularly charming setting, while the adjoining reception offers a more intimate space, with its own fireplace and a rich, welcoming atmosphere. To the rear, the kitchen and dining room is undoubtedly one of the home’s defining spaces. Extended in 2022, the beautifully executed side return has transformed this part of the house, introducing an abundance of natural light through expansive skylights, a striking picture window overlooking the garden and an internal courtyard centred around an olive tree. The bespoke handmade kitchen combines quartz worktops, a Wolf oven and thoughtfully designed cabinetry, while underfloor heating adds everyday comfort. Double glazed Crittall doors open directly onto the landscaped garden, where the continuation of the stone flooring creates a seamless connection between inside and out. The result is an exceptional space for both everyday family life and entertaining. The lower ground floor offers an entirely different atmosphere, with a beautifully appointed family and cinema room featuring bespoke cabinetry, extensive storage, a fitted bar and carefully considered Lutron lighting. Herringbone flooring continues throughout, while underfloor heating adds to the comfort of this wonderfully versatile space. An adjoining bedroom or study provides further flexibility, alongside useful utility and storage areas. The first floor accommodates two generous double bedrooms, including an elegant principal bedroom overlooking Cloudesley Road. Both are served by a beautifully appointed bathroom featuring a freestanding cast iron bath, generous vanity unit and separate walk in shower. A further substantial double bedroom occupies the second floor, complete with bespoke fitted wardrobes and excellent natural light. A second beautifully finished bathroom, featuring Fired Earth tiling, Lefroy Brooks fittings and a generous walk in shower, completes the upper accommodation. Outside, the landscaped garden provides a wonderfully peaceful setting, with mature planting and carefully selected paving creating an inviting extension of the kitchen and dining space. What makes this home particularly special is the thought that has gone into its design. Every room has been considered not simply for its appearance, but for how it feels and functions as part of everyday family life. The result is a beautifully balanced Georgian home that celebrates its architectural heritage while offering the comfort, flexibility and understated elegance of contemporary living. Cloudesley Road is one of Barnsbury’s most attractive residential streets, celebrated for its elegant Georgian architecture, mature trees and wonderfully peaceful atmosphere. With restricted through traffic and a genuine sense of community, it offers a rare village-like setting in the heart of Islington. The neighbourhood is particularly well served by independent cafés, restaurants and traditional pubs, while the boutiques and vibrant atmosphere of Upper Street are within easy reach. King’s Cross and Coal Drops Yard provide an additional collection of restaurants, shops and cultural destinations. Transport connections are excellent, with Angel, Highbury & Islington and King’s Cross St Pancras stations all conveniently accessible, providing connections across London and beyond. Tenure : Freehold
-
Tipo di proprietà
Casa
-
Prezzo/piede²
$2,054
Esplora la zona
Cloudesley Road, Angel, Islington, Inghilterra
Visualizza su Google Maps
Prezzo per sqft
Basso
Alto
Iscritto da 1 mese
Hai chiesto informazioni su questa proprietà
L'agente La contatterà al più presto
Pubblicato da
2026
Iscritto
Prenota una visita con the agent
Scegli una data e indica se preferisci un tour virtuale o di persona con l’agente.
Data preferita
Tipo di tour
Ultimo aggiornamento
Oggi
Prima pubblicazione
Novembre 4
Riferimento annuncio
-
Proprietà simili nelle vicinanze
Nuovi annunci a Angel

Esplora più immobili in vendita
tipi di proprietà Angel, Islington, Inghilterra
Angel, Islington, Inghilterra ricerche popolari
- Proprietà immobiliari Vista Città a Angel, Islington, Inghilterra
- Proprietà immobiliari Investimento immobiliare a Angel, Islington, Inghilterra
- Proprietà immobiliari Moderno a Angel, Islington, Inghilterra
- Proprietà immobiliari con Camino a Angel, Islington, Inghilterra
- Proprietà immobiliari con Balcone a Angel, Islington, Inghilterra
Guide e storie correlate
La fiducia dei migliori broker del mondo
Gli agenti dietro le proprietà più straordinarie del mondo pubblicano su JamesEdition.
- Annunci di Sotheby's, Christie's, BARNES ed Engel & Völkers
- Ogni annuncio è verificato prima della pubblicazione
- Si metta in contatto diretto con agenti verificati
Continuando, accetta i nostri Termini e la nostra Informativa sulla privacy.