

$3,496,847
Via Clareville
- 3 Camere
- 2 Bagni
- 1,281 Sqft
- Aggiornato: Settembre 19
- 7
Informazioni sulla proprietà
La descrizione è stata tradotta automaticamente.
La descrizione viene visualizzata nella lingua originale.
Recently remodeled across three floors, the interiors bring together contemporary craftsmanship, refined materials and seamlessly integrated technology – including wet underfloor heating, air conditioning, modern security systems and designer lighting.
Entry is to a generous open-plan reception and dining room where chevron-laid oak flooring sets an elegant tone. Sunlight filters in through ne
Entry is to a generous open-plan reception and dining room where chevron-laid oak flooring sets an elegant tone. Sunlight filters in through ne
Recently remodeled across three floors, the interiors bring together contemporary craftsmanship, refined materials and seamlessly integrated technology – including wet underfloor heating, air conditioning, modern security systems and designer lighting.
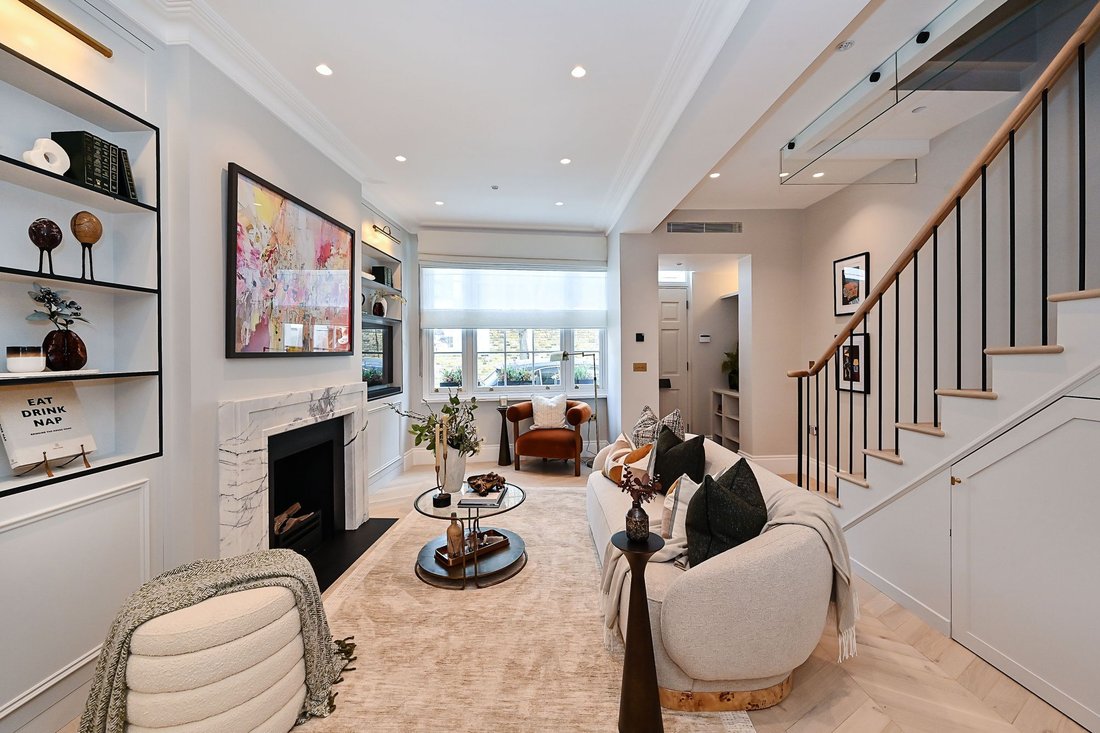
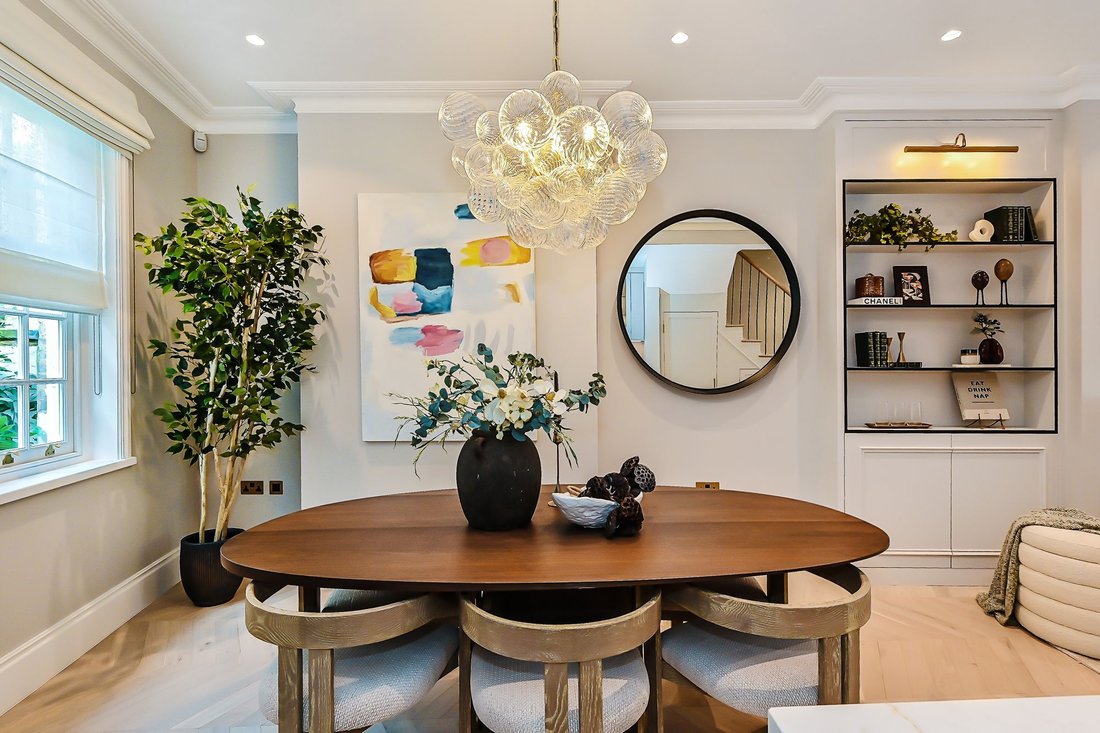
Entry is to a generous open-plan reception and dining room where chevron-laid oak flooring sets an elegant tone. Sunlight filters in through newly installed sash windows on two aspects, illuminating softly toned walls and delicate cornicing. A statement marble bio-ethanol fireplace anchors the seating area, its clean lines complementing the room’s restrained palette. Towards the rear, the dining space is defined by a sculptural glass chandelier that introduces an artful touch.
The adjoining kitchen sees lacquered Hacker cabinetry paired with bevelled glass wall units, while quartz surfaces run seamlessly across the worktops and splashback. Subtle tongue-and-groove detailing adds texture to the island and cabinetry, while built-in Siemens appliances keep things streamlined – including an induction hob, wine fridge and full-height refrigeration. Soft integrated lighting gives the room a warm evening ambience.
A staircase crafted with a handmade oak balustrade leads to the top floor, occupied entirely by the principal bedroom suite. Chevron oak floors continue underfoot, accompanied by bespoke wardrobes that incorporate a discreet dressing table. The luxurious en suite bathroom introduces a richer material palette, centred around a Parker and Howley double vanity topped with Violetta marble that matches the walls. Adjacent, bi-fold doors open onto a private balcony. Finished with composite decking and framed by olive trees and planters, this outdoor space enjoys a charming outlook across South Kensington’s rooftops.
Two further bedrooms occupy the first floor, each thoughtfully finished with oak flooring, bespoke wardrobes and distinctive designer lighting. They are served by a beautifully considered family bathroom, where reeded cabinetry, quartz surfaces and softly diffused brass lighting create a sophisticated yet welcoming atmosphere.
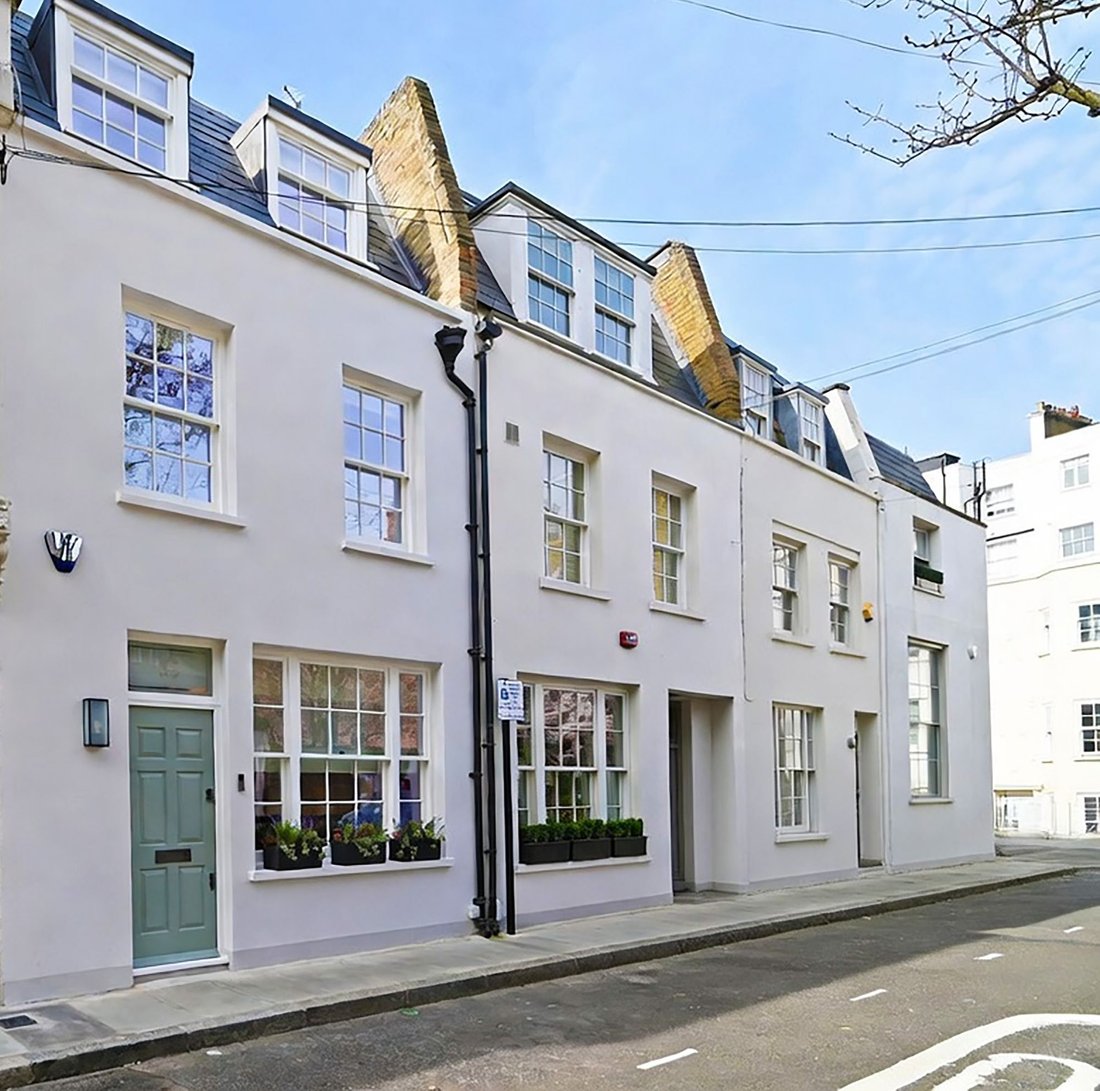
Clareville Street sits quietly between South Kensington and Chelsea, placing some of west London’s most celebrated cultural and culinary destinations within easy reach. The museums of Exhibition Road offer world-class culture close to home, while Chelsea’s King’s Road, known for its boutiques, galleries and vibrant dining scene, is also within walking distance. South Kensington Underground station (Circle, District and Piccadilly lines) provides excellent connections across the capital and direct access to Heathrow Airport.
This property is owned by a company in which the selling agent working for Rigby & Marchant has an interest. Accordingly, a personal interest is hereby declared in compliance with the Estate Agents Act 1979.
Entry is to a generous open-plan reception and dining room where chevron-laid oak flooring sets an elegant tone. Sunlight filters in through newly installed sash windows on two aspects, illuminating softly toned walls and delicate cornicing. A statement marble bio-ethanol fireplace anchors the seating area, its clean lines complementing the room’s restrained palette. Towards the rear, the dining space is defined by a sculptural glass chandelier that introduces an artful touch.
The adjoining kitchen sees lacquered Hacker cabinetry paired with bevelled glass wall units, while quartz surfaces run seamlessly across the worktops and splashback. Subtle tongue-and-groove detailing adds texture to the island and cabinetry, while built-in Siemens appliances keep things streamlined – including an induction hob, wine fridge and full-height refrigeration. Soft integrated lighting gives the room a warm evening ambience.
A staircase crafted with a handmade oak balustrade leads to the top floor, occupied entirely by the principal bedroom suite. Chevron oak floors continue underfoot, accompanied by bespoke wardrobes that incorporate a discreet dressing table. The luxurious en suite bathroom introduces a richer material palette, centred around a Parker and Howley double vanity topped with Violetta marble that matches the walls. Adjacent, bi-fold doors open onto a private balcony. Finished with composite decking and framed by olive trees and planters, this outdoor space enjoys a charming outlook across South Kensington’s rooftops.
Two further bedrooms occupy the first floor, each thoughtfully finished with oak flooring, bespoke wardrobes and distinctive designer lighting. They are served by a beautifully considered family bathroom, where reeded cabinetry, quartz surfaces and softly diffused brass lighting create a sophisticated yet welcoming atmosphere.
Clareville Street sits quietly between South Kensington and Chelsea, placing some of west London’s most celebrated cultural and culinary destinations within easy reach. The museums of Exhibition Road offer world-class culture close to home, while Chelsea’s King’s Road, known for its boutiques, galleries and vibrant dining scene, is also within walking distance. South Kensington Underground station (Circle, District and Piccadilly lines) provides excellent connections across the capital and direct access to Heathrow Airport.
This property is owned by a company in which the selling agent working for Rigby & Marchant has an interest. Accordingly, a personal interest is hereby declared in compliance with the Estate Agents Act 1979.
-
Tipo di proprietà
Casa
-
Prezzo/piede²
$2,729
Caratteristiche
- Camino
- Moderno
- Cucina aperta
- Vista Città
- Rinnovato
- Planimetria 2D
- Isola della cucina
- Bar
- Controsoffitti in pietra
Caratteristiche
Lot
Interni
- Camino
- Aria condizionata
- Isola della cucina
- Bar
- Cucina aperta
- Controsoffitti in pietra
Outdoor
Esplora la zona
Clareville Street, South Kensington, Kensington e Chelsea, Inghilterra
Visualizza su Google Maps
Prezzo per sqft
Basso
Alto
Iscritto da 11 mesi
Hai chiesto informazioni su questa proprietà
L'agente La contatterà al più presto
Pubblicato da
67
Annunci
2025
Iscritto
Prenota una visita con the agent
Scegli una data e indica se preferisci un tour virtuale o di persona con l’agente.
Data preferita
Tipo di tour
Ultimo aggiornamento
Settembre 19
Prima pubblicazione
Maggio 7
Riferimento annuncio
-
Proprietà simili nelle vicinanze
Nuovi annunci a South Kensington



Esplora più immobili in vendita
tipi di proprietà South Kensington, Kensington e Chelsea, Inghilterra
- Appartamenti in vendita in South Kensington, Kensington e Chelsea, Inghilterra
- Case in vendita in South Kensington, Kensington e Chelsea, Inghilterra
- Case in vendita in South Kensington, Kensington e Chelsea, Inghilterra
- Attici in vendita in South Kensington, Kensington e Chelsea, Inghilterra
- Terreno in vendita in South Kensington, Kensington e Chelsea, Inghilterra
South Kensington, Kensington e Chelsea, Inghilterra ricerche popolari
- Proprietà immobiliari Vista panoramica / Scenica a South Kensington, Kensington e Chelsea, Inghilterra
- Proprietà immobiliari con Terrazza a South Kensington, Kensington e Chelsea, Inghilterra
- Proprietà immobiliari con Bar a South Kensington, Kensington e Chelsea, Inghilterra
- Proprietà immobiliari con Sala giochi a South Kensington, Kensington e Chelsea, Inghilterra
- Proprietà immobiliari con Ufficio a South Kensington, Kensington e Chelsea, Inghilterra
- Proprietà immobiliari Vista sul fiume a South Kensington, Kensington e Chelsea, Inghilterra
- Proprietà immobiliari con Ascensore a South Kensington, Kensington e Chelsea, Inghilterra
- Proprietà immobiliari Vista Città a South Kensington, Kensington e Chelsea, Inghilterra
- Proprietà immobiliari con Giardino a South Kensington, Kensington e Chelsea, Inghilterra
- Proprietà immobiliari con Cucina esterna a South Kensington, Kensington e Chelsea, Inghilterra
- Proprietà immobiliari Duplex a South Kensington, Kensington e Chelsea, Inghilterra
- Proprietà immobiliari Comunità recintata a South Kensington, Kensington e Chelsea, Inghilterra
- Proprietà immobiliari Privacy a South Kensington, Kensington e Chelsea, Inghilterra
- Proprietà immobiliari Alta quota a South Kensington, Kensington e Chelsea, Inghilterra
- Proprietà immobiliari Lungomare a South Kensington, Kensington e Chelsea, Inghilterra
- Proprietà immobiliari Investimento immobiliare a South Kensington, Kensington e Chelsea, Inghilterra
- Proprietà immobiliari Moderno a South Kensington, Kensington e Chelsea, Inghilterra
- Proprietà immobiliari Equestre a South Kensington, Kensington e Chelsea, Inghilterra
- Proprietà immobiliari Nuove costruzioni a South Kensington, Kensington e Chelsea, Inghilterra
- Proprietà immobiliari con Centro Fitness / Palestra a South Kensington, Kensington e Chelsea, Inghilterra
- Proprietà immobiliari con Sauna a South Kensington, Kensington e Chelsea, Inghilterra
- Proprietà immobiliari con Bagno turco a South Kensington, Kensington e Chelsea, Inghilterra
- Proprietà immobiliari con Libreria a South Kensington, Kensington e Chelsea, Inghilterra
- Proprietà immobiliari con Aria condizionata a South Kensington, Kensington e Chelsea, Inghilterra
- Proprietà immobiliari con Cantina a South Kensington, Kensington e Chelsea, Inghilterra
- Proprietà immobiliari con Idromassaggio a South Kensington, Kensington e Chelsea, Inghilterra
- Proprietà immobiliari con Camino a South Kensington, Kensington e Chelsea, Inghilterra
- Proprietà immobiliari con Piscina a South Kensington, Kensington e Chelsea, Inghilterra
- Proprietà immobiliari con Garage a South Kensington, Kensington e Chelsea, Inghilterra
- Proprietà immobiliari con Balcone a South Kensington, Kensington e Chelsea, Inghilterra
- Proprietà immobiliari con Campo da tennis a South Kensington, Kensington e Chelsea, Inghilterra
- Proprietà immobiliari Residenza a South Kensington, Kensington e Chelsea, Inghilterra
- Proprietà immobiliari con Cucina aperta a South Kensington, Kensington e Chelsea, Inghilterra
- Proprietà immobiliari Rinnovato a South Kensington, Kensington e Chelsea, Inghilterra
- Proprietà immobiliari con Cinema a South Kensington, Kensington e Chelsea, Inghilterra
- Proprietà immobiliari Lungofiume a South Kensington, Kensington e Chelsea, Inghilterra
- Proprietà immobiliari con Piscina coperta a South Kensington, Kensington e Chelsea, Inghilterra
- Proprietà immobiliari Vista sull'acqua a South Kensington, Kensington e Chelsea, Inghilterra
Guide e storie correlate
La fiducia dei migliori broker del mondo
Gli agenti dietro le proprietà più straordinarie del mondo pubblicano su JamesEdition.
- Annunci di Sotheby's, Christie's, BARNES ed Engel & Völkers
- Ogni annuncio è verificato prima della pubblicazione
- Si metta in contatto diretto con agenti verificati
Continuando, accetta i nostri Termini e la nostra Informativa sulla privacy.