$8,018,688
Terrazza Bloomfield
- Aggiornato: Oggi
Informazioni sulla proprietà
La descrizione è stata tradotta automaticamente.
La descrizione viene visualizzata nella lingua originale.
The wonderful thing about this desirable street is that each house has its own individual layout, Number 8 is particularly rare distinguished by its outstanding entertaining rooms, including a grand entrance hall and an impressive ballroom.
Bloomfield Terrace is an exceptionally attractive address, well known for its desirable location, close to Sloane Square, and its Grade II listed terrace o
Bloomfield Terrace is an exceptionally attractive address, well known for its desirable location, close to Sloane Square, and its Grade II listed terrace o
The wonderful thing about this desirable street is that each house has its own individual layout, Number 8 is particularly rare distinguished by its outstanding entertaining rooms, including a grand entrance hall and an impressive ballroom.
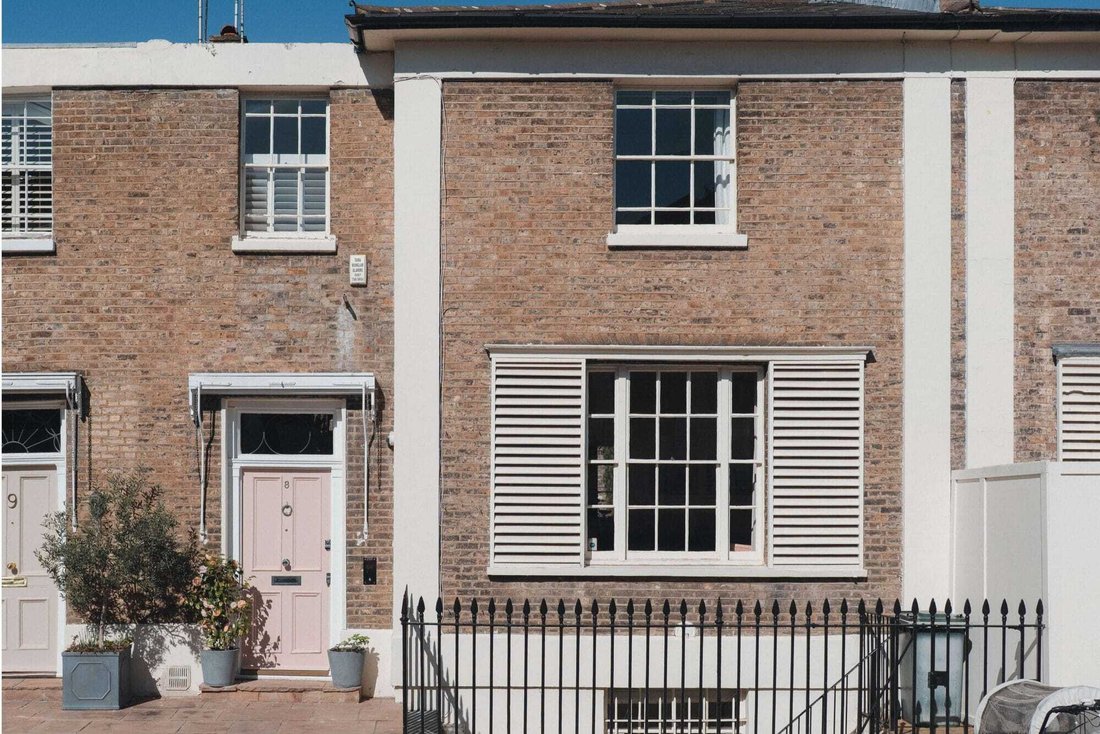
Bloomfield Terrace is an exceptionally attractive address, well known for its desirable location, close to Sloane Square, and its Grade II listed terrace of elegant, low-built villas, characterised by pretty brick façades and external shutters.
Each house has its own individual layout, but No. 8 is particularly rare, distinguished by its outstanding entertaining rooms, including a grand entrance hall and an impressive 23’3 × 21’ ballroom with soaring ceiling heights and refined period detailing.
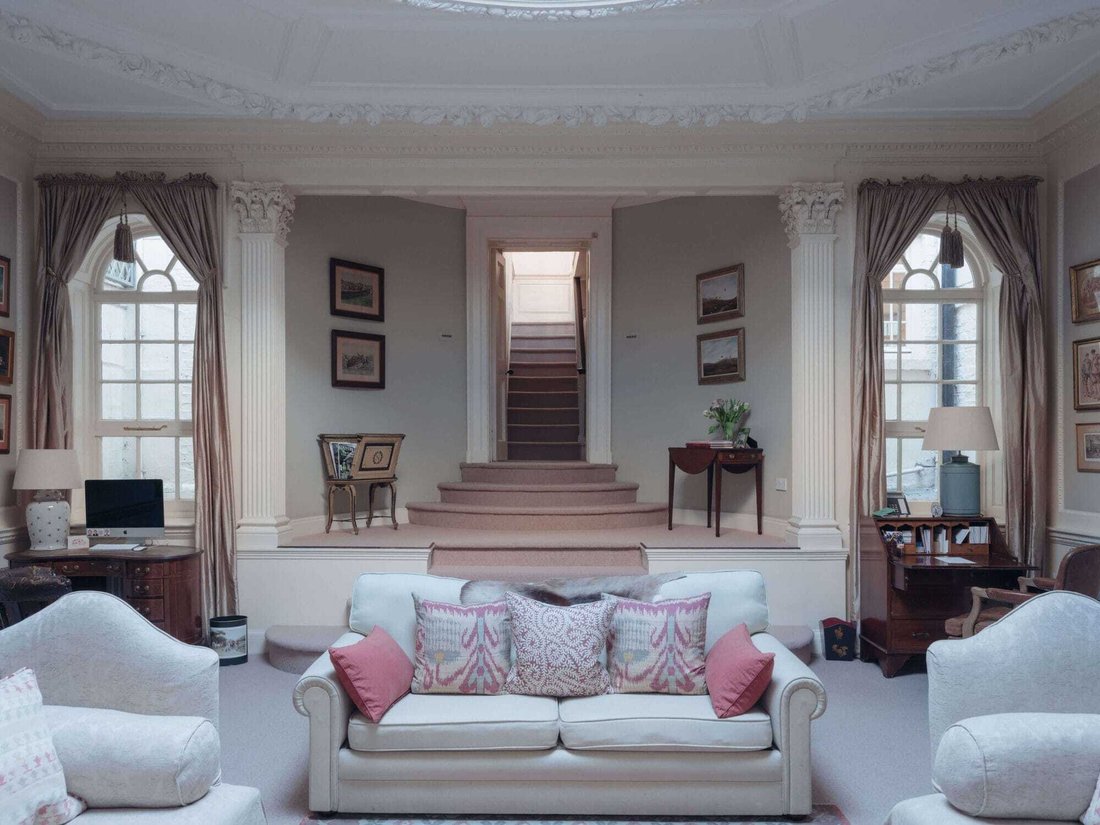
The house is entered through a charming painted front door beneath a traditional striped awning, opening into a wide entrance hall defined by Corinthian columns and a strong sense of volume. A delightful vista draws the eye through the house towards the garden, framed by French windows and a tall arched window at the half landing. Throughout, the house retains an abundance of detailed carvings, ornate cornicing and well-proportioned rooms, complemented by large sash windows that fill the interiors with natural light.
Also on the ground floor is an elegant dining room, currently arranged as a sitting room with a dining table, and enhanced by decorative rose cornicing, fitted glass shelving and a handsome chimneypiece. A concealed door leads through to a generous kitchen overlooking the garden, fitted with attractive marble surfaces and designed for both everyday living and entertaining.
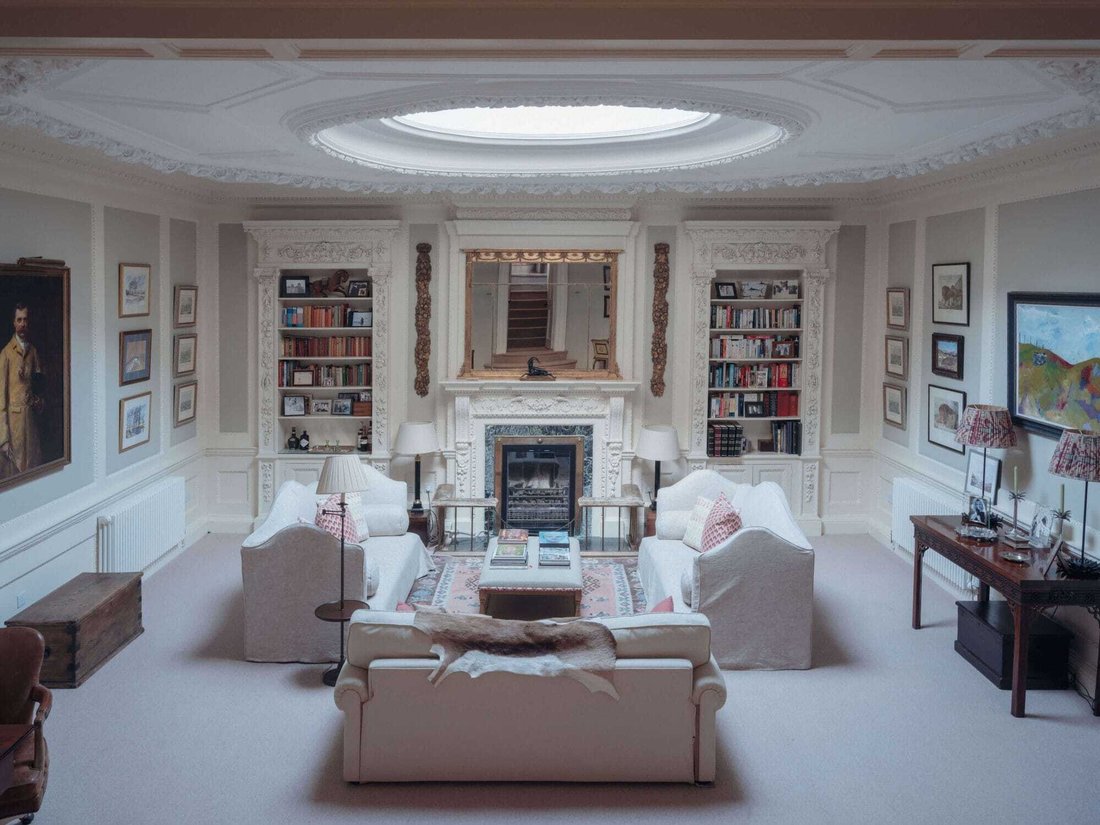
A staircase descends to a pair of ornate double doors, opening into what is undoubtedly one of the house’s most impressive rooms — the principal drawing room, historically referred to as the ballroom. Defined by its grand scale and theatrical sense of arrival, the room features a domed ceiling with a central skylight, intricate woodcarvings, elegant panelling and tall arched windows overlooking a lightwell.
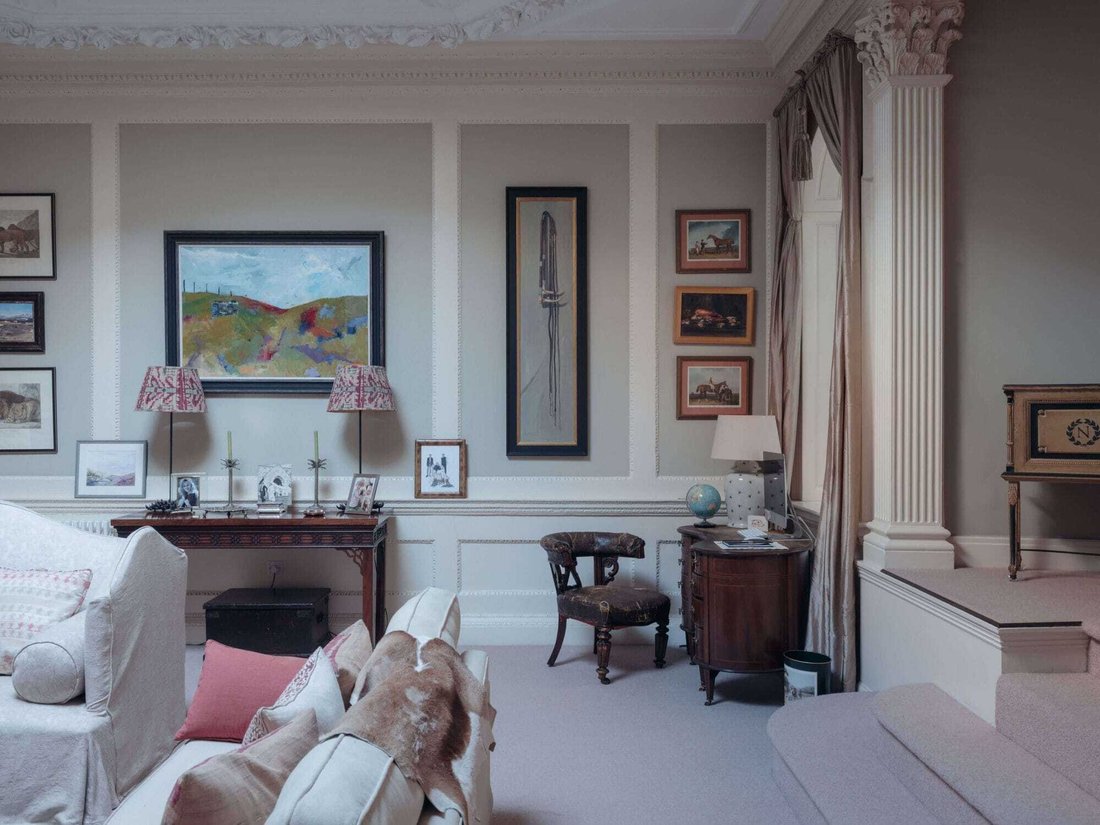
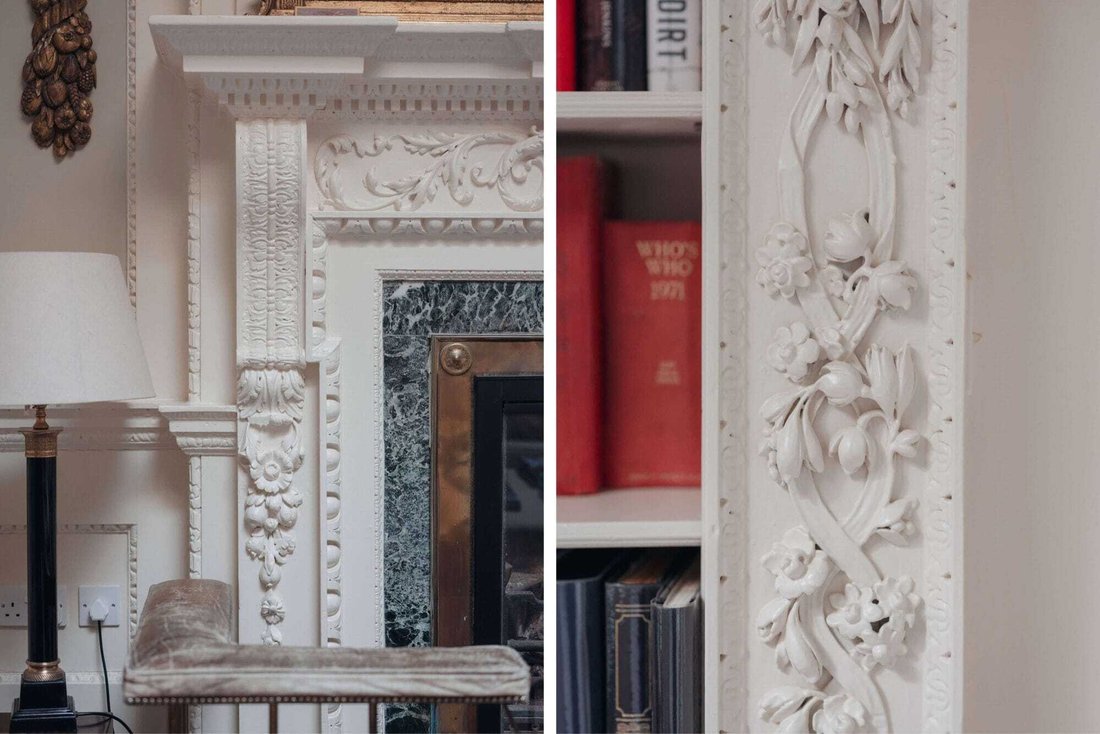
The richness of detail is particularly evident in the ceiling, the chimneypiece — with its marble inner surround framed by carved wood — and the book shelving. It is a remarkable entertaining space, evocative of a grand country house.
A wide staircase, rising beneath double-height ceilings and a tall arched window, leads to the first floor and the luxurious principal bedroom with adjoining bathroom. In keeping with the Georgian character of the house, the bedroom is beautifully proportioned and features a pretty gas-fired chimneypiece. The bathroom is well appointed, with extensive cupboards, separate walk-in shower, an elegant window, twin basins and a traditional bath with marble surrounds.
Across a small landing, which incorporates a generous cupboard, is a further bedroom, currently used as a child’s room and historically a study. It enjoys a pleasant outlook over the gardens towards the distinctive spire of St Barnabas Church.
The lower ground floor provides two well-proportioned bedrooms, a bathroom and separate shower room, together with a well-fitted utility and laundry room. This level has its own entrance and has previously worked as a self-contained flat, with the front room acting as a sitting room.
Garden
South-west facing, the terrace garden enjoys excellent natural light well into the evening, making it ideal for entertaining and having previously hosted seated dinners for up to 50 guests. Elevated above the drawing room, it is centred around a circular skylight, creating an interesting architectural feature.
Due to its raised position, the garden overlooks the neighbouring pretty gardens and enjoys a particularly attractive view towards the spire of St Barnabas Church, which is especially striking when illuminated by the evening light.
Bloomfield Terrace is an exceptionally attractive address, well known for its desirable location, close to Sloane Square, and its Grade II listed terrace of elegant, low-built villas, characterised by pretty brick façades and external shutters.
Each house has its own individual layout, but No. 8 is particularly rare, distinguished by its outstanding entertaining rooms, including a grand entrance hall and an impressive 23’3 × 21’ ballroom with soaring ceiling heights and refined period detailing.
The house is entered through a charming painted front door beneath a traditional striped awning, opening into a wide entrance hall defined by Corinthian columns and a strong sense of volume. A delightful vista draws the eye through the house towards the garden, framed by French windows and a tall arched window at the half landing. Throughout, the house retains an abundance of detailed carvings, ornate cornicing and well-proportioned rooms, complemented by large sash windows that fill the interiors with natural light.
Also on the ground floor is an elegant dining room, currently arranged as a sitting room with a dining table, and enhanced by decorative rose cornicing, fitted glass shelving and a handsome chimneypiece. A concealed door leads through to a generous kitchen overlooking the garden, fitted with attractive marble surfaces and designed for both everyday living and entertaining.
A staircase descends to a pair of ornate double doors, opening into what is undoubtedly one of the house’s most impressive rooms — the principal drawing room, historically referred to as the ballroom. Defined by its grand scale and theatrical sense of arrival, the room features a domed ceiling with a central skylight, intricate woodcarvings, elegant panelling and tall arched windows overlooking a lightwell.
The richness of detail is particularly evident in the ceiling, the chimneypiece — with its marble inner surround framed by carved wood — and the book shelving. It is a remarkable entertaining space, evocative of a grand country house.
A wide staircase, rising beneath double-height ceilings and a tall arched window, leads to the first floor and the luxurious principal bedroom with adjoining bathroom. In keeping with the Georgian character of the house, the bedroom is beautifully proportioned and features a pretty gas-fired chimneypiece. The bathroom is well appointed, with extensive cupboards, separate walk-in shower, an elegant window, twin basins and a traditional bath with marble surrounds.
Across a small landing, which incorporates a generous cupboard, is a further bedroom, currently used as a child’s room and historically a study. It enjoys a pleasant outlook over the gardens towards the distinctive spire of St Barnabas Church.
The lower ground floor provides two well-proportioned bedrooms, a bathroom and separate shower room, together with a well-fitted utility and laundry room. This level has its own entrance and has previously worked as a self-contained flat, with the front room acting as a sitting room.
Garden
South-west facing, the terrace garden enjoys excellent natural light well into the evening, making it ideal for entertaining and having previously hosted seated dinners for up to 50 guests. Elevated above the drawing room, it is centred around a circular skylight, creating an interesting architectural feature.
Due to its raised position, the garden overlooks the neighbouring pretty gardens and enjoys a particularly attractive view towards the spire of St Barnabas Church, which is especially striking when illuminated by the evening light.
-
Tipo di proprietà
Casa
Caratteristiche
- Giardino
- Terrazza
- Camino
- Cabina armadio
- Lavasciuga
- Piano cottura a gas
- Lavanderia
- Soffitto alto
- Controsoffitti in pietra
Esplora la zona
8 Bloomfield Terrace, Belgravia, Westminster, Inghilterra
Visualizza su Google Maps
Prezzo per sqft
Basso
Alto
Iscritto da 1 mese
Hai chiesto informazioni su questa proprietà
L'agente La contatterà al più presto
Pubblicato da
18
Annunci
2026
Iscritto
Prenota una visita con the agent
Scegli una data e indica se preferisci un tour virtuale o di persona con l’agente.
Data preferita
Tipo di tour
Ultimo aggiornamento
Oggi
Prima pubblicazione
Sep 18
Riferimento annuncio
-
Proprietà simili nelle vicinanze
Nuovi annunci a Belgravia


Esplora più immobili in vendita
tipi di proprietà Belgravia, Westminster, Inghilterra
Belgravia, Westminster, Inghilterra ricerche popolari
- Proprietà immobiliari con Sala giochi a Belgravia, Westminster, Inghilterra
- Proprietà immobiliari con Ufficio a Belgravia, Westminster, Inghilterra
- Proprietà immobiliari con Ascensore a Belgravia, Westminster, Inghilterra
- Proprietà immobiliari con Giardino a Belgravia, Westminster, Inghilterra
- Proprietà immobiliari con Cucina esterna a Belgravia, Westminster, Inghilterra
- Proprietà immobiliari Duplex a Belgravia, Westminster, Inghilterra
- Proprietà immobiliari Investimento immobiliare a Belgravia, Westminster, Inghilterra
- Proprietà immobiliari con Sauna a Belgravia, Westminster, Inghilterra
- Proprietà immobiliari con Bagno turco a Belgravia, Westminster, Inghilterra
- Proprietà immobiliari con Libreria a Belgravia, Westminster, Inghilterra
- Proprietà immobiliari con Cantina a Belgravia, Westminster, Inghilterra
- Proprietà immobiliari con Piscina a Belgravia, Westminster, Inghilterra
- Proprietà immobiliari con Garage a Belgravia, Westminster, Inghilterra
- Proprietà immobiliari con Balcone a Belgravia, Westminster, Inghilterra
- Proprietà immobiliari con Campo da tennis a Belgravia, Westminster, Inghilterra
- Proprietà immobiliari Residenza a Belgravia, Westminster, Inghilterra
- Proprietà immobiliari con Piscina coperta a Belgravia, Westminster, Inghilterra
Guide e storie correlate
La fiducia dei migliori broker del mondo
Gli agenti dietro le proprietà più straordinarie del mondo pubblicano su JamesEdition.
- Annunci di Sotheby's, Christie's, BARNES ed Engel & Völkers
- Ogni annuncio è verificato prima della pubblicazione
- Si metta in contatto diretto con agenti verificati
Continuando, accetta i nostri Termini e la nostra Informativa sulla privacy.