

$8,175,620
Appartamento con Quattro Camere da Letto Splendidamente Proporzionato in una Grande Villa in Stucco Bianco con Ampio Giardino
- 4 Camere
- 4 Bagni
- 3,339 Sqft
- Aggiornato: Novembre 20
- 1
Informazioni sulla proprietà
La descrizione è stata tradotta automaticamente.
La descrizione viene visualizzata nella lingua originale.
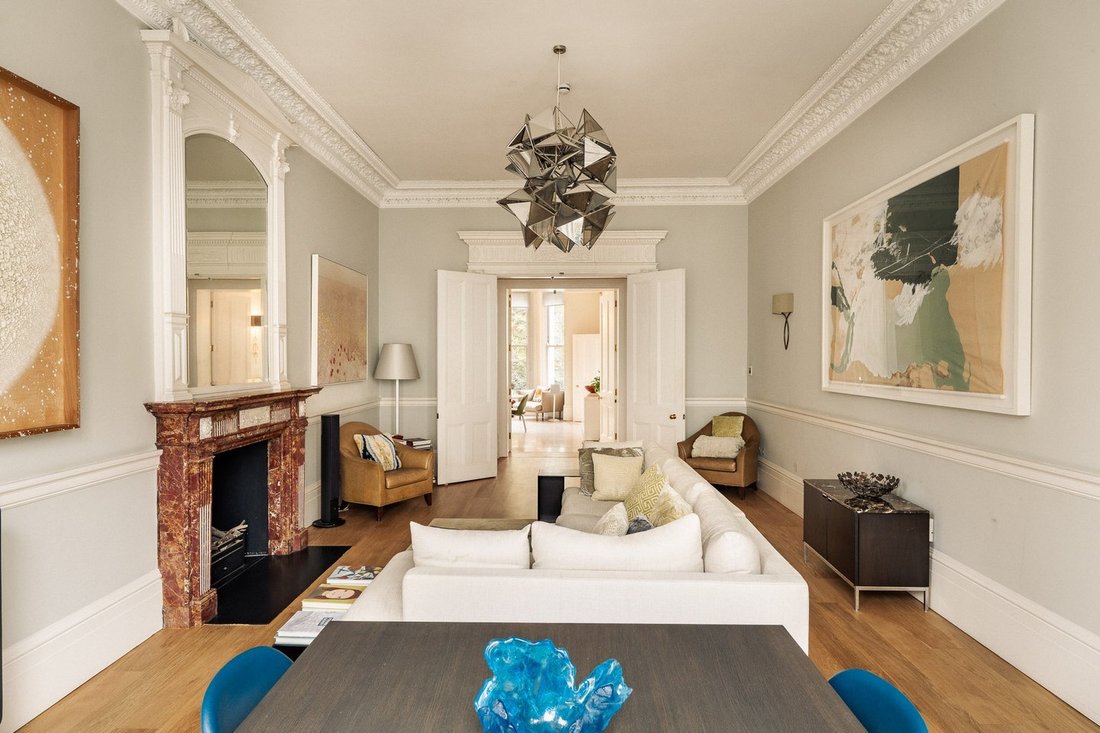
Stepping into the flat on the raised ground floor, the entrance hall opens onto a generous reception room with space for separate dining and seating areas. As well as an exceptionally high ceiling, this space is filled with light from the south-facing bay window. It also features wooden floors, an elegant cornice and an opulent marble fireplace surround.
This floor also features a kitchen with
This floor also features a kitchen with
Stepping into the flat on the raised ground floor, the entrance hall opens onto a generous reception room with space for separate dining and seating areas. As well as an exceptionally high ceiling, this space is filled with light from the south-facing bay window. It also features wooden floors, an elegant cornice and an opulent marble fireplace surround.
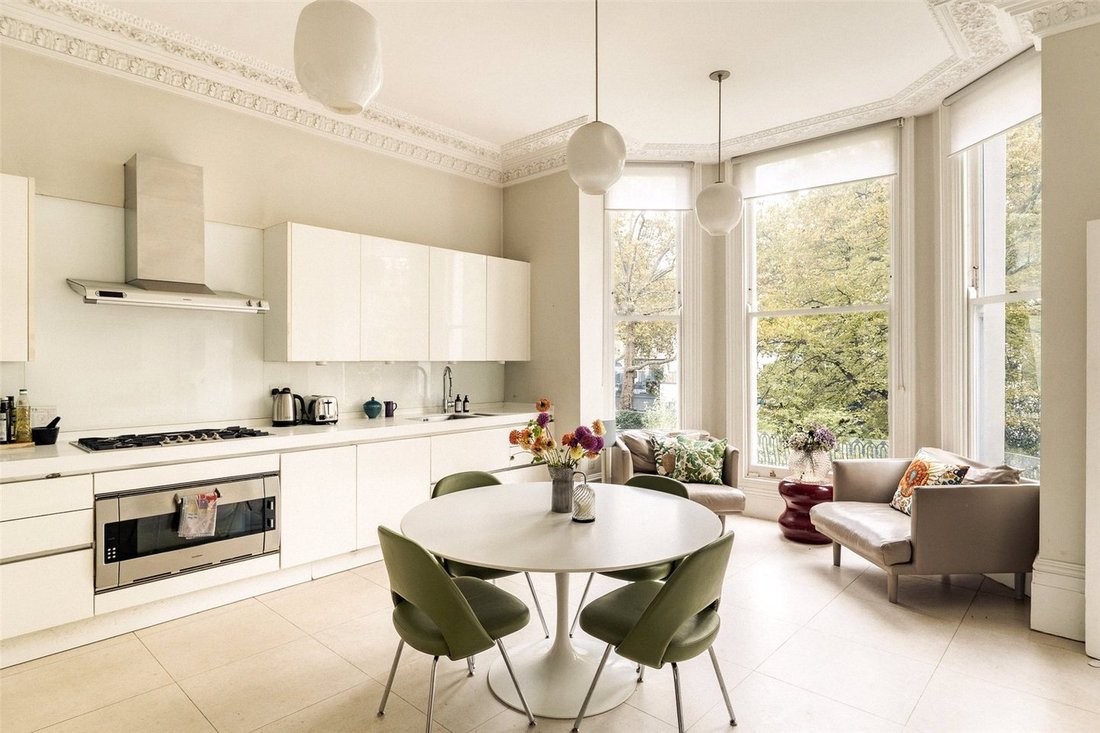
This floor also features a kitchen with modern units, an informal breakfast area and its own full-length bay window. A guest WC completes this floor, along with a French door opening onto the balcony.
The flat’s sophisticated and elegant interiors have been beautifully maintained. There is air conditioning in the basement floor, with the potential to install in the rest of the property.
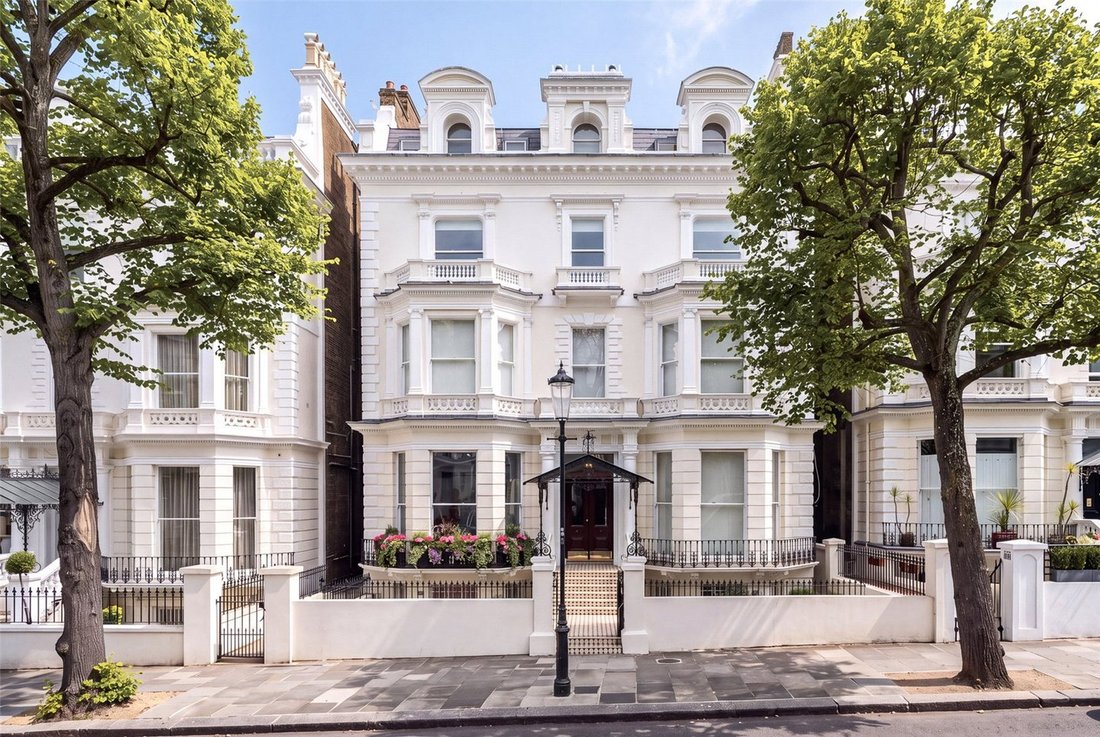
The flat is part of a Grade II listed double-fronted stucco townhouse. These grand villas were constructed between 1860 and 1880 by the brothers William and Francis Radford. Early residents of the street included aristocrats and statesmen, as well as prominent engineers, politicians and lawyers.
The lower ground floor consists of three bedrooms. The principal bedroom includes a generous ensuite bathroom with both shower and bath. This floor also has garden access.
The basement floor features a bedroom, a gym and a home cinema. Overheard skylights spread daylight throughout this level.
The property features a rear balcony with steps leading down into a large garden with a lawn and planted borders. A rear door opens onto Holland Park Avenue, meaning the underground station is a short walk away.
From here, Holland Park underground station is close, along with the popular shops of Holland Park high street (including Daunt Books, Lidgate’s Butchers and Supermarket of Dreams). The open spaces of Holland Park are also nearby, while the many restaurants and independent boutiques of Notting Hill are a short walk away.
This floor also features a kitchen with modern units, an informal breakfast area and its own full-length bay window. A guest WC completes this floor, along with a French door opening onto the balcony.
The flat’s sophisticated and elegant interiors have been beautifully maintained. There is air conditioning in the basement floor, with the potential to install in the rest of the property.
The flat is part of a Grade II listed double-fronted stucco townhouse. These grand villas were constructed between 1860 and 1880 by the brothers William and Francis Radford. Early residents of the street included aristocrats and statesmen, as well as prominent engineers, politicians and lawyers.
The lower ground floor consists of three bedrooms. The principal bedroom includes a generous ensuite bathroom with both shower and bath. This floor also has garden access.
The basement floor features a bedroom, a gym and a home cinema. Overheard skylights spread daylight throughout this level.
The property features a rear balcony with steps leading down into a large garden with a lawn and planted borders. A rear door opens onto Holland Park Avenue, meaning the underground station is a short walk away.
From here, Holland Park underground station is close, along with the popular shops of Holland Park high street (including Daunt Books, Lidgate’s Butchers and Supermarket of Dreams). The open spaces of Holland Park are also nearby, while the many restaurants and independent boutiques of Notting Hill are a short walk away.
-
Tipo di proprietà
Appartamento
-
Prezzo/piede²
$2,448
Caratteristiche
- Giardino
- Camino
- Centro Fitness / Palestra
- Cinema
- Seminterrato
- Cancello
- Piano cottura a gas
- Soffitto alto
- Aria condizionata
Caratteristiche
Interni
- Soffitto alto
- Camino
- Aria condizionata
- Piano cottura a gas
- Cinema
- Seminterrato
- Centro Fitness / Palestra
Outdoor
Esplora la zona
Holland Park Avenue, Kensington e Chelsea, Inghilterra
Visualizza su Google Maps
Prezzo per sqft
Basso
Alto
Iscritto da 12 mesi
Hai chiesto informazioni su questa proprietà
L'agente La contatterà al più presto
Pubblicato da
41
Annunci
2025
Iscritto
Prenota una visita con the agent
Scegli una data e indica se preferisci un tour virtuale o di persona con l’agente.
Data preferita
Tipo di tour
Ultimo aggiornamento
Novembre 20
Prima pubblicazione
Novembre 19
Riferimento annuncio
-
Proprietà simili nelle vicinanze
Nuovi annunci a Holland Park




Esplora più immobili in vendita
tipi di proprietà Holland Park, Kensington e Chelsea, Inghilterra
- Appartamenti in vendita in Holland Park, Kensington e Chelsea, Inghilterra
- Case in vendita in Holland Park, Kensington e Chelsea, Inghilterra
- Case in vendita in Holland Park, Kensington e Chelsea, Inghilterra
- Attici in vendita in Holland Park, Kensington e Chelsea, Inghilterra
- Ville in vendita in Holland Park, Kensington e Chelsea, Inghilterra
- Terreno in vendita in Holland Park, Kensington e Chelsea, Inghilterra
Holland Park, Kensington e Chelsea, Inghilterra ricerche popolari
- Proprietà immobiliari Vista panoramica / Scenica a Holland Park, Kensington e Chelsea, Inghilterra
- Proprietà immobiliari con Terrazza a Holland Park, Kensington e Chelsea, Inghilterra
- Proprietà immobiliari con Bar a Holland Park, Kensington e Chelsea, Inghilterra
- Proprietà immobiliari con Sala giochi a Holland Park, Kensington e Chelsea, Inghilterra
- Proprietà immobiliari con Ufficio a Holland Park, Kensington e Chelsea, Inghilterra
- Proprietà immobiliari Vista sul fiume a Holland Park, Kensington e Chelsea, Inghilterra
- Proprietà immobiliari con Ascensore a Holland Park, Kensington e Chelsea, Inghilterra
- Proprietà immobiliari Vista Città a Holland Park, Kensington e Chelsea, Inghilterra
- Proprietà immobiliari con Giardino a Holland Park, Kensington e Chelsea, Inghilterra
- Proprietà immobiliari con Cucina esterna a Holland Park, Kensington e Chelsea, Inghilterra
- Proprietà immobiliari Duplex a Holland Park, Kensington e Chelsea, Inghilterra
- Proprietà immobiliari Comunità recintata a Holland Park, Kensington e Chelsea, Inghilterra
- Proprietà immobiliari Privacy a Holland Park, Kensington e Chelsea, Inghilterra
- Proprietà immobiliari Alta quota a Holland Park, Kensington e Chelsea, Inghilterra
- Proprietà immobiliari Lungomare a Holland Park, Kensington e Chelsea, Inghilterra
- Proprietà immobiliari Investimento immobiliare a Holland Park, Kensington e Chelsea, Inghilterra
- Proprietà immobiliari Moderno a Holland Park, Kensington e Chelsea, Inghilterra
- Proprietà immobiliari Nuove costruzioni a Holland Park, Kensington e Chelsea, Inghilterra
- Proprietà immobiliari con Centro Fitness / Palestra a Holland Park, Kensington e Chelsea, Inghilterra
- Proprietà immobiliari con Sauna a Holland Park, Kensington e Chelsea, Inghilterra
- Proprietà immobiliari con Bagno turco a Holland Park, Kensington e Chelsea, Inghilterra
- Proprietà immobiliari con Libreria a Holland Park, Kensington e Chelsea, Inghilterra
- Proprietà immobiliari con Aria condizionata a Holland Park, Kensington e Chelsea, Inghilterra
- Proprietà immobiliari con Cantina a Holland Park, Kensington e Chelsea, Inghilterra
- Proprietà immobiliari con Idromassaggio a Holland Park, Kensington e Chelsea, Inghilterra
- Proprietà immobiliari con Camino a Holland Park, Kensington e Chelsea, Inghilterra
- Proprietà immobiliari con Piscina a Holland Park, Kensington e Chelsea, Inghilterra
- Proprietà immobiliari con Garage a Holland Park, Kensington e Chelsea, Inghilterra
- Proprietà immobiliari con Balcone a Holland Park, Kensington e Chelsea, Inghilterra
- Proprietà immobiliari con Campo da tennis a Holland Park, Kensington e Chelsea, Inghilterra
- Proprietà immobiliari Residenza a Holland Park, Kensington e Chelsea, Inghilterra
- Proprietà immobiliari con Cucina aperta a Holland Park, Kensington e Chelsea, Inghilterra
- Proprietà immobiliari Rinnovato a Holland Park, Kensington e Chelsea, Inghilterra
- Proprietà immobiliari con Cinema a Holland Park, Kensington e Chelsea, Inghilterra
- Proprietà immobiliari Lungofiume a Holland Park, Kensington e Chelsea, Inghilterra
- Proprietà immobiliari con Piscina coperta a Holland Park, Kensington e Chelsea, Inghilterra
- Proprietà immobiliari Vista sull'acqua a Holland Park, Kensington e Chelsea, Inghilterra
Guide e storie correlate
La fiducia dei migliori broker del mondo
Gli agenti dietro le proprietà più straordinarie del mondo pubblicano su JamesEdition.
- Annunci di Sotheby's, Christie's, BARNES ed Engel & Völkers
- Ogni annuncio è verificato prima della pubblicazione
- Si metta in contatto diretto con agenti verificati
Continuando, accetta i nostri Termini e la nostra Informativa sulla privacy.