Un Soffitto Decorato E Accesso Al Giardino Su Harrington Gardens
- 5 Camere
- 4 Bagni
- 2,949 Sqft
Informazioni sulla proprietà
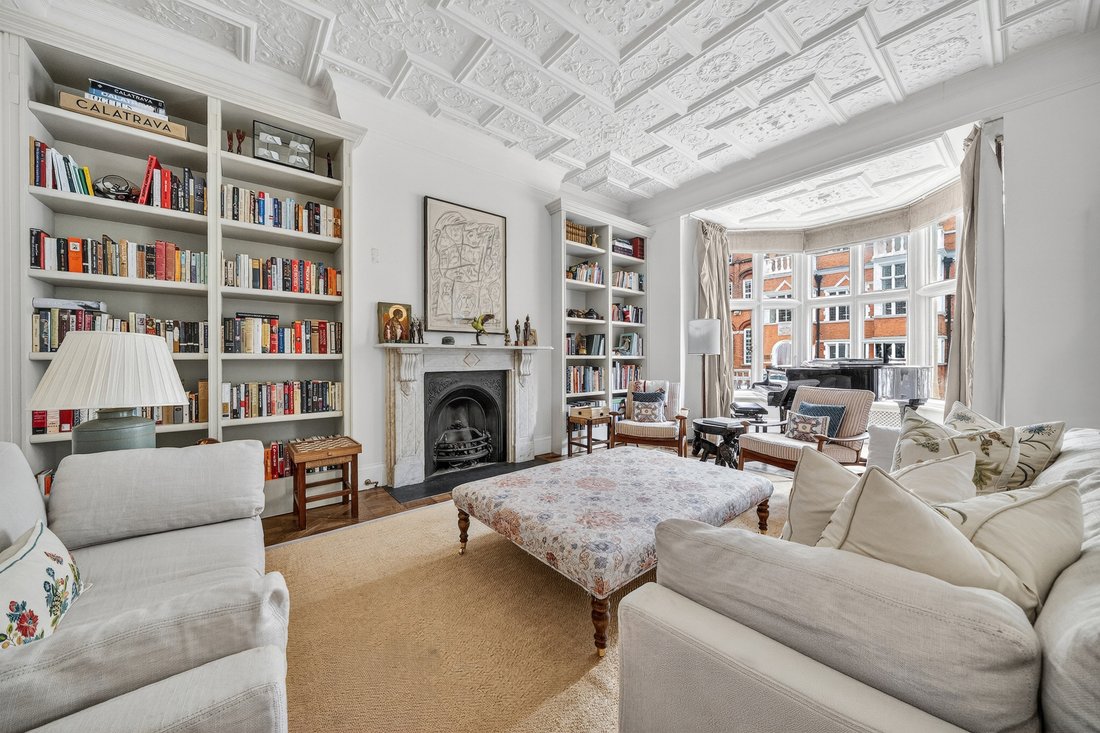
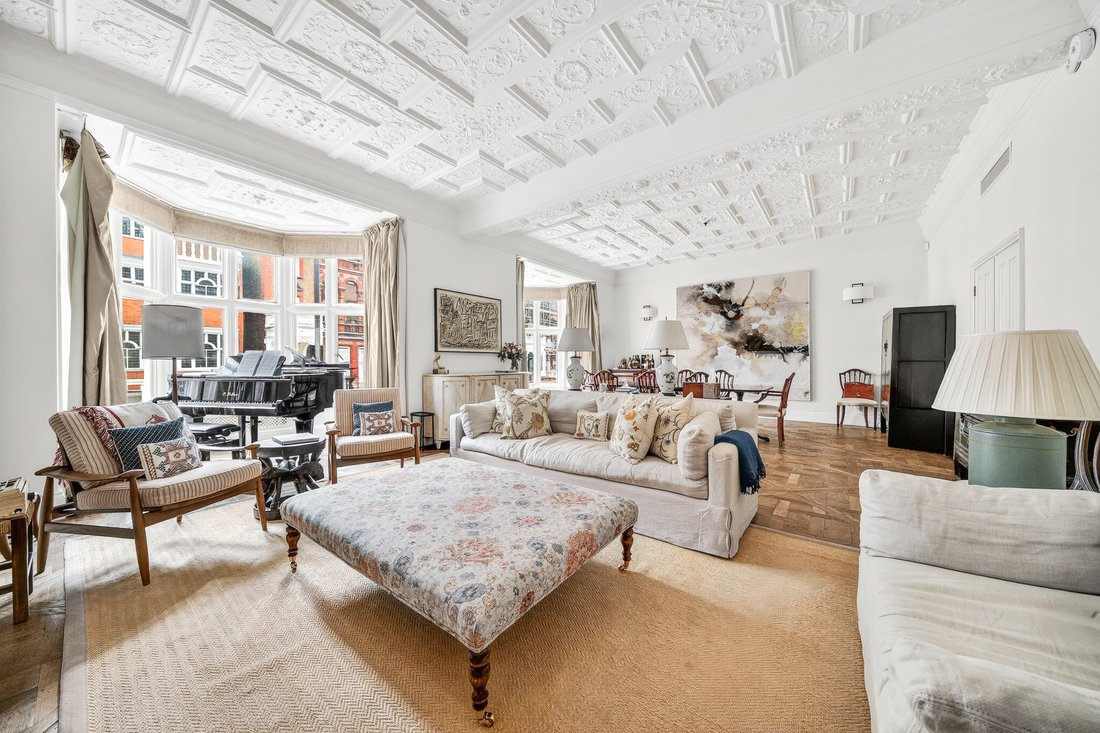
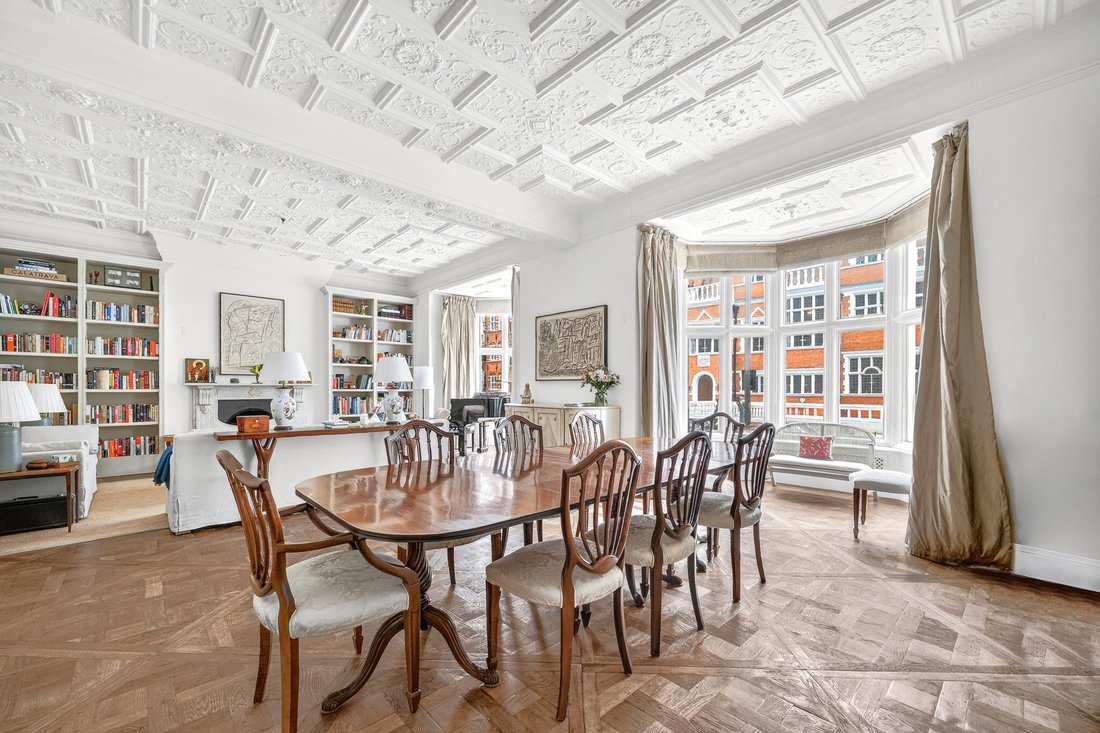
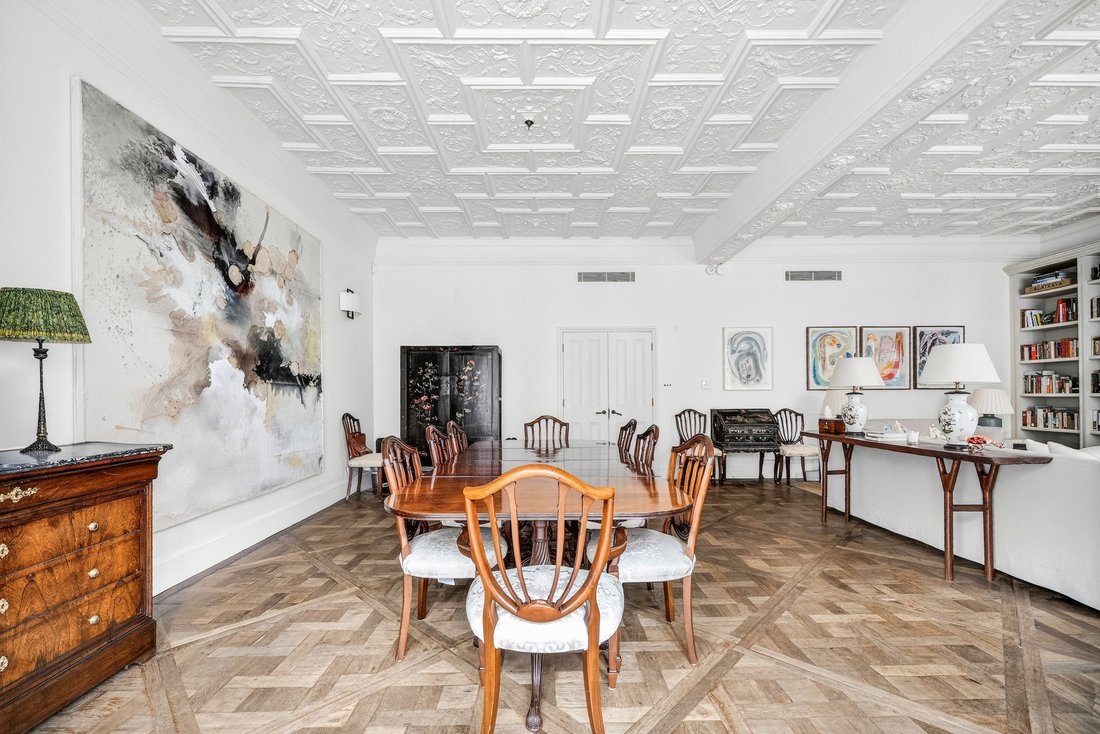
Intricate plasterwork stretches across the double reception room of this five-bedroom duplex on Harrington Gardens. Arranged over the raised ground and lower ground floors of a Grade II-listed redbrick building, the apartment spans approximately 2,859 sq. ft., with generous entertaining rooms and direct access to a communal garden.
The reception room is th
Intricate plasterwork stretches across the double reception room of this five-bedroom duplex on Harrington Gardens. Arranged over the raised ground and lower ground floors of a Grade II-listed redbrick building, the apartment spans approximately 2,859 sq. ft., with generous entertaining rooms and direct access to a communal garden.
The reception room is the architectural centrepiece, measuring almost 30 ft. by 25 ft. Two broad bay windows bring light into the seating and dining areas, while an elaborate ceiling, decorative cornicing and a fireplace give the room its distinctive character. Fitted bookshelves fill one wall, and parquet flooring runs beneath the dining area.
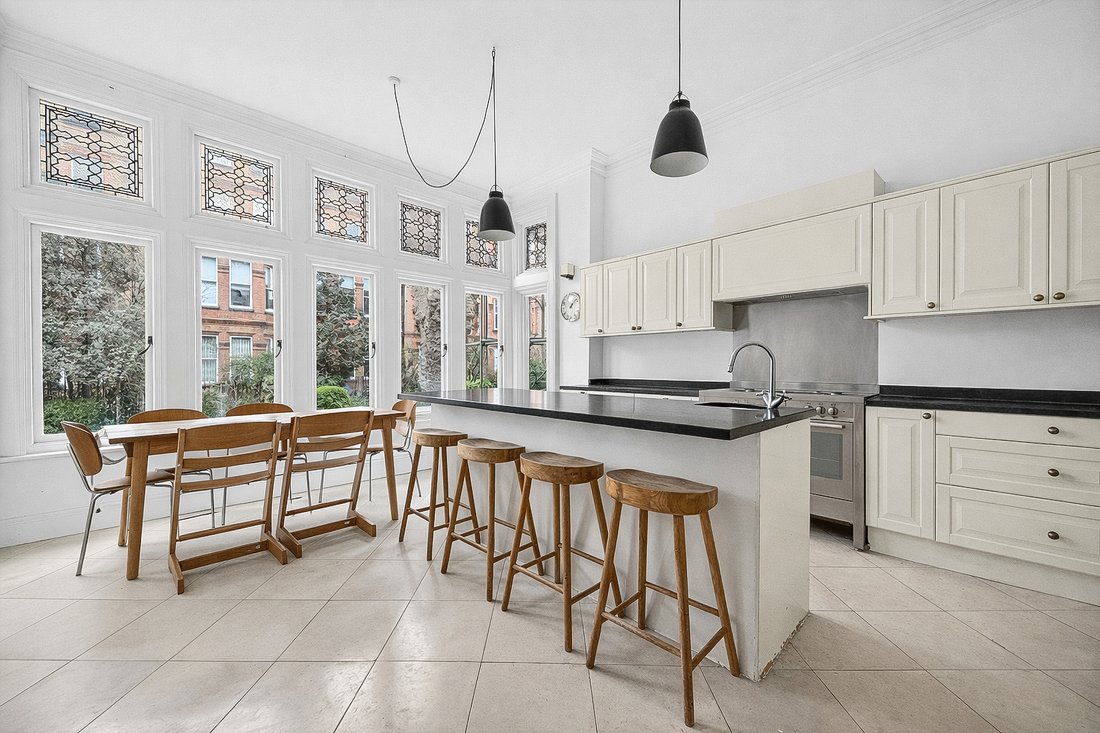
Across the entrance hall, the kitchen has pale cabinetry, dark worktops and a central island with breakfast seating. Tall windows overlook the greenery outside, with room beside them for a dining table. A terrace at the end of the hall leads down to the communal garden, where mature trees and lawns provide a leafy backdrop to the surrounding redbrick buildings.
A fifth bedroom, currently used as an additional sitting room, shares the raised ground floor with a guest WC. Its position away from the other bedrooms also makes it well suited to use as a study.
Four bedrooms occupy the lower ground floor, each with an ensuite bathroom or shower room. The principal bedroom has fitted storage, a broad bay window and an ensuite shower room with twin basins. Further cupboards line the hallway, providing useful storage throughout this level.
Harrington Gardens is close to the restaurants, cafés and shops of Gloucester Road and South Kensington, with Underground connections available from both stations. The neighbourhood’s museums are also within easy reach, including the Victoria and Albert Museum, the Natural History Museum and the Science Museum
-
Tipo di proprietà
Altro
-
Prezzo/piede²
$1,811
Caratteristiche
Esplora la zona
L'agente La contatterà al più presto
Pubblicato da
Prenota una visita con the agent
Scegli una data e indica se preferisci un tour virtuale o di persona con l’agente.

Proprietà simili nelle vicinanze
Nuovi annunci a South Kensington


Esplora più immobili in vendita
tipi di proprietà South Kensington, Kensington e Chelsea, Inghilterra
- Appartamenti in vendita in South Kensington, Kensington e Chelsea, Inghilterra
- Case in vendita in South Kensington, Kensington e Chelsea, Inghilterra
- Case in vendita in South Kensington, Kensington e Chelsea, Inghilterra
- Attici in vendita in South Kensington, Kensington e Chelsea, Inghilterra
- Terreno in vendita in South Kensington, Kensington e Chelsea, Inghilterra
South Kensington, Kensington e Chelsea, Inghilterra ricerche popolari
- Proprietà immobiliari Vista panoramica / Scenica a South Kensington, Kensington e Chelsea, Inghilterra
- Proprietà immobiliari con Terrazza a South Kensington, Kensington e Chelsea, Inghilterra
- Proprietà immobiliari con Bar a South Kensington, Kensington e Chelsea, Inghilterra
- Proprietà immobiliari con Sala giochi a South Kensington, Kensington e Chelsea, Inghilterra
- Proprietà immobiliari con Ufficio a South Kensington, Kensington e Chelsea, Inghilterra
- Proprietà immobiliari Vista sul fiume a South Kensington, Kensington e Chelsea, Inghilterra
- Proprietà immobiliari con Ascensore a South Kensington, Kensington e Chelsea, Inghilterra
- Proprietà immobiliari Vista Città a South Kensington, Kensington e Chelsea, Inghilterra
- Proprietà immobiliari con Giardino a South Kensington, Kensington e Chelsea, Inghilterra
- Proprietà immobiliari con Cucina esterna a South Kensington, Kensington e Chelsea, Inghilterra
- Proprietà immobiliari Duplex a South Kensington, Kensington e Chelsea, Inghilterra
- Proprietà immobiliari Comunità recintata a South Kensington, Kensington e Chelsea, Inghilterra
- Proprietà immobiliari Privacy a South Kensington, Kensington e Chelsea, Inghilterra
- Proprietà immobiliari Alta quota a South Kensington, Kensington e Chelsea, Inghilterra
- Proprietà immobiliari Lungomare a South Kensington, Kensington e Chelsea, Inghilterra
- Proprietà immobiliari Investimento immobiliare a South Kensington, Kensington e Chelsea, Inghilterra
- Proprietà immobiliari Moderno a South Kensington, Kensington e Chelsea, Inghilterra
- Proprietà immobiliari Equestre a South Kensington, Kensington e Chelsea, Inghilterra
- Proprietà immobiliari Nuove costruzioni a South Kensington, Kensington e Chelsea, Inghilterra
- Proprietà immobiliari con Centro Fitness / Palestra a South Kensington, Kensington e Chelsea, Inghilterra
- Proprietà immobiliari con Sauna a South Kensington, Kensington e Chelsea, Inghilterra
- Proprietà immobiliari con Bagno turco a South Kensington, Kensington e Chelsea, Inghilterra
- Proprietà immobiliari con Libreria a South Kensington, Kensington e Chelsea, Inghilterra
- Proprietà immobiliari con Aria condizionata a South Kensington, Kensington e Chelsea, Inghilterra
- Proprietà immobiliari con Cantina a South Kensington, Kensington e Chelsea, Inghilterra
- Proprietà immobiliari con Idromassaggio a South Kensington, Kensington e Chelsea, Inghilterra
- Proprietà immobiliari con Camino a South Kensington, Kensington e Chelsea, Inghilterra
- Proprietà immobiliari con Piscina a South Kensington, Kensington e Chelsea, Inghilterra
- Proprietà immobiliari con Garage a South Kensington, Kensington e Chelsea, Inghilterra
- Proprietà immobiliari con Balcone a South Kensington, Kensington e Chelsea, Inghilterra
- Proprietà immobiliari con Campo da tennis a South Kensington, Kensington e Chelsea, Inghilterra
- Proprietà immobiliari Residenza a South Kensington, Kensington e Chelsea, Inghilterra
- Proprietà immobiliari con Cucina aperta a South Kensington, Kensington e Chelsea, Inghilterra
- Proprietà immobiliari Rinnovato a South Kensington, Kensington e Chelsea, Inghilterra
- Proprietà immobiliari con Cinema a South Kensington, Kensington e Chelsea, Inghilterra
- Proprietà immobiliari Lungofiume a South Kensington, Kensington e Chelsea, Inghilterra
- Proprietà immobiliari con Piscina coperta a South Kensington, Kensington e Chelsea, Inghilterra
- Proprietà immobiliari Vista sull'acqua a South Kensington, Kensington e Chelsea, Inghilterra
Guide e storie correlate
La fiducia dei migliori broker del mondo
Gli agenti dietro le proprietà più straordinarie del mondo pubblicano su JamesEdition.
- Annunci di Sotheby's, Christie's, BARNES ed Engel & Völkers
- Ogni annuncio è verificato prima della pubblicazione
- Si metta in contatto diretto con agenti verificati
Continuando, accetta i nostri Termini e la nostra Informativa sulla privacy.