$7,632,442
Un'elegante Casa DI Famiglia Classificata DI Grado II A St John's Wood
- 6 Camere
- 5 Bagni
- 4,133 Sqft
- 4,133 Sqft lot
- 54
Informazioni sulla proprietà
La descrizione è stata tradotta automaticamente.
La descrizione viene visualizzata nella lingua originale.
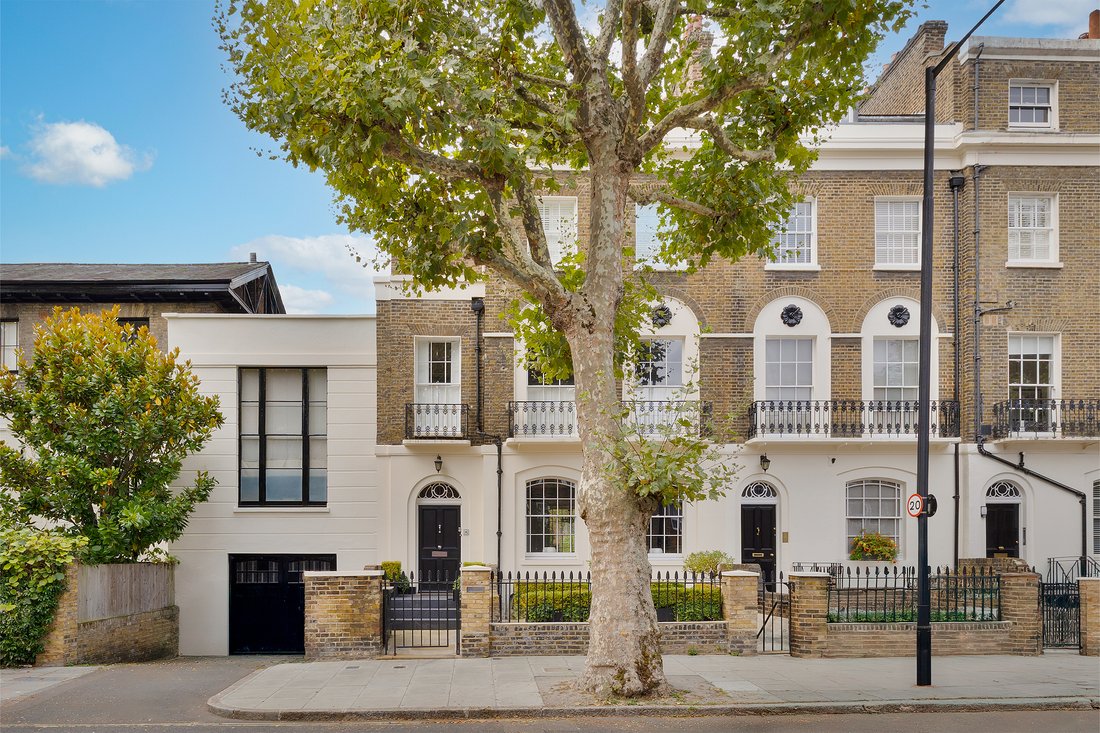
Disposta su cinque piani splendidamente proporzionati, questa distinta residenza combina il classico carattere d’epoca con interni contemporanei pieni di luce. Progettato pensando alla vita familiare, offre sia straordinari spazi di intrattenimento che tranquille camere private.
Il piano seminterrato si apre direttamente sul giardino, dove le porte francesi della sala di ricevimento e di
Il piano seminterrato si apre direttamente sul giardino, dove le porte francesi della sala di ricevimento e di
Arranged across five beautifully proportioned floors, this distinguished townhouse combines classic period character with light-filled, contemporary interiors. Designed with family life in mind, it offers both impressive entertaining spaces and calm, private bedrooms.
The lower ground floor opens directly to the garden, where French doors from both the reception room and a bedroom lead to
The lower ground floor opens directly to the garden, where French doors from both the reception room and a bedroom lead to
Disposta su cinque piani splendidamente proporzionati, questa distinta residenza combina il classico carattere d’epoca con interni contemporanei pieni di luce. Progettato pensando alla vita familiare, offre sia straordinari spazi di intrattenimento che tranquille camere private.
Il piano seminterrato si apre direttamente sul giardino, dove le porte francesi della sala di ricevimento e di una camera da letto conducono a un patio appartato. Un bagno di famiglia e un ripostiglio completano questo livello.
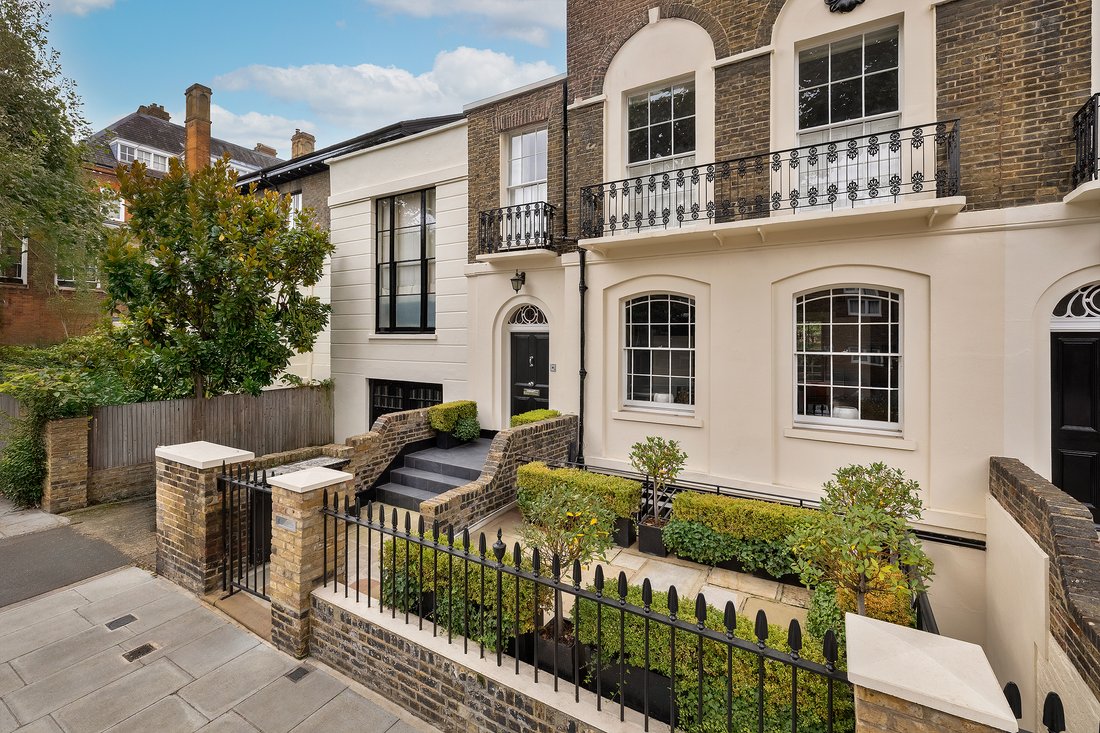
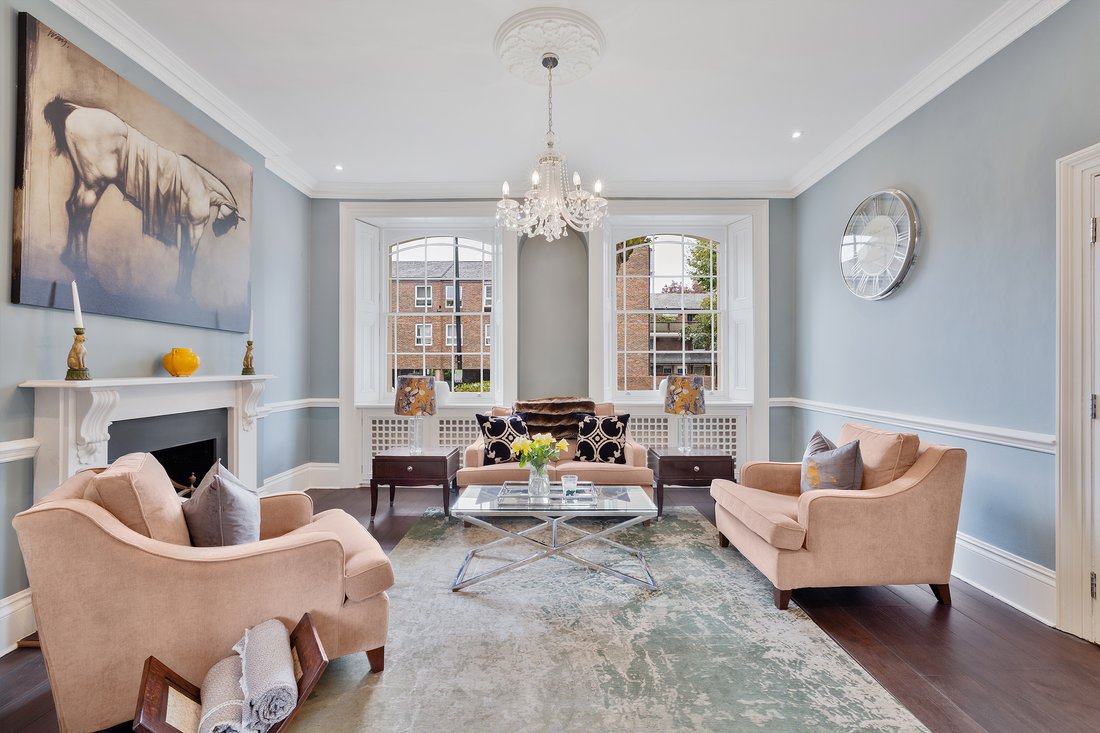
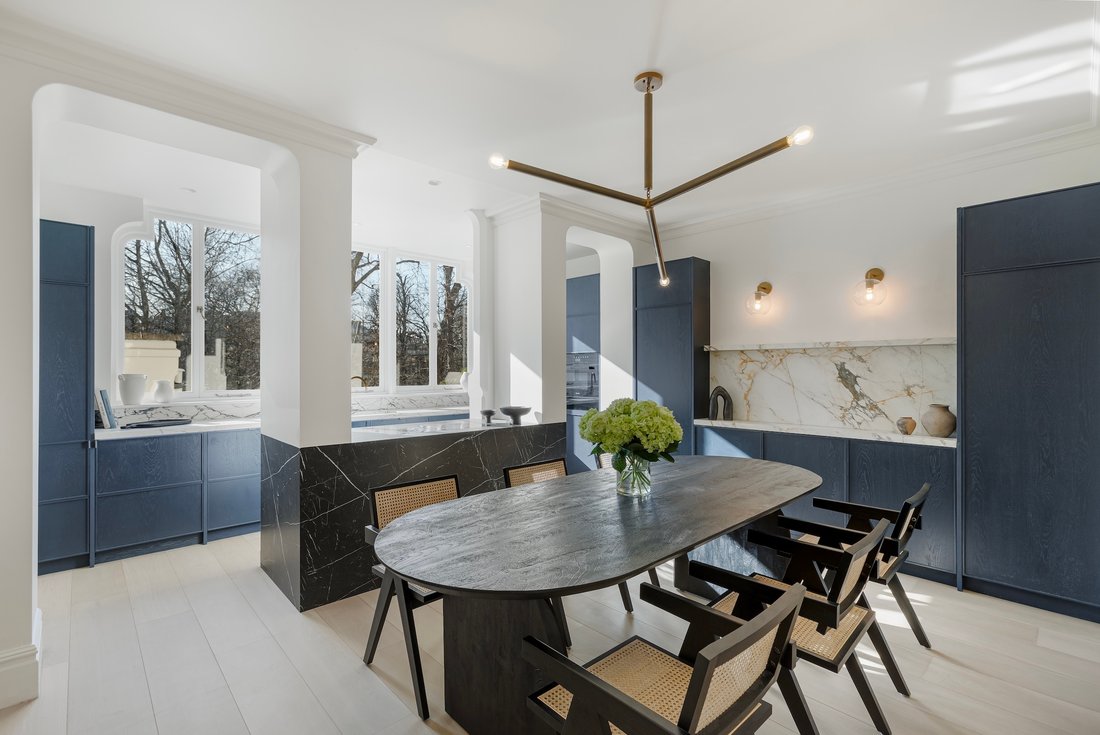
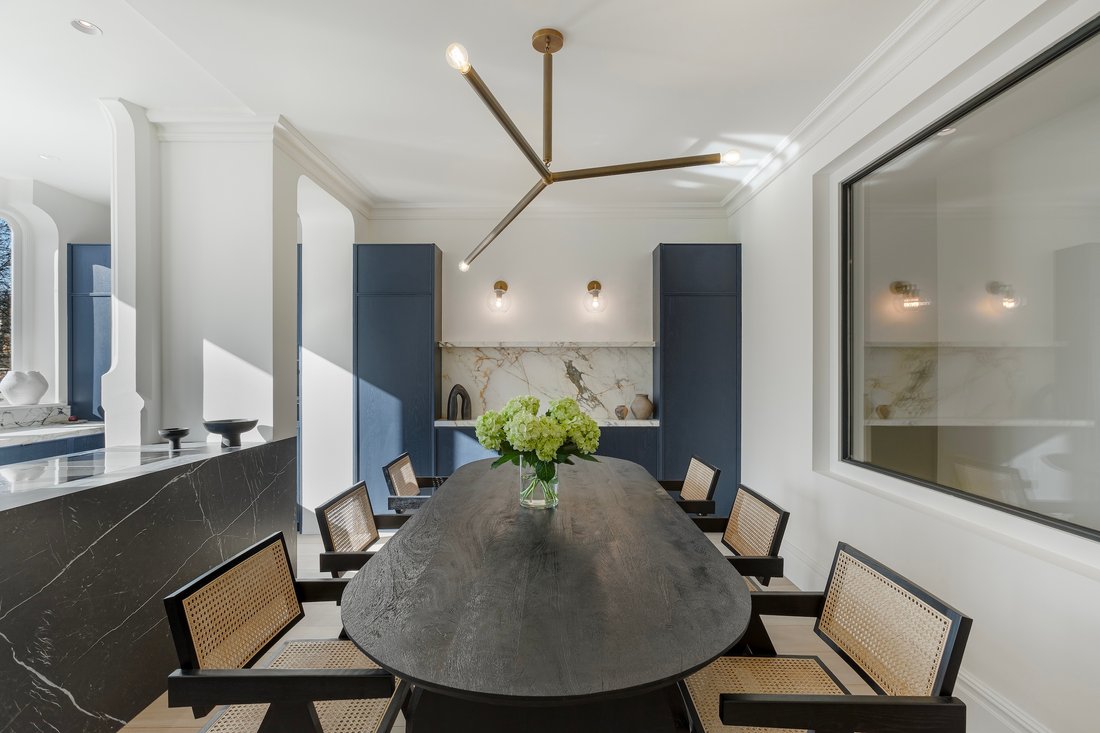
Al piano terra, una generosa sala di ricevimento doppia a doppia facciata offre alte finestre a ghigliottina che riempiono lo spazio di luce naturale. Sul retro, la cucina Tom Howley è incentrata su un’isola rivestita in pietra, perfetta per una cena rilassante, e si apre su un balcone con gradini che conducono al giardino. Nella parte anteriore, una scalinata conduce a un piccolo giardino paesaggistico, che conferisce alla casa un elegante senso di arrivo.
Il primo piano è dedicato alla suite principale, dove una vasca da bagno indipendente in marmo si trova graziosamente all’interno della camera da letto. Una cabina armadio e un bagno privato completano lo spazio. Una seconda camera matrimoniale con bagno privato e un bagno di servizio separato occupano il resto di questo piano.
I livelli superiori ospitano altre tre camere matrimoniali, ognuna con ripostiglio integrato e un ulteriore bagno di famiglia. In tutto, i soffitti alti, le cornici originali e le finestre a ghigliottina sottolineano il senso di scala e raffinatezza della casa, mentre una palette morbida e neutra esalta la luce naturale.
Questa meravigliosa casa di St John’s Wood gode di una posizione ideale vicino ai pittoreschi canali di Little Venice e agli affascinanti negozi e caffetterie di Clifton Road. La stazione della metropolitana Edgware Road si trova nelle vicinanze e fornisce collegamenti rapidi con tutta Londra. Con le sue strade alberate, l’atmosfera da villaggio e il facile accesso al West End, questo angolo del nord-ovest di Londra offre serenità e convenienza in egual misura.
Il piano seminterrato si apre direttamente sul giardino, dove le porte francesi della sala di ricevimento e di una camera da letto conducono a un patio appartato. Un bagno di famiglia e un ripostiglio completano questo livello.
Al piano terra, una generosa sala di ricevimento doppia a doppia facciata offre alte finestre a ghigliottina che riempiono lo spazio di luce naturale. Sul retro, la cucina Tom Howley è incentrata su un’isola rivestita in pietra, perfetta per una cena rilassante, e si apre su un balcone con gradini che conducono al giardino. Nella parte anteriore, una scalinata conduce a un piccolo giardino paesaggistico, che conferisce alla casa un elegante senso di arrivo.
Il primo piano è dedicato alla suite principale, dove una vasca da bagno indipendente in marmo si trova graziosamente all’interno della camera da letto. Una cabina armadio e un bagno privato completano lo spazio. Una seconda camera matrimoniale con bagno privato e un bagno di servizio separato occupano il resto di questo piano.
I livelli superiori ospitano altre tre camere matrimoniali, ognuna con ripostiglio integrato e un ulteriore bagno di famiglia. In tutto, i soffitti alti, le cornici originali e le finestre a ghigliottina sottolineano il senso di scala e raffinatezza della casa, mentre una palette morbida e neutra esalta la luce naturale.
Questa meravigliosa casa di St John’s Wood gode di una posizione ideale vicino ai pittoreschi canali di Little Venice e agli affascinanti negozi e caffetterie di Clifton Road. La stazione della metropolitana Edgware Road si trova nelle vicinanze e fornisce collegamenti rapidi con tutta Londra. Con le sue strade alberate, l’atmosfera da villaggio e il facile accesso al West End, questo angolo del nord-ovest di Londra offre serenità e convenienza in egual misura.
Arranged across five beautifully proportioned floors, this distinguished townhouse combines classic period character with light-filled, contemporary interiors. Designed with family life in mind, it offers both impressive entertaining spaces and calm, private bedrooms.
The lower ground floor opens directly to the garden, where French doors from both the reception room and a bedroom lead to a secluded patio. A family bathroom and utility room complete this level.
On the ground floor, a generous dual-aspect double reception room offers tall sash windows filling the space with natural light. To the rear, the Tom Howley kitchen centres around a stone-topped island, perfect for relaxed dining, and opens to a balcony with steps down to the garden. At the front, steps lead to a small landscaped garden, lending the home an elegant sense of arrival.
The first floor is devoted to the principal suite, where a freestanding marble bath sits gracefully within the bedroom. A walk-in wardrobe and ensuite bathroom complete the space. A second ensuite double bedroom and a separate powder room occupy the remainder of this floor.
The upper levels are home to three further double bedrooms, each with built-in storage, and an additional family bathroom. Throughout, high ceilings, original cornicing and sash windows underscore the home’s sense of scale and refinement, while a soft, neutral palette enhances the natural light.
This wonderful St John’s Wood home enjoys an ideal location close to the picturesque canals of Little Venice, as well as the charming shops and cafés of Clifton Road. Edgware Road Underground Station is nearby, providing swift links across London. With its leafy streets, village atmosphere, and easy access to the West End, this pocket of northwest London offers both serenity and convenience in equal measure.
The lower ground floor opens directly to the garden, where French doors from both the reception room and a bedroom lead to a secluded patio. A family bathroom and utility room complete this level.
On the ground floor, a generous dual-aspect double reception room offers tall sash windows filling the space with natural light. To the rear, the Tom Howley kitchen centres around a stone-topped island, perfect for relaxed dining, and opens to a balcony with steps down to the garden. At the front, steps lead to a small landscaped garden, lending the home an elegant sense of arrival.
The first floor is devoted to the principal suite, where a freestanding marble bath sits gracefully within the bedroom. A walk-in wardrobe and ensuite bathroom complete the space. A second ensuite double bedroom and a separate powder room occupy the remainder of this floor.
The upper levels are home to three further double bedrooms, each with built-in storage, and an additional family bathroom. Throughout, high ceilings, original cornicing and sash windows underscore the home’s sense of scale and refinement, while a soft, neutral palette enhances the natural light.
This wonderful St John’s Wood home enjoys an ideal location close to the picturesque canals of Little Venice, as well as the charming shops and cafés of Clifton Road. Edgware Road Underground Station is nearby, providing swift links across London. With its leafy streets, village atmosphere, and easy access to the West End, this pocket of northwest London offers both serenity and convenience in equal measure.
-
Tipo di proprietà
Casa
-
Prezzo/piede²
$1,846
Caratteristiche
- Camino
- Cabina armadio
- Vista Città
- Planimetria 2D
- Spazio di vita all'aperto
- Lavanderia
- Privacy
- Isola della cucina
- Soffitto alto
Caratteristiche
Lot
Interni
- Soffitto alto
- Camino
- Isola della cucina
- Lavanderia
- Controsoffitti in pietra
- Cabina armadio
Outdoor
- Spazio di vita all'aperto
Esplora la zona
Cunningham Pl, London NW8 8JW, UK, St John's Wood, Westminster, Inghilterra
Visualizza su Google Maps
Prezzo per sqft
Basso
Alto
Iscritto da 11 anni
Hai chiesto informazioni su questa proprietà
L'agente La contatterà al più presto
Pubblicato da
95
Annunci
2015
Iscritto
Prenota una visita con the agent
Scegli una data e indica se preferisci un tour virtuale o di persona con l’agente.
Data preferita
Tipo di tour

United Kingdom Sotheby's International Realty
48 Conduit St, W1S 2YR, London, England, United Kingdom
Visualizza profilo agenzia
Mayfair, Belgravia and the surrounding borough of Westminster are iconic districts of central London. The areas ar
Mayfair, Belgravia and the surrounding borough of Westminster are iconic districts of central London. The areas are often seen as the cultural centre of the city where the national museums, galleries, theatres, concert halls and heritage buildings are found. The majority of embassies, London’s most famous hotels, Michelin starred restaurants and the internationally renowned shopping of Bond Street are also located here. With a variety of architectural styles; from stately 19th century mansion houses in Mayfair to the elegant ‘piano nobile’ apartments on the leafy garden squares of Belgravia, the borough of Westminster has a feeling of old world prestige. The residential property here is generally considered to be some of the finest in the world. The Mayfair office in London is located in close proximity to the Sotheby’s auction house which maintains a strong relationship. Centrally located just off Bond Street, the office provides bespoke services to a global clientele who want to buy, sell or let in Prime Central London, specifically Mayfair, Belgravia, St James’, Westminster, Knightsbridge, Kensington and South Kensington, Chelsea, Marylebone and Regent’s Park.
Ultimo aggiornamento
Marzo 23
Prima pubblicazione
Marzo 23
Link annuncio
Riferimento annuncio
UK-S-06606
Proprietà simili nelle vicinanze
Nuovi annunci a St John's Wood

Esplora più immobili in vendita
tipi di proprietà St John's Wood, Westminster, Inghilterra
St John's Wood, Westminster, Inghilterra ricerche popolari
- Proprietà immobiliari Vista panoramica / Scenica a St John's Wood, Westminster, Inghilterra
- Proprietà immobiliari con Terrazza a St John's Wood, Westminster, Inghilterra
- Proprietà immobiliari con Bar a St John's Wood, Westminster, Inghilterra
- Proprietà immobiliari con Sala giochi a St John's Wood, Westminster, Inghilterra
- Proprietà immobiliari con Ufficio a St John's Wood, Westminster, Inghilterra
- Proprietà immobiliari con Ascensore a St John's Wood, Westminster, Inghilterra
- Proprietà immobiliari Vista Città a St John's Wood, Westminster, Inghilterra
- Proprietà immobiliari Vista sulle montagne a St John's Wood, Westminster, Inghilterra
- Proprietà immobiliari con Giardino a St John's Wood, Westminster, Inghilterra
- Proprietà immobiliari con Cucina esterna a St John's Wood, Westminster, Inghilterra
- Proprietà immobiliari Duplex a St John's Wood, Westminster, Inghilterra
- Proprietà immobiliari Comunità recintata a St John's Wood, Westminster, Inghilterra
- Proprietà immobiliari Privacy a St John's Wood, Westminster, Inghilterra
- Proprietà immobiliari Moderno a St John's Wood, Westminster, Inghilterra
- Proprietà immobiliari Nuove costruzioni a St John's Wood, Westminster, Inghilterra
- Proprietà immobiliari con Centro Fitness / Palestra a St John's Wood, Westminster, Inghilterra
- Proprietà immobiliari con Sauna a St John's Wood, Westminster, Inghilterra
- Proprietà immobiliari con Bagno turco a St John's Wood, Westminster, Inghilterra
- Proprietà immobiliari con Libreria a St John's Wood, Westminster, Inghilterra
- Proprietà immobiliari con Aria condizionata a St John's Wood, Westminster, Inghilterra
- Proprietà immobiliari con Cantina a St John's Wood, Westminster, Inghilterra
- Proprietà immobiliari con Idromassaggio a St John's Wood, Westminster, Inghilterra
- Proprietà immobiliari con Camino a St John's Wood, Westminster, Inghilterra
- Proprietà immobiliari con Piscina a St John's Wood, Westminster, Inghilterra
- Proprietà immobiliari con Garage a St John's Wood, Westminster, Inghilterra
- Proprietà immobiliari con Balcone a St John's Wood, Westminster, Inghilterra
- Proprietà immobiliari con Campo da tennis a St John's Wood, Westminster, Inghilterra
- Proprietà immobiliari Residenza a St John's Wood, Westminster, Inghilterra
- Proprietà immobiliari con Cucina aperta a St John's Wood, Westminster, Inghilterra
- Proprietà immobiliari Rinnovato a St John's Wood, Westminster, Inghilterra
- Proprietà immobiliari con Cinema a St John's Wood, Westminster, Inghilterra
- Proprietà immobiliari con Piscina coperta a St John's Wood, Westminster, Inghilterra
- Proprietà immobiliari Vista sull'acqua a St John's Wood, Westminster, Inghilterra
Guide e storie correlate
La fiducia dei migliori broker del mondo
Gli agenti dietro le proprietà più straordinarie del mondo pubblicano su JamesEdition.
- Annunci di Sotheby's, Christie's, BARNES ed Engel & Völkers
- Ogni annuncio è verificato prima della pubblicazione
- Si metta in contatto diretto con agenti verificati
Continuando, accetta i nostri Termini e la nostra Informativa sulla privacy.