$3,316,393
Addison Gardens, Londra W14
- 5 Camere
- 3 Bagni
- 2,608 Sqft
- Aggiornato: Ieri
Informazioni sulla proprietà
La descrizione è stata tradotta automaticamente.
La descrizione viene visualizzata nella lingua originale.
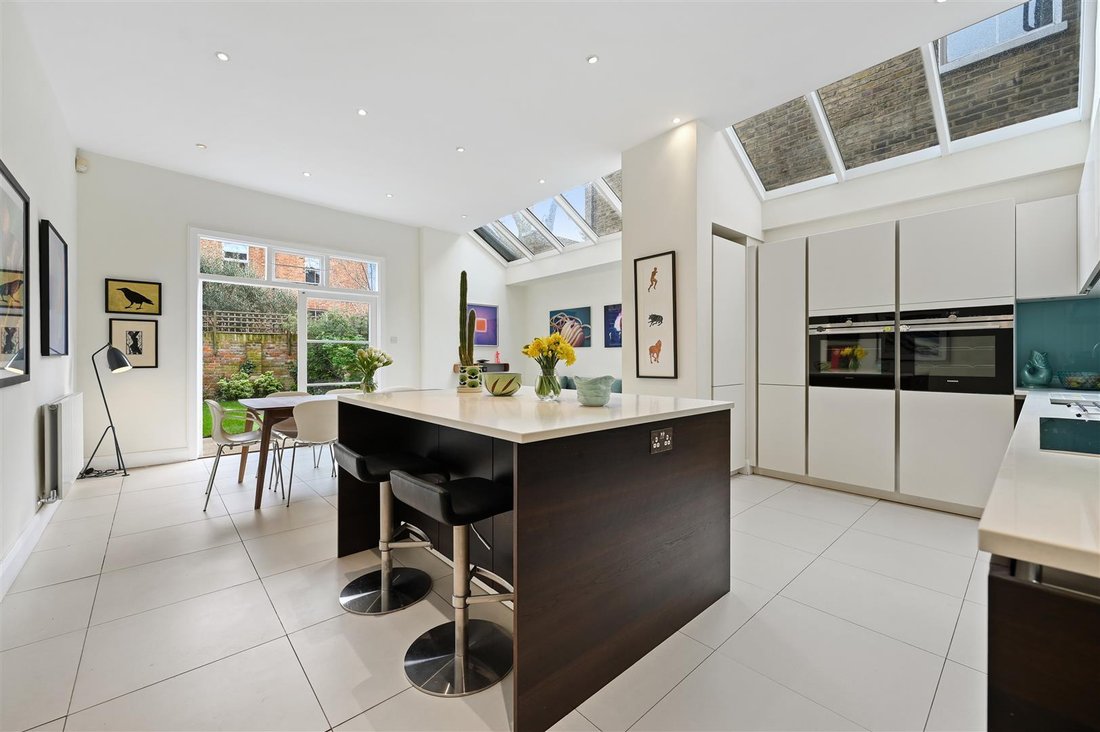
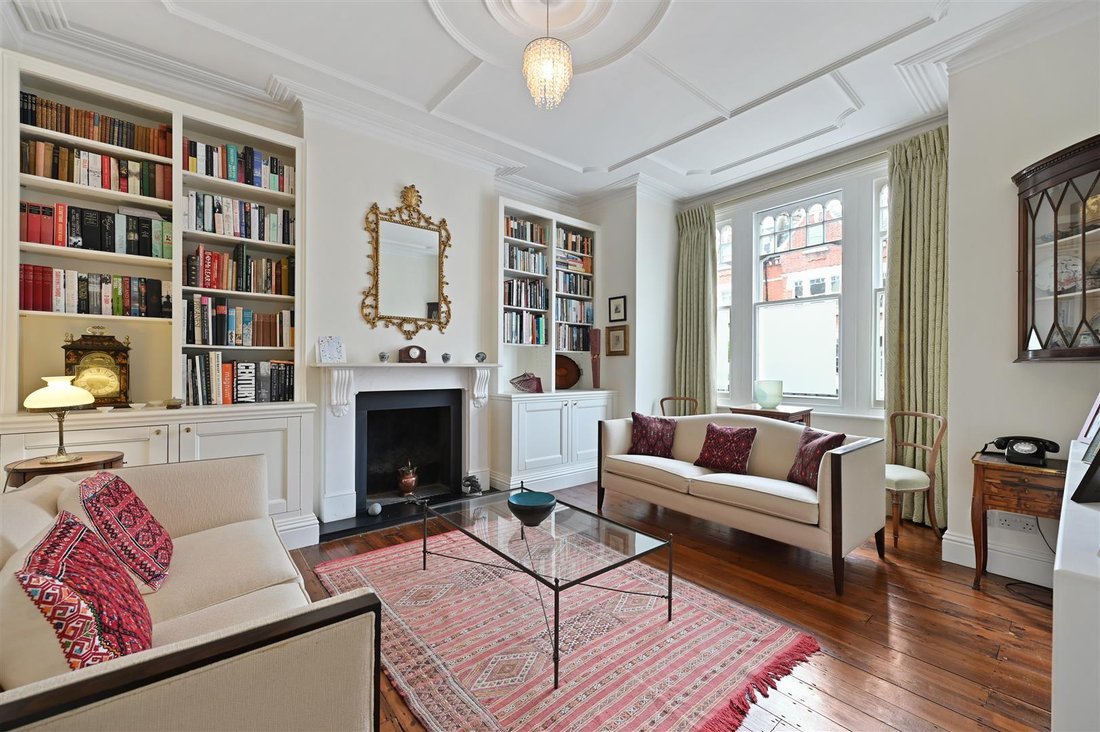
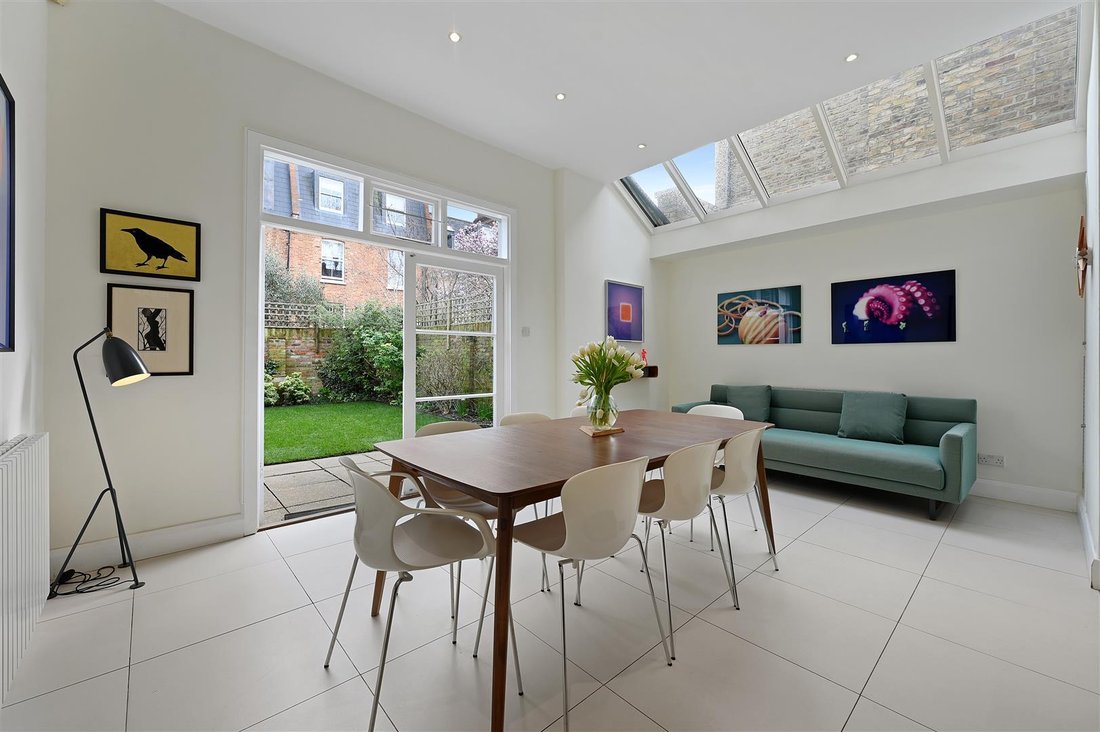
There is a high-ceilinged, elegant reception to the front of the ground floor with a square bay window, feature fireplace with shelving, dwarf cupboards and original stripped wood floor. Steps lead down to the deep, full width kitchen/breakfast family room which has a fully ceramic tiled floor, island and French doors to the garden which is initially paved then lawned with mature shrub surrounds.
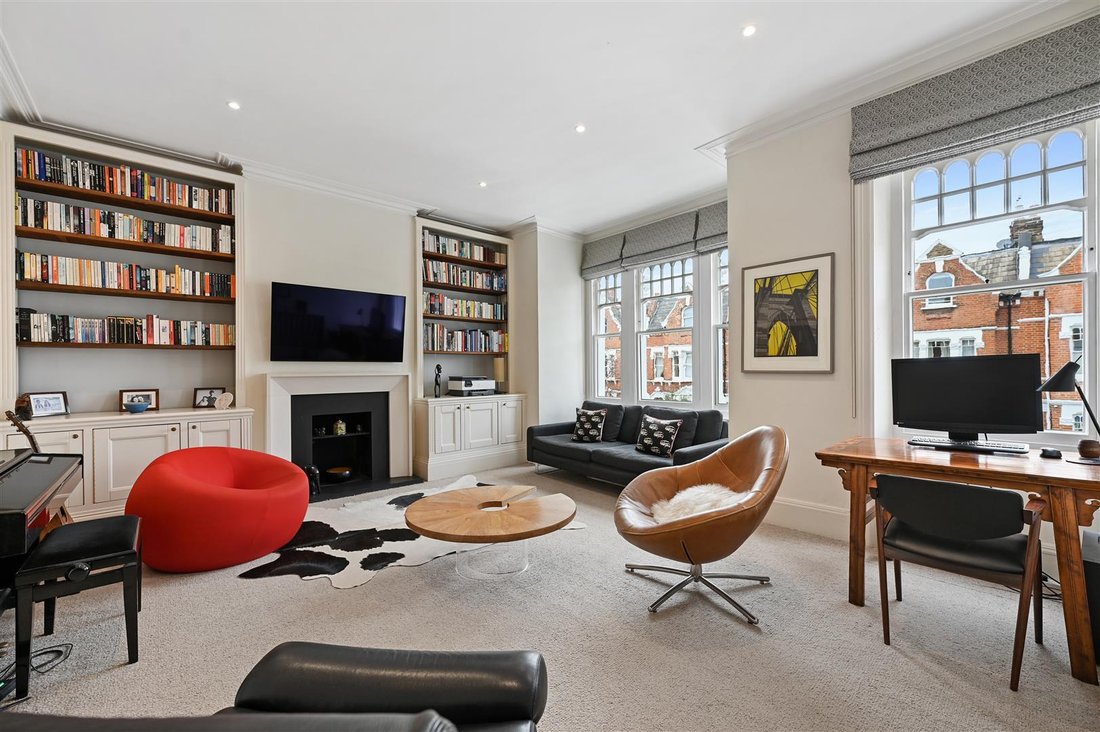
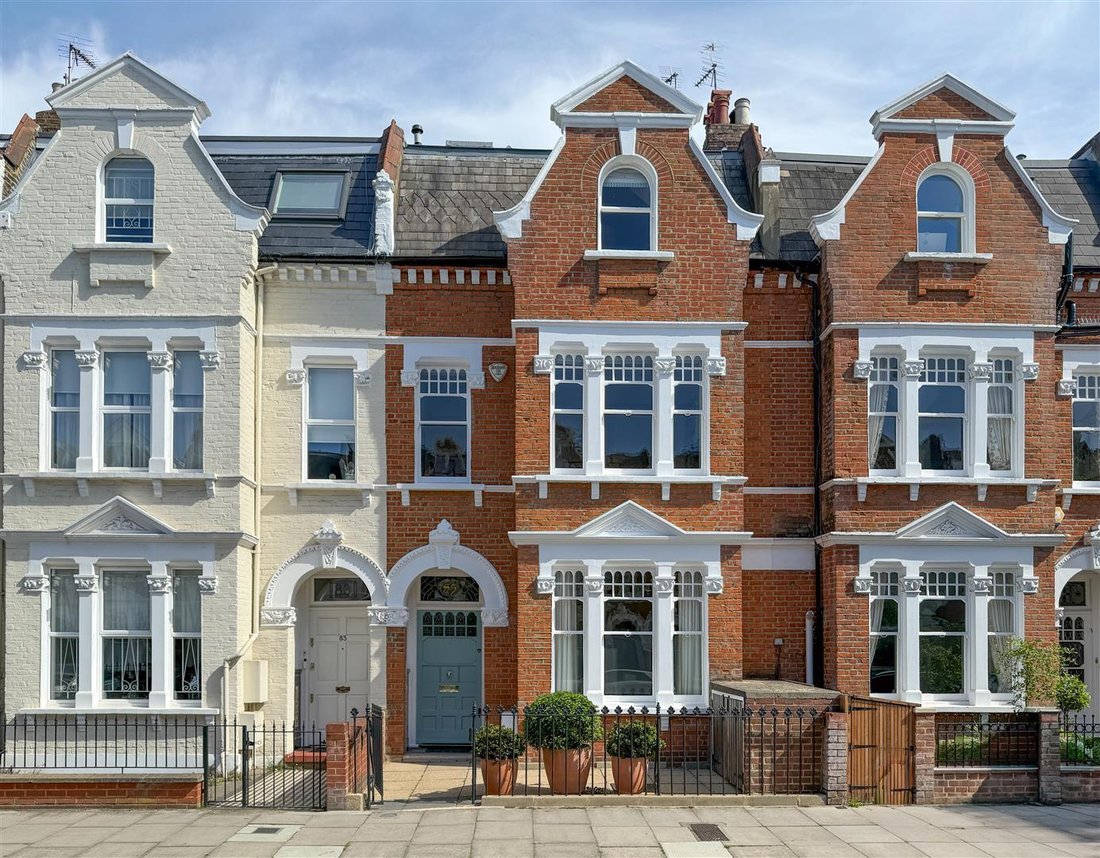
There is a high-ceilinged, elegant reception to the front of the ground floor with a square bay window, feature fireplace with shelving, dwarf cupboards and original stripped wood floor. Steps lead down to the deep, full width kitchen/breakfast family room which has a fully ceramic tiled floor, island and French doors to the garden which is initially paved then lawned with mature shrub surrounds. There is also a good sized utility room, separate guest cloak room and access to the very useful full width cellar storage. There is a 2nd full width formal reception/bedroom to the front of the first floor with triple and single sash windows to the front, feature fireplace and floor to ceiling shelving with dwarf cupboards. There are 4 further double bedrooms and 3 bathrooms including the fabulous principal bedroom suite which occupies the rear of the first half landing with en suite bathroom and abundant built in cupboards. This big boned and generously proportioned family house, of approximately 2,608 sq ft, occupies an excellent position on the street and has a wonderful feel. The lower ground / basement could be further excavated subject to the usual planning consents as others have done on the street.
A truly fabulous 5 double bedroom late Victorian house with excellent and flexible living/entertaining space over 2 floors and a lovely south easterly garden.
A truly fabulous 5 double bedroom late Victorian house with excellent and flexible living/entertaining space over 2 floors and a lovely south easterly garden.
-
Tipo di proprietà
Casa
-
Prezzo/piede²
$1,271
Caratteristiche
Esplora la zona
Addison Gardens, Holland Park, Kensington e Chelsea, Inghilterra
Visualizza su Google Maps
Prezzo per sqft
Basso
Alto
Iscritto da 10 mesi
Hai chiesto informazioni su questa proprietà
L'agente La contatterà al più presto
Pubblicato da
37
Annunci
2025
Iscritto
Prenota una visita con the agent
Scegli una data e indica se preferisci un tour virtuale o di persona con l’agente.
Data preferita
Tipo di tour
Ultimo aggiornamento
Ieri
Prima pubblicazione
Ottobre 13
Riferimento annuncio
-
Proprietà simili nelle vicinanze
Nuovi annunci a Holland Park



Esplora più immobili in vendita
tipi di proprietà Holland Park, Kensington e Chelsea, Inghilterra
- Appartamenti in vendita in Holland Park, Kensington e Chelsea, Inghilterra
- Case in vendita in Holland Park, Kensington e Chelsea, Inghilterra
- Case in vendita in Holland Park, Kensington e Chelsea, Inghilterra
- Attici in vendita in Holland Park, Kensington e Chelsea, Inghilterra
- Terreno in vendita in Holland Park, Kensington e Chelsea, Inghilterra
- Ville in vendita in Holland Park, Kensington e Chelsea, Inghilterra
- Case di campagna in vendita in Holland Park, Kensington e Chelsea, Inghilterra
Holland Park, Kensington e Chelsea, Inghilterra ricerche popolari
- Proprietà immobiliari Vista panoramica / Scenica a Holland Park, Kensington e Chelsea, Inghilterra
- Proprietà immobiliari con Terrazza a Holland Park, Kensington e Chelsea, Inghilterra
- Proprietà immobiliari con Bar a Holland Park, Kensington e Chelsea, Inghilterra
- Proprietà immobiliari con Sala giochi a Holland Park, Kensington e Chelsea, Inghilterra
- Proprietà immobiliari con Ufficio a Holland Park, Kensington e Chelsea, Inghilterra
- Proprietà immobiliari Vista sul fiume a Holland Park, Kensington e Chelsea, Inghilterra
- Proprietà immobiliari con Ascensore a Holland Park, Kensington e Chelsea, Inghilterra
- Proprietà immobiliari Vista Città a Holland Park, Kensington e Chelsea, Inghilterra
- Proprietà immobiliari con Giardino a Holland Park, Kensington e Chelsea, Inghilterra
- Proprietà immobiliari con Cucina esterna a Holland Park, Kensington e Chelsea, Inghilterra
- Proprietà immobiliari Duplex a Holland Park, Kensington e Chelsea, Inghilterra
- Proprietà immobiliari Comunità recintata a Holland Park, Kensington e Chelsea, Inghilterra
- Proprietà immobiliari Privacy a Holland Park, Kensington e Chelsea, Inghilterra
- Proprietà immobiliari Alta quota a Holland Park, Kensington e Chelsea, Inghilterra
- Proprietà immobiliari Lungomare a Holland Park, Kensington e Chelsea, Inghilterra
- Proprietà immobiliari Investimento immobiliare a Holland Park, Kensington e Chelsea, Inghilterra
- Proprietà immobiliari Moderno a Holland Park, Kensington e Chelsea, Inghilterra
- Proprietà immobiliari Nuove costruzioni a Holland Park, Kensington e Chelsea, Inghilterra
- Proprietà immobiliari con Centro Fitness / Palestra a Holland Park, Kensington e Chelsea, Inghilterra
- Proprietà immobiliari con Sauna a Holland Park, Kensington e Chelsea, Inghilterra
- Proprietà immobiliari con Bagno turco a Holland Park, Kensington e Chelsea, Inghilterra
- Proprietà immobiliari con Libreria a Holland Park, Kensington e Chelsea, Inghilterra
- Proprietà immobiliari con Aria condizionata a Holland Park, Kensington e Chelsea, Inghilterra
- Proprietà immobiliari con Cantina a Holland Park, Kensington e Chelsea, Inghilterra
- Proprietà immobiliari con Idromassaggio a Holland Park, Kensington e Chelsea, Inghilterra
- Proprietà immobiliari con Camino a Holland Park, Kensington e Chelsea, Inghilterra
- Proprietà immobiliari con Piscina a Holland Park, Kensington e Chelsea, Inghilterra
- Proprietà immobiliari con Garage a Holland Park, Kensington e Chelsea, Inghilterra
- Proprietà immobiliari con Balcone a Holland Park, Kensington e Chelsea, Inghilterra
- Proprietà immobiliari con Campo da tennis a Holland Park, Kensington e Chelsea, Inghilterra
- Proprietà immobiliari Residenza a Holland Park, Kensington e Chelsea, Inghilterra
- Proprietà immobiliari con Cucina aperta a Holland Park, Kensington e Chelsea, Inghilterra
- Proprietà immobiliari Rinnovato a Holland Park, Kensington e Chelsea, Inghilterra
- Proprietà immobiliari con Cinema a Holland Park, Kensington e Chelsea, Inghilterra
- Proprietà immobiliari Lungofiume a Holland Park, Kensington e Chelsea, Inghilterra
- Proprietà immobiliari con Piscina coperta a Holland Park, Kensington e Chelsea, Inghilterra
- Proprietà immobiliari Vista sull'acqua a Holland Park, Kensington e Chelsea, Inghilterra
Guide e storie correlate
La fiducia dei migliori broker del mondo
Gli agenti dietro le proprietà più straordinarie del mondo pubblicano su JamesEdition.
- Annunci di Sotheby's, Christie's, BARNES ed Engel & Völkers
- Ogni annuncio è verificato prima della pubblicazione
- Si metta in contatto diretto con agenti verificati
Continuando, accetta i nostri Termini e la nostra Informativa sulla privacy.