$36,880,672
Una Casa A Schiera Robert Adam DI Dimensioni E Carattere Notevoli
- 7 Camere
- 6 Bagni
- 13,495 Sqft
- 114
Informazioni sulla proprietà
La descrizione è stata tradotta automaticamente.
La descrizione viene visualizzata nella lingua originale.
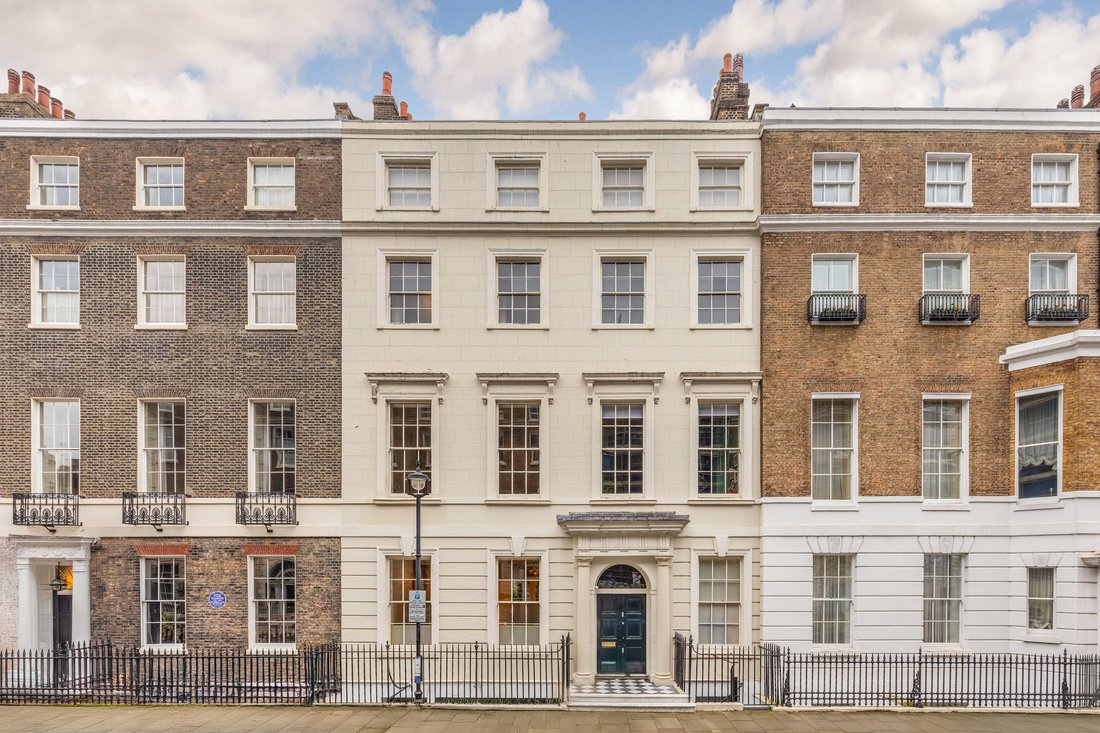
In uno degli indirizzi più illustri di Marylebone, questa casa a schiera con sette camere da letto si estende su cinque piani voluminosi, la sua grandezza del XVIII secolo accuratamente bilanciata con audaci tocchi contemporanei. Completata originariamente nel 1773 da Robert Adam, la casa conserva i suoi alti soffitti, i camini in marmo e gli intricati intonaci, mentre gli interventi moderni la ra
On one of Marylebone’s most distinguished addresses, this seven-bedroom townhouse spans five voluminous floors, its 18th-century grandeur carefully balanced with bold contemporary touches. Originally completed in 1773 by Robert Adam, the house retains its soaring ceilings, marble fireplaces and intricate plasterwork, while modern interventions root it firmly in the present.
The lower grou
The lower grou
In uno degli indirizzi più illustri di Marylebone, questa casa a schiera con sette camere da letto si estende su cinque piani voluminosi, la sua grandezza del XVIII secolo accuratamente bilanciata con audaci tocchi contemporanei. Completata originariamente nel 1773 da Robert Adam, la casa conserva i suoi alti soffitti, i camini in marmo e gli intricati intonaci, mentre gli interventi moderni la radicano saldamente nel presente.
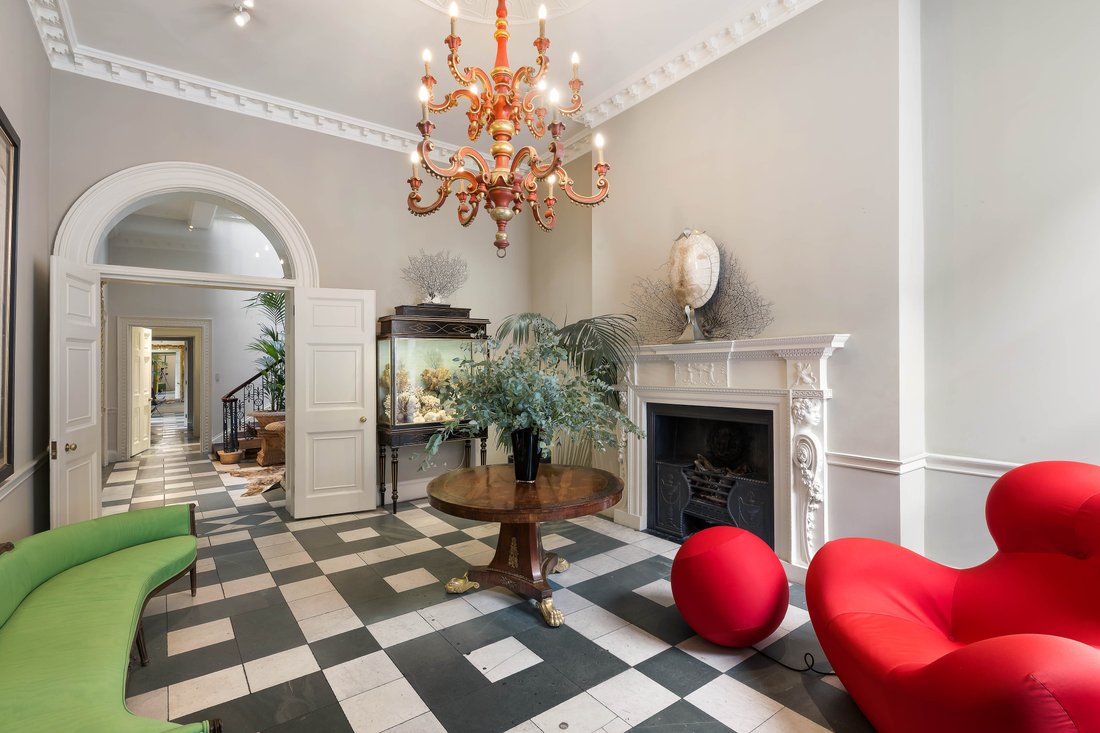
Il piano seminterrato è progettato per la flessibilità, con due monolocali indipendenti, uno con angolo cottura, un bagno, una palestra, un locale tecnico e quattro volte.
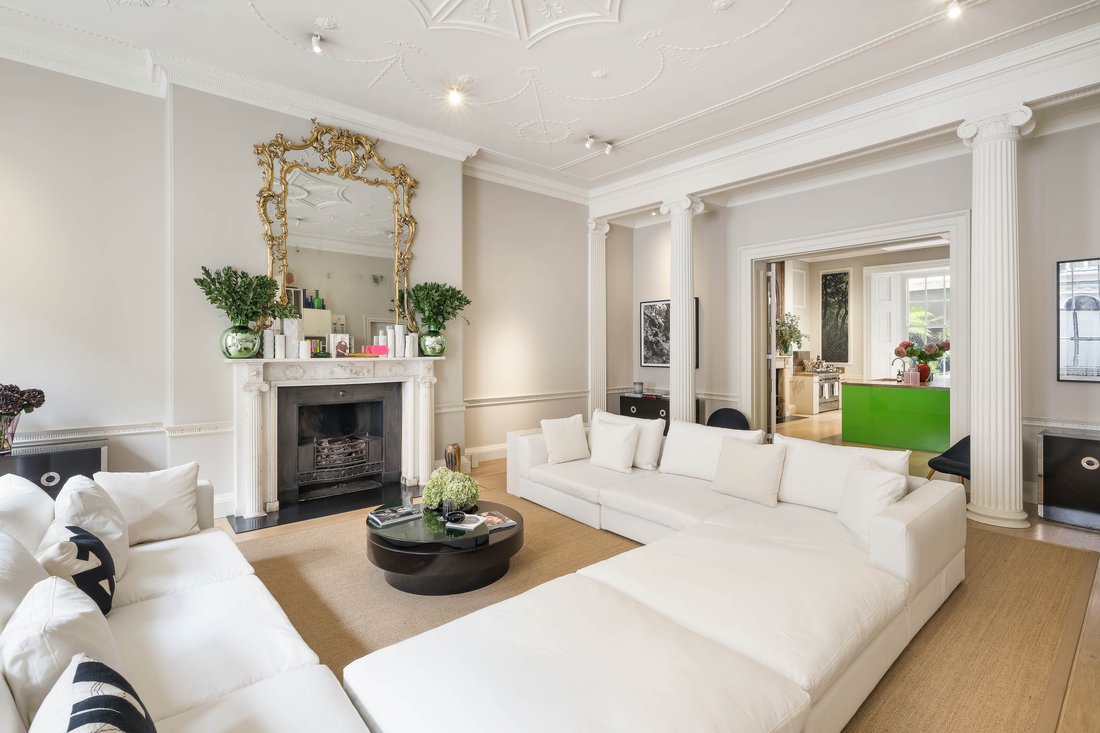
Il piano terra dà il tono alla moderna vita familiare. La cucina e le sale di ricevimento sono unite da porte nuziali, la cui simmetria è esaltata da alte finestre a ghigliottina e intricate cornici. Nella parte posteriore, la cucina è uno spazio audace in cui un’isola verde lime lucida fissa il piano, fiancheggiata da un camino e da finestre a doppia anta che rispecchiano quelle anteriori. Una sala colazione è adiacente, creando un flusso conviviale tra sala da pranzo, cucina e intrattenimento. Oltre, un ripostiglio, una cucina attrezzata e un bagno completano il piano. Da qui, le porte si aprono su una terrazza privata, con un garage posizionato discretamente dietro.
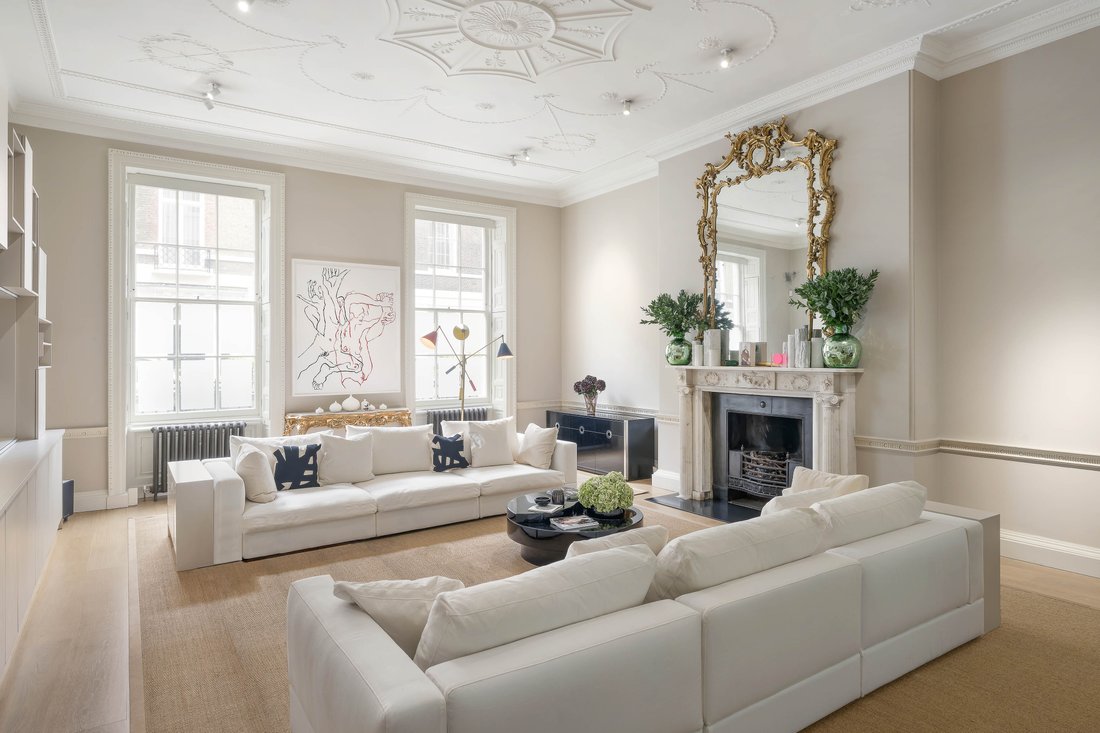
Il primo piano è dedicato all’intrattenimento formale. Le sale di ricevimento doppie, anch’esse collegate da porte nuziali, sono disposte come sala da pranzo e salotto, completate da uno studio sul davanti e da una biblioteca sul retro. I caminetti originali, i soffitti alti e le ampie finestre creano un’atmosfera di elegante grandezza.
Al secondo piano, la suite principale si sviluppa su una camera da letto, un ampio bagno in marmo con vasca indipendente, uno spogliatoio rivestito con mobili su misura e un bagno aggiuntivo con doppia doccia e doppio lavabo. Una suite per gli ospiti con bagno privato completa questo piano.
Il terzo piano ospita altre cinque camere da letto, una con bagno privato, un salotto, una sala TV, un bagno e un ripostiglio. Una biblioteca soppalcata, con un ulteriore bagno, corona la parte superiore della casa.
Mansfield Street si trova nel cuore di Marylebone, a pochi passi dalle boutique e dai caffè di Marylebone High Street e a breve distanza da Regent’s Park. La Wigmore Hall, la Wallace Collection e lo Sherlock Holmes Museum apportano ricchezza culturale alla zona, mentre i collegamenti di trasporto collegano Londra e non solo.
Il piano seminterrato è progettato per la flessibilità, con due monolocali indipendenti, uno con angolo cottura, un bagno, una palestra, un locale tecnico e quattro volte.
Il piano terra dà il tono alla moderna vita familiare. La cucina e le sale di ricevimento sono unite da porte nuziali, la cui simmetria è esaltata da alte finestre a ghigliottina e intricate cornici. Nella parte posteriore, la cucina è uno spazio audace in cui un’isola verde lime lucida fissa il piano, fiancheggiata da un camino e da finestre a doppia anta che rispecchiano quelle anteriori. Una sala colazione è adiacente, creando un flusso conviviale tra sala da pranzo, cucina e intrattenimento. Oltre, un ripostiglio, una cucina attrezzata e un bagno completano il piano. Da qui, le porte si aprono su una terrazza privata, con un garage posizionato discretamente dietro.
Il primo piano è dedicato all’intrattenimento formale. Le sale di ricevimento doppie, anch’esse collegate da porte nuziali, sono disposte come sala da pranzo e salotto, completate da uno studio sul davanti e da una biblioteca sul retro. I caminetti originali, i soffitti alti e le ampie finestre creano un’atmosfera di elegante grandezza.
Al secondo piano, la suite principale si sviluppa su una camera da letto, un ampio bagno in marmo con vasca indipendente, uno spogliatoio rivestito con mobili su misura e un bagno aggiuntivo con doppia doccia e doppio lavabo. Una suite per gli ospiti con bagno privato completa questo piano.
Il terzo piano ospita altre cinque camere da letto, una con bagno privato, un salotto, una sala TV, un bagno e un ripostiglio. Una biblioteca soppalcata, con un ulteriore bagno, corona la parte superiore della casa.
Mansfield Street si trova nel cuore di Marylebone, a pochi passi dalle boutique e dai caffè di Marylebone High Street e a breve distanza da Regent’s Park. La Wigmore Hall, la Wallace Collection e lo Sherlock Holmes Museum apportano ricchezza culturale alla zona, mentre i collegamenti di trasporto collegano Londra e non solo.
On one of Marylebone’s most distinguished addresses, this seven-bedroom townhouse spans five voluminous floors, its 18th-century grandeur carefully balanced with bold contemporary touches. Originally completed in 1773 by Robert Adam, the house retains its soaring ceilings, marble fireplaces and intricate plasterwork, while modern interventions root it firmly in the present.
The lower ground floor is designed for flexibility, with two self-contained studios, one with its own kitchenette, a bathroom, a gym, plant room and four vaults.
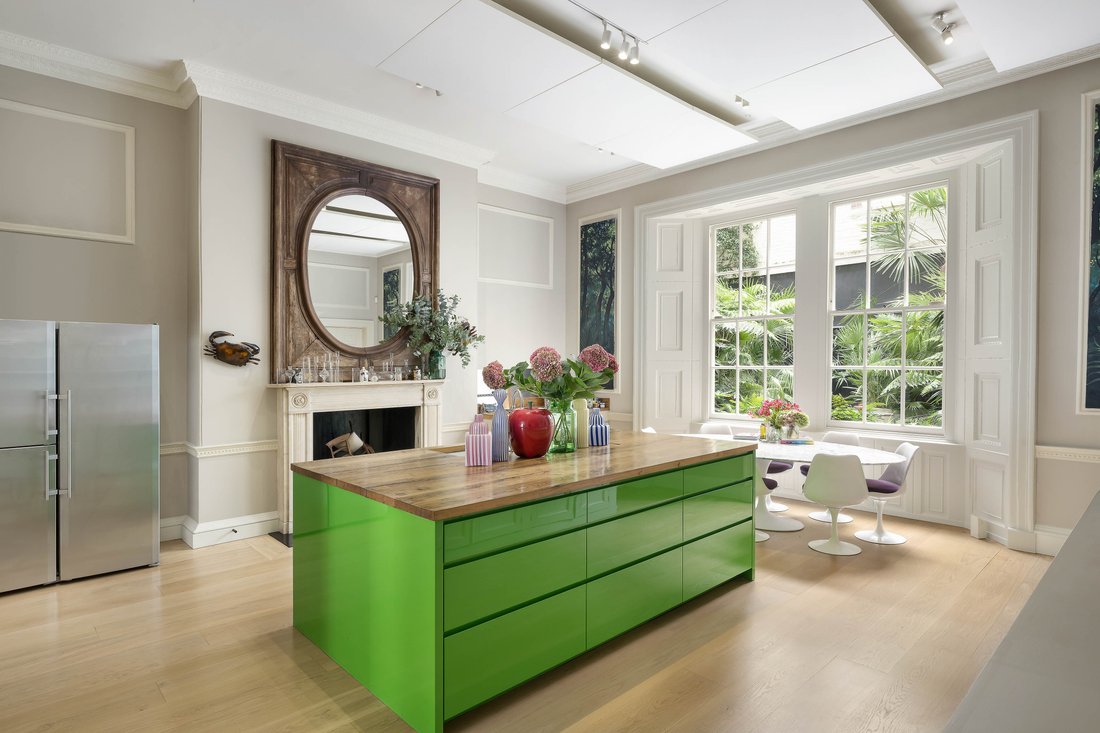
The ground floor sets the tone for modern family living. The kitchen and reception rooms are joined by wedding doors, their symmetry enhanced by tall sash windows and intricate cornicing. At the rear, the kitchen is a bold space where a glossy lime green island anchors the plan, flanked by a fireplace and twin sash windows that mirror those at the front. A breakfast area sits alongside, creating a convivial flow between dining, cooking and entertaining. Beyond, a boot room, prep kitchen and bathroom complete the floor. From here, doors open to a private terrace, with a garage discreetly positioned behind.
The first floor is dedicated to formal entertaining. Twin reception rooms, again linked by wedding doors,are laid out as a dining room and drawing room, complemented by a study to the front and a library to the rear. Original fireplaces, lofty ceilings and expansive windows create an atmosphere of elegant grandeur.
On the second floor, the principal suite unfolds across bedroom, vast marble bathroom with freestanding bath, a dressing room lined with bespoke cabinetry, and an additional bathroom with twin showers and double vanity. A guest suite with its own bathroom completes this floor.
The third floor holds five further bedrooms, one ensuite, along with a sitting room, TV room, bathroom and utility room. A mezzanine library, with an additional bathroom, crowns the top of the house.
Mansfield Street lies at the heart of Marylebone, moments from the boutiques and cafés of Marylebone High Street and within easy reach of Regent’s Park. Wigmore Hall, the Wallace Collection and the Sherlock Holmes Museum bring cultural richness to the area, while transport links connect across London and beyond.
The lower ground floor is designed for flexibility, with two self-contained studios, one with its own kitchenette, a bathroom, a gym, plant room and four vaults.
The ground floor sets the tone for modern family living. The kitchen and reception rooms are joined by wedding doors, their symmetry enhanced by tall sash windows and intricate cornicing. At the rear, the kitchen is a bold space where a glossy lime green island anchors the plan, flanked by a fireplace and twin sash windows that mirror those at the front. A breakfast area sits alongside, creating a convivial flow between dining, cooking and entertaining. Beyond, a boot room, prep kitchen and bathroom complete the floor. From here, doors open to a private terrace, with a garage discreetly positioned behind.
The first floor is dedicated to formal entertaining. Twin reception rooms, again linked by wedding doors,are laid out as a dining room and drawing room, complemented by a study to the front and a library to the rear. Original fireplaces, lofty ceilings and expansive windows create an atmosphere of elegant grandeur.
On the second floor, the principal suite unfolds across bedroom, vast marble bathroom with freestanding bath, a dressing room lined with bespoke cabinetry, and an additional bathroom with twin showers and double vanity. A guest suite with its own bathroom completes this floor.
The third floor holds five further bedrooms, one ensuite, along with a sitting room, TV room, bathroom and utility room. A mezzanine library, with an additional bathroom, crowns the top of the house.
Mansfield Street lies at the heart of Marylebone, moments from the boutiques and cafés of Marylebone High Street and within easy reach of Regent’s Park. Wigmore Hall, the Wallace Collection and the Sherlock Holmes Museum bring cultural richness to the area, while transport links connect across London and beyond.
-
Tipo di proprietà
Residenza
-
Prezzo/piede²
$2,732
Caratteristiche
- Giardino
- Camino
- Centro Fitness / Palestra
- Cucina aperta
- Vista Città
- Planimetria 2D
- Spazio di vita all'aperto
- Privacy
- Isola della cucina
Caratteristiche
Lot
Interni
- Soffitto alto
- Camino
- Isola della cucina
- Cucina aperta
- Centro Fitness / Palestra
Outdoor
- Spazio di vita all'aperto
- Giardino
Esplora la zona
Mansfield St, London W1G 9NW, UK, Marylebone, Westminster, Inghilterra
Visualizza su Google Maps
Prezzo per sqft
Basso
Alto
Iscritto da 11 anni
Hai chiesto informazioni su questa proprietà
L'agente La contatterà al più presto
Pubblicato da
92
Annunci
2015
Iscritto
Prenota una visita con the agent
Scegli una data e indica se preferisci un tour virtuale o di persona con l’agente.
Data preferita
Tipo di tour

United Kingdom Sotheby's International Realty
48 Conduit St, W1S 2YR, London, England, United Kingdom
Visualizza profilo agenzia
Mayfair, Belgravia and the surrounding borough of Westminster are iconic districts of central London. The areas ar
Mayfair, Belgravia and the surrounding borough of Westminster are iconic districts of central London. The areas are often seen as the cultural centre of the city where the national museums, galleries, theatres, concert halls and heritage buildings are found. The majority of embassies, London’s most famous hotels, Michelin starred restaurants and the internationally renowned shopping of Bond Street are also located here. With a variety of architectural styles; from stately 19th century mansion houses in Mayfair to the elegant ‘piano nobile’ apartments on the leafy garden squares of Belgravia, the borough of Westminster has a feeling of old world prestige. The residential property here is generally considered to be some of the finest in the world. The Mayfair office in London is located in close proximity to the Sotheby’s auction house which maintains a strong relationship. Centrally located just off Bond Street, the office provides bespoke services to a global clientele who want to buy, sell or let in Prime Central London, specifically Mayfair, Belgravia, St James’, Westminster, Knightsbridge, Kensington and South Kensington, Chelsea, Marylebone and Regent’s Park.
Ultimo aggiornamento
Marzo 23
Prima pubblicazione
Marzo 23
Link annuncio
Riferimento annuncio
UK-S-06371
Proprietà simili nelle vicinanze
Nuovi annunci a Marylebone




Esplora più immobili in vendita
tipi di proprietà Marylebone, Westminster, Inghilterra
Marylebone, Westminster, Inghilterra ricerche popolari
- Proprietà immobiliari con Cucina esterna a Marylebone, Westminster, Inghilterra
- Proprietà immobiliari Duplex a Marylebone, Westminster, Inghilterra
- Proprietà immobiliari Comunità recintata a Marylebone, Westminster, Inghilterra
- Proprietà immobiliari Investimento immobiliare a Marylebone, Westminster, Inghilterra
- Proprietà immobiliari Moderno a Marylebone, Westminster, Inghilterra
- Proprietà immobiliari con Centro Fitness / Palestra a Marylebone, Westminster, Inghilterra
- Proprietà immobiliari con Piscina a Marylebone, Westminster, Inghilterra
- Proprietà immobiliari con Garage a Marylebone, Westminster, Inghilterra
- Proprietà immobiliari con Balcone a Marylebone, Westminster, Inghilterra
Guide e storie correlate
La fiducia dei migliori broker del mondo
Gli agenti dietro le proprietà più straordinarie del mondo pubblicano su JamesEdition.
- Annunci di Sotheby's, Christie's, BARNES ed Engel & Völkers
- Ogni annuncio è verificato prima della pubblicazione
- Si metta in contatto diretto con agenti verificati
Continuando, accetta i nostri Termini e la nostra Informativa sulla privacy.