$4,635,049
Una Casa Mews Piena DI Luce A Ennismore Gardens
- 3 Camere
- 3 Bagni
- 21,313 Sqft
- 11
Informazioni sulla proprietà
La descrizione è stata tradotta automaticamente.
La descrizione viene visualizzata nella lingua originale.
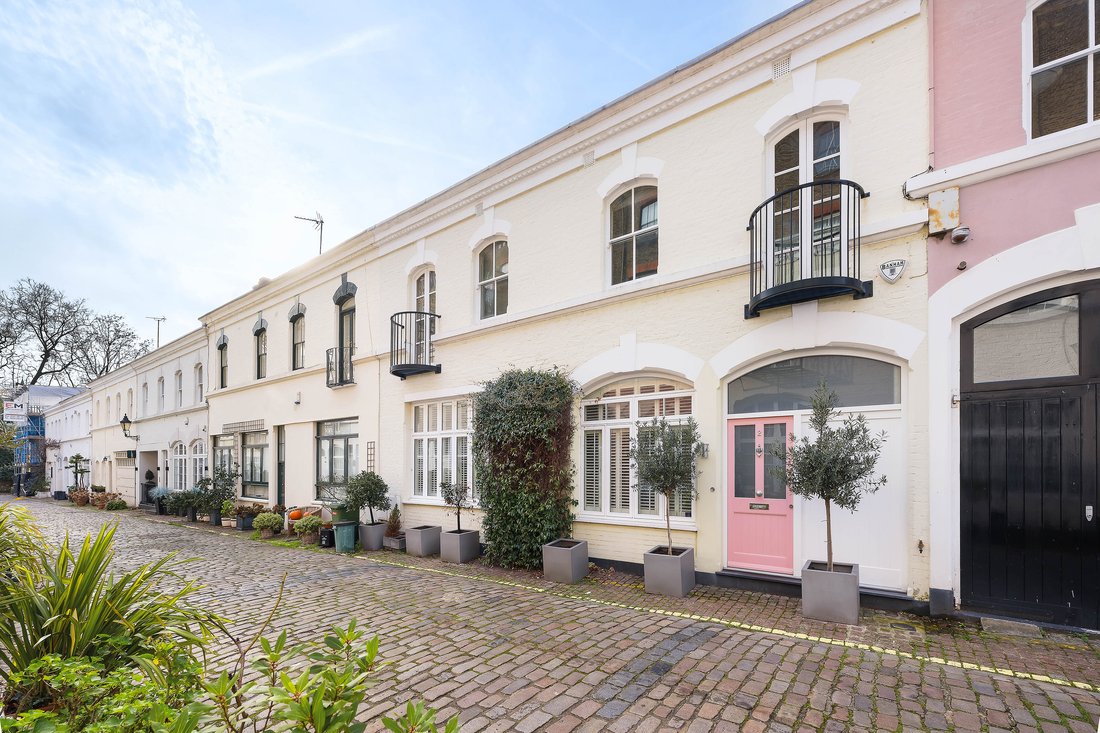
Adagiata su un incantevole prato acciottolato tra Knightsbridge e South Kensington, questa casa splendidamente presentata si sviluppa su tre piani con un raro senso di volume e flessibilità. Con una superficie di circa 1.980 piedi quadrati, abbina interni contemporanei dalle linee pulite con la tranquilla intimità di un classico ambiente di campagna, a pochi passi da Hyde Park.
Il piano t
Il piano t
Lying on a charming cobbled mews between Knightsbridge and South Kensington, this beautifully presented house unfolds across three floors with a rare sense of volume and flexibility. Extending to approximately 1,980 sq ft, it pairs clean-lined contemporary interiors with the quiet intimacy of a classic mews setting, all moments from Hyde Park.
The ground floor is given over to a striking
The ground floor is given over to a striking
Adagiata su un incantevole prato acciottolato tra Knightsbridge e South Kensington, questa casa splendidamente presentata si sviluppa su tre piani con un raro senso di volume e flessibilità. Con una superficie di circa 1.980 piedi quadrati, abbina interni contemporanei dalle linee pulite con la tranquilla intimità di un classico ambiente di campagna, a pochi passi da Hyde Park.
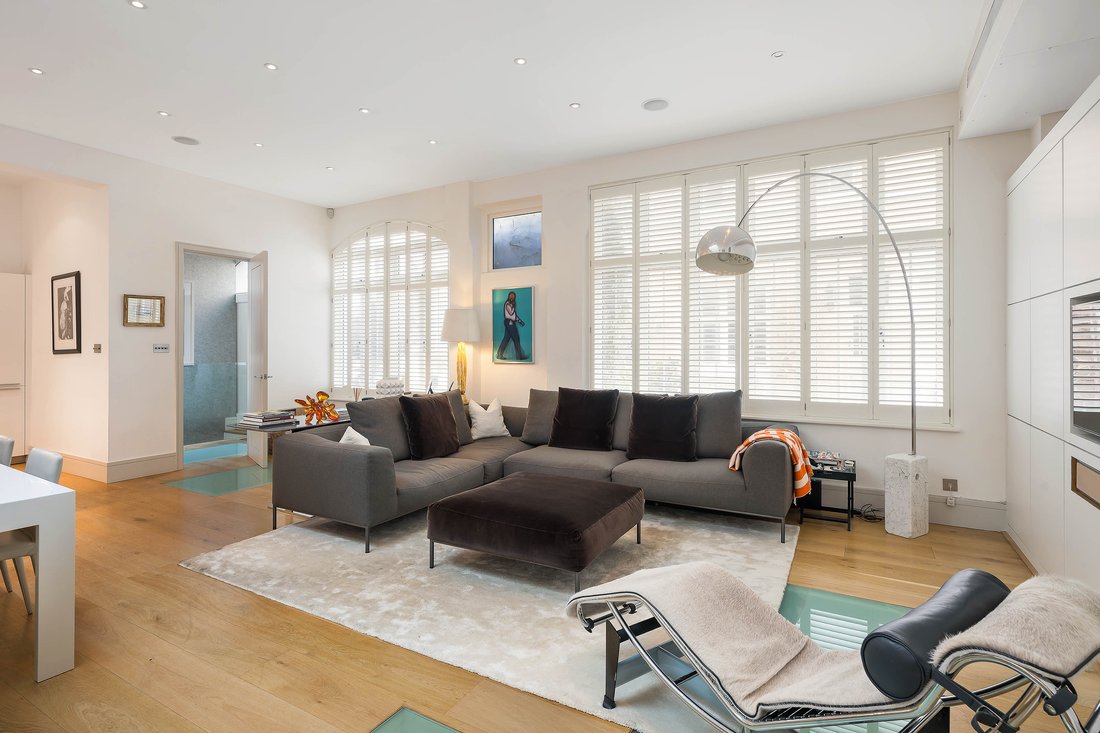
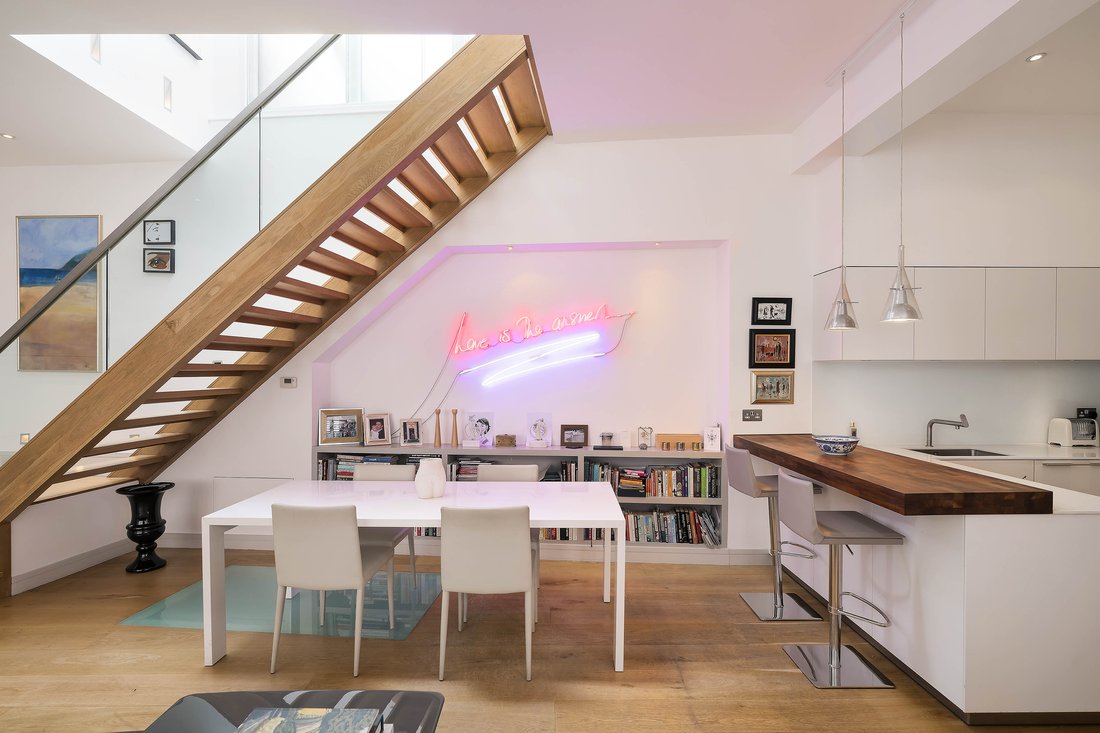
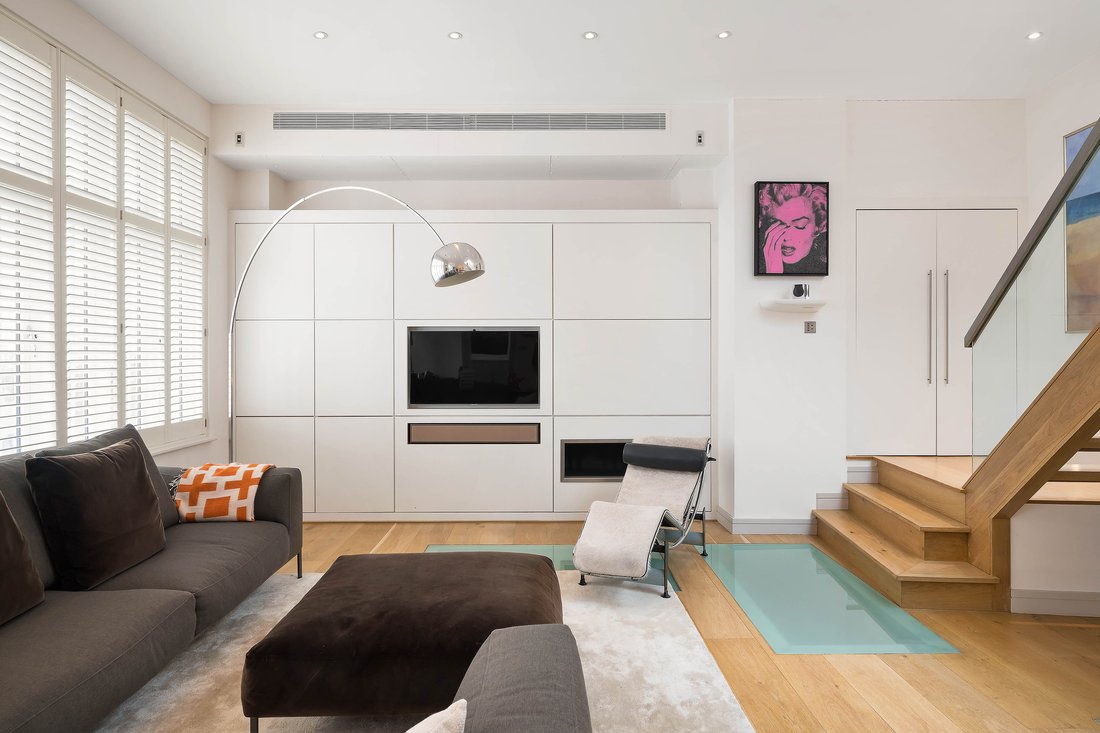
Il piano terra è dedicato a una suggestiva cucina a pianta aperta, sala da pranzo e sala di ricevimento, dove oltre 34 piedi di spazio laterale creano un’immediata sensazione di apertura. Le pareti bianche e il pavimento in legno chiaro mantengono l’atmosfera luminosa, mentre le proporzioni generose consentono aree distinte per cucinare, cenare e rilassarsi senza compromettere il flusso della stanza. La cucina è snella e moderna, organizzata con un’isola che fissa lo spazio, rendendolo ugualmente adatto alla vita quotidiana e facile da intrattenere. Le altezze dei soffitti superano i 10 piedi, aumentando il senso di scala, mentre la scala architettonica introduce una qualità scultorea nel cuore della casa.
Al piano seminterrato, una sostanziale sala di ricevimento aggiuntiva offre un alto grado di versatilità. Attualmente organizzata come zona notte e salotto, funzionerebbe altrettanto bene come sala multimediale, studio o spazio abitativo secondario a seconda delle esigenze. Questo livello comprende anche un ripostiglio e un bagno, conferendogli un’atmosfera particolarmente autonoma.
Il primo piano è organizzato come piano principale per la notte. La camera da letto principale è particolarmente generosa, con un’eccellente altezza del soffitto, ripostiglio attrezzato e una finitura lucida. Il bagno privato è rifinito in marmo e comprende sia una vasca che una doccia separata, mentre altre due camere da letto sono servite da un ulteriore bagno sullo stesso piano. Una delle camere da letto si apre su una terrazza, che fornisce un utile elemento esterno al piano superiore.
In tutto, gli interni sono nitidi e ponderati, con una palette sobria che permette alle proporzioni della casa di parlare da sole. L’aria condizionata aggiunge ulteriore comfort, mentre la disposizione generale offre quel tipo di flessibilità che è sempre più difficile trovare nel centro di Londra.
Ennismore Gardens Mews occupa una posizione tranquilla tra Knightsbridge e South Kensington, e consente di raggiungere facilmente alcuni dei migliori indirizzi della zona ovest di Londra. Hyde Park è a pochi passi di distanza, così come i musei, i ristoranti e le boutique del quartiere circostante.
Il piano terra è dedicato a una suggestiva cucina a pianta aperta, sala da pranzo e sala di ricevimento, dove oltre 34 piedi di spazio laterale creano un’immediata sensazione di apertura. Le pareti bianche e il pavimento in legno chiaro mantengono l’atmosfera luminosa, mentre le proporzioni generose consentono aree distinte per cucinare, cenare e rilassarsi senza compromettere il flusso della stanza. La cucina è snella e moderna, organizzata con un’isola che fissa lo spazio, rendendolo ugualmente adatto alla vita quotidiana e facile da intrattenere. Le altezze dei soffitti superano i 10 piedi, aumentando il senso di scala, mentre la scala architettonica introduce una qualità scultorea nel cuore della casa.
Al piano seminterrato, una sostanziale sala di ricevimento aggiuntiva offre un alto grado di versatilità. Attualmente organizzata come zona notte e salotto, funzionerebbe altrettanto bene come sala multimediale, studio o spazio abitativo secondario a seconda delle esigenze. Questo livello comprende anche un ripostiglio e un bagno, conferendogli un’atmosfera particolarmente autonoma.
Il primo piano è organizzato come piano principale per la notte. La camera da letto principale è particolarmente generosa, con un’eccellente altezza del soffitto, ripostiglio attrezzato e una finitura lucida. Il bagno privato è rifinito in marmo e comprende sia una vasca che una doccia separata, mentre altre due camere da letto sono servite da un ulteriore bagno sullo stesso piano. Una delle camere da letto si apre su una terrazza, che fornisce un utile elemento esterno al piano superiore.
In tutto, gli interni sono nitidi e ponderati, con una palette sobria che permette alle proporzioni della casa di parlare da sole. L’aria condizionata aggiunge ulteriore comfort, mentre la disposizione generale offre quel tipo di flessibilità che è sempre più difficile trovare nel centro di Londra.
Ennismore Gardens Mews occupa una posizione tranquilla tra Knightsbridge e South Kensington, e consente di raggiungere facilmente alcuni dei migliori indirizzi della zona ovest di Londra. Hyde Park è a pochi passi di distanza, così come i musei, i ristoranti e le boutique del quartiere circostante.
Lying on a charming cobbled mews between Knightsbridge and South Kensington, this beautifully presented house unfolds across three floors with a rare sense of volume and flexibility. Extending to approximately 1,980 sq ft, it pairs clean-lined contemporary interiors with the quiet intimacy of a classic mews setting, all moments from Hyde Park.
The ground floor is given over to a striking open-plan kitchen, dining and reception room, where over 34 feet of lateral space creates an immediate feeling of openness. White walls and pale timber flooring keep the atmosphere bright, while the generous proportions allow for distinct areas for cooking, dining and relaxing without compromising the flow of the room. The kitchen is streamlined and modern, arranged with an island that anchors the space, making it equally suited to everyday life and easy entertaining. Ceiling heights soar over 10 feet, heightening the sense of scale, while the architectural staircase introduces a sculptural quality at the heart of the house.
On the lower ground floor, a substantial additional reception room offers a high degree of versatility. Currently arranged as a sleeping and sitting area, it would work equally well as a media room, studio or secondary living space depending on requirement. This level also incorporates a utility room and bathroom, giving it a notably self-contained feel.
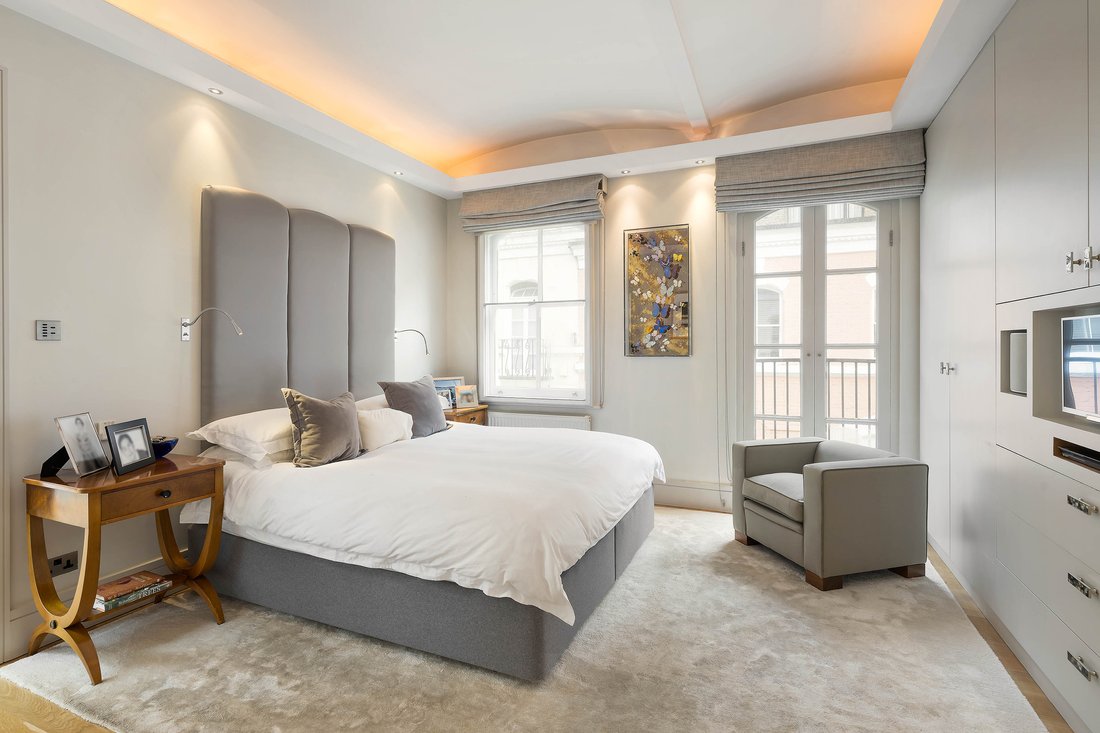
The first floor is arranged as the principal sleeping storey. The main bedroom is particularly generous, with excellent ceiling height, fitted storage and a polished finish. The ensuite bathroom is finished in marble and includes both a bath and separate shower, while two further bedrooms are served by an additional bathroom on the same floor. One of the bedrooms opens onto a terrace, providing a useful outdoor element to the upper level.
Throughout, the interiors feel crisp and considered, with a restrained palette that allows the proportions of the house to speak for themselves. Air conditioning adds further comfort, while the overall layout offers the kind of flexibility that is increasingly hard to find in central London.
Ennismore Gardens Mews is quietly positioned between Knightsbridge and South Kensington, placing some of west London’s best addresses within easy reach. Hyde Park is a short walk away, as are the museums, restaurants and boutiques of the surrounding neighbourhood.
The ground floor is given over to a striking open-plan kitchen, dining and reception room, where over 34 feet of lateral space creates an immediate feeling of openness. White walls and pale timber flooring keep the atmosphere bright, while the generous proportions allow for distinct areas for cooking, dining and relaxing without compromising the flow of the room. The kitchen is streamlined and modern, arranged with an island that anchors the space, making it equally suited to everyday life and easy entertaining. Ceiling heights soar over 10 feet, heightening the sense of scale, while the architectural staircase introduces a sculptural quality at the heart of the house.
On the lower ground floor, a substantial additional reception room offers a high degree of versatility. Currently arranged as a sleeping and sitting area, it would work equally well as a media room, studio or secondary living space depending on requirement. This level also incorporates a utility room and bathroom, giving it a notably self-contained feel.
The first floor is arranged as the principal sleeping storey. The main bedroom is particularly generous, with excellent ceiling height, fitted storage and a polished finish. The ensuite bathroom is finished in marble and includes both a bath and separate shower, while two further bedrooms are served by an additional bathroom on the same floor. One of the bedrooms opens onto a terrace, providing a useful outdoor element to the upper level.
Throughout, the interiors feel crisp and considered, with a restrained palette that allows the proportions of the house to speak for themselves. Air conditioning adds further comfort, while the overall layout offers the kind of flexibility that is increasingly hard to find in central London.
Ennismore Gardens Mews is quietly positioned between Knightsbridge and South Kensington, placing some of west London’s best addresses within easy reach. Hyde Park is a short walk away, as are the museums, restaurants and boutiques of the surrounding neighbourhood.
-
Tipo di proprietà
Casa
-
Anno di costruzione
2025
-
Prezzo/piede²
$217
Caratteristiche
- Terrazza
- Moderno
- Planimetria 2D
- Ufficio
- Soffitto alto
- Bar
- Aria condizionata
- Balcone
Esplora la zona
2 Ennismore Gardens Mews, London SW7 1HX, Knightsbridge, Kensington e Chelsea, Inghilterra
Visualizza su Google Maps
Prezzo per sqft
Basso
Alto
Hai chiesto informazioni su questa proprietà
L'agente La contatterà al più presto
Pubblicato da
1
Annunci
2026
Iscritto
Prenota una visita con Roly Ingleby-MacKenzie
Scegli una data e indica se preferisci un tour virtuale o di persona con l’agente.
Data preferita
Tipo di tour

United Kingdom Sotheby's International Realty
48 Conduit St, W1S 2YR, London, England, United Kingdom
Visualizza profilo agenzia
Mayfair, Belgravia and the surrounding borough of Westminster are iconic districts of central London. The areas ar
Mayfair, Belgravia and the surrounding borough of Westminster are iconic districts of central London. The areas are often seen as the cultural centre of the city where the national museums, galleries, theatres, concert halls and heritage buildings are found. The majority of embassies, London’s most famous hotels, Michelin starred restaurants and the internationally renowned shopping of Bond Street are also located here. With a variety of architectural styles; from stately 19th century mansion houses in Mayfair to the elegant ‘piano nobile’ apartments on the leafy garden squares of Belgravia, the borough of Westminster has a feeling of old world prestige. The residential property here is generally considered to be some of the finest in the world. The Mayfair office in London is located in close proximity to the Sotheby’s auction house which maintains a strong relationship. Centrally located just off Bond Street, the office provides bespoke services to a global clientele who want to buy, sell or let in Prime Central London, specifically Mayfair, Belgravia, St James’, Westminster, Knightsbridge, Kensington and South Kensington, Chelsea, Marylebone and Regent’s Park.
Ultimo aggiornamento
Giugno 16
Prima pubblicazione
Marzo 26
Link annuncio
Riferimento annuncio
UK-S-07515
Proprietà simili nelle vicinanze
Nuovi annunci a Knightsbridge



Esplora più immobili in vendita
tipi di proprietà Knightsbridge, Kensington e Chelsea, Inghilterra
Knightsbridge, Kensington e Chelsea, Inghilterra ricerche popolari
- Proprietà immobiliari con Sala giochi a Knightsbridge, Kensington e Chelsea, Inghilterra
- Proprietà immobiliari con Ascensore a Knightsbridge, Kensington e Chelsea, Inghilterra
- Proprietà immobiliari Duplex a Knightsbridge, Kensington e Chelsea, Inghilterra
- Proprietà immobiliari Nuove costruzioni a Knightsbridge, Kensington e Chelsea, Inghilterra
- Proprietà immobiliari con Centro Fitness / Palestra a Knightsbridge, Kensington e Chelsea, Inghilterra
- Proprietà immobiliari con Bagno turco a Knightsbridge, Kensington e Chelsea, Inghilterra
- Proprietà immobiliari con Libreria a Knightsbridge, Kensington e Chelsea, Inghilterra
- Proprietà immobiliari con Cantina a Knightsbridge, Kensington e Chelsea, Inghilterra
- Proprietà immobiliari con Garage a Knightsbridge, Kensington e Chelsea, Inghilterra
- Proprietà immobiliari con Campo da tennis a Knightsbridge, Kensington e Chelsea, Inghilterra
- Proprietà immobiliari con Piscina coperta a Knightsbridge, Kensington e Chelsea, Inghilterra
- Proprietà immobiliari Vista sull'acqua a Knightsbridge, Kensington e Chelsea, Inghilterra
Guide e storie correlate
La fiducia dei migliori broker del mondo
Gli agenti dietro le proprietà più straordinarie del mondo pubblicano su JamesEdition.
- Annunci di Sotheby's, Christie's, BARNES ed Engel & Völkers
- Ogni annuncio è verificato prima della pubblicazione
- Si metta in contatto diretto con agenti verificati
Continuando, accetta i nostri Termini e la nostra Informativa sulla privacy.