Una Casa Familiare Con Cinque Camere Da Letto A Parsons Green
- 5 Camere
- 3 Bagni
- 2,087 Sqft
Informazioni sulla proprietà
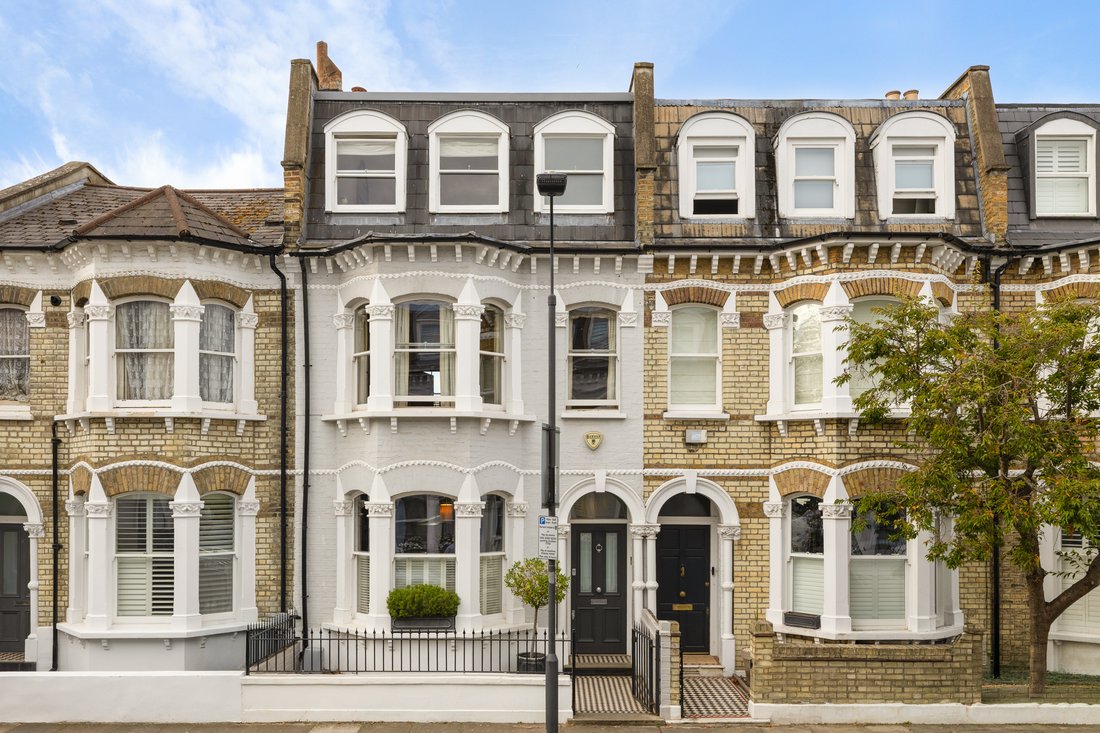
Lying on one of Parsons Green’s most sought-after residential roads, this handsome five-bedroom house combines generous proportions with beautifully considered interiors and a wonderfully private south-west-facing garden. Arranged over three principal floors, with an additional utility room at lower-ground level, the house extends to approximately 2,087 sq. ft. and has been designed with modern
Lying on one of Parsons Green’s most sought-after residential roads, this handsome five-bedroom house combines generous proportions with beautifully considered interiors and a wonderfully private south-west-facing garden. Arranged over three principal floors, with an additional utility room at lower-ground level, the house extends to approximately 2,087 sq. ft. and has been designed with modern family life in mind.
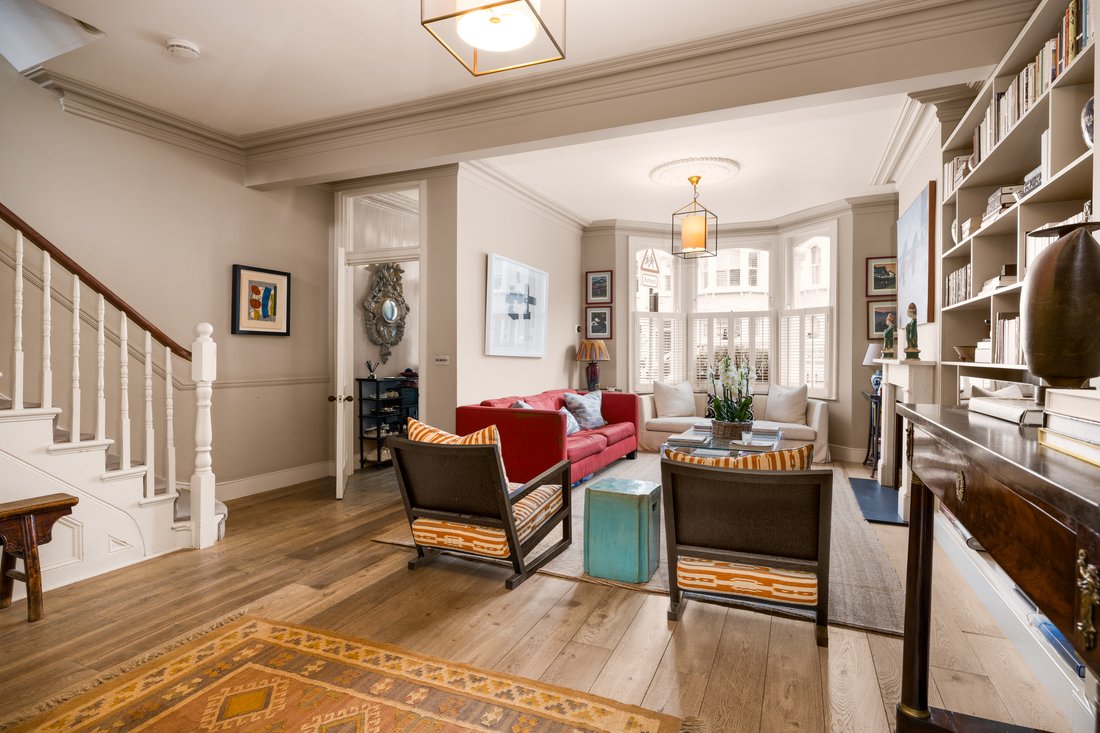
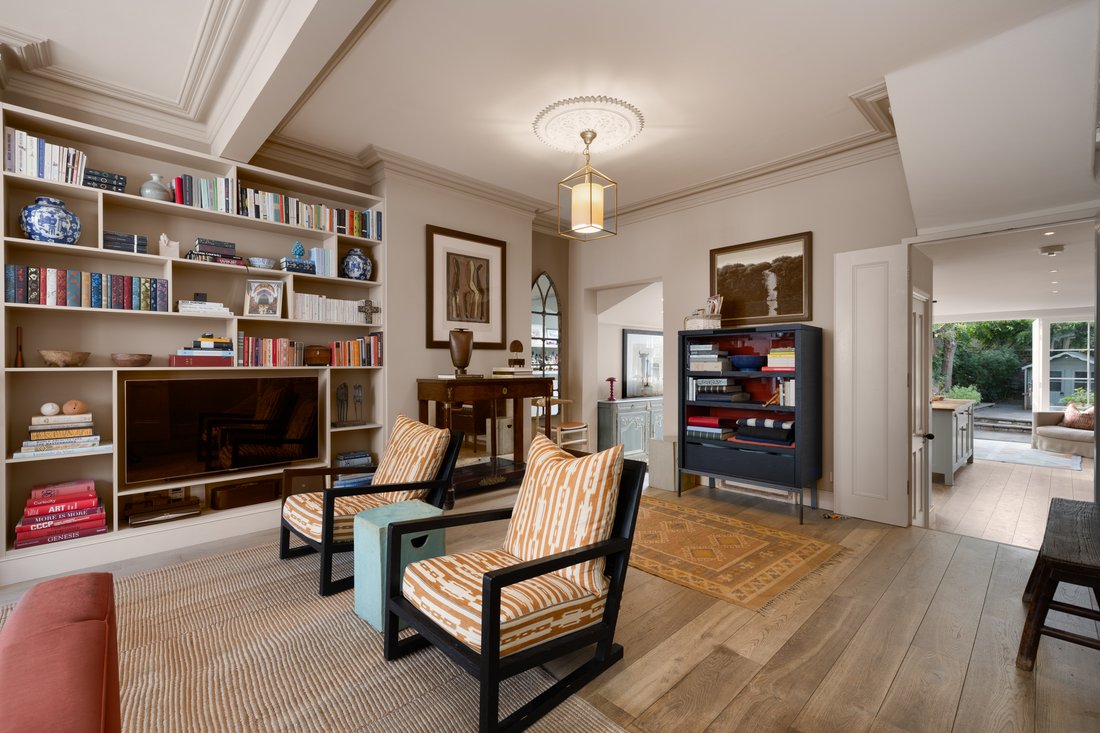
On the ground floor, a spacious reception room sits at the front of the house, with a wide bay window that draws in plenty of natural light. Period detailing, including decorative cornicing, is complemented by built-in shelving and warm timber floors, while the generous proportions provide ample space for separate sitting and entertaining areas.
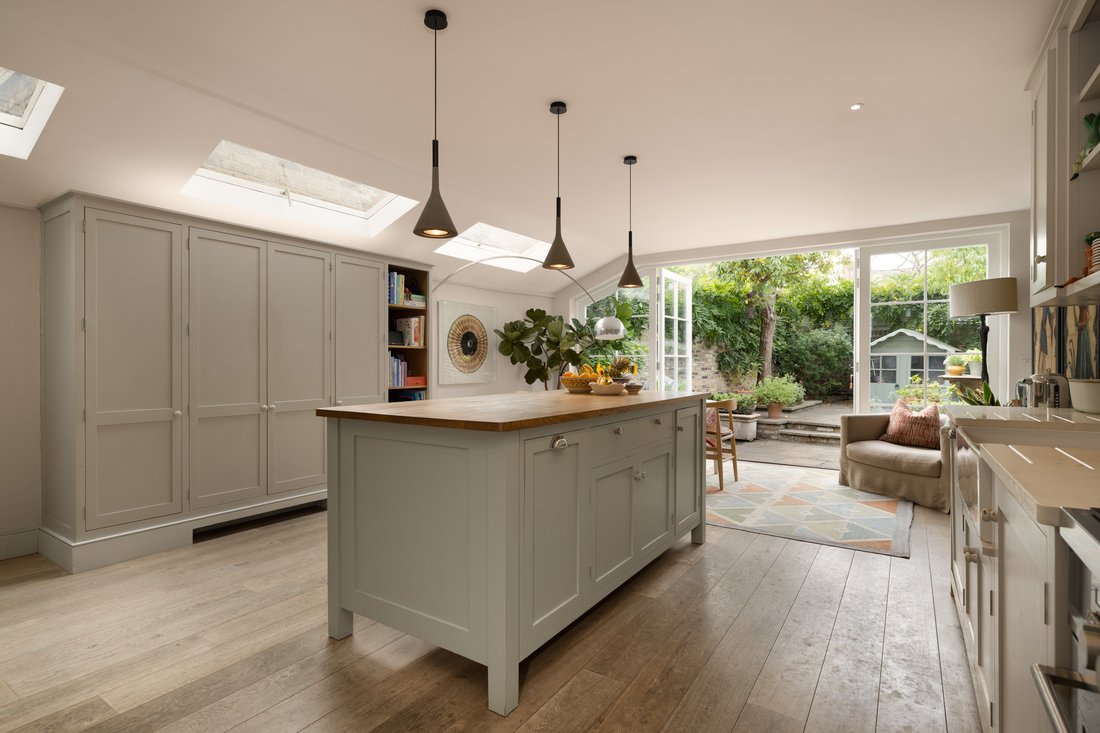
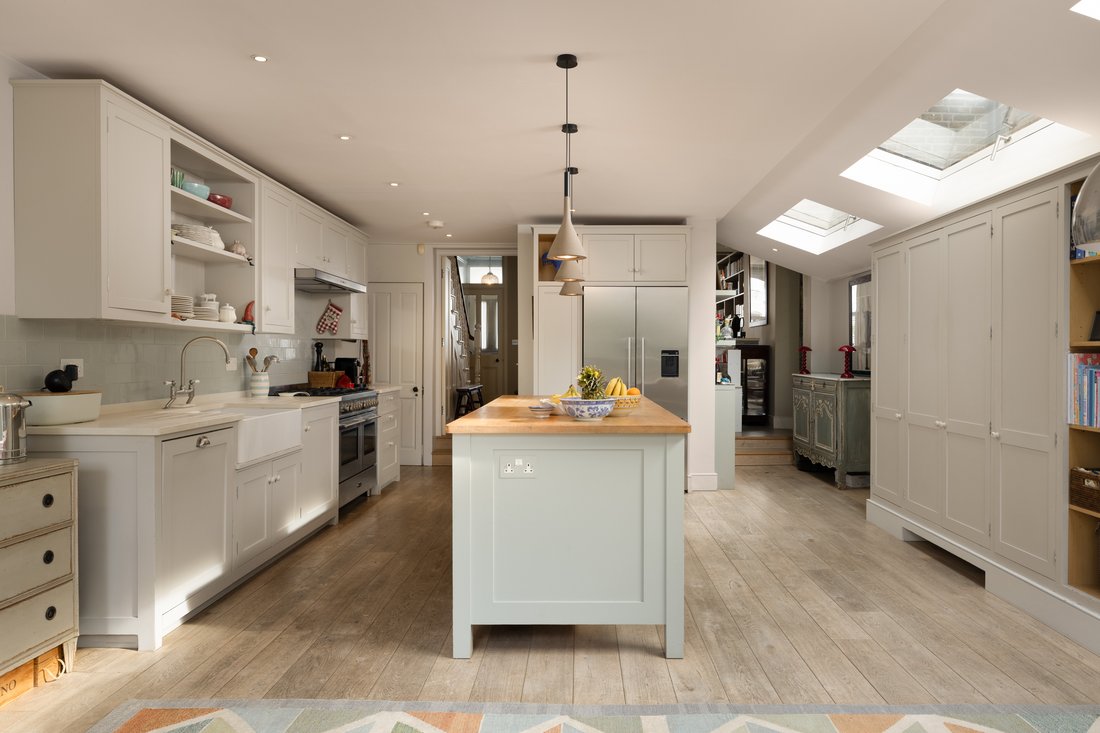
To the rear, the house opens into an impressive kitchen and dining room spanning more than 25 ft. Painted cabinetry is paired with a substantial central island and extensive work surfaces, while a series of skylights illuminate the space from above. Glazed doors open directly onto the garden, creating an easy connection between indoors and out and making the room particularly well suited to family life and entertaining. A guest WC completes this floor, while the lower-ground level houses a separate utility room. The ground floor has underfloor heating.
The principal bedroom occupies the front of the first floor and has excellent built-in storage and a large bay window. A generous ensuite bathroom with a freestanding bath and separate walk-in shower serves it. Both the bedroom and ensuite benefit from underfloor heating. A second bedroom sits to the rear and opens directly onto a flat roof overlooking the neighbouring gardens.
Three further bedrooms are arranged across the second floor, alongside a family bathroom and an additional shower room. The flexible layout allows one of the bedrooms to work equally well as a study, playroom or music room.
Outside, the south-west-facing rear garden is exceptionally private, backing onto neighbouring gardens to create an appealing sense of privacy and openness with lots of space and sky. Mature planting and established trees surround a paved terrace, providing plenty of space for outdoor dining and entertaining.
Elthiron Road is positioned between Parsons Green and Eel Brook Common, putting two of Fulham’s best-loved green spaces within easy reach. The boutiques, cafés, restaurants and pubs of Parsons Green and Fulham Road are nearby, alongside a strong selection of local schools. Parsons Green Underground station provides convenient connections across central London.
-
Tipo di proprietà
Casa
-
Prezzo/piede²
$1,775
Esplora la zona
L'agente La contatterà al più presto
Pubblicato da
Prenota una visita con Robert Sanderson
Scegli una data e indica se preferisci un tour virtuale o di persona con l’agente.

Proprietà simili nelle vicinanze
Nuovi annunci a Parsons Green




Esplora più immobili in vendita
tipi di proprietà Parsons Green, Hammersmith e Fulham, Inghilterra
Parsons Green, Hammersmith e Fulham, Inghilterra ricerche popolari
- Proprietà immobiliari Vista panoramica / Scenica a Parsons Green, Hammersmith e Fulham, Inghilterra
- Proprietà immobiliari con Terrazza a Parsons Green, Hammersmith e Fulham, Inghilterra
- Proprietà immobiliari con Bar a Parsons Green, Hammersmith e Fulham, Inghilterra
- Proprietà immobiliari con Sala giochi a Parsons Green, Hammersmith e Fulham, Inghilterra
- Proprietà immobiliari con Ufficio a Parsons Green, Hammersmith e Fulham, Inghilterra
- Proprietà immobiliari Vista sul fiume a Parsons Green, Hammersmith e Fulham, Inghilterra
- Proprietà immobiliari con Ascensore a Parsons Green, Hammersmith e Fulham, Inghilterra
- Proprietà immobiliari Vista Città a Parsons Green, Hammersmith e Fulham, Inghilterra
- Proprietà immobiliari Vista sulle montagne a Parsons Green, Hammersmith e Fulham, Inghilterra
- Proprietà immobiliari con Giardino a Parsons Green, Hammersmith e Fulham, Inghilterra
- Proprietà immobiliari con Cucina esterna a Parsons Green, Hammersmith e Fulham, Inghilterra
- Proprietà immobiliari Privacy a Parsons Green, Hammersmith e Fulham, Inghilterra
- Proprietà immobiliari Moderno a Parsons Green, Hammersmith e Fulham, Inghilterra
- Proprietà immobiliari con Centro Fitness / Palestra a Parsons Green, Hammersmith e Fulham, Inghilterra
- Proprietà immobiliari con Sauna a Parsons Green, Hammersmith e Fulham, Inghilterra
- Proprietà immobiliari con Bagno turco a Parsons Green, Hammersmith e Fulham, Inghilterra
- Proprietà immobiliari con Libreria a Parsons Green, Hammersmith e Fulham, Inghilterra
- Proprietà immobiliari con Aria condizionata a Parsons Green, Hammersmith e Fulham, Inghilterra
- Proprietà immobiliari con Cantina a Parsons Green, Hammersmith e Fulham, Inghilterra
- Proprietà immobiliari con Idromassaggio a Parsons Green, Hammersmith e Fulham, Inghilterra
- Proprietà immobiliari con Camino a Parsons Green, Hammersmith e Fulham, Inghilterra
- Proprietà immobiliari con Piscina a Parsons Green, Hammersmith e Fulham, Inghilterra
- Proprietà immobiliari con Garage a Parsons Green, Hammersmith e Fulham, Inghilterra
- Proprietà immobiliari con Balcone a Parsons Green, Hammersmith e Fulham, Inghilterra
- Proprietà immobiliari con Campo da tennis a Parsons Green, Hammersmith e Fulham, Inghilterra
- Proprietà immobiliari Residenza a Parsons Green, Hammersmith e Fulham, Inghilterra
- Proprietà immobiliari con Cucina aperta a Parsons Green, Hammersmith e Fulham, Inghilterra
- Proprietà immobiliari Rinnovato a Parsons Green, Hammersmith e Fulham, Inghilterra
- Proprietà immobiliari con Cinema a Parsons Green, Hammersmith e Fulham, Inghilterra
- Proprietà immobiliari con Piscina coperta a Parsons Green, Hammersmith e Fulham, Inghilterra
- Proprietà immobiliari Vista sull'acqua a Parsons Green, Hammersmith e Fulham, Inghilterra
Guide e storie correlate
La fiducia dei migliori broker del mondo
Gli agenti dietro le proprietà più straordinarie del mondo pubblicano su JamesEdition.
- Annunci di Sotheby's, Christie's, BARNES ed Engel & Völkers
- Ogni annuncio è verificato prima della pubblicazione
- Si metta in contatto diretto con agenti verificati
Continuando, accetta i nostri Termini e la nostra Informativa sulla privacy.