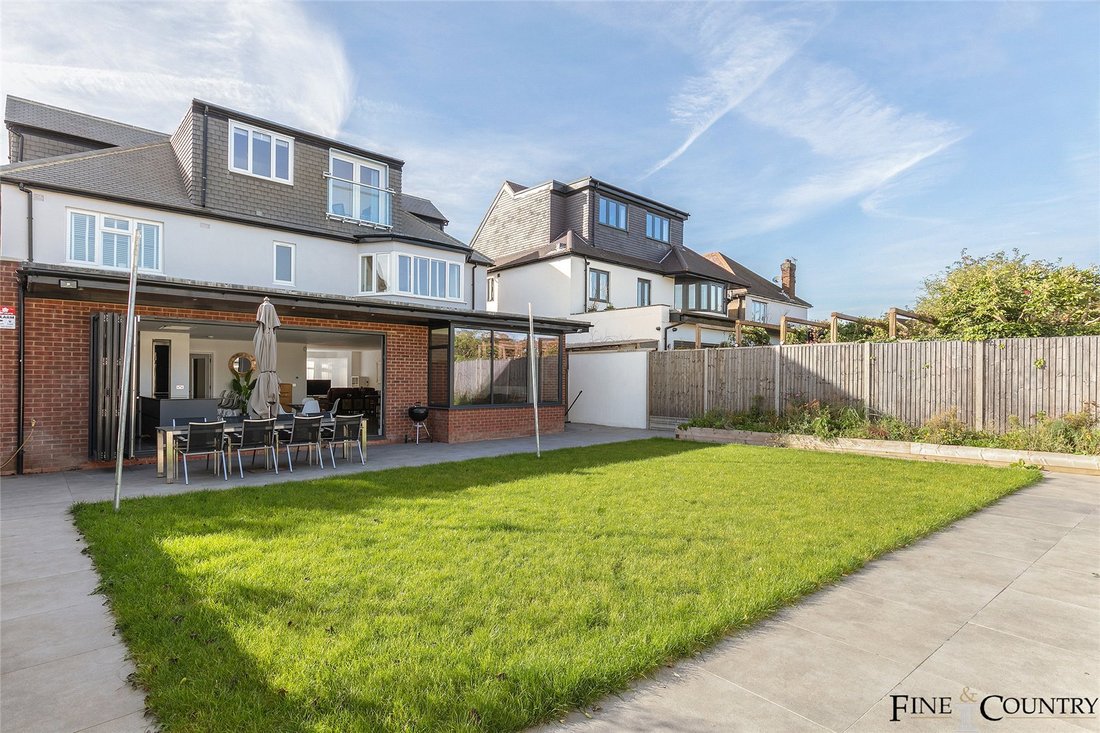
Casa Indipendente Con 6 Camere Da Letto In Vendita A Londra
- 6 Camere
- 4 Bagni
- 3,739 Sqft
- Aggiornato: Giugno 18
- 3
Informazioni sulla proprietà
Key Features
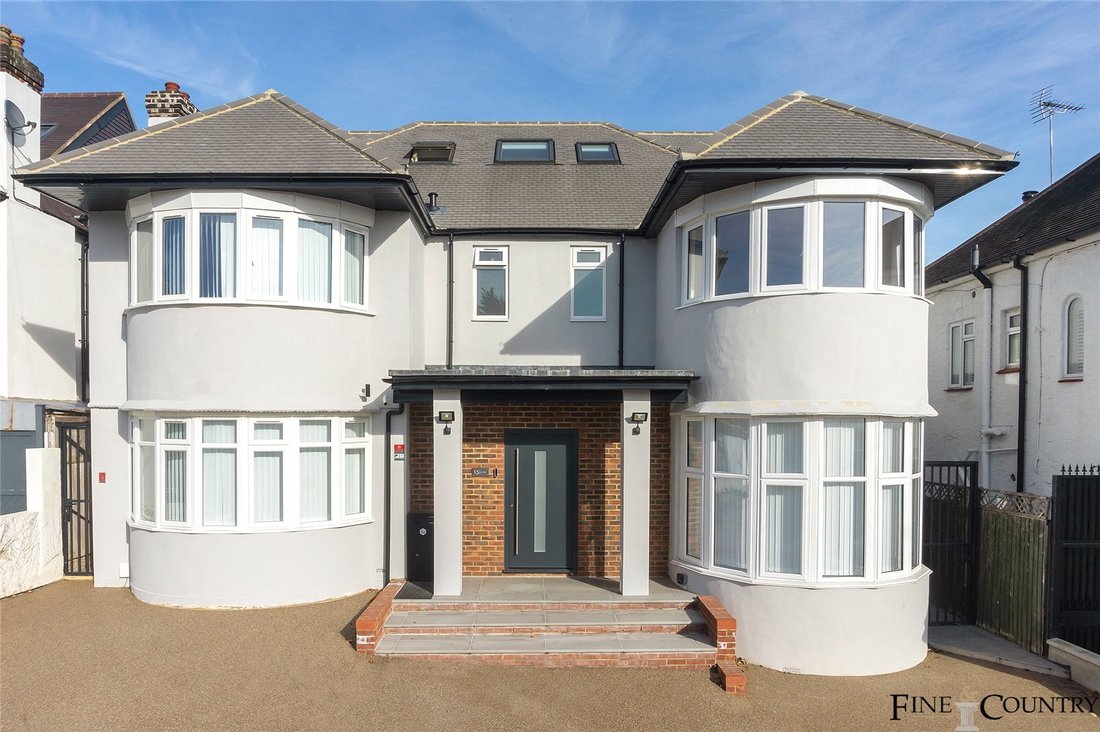
• Detached, double fronted refurbished property
• Over 3,700 square feet in size
• Six bedrooms, four bathrooms, guest WC
• Separate utility room
• Off-street parking
• Private garden extending over 50 feet
• Versatile outbuilding
• Excellent location
The Tour
Upon entering this grand detached house, an inviting feature s
Key Features
• Detached, double fronted refurbished property
• Over 3,700 square feet in size
• Six bedrooms, four bathrooms, guest WC
• Separate utility room
• Off-street parking
• Private garden extending over 50 feet
• Versatile outbuilding
• Excellent location
The Tour
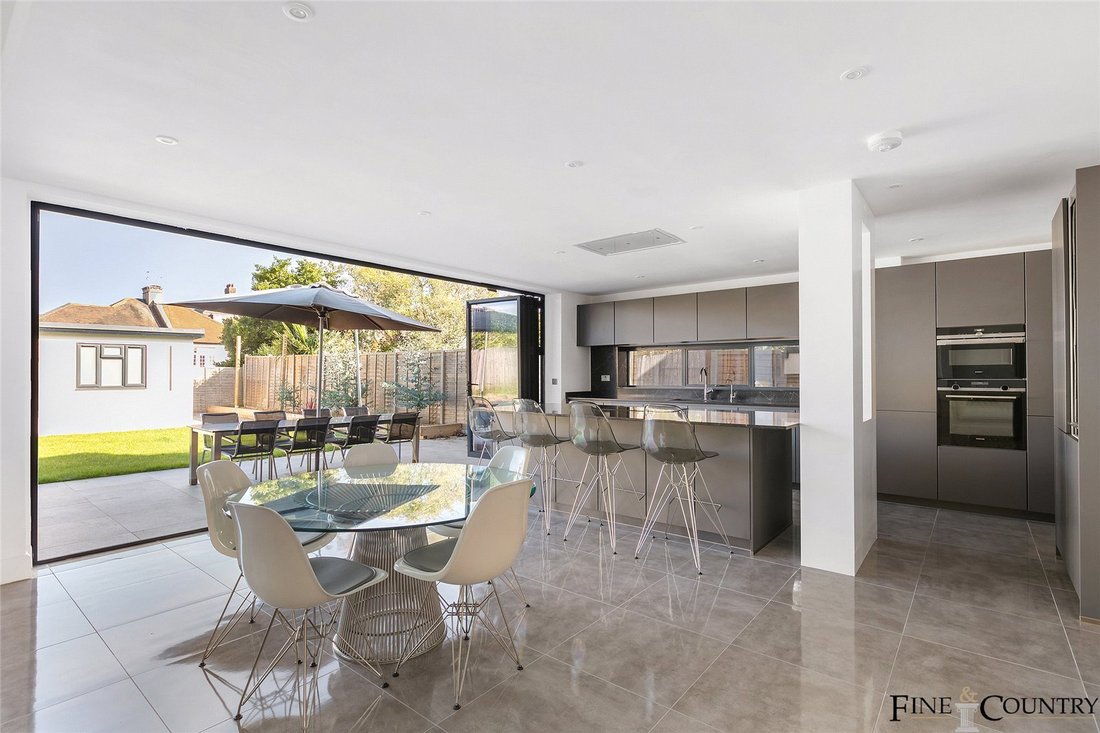
Upon entering this grand detached house, an inviting feature staircase graces the entrance, enveloped by over 1,700 square feet of open-plan living space on the ground floor alone. What renders this exceptional residence truly remarkable is the modern aesthetic that takes centre stage in the reception, dining, and kitchen areas with each detail meticulously curated to imbue the home with a contemporary atmosphere.
The breath-taking open-plan reception and dining area, adorned with characteristic bay windows from the era’s architectural design, usher in an abundance of natural light, thereby enhancing the enchanting ambiance. A classic fireplace adds a touch of cosy serenity to the room, transforming it from mere functionality to a vibrant and inviting space.
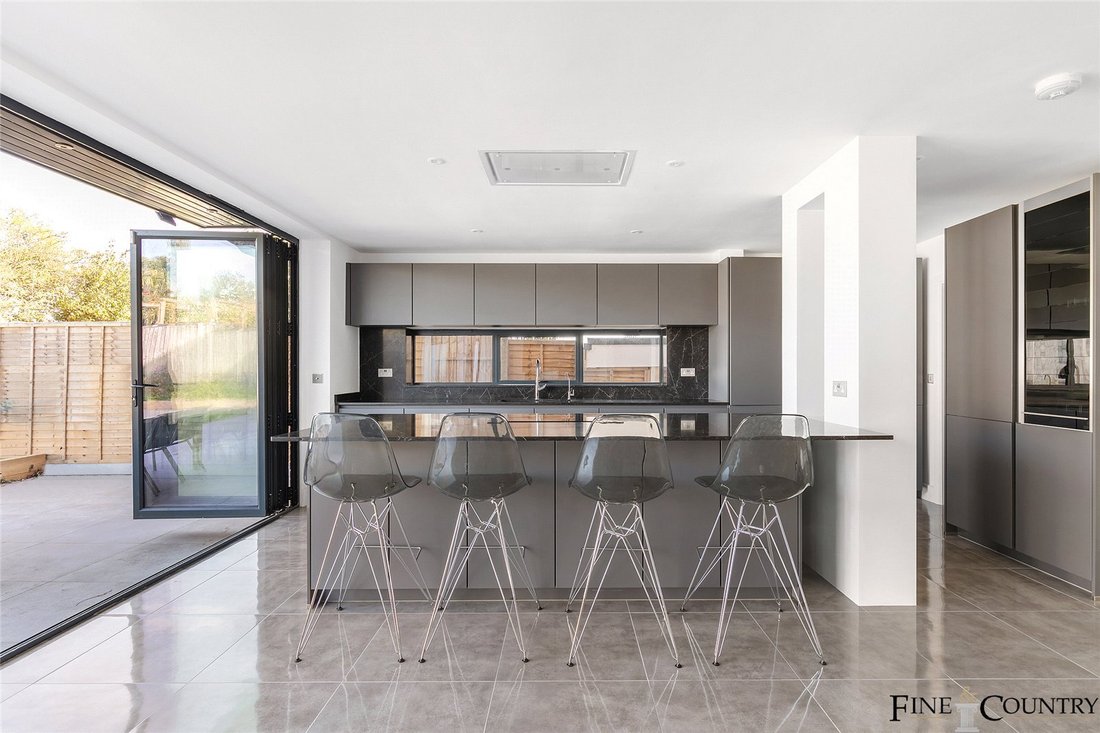
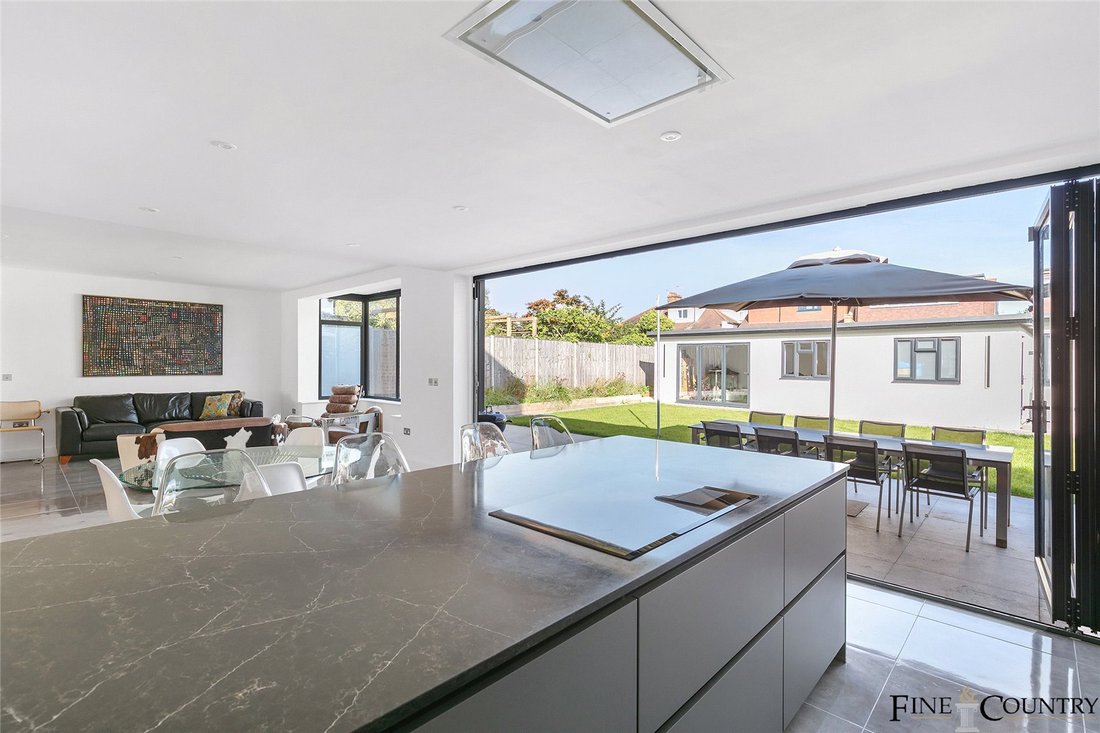
The living space, bathed in copious natural light, seamlessly connects the indoors and outdoors through floor-to-ceiling glass doors, affording a picturesque view from every angle. The kitchen and dining areas, aglow with natural light, provide an all-encompassing view of the expansive outdoor space. The sleek and slender frames, embracing a minimalist aesthetic, harmoniously integrate with the modern interiors, adding a dramatic yet pragmatic touch to the environment.
The kitchen itself stands as a true masterpiece, boasting a contemporary and avant-garde appeal. Architecturally linear in design, it combines clean lines with exceptional functionality. Meticulously crafted cabinetry, complemented by quartz countertops, maximizes workspace and storage, creating a sense of spaciousness and lending a modern, minimalist, and stylish allure. Integrated appliances further elevate the kitchen’s utility, while the freestanding island and breakfast bar enhance the social aspect of this remarkable space. Additionally, a guest WC and utility room cater to the needs of modern family living, with the utility room providing convenient access to the garden.
Ascending to the first floor, four substantial bedrooms share three luxurious bathrooms. Spanning over 1,100 square feet, this floor is thoughtfully designed, featuring a principal bedroom with a luxurious en-suite, and three generously proportioned double bedrooms, one of which enjoys its own en-suite, while the other two share a spacious family bathroom. The principal bedroom exudes serenity and luxury, with hardwood flooring and bespoke built-in storage. Bay windows, with their reflective qualities, infuse the room with abundant natural light, creating an ethereal and tranquil atmosphere. High ceilings, ample storage, and a profusion of natural light characterize all the bedrooms.
Upon ascending to the second floor, you’ll discover a delightful realm comprising two bedrooms adorned with floor-to-ceiling windows, a luxurious three-piece bathroom, and a notable storage treasure trove nestled within the home’s eaves. The expansive double bedroom stands as a splendid focal point, complete with a generously proportioned walk-in wardrobe.
Sprawling across an impressive 53 feet, this verdant sanctuary radiates an unparalleled sense of serenity and tranquillity. The meticulously landscaped garden sets the stage for a versatile 295 square feet outer house, currently serving as a gym and storage space. However, its potential extends far beyond, offering the possibility of transforming into a home office or an inviting entertainment room, promising the utmost in convenience and comfort. A paved patio graces the landscape, rendering it the ideal haven for al-fresco dining and hosting guests, completing the picture of an outdoor retreat that seamlessly blends functionality with beauty.
The Area
Bryan Avenue enjoys a strategic location that offers convenient access to a multitude of nearby amenities such as the Elmwood Lawn Tennis Club, Willesden Sports Ground, King Edward VII Park, and Roundwood Park. Furthermore, the property is perfectly situated for those looking to explore the vibrant array of cafes and shops found on College Road. Additionally, the property benefits from excellent transport links. The Kensal Rise Overground station and the Kensal Green station on the Bakerloo Line are both within proximity, enhancing accessibility to the wider area. Moreover, the property’s location is well-suited for families, as it provides easy access to a variety of both state and private schools in Notting Hill, North Kensington, St John’s Wood, and Hampstead.
VIEWINGS - By appointment only with Fine & Country – West Hampstead. Please enquire and quote RBA.
-
Tipo di proprietà
Casa
-
Prezzo/piede²
$883
Caratteristiche
- Giardino
- Camino
- Cabina armadio
- Centro Fitness / Palestra
- Cucina aperta
- Moderno
- Rinnovato
- Planimetria 2D
- Lavanderia
Lot
Interni
- Soffitto alto
- Camino
- Isola della cucina
- Bar
- Lavanderia
- Cucina aperta
- Controsoffitti in pietra
- Cabina armadio
- Centro Fitness / Palestra
Outdoor
- Parcheggio
- Giardino
Esplora la zona
L'agente La contatterà al più presto
Pubblicato da
Prenota una visita con the agent
Scegli una data e indica se preferisci un tour virtuale o di persona con l’agente.

Proprietà simili nelle vicinanze
Nuovi annunci a Brondesbury Park


Esplora più immobili in vendita
tipi di proprietà Brondesbury Park, Brent, Inghilterra
Brondesbury Park, Brent, Inghilterra ricerche popolari
- Proprietà immobiliari con Terrazza a Brondesbury Park, Brent, Inghilterra
- Proprietà immobiliari con Bar a Brondesbury Park, Brent, Inghilterra
- Proprietà immobiliari con Sala giochi a Brondesbury Park, Brent, Inghilterra
- Proprietà immobiliari con Ufficio a Brondesbury Park, Brent, Inghilterra
- Proprietà immobiliari con Giardino a Brondesbury Park, Brent, Inghilterra
- Proprietà immobiliari Comunità recintata a Brondesbury Park, Brent, Inghilterra
- Proprietà immobiliari Privacy a Brondesbury Park, Brent, Inghilterra
- Proprietà immobiliari Moderno a Brondesbury Park, Brent, Inghilterra
- Proprietà immobiliari Nuove costruzioni a Brondesbury Park, Brent, Inghilterra
- Proprietà immobiliari con Centro Fitness / Palestra a Brondesbury Park, Brent, Inghilterra
- Proprietà immobiliari con Sauna a Brondesbury Park, Brent, Inghilterra
- Proprietà immobiliari con Libreria a Brondesbury Park, Brent, Inghilterra
- Proprietà immobiliari con Aria condizionata a Brondesbury Park, Brent, Inghilterra
- Proprietà immobiliari con Idromassaggio a Brondesbury Park, Brent, Inghilterra
- Proprietà immobiliari con Camino a Brondesbury Park, Brent, Inghilterra
- Proprietà immobiliari con Piscina a Brondesbury Park, Brent, Inghilterra
- Proprietà immobiliari con Garage a Brondesbury Park, Brent, Inghilterra
- Proprietà immobiliari con Balcone a Brondesbury Park, Brent, Inghilterra
- Proprietà immobiliari con Cucina aperta a Brondesbury Park, Brent, Inghilterra
- Proprietà immobiliari Rinnovato a Brondesbury Park, Brent, Inghilterra
- Proprietà immobiliari con Cinema a Brondesbury Park, Brent, Inghilterra
Guide e storie correlate
La fiducia dei migliori broker del mondo
Gli agenti dietro le proprietà più straordinarie del mondo pubblicano su JamesEdition.
- Annunci di Sotheby's, Christie's, BARNES ed Engel & Völkers
- Ogni annuncio è verificato prima della pubblicazione
- Si metta in contatto diretto con agenti verificati
Continuando, accetta i nostri Termini e la nostra Informativa sulla privacy.