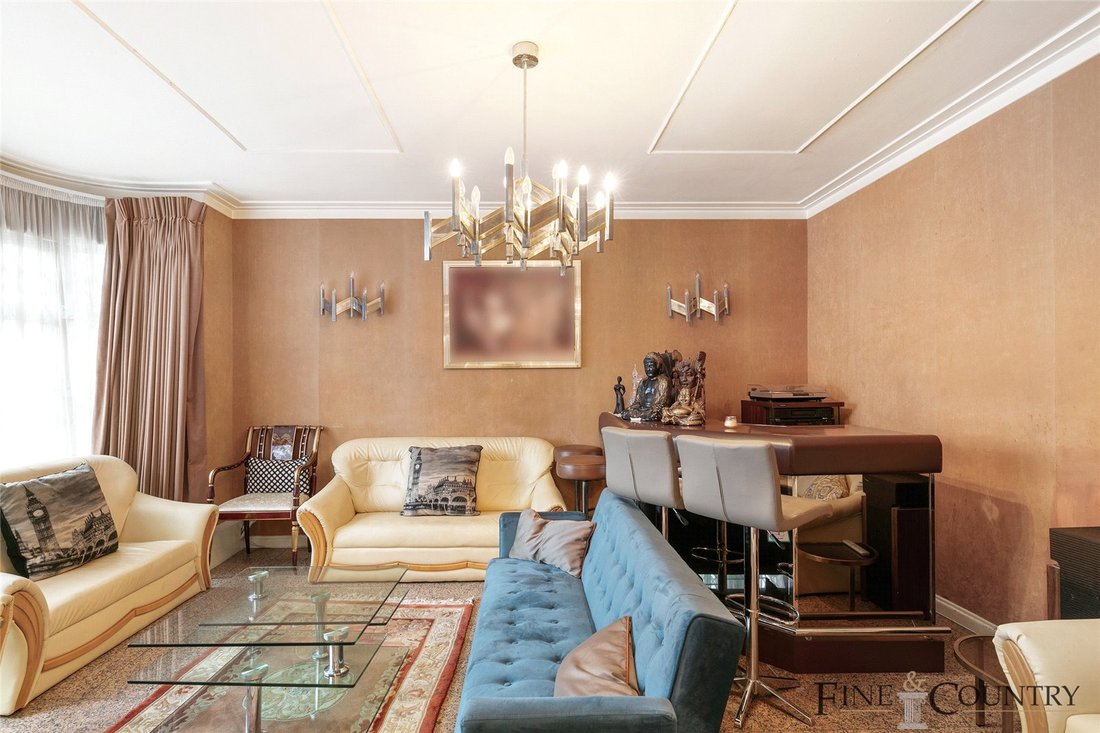
Casa Indipendente Con 6 Camere Da Letto In Vendita A Londra
- 6 Camere
- 4 Bagni
- 3,068 Sqft
- Aggiornato: Giugno 18
- 2
Informazioni sulla proprietà
Standout features:
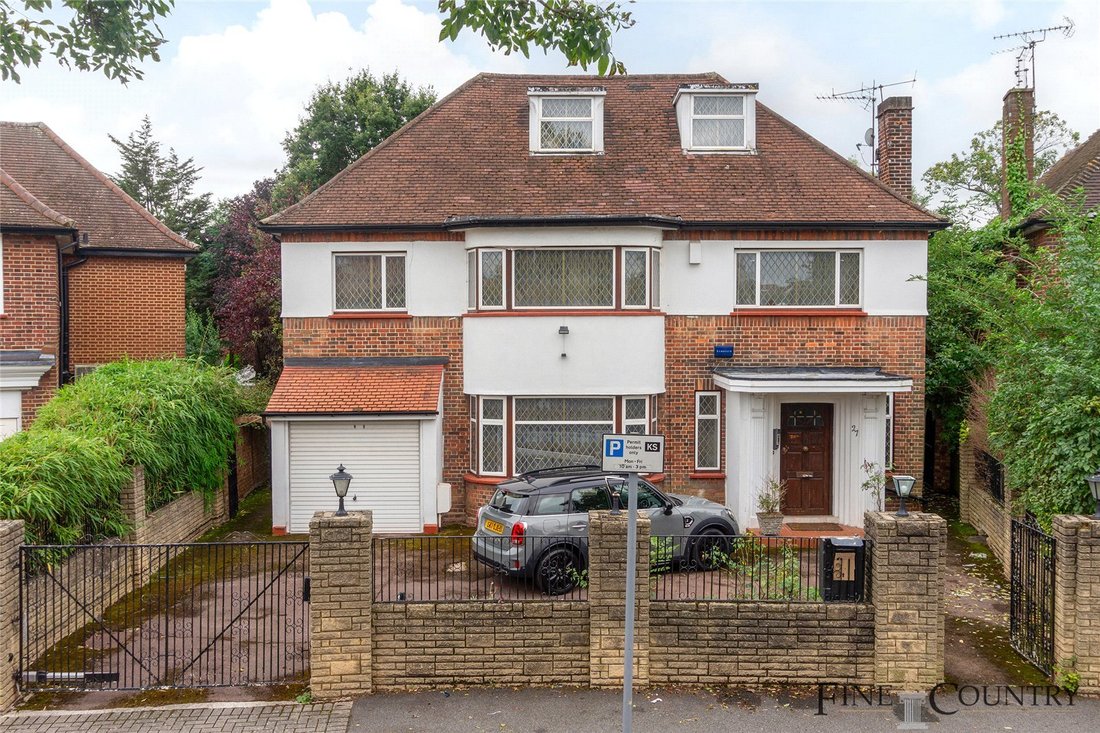
• Detached property spanning across 3,068 sq. ft.
• Six bedrooms, four bathrooms
• Two reception and two dining rooms
• Guest WC
• Off-street parking and separate garage
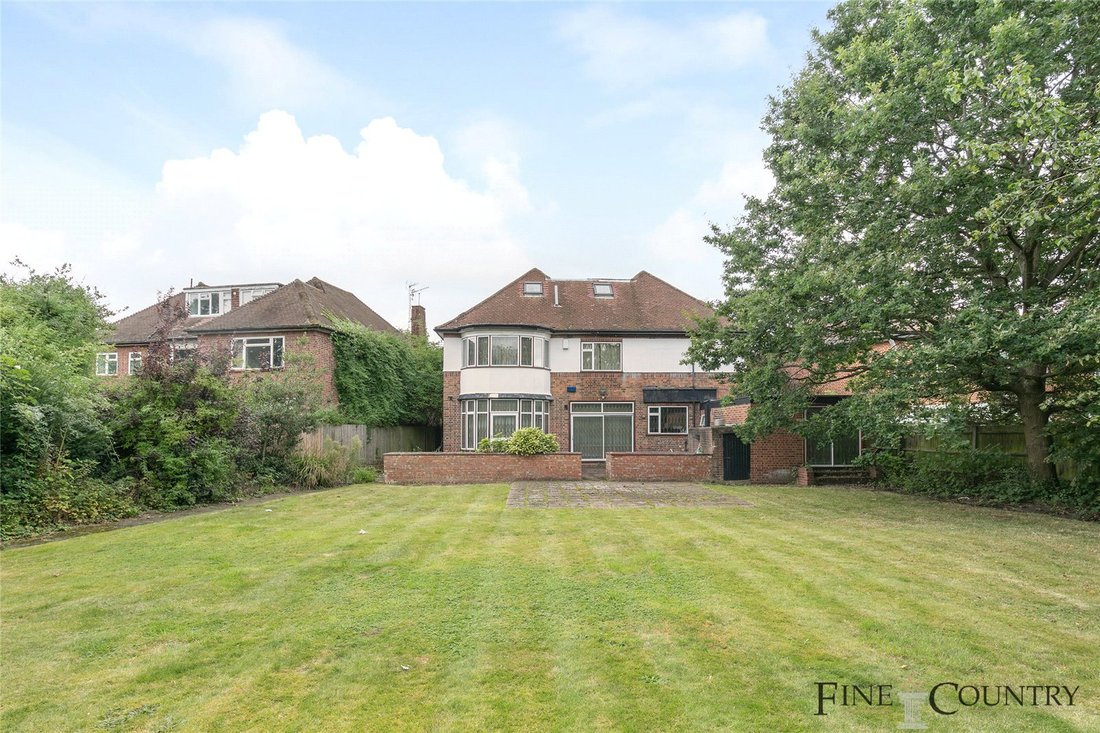
• South-facing private garden extending over 89 feet
• Premier location
• Chain free
The Tour
This remarkable detached property is securely nestled
Standout features:
• Detached property spanning across 3,068 sq. ft.
• Six bedrooms, four bathrooms
• Two reception and two dining rooms
• Guest WC
• Off-street parking and separate garage
• South-facing private garden extending over 89 feet
• Premier location
• Chain free
The Tour
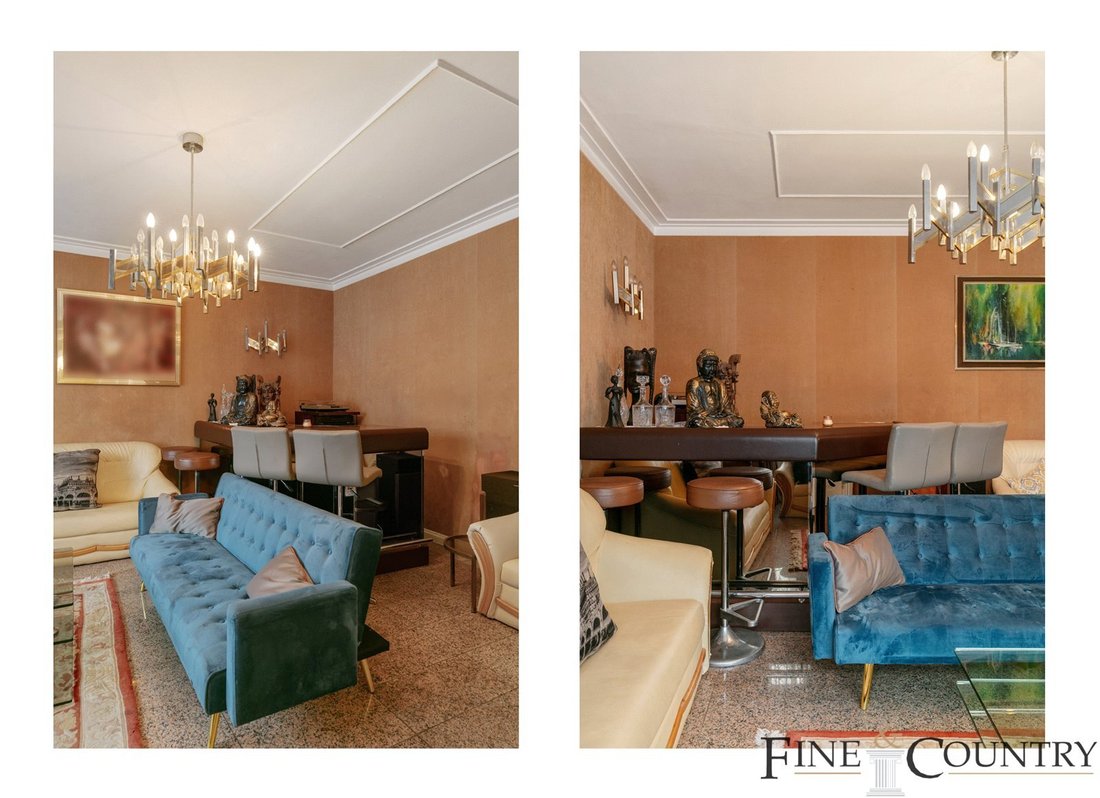
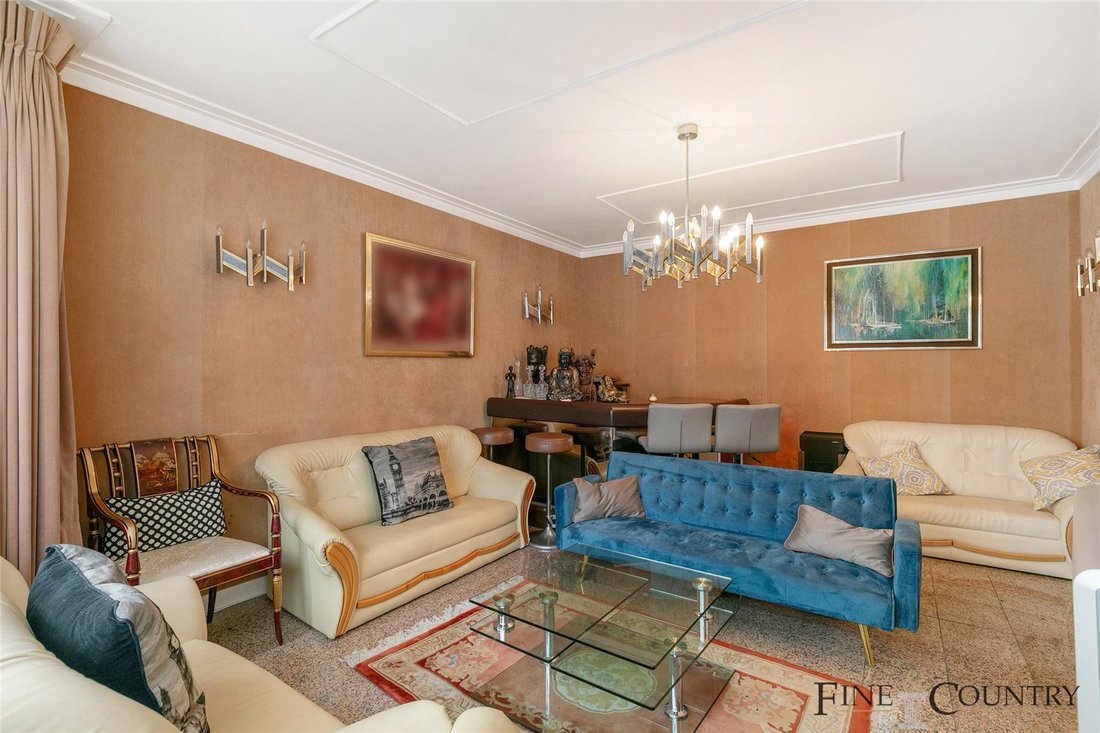
This remarkable detached property is securely nestled behind gates, presenting a grand facade complemented by tasteful brickwork and white trim that exudes classic charm. The gated entry opens to a generous off-street parking area, ample for multiple vehicles, enhancing both the curb appeal and privacy of the home. Upon entry, the floor plan unfolds to reveal two distinct reception rooms; each offers versatile living spaces with large bay windows that flood the area with natural light. The rear reception room provides direct access to the expansive garden, perfectly blending indoor and outdoor living. Adjacent to the kitchen, the dining room features practical tile flooring and delightful views of the garden, ideal for morning coffees or informal meals. This area also presents a prime opportunity for modernization into an open-plan kitchen and dining area by removing the existing dividing wall, thus enhancing the space for increased functionality and modern appeal. The kitchen itself is accessible through a traditional archway from the dining area and is well-equipped with ample storage and counter space, modern appliances, and classic cabinetry. A secondary, more formal dining room is also situated on this level, perfect for hosting dinner parties or special family gatherings. Additionally, a conveniently located guest WC on the ground floor adds to the practical aspects of this welcoming home.
The staircase leads to the first floor where the principal bedroom suite is a standout feature, boasting a large bay window that not only enhances the room’s elegance but also ensures a bright and airy atmosphere. This bedroom includes a dedicated dressing area followed by an en-suite bathroom, offering a secluded retreat. Three additional bedrooms on this floor are well-sized and share access to a family bathroom, each room benefitting from ample natural light and providing comfortable accommodation for family and guests alike.
The second-floor houses two more bedrooms, perfect for older children or as guest rooms, sharing a family bathroom. These rooms offer privacy and tranquillity, tucked away from the main living areas.
The substantial 89 feet south-facing garden is not only generous in size but also benefits from optimal sunlight exposure throughout the day, making it an ideal setting for relaxation and entertainment. Surrounded by mature trees and a lush green landscape, the garden provides a private and serene retreat, perfect for gardening enthusiasts or those simply seeking a tranquil escape within the city.
The Area
Manor House Drive is a highly sought-after residential tree-lined street running through the heart of Brondesbury Park. From this exceptional property, a leisurely stroll will take you to Queens Park, Tiverton Green and the South Hampstead Cricket Club & Grounds. Adding to its allure is the trendy Salusbury Road high street, offering a contemporary and dynamic living experience, replete with numerous independent cafes, yoga/gym studios, chic restaurants, and bars, ensuring an unmatchable lifestyle for those who crave a vibrant, family-friendly locale.
This stunning residence is excellently positioned, benefiting from exceptional transport links with Brondesbury Overground, the Jubilee line (Zone 2) at Willesden Green Station, and the Bakerloo Line at Queens Park (Zone 2), all easily accessible and within a short distance, connecting you effortlessly to London and beyond.
VIEWINGS - By appointment only with Fine & Country West Hampstead. Please enquire and quote RBA.
-
Tipo di proprietà
Casa
-
Prezzo/piede²
$1,157
Esplora la zona
L'agente La contatterà al più presto
Pubblicato da
Prenota una visita con the agent
Scegli una data e indica se preferisci un tour virtuale o di persona con l’agente.

Proprietà simili nelle vicinanze
Nuovi annunci a Brondesbury Park


Esplora più immobili in vendita
tipi di proprietà Brondesbury Park, Brent, Inghilterra
Brondesbury Park, Brent, Inghilterra ricerche popolari
- Proprietà immobiliari con Terrazza a Brondesbury Park, Brent, Inghilterra
- Proprietà immobiliari con Bar a Brondesbury Park, Brent, Inghilterra
- Proprietà immobiliari con Sala giochi a Brondesbury Park, Brent, Inghilterra
- Proprietà immobiliari con Ufficio a Brondesbury Park, Brent, Inghilterra
- Proprietà immobiliari con Giardino a Brondesbury Park, Brent, Inghilterra
- Proprietà immobiliari Comunità recintata a Brondesbury Park, Brent, Inghilterra
- Proprietà immobiliari Privacy a Brondesbury Park, Brent, Inghilterra
- Proprietà immobiliari Moderno a Brondesbury Park, Brent, Inghilterra
- Proprietà immobiliari Nuove costruzioni a Brondesbury Park, Brent, Inghilterra
- Proprietà immobiliari con Centro Fitness / Palestra a Brondesbury Park, Brent, Inghilterra
- Proprietà immobiliari con Sauna a Brondesbury Park, Brent, Inghilterra
- Proprietà immobiliari con Libreria a Brondesbury Park, Brent, Inghilterra
- Proprietà immobiliari con Aria condizionata a Brondesbury Park, Brent, Inghilterra
- Proprietà immobiliari con Idromassaggio a Brondesbury Park, Brent, Inghilterra
- Proprietà immobiliari con Camino a Brondesbury Park, Brent, Inghilterra
- Proprietà immobiliari con Piscina a Brondesbury Park, Brent, Inghilterra
- Proprietà immobiliari con Garage a Brondesbury Park, Brent, Inghilterra
- Proprietà immobiliari con Balcone a Brondesbury Park, Brent, Inghilterra
- Proprietà immobiliari con Cucina aperta a Brondesbury Park, Brent, Inghilterra
- Proprietà immobiliari Rinnovato a Brondesbury Park, Brent, Inghilterra
- Proprietà immobiliari con Cinema a Brondesbury Park, Brent, Inghilterra
Guide e storie correlate
La fiducia dei migliori broker del mondo
Gli agenti dietro le proprietà più straordinarie del mondo pubblicano su JamesEdition.
- Annunci di Sotheby's, Christie's, BARNES ed Engel & Völkers
- Ogni annuncio è verificato prima della pubblicazione
- Si metta in contatto diretto con agenti verificati
Continuando, accetta i nostri Termini e la nostra Informativa sulla privacy.