

$1,260,435
Casa Familiare Con 5 Camere Da Letto Con Giardino Esposto A Sud, Parcheggio Potenzialmente Per 2 Auto E Estensione Approvata
- 5 Camere
- 2 Bagni
- Aggiornato: Oggi
Informazioni sulla proprietà
La descrizione è stata tradotta automaticamente.
La descrizione viene visualizzata nella lingua originale.
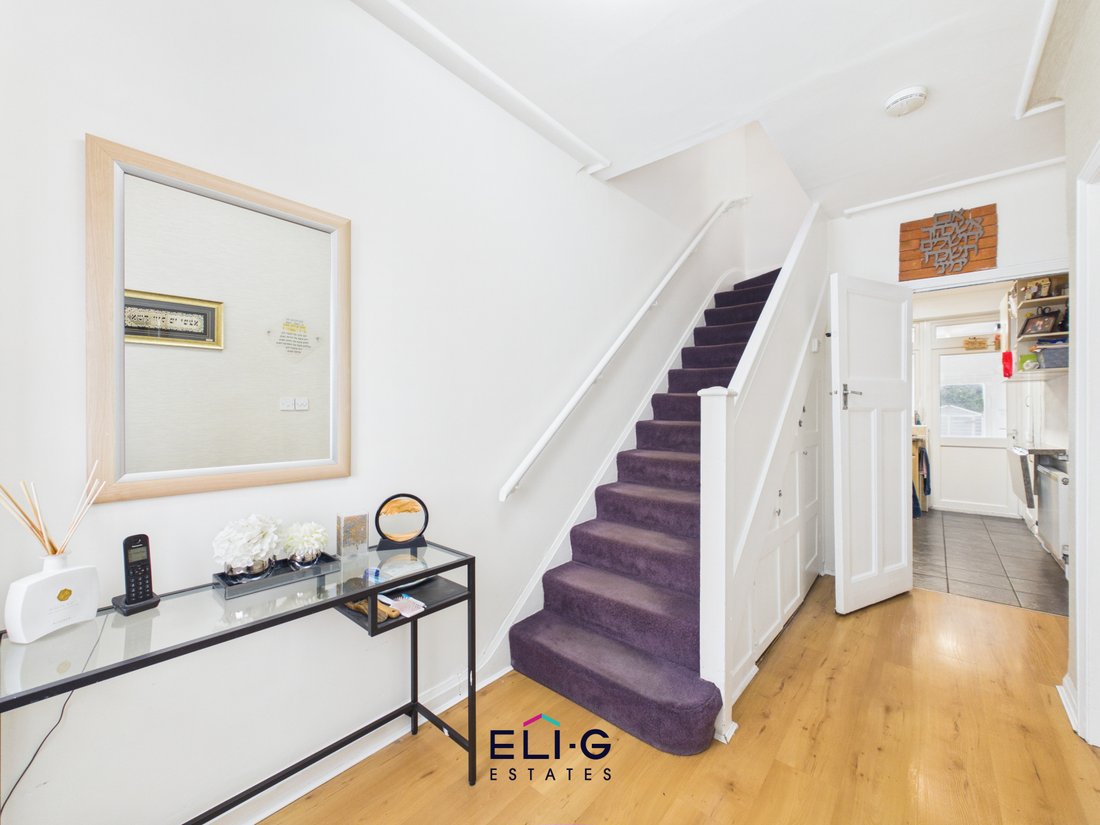
A well-presented and versatile five-bedroom mid-terraced family home, ideally situated on Bell Lane, NW4. Having been enjoyed by the current owners for more than 20 years, the property offers generous accommodation arranged over three floors, a large south-facing rear garden, off-street parking for two cars and the significant benefit of approved planning permission for a 6-metre rear extension.
A well-presented and versatile five-bedroom mid-terraced family home, ideally situated on Bell Lane, NW4. Having been enjoyed by the current owners for more than 20 years, the property offers generous accommodation arranged over three floors, a large south-facing rear garden, off-street parking for two cars and the significant benefit of approved planning permission for a 6-metre rear extension.
The house has been recently refreshed and is presented in move-in condition, making it an excellent opportunity for a family looking for a substantial home with further potential to enhance and extend.
Key Features
Five bedrooms
Two bathrooms
Two reception rooms
Large south-facing rear garden
Off-street parking for two full-size cars
Approved planning permission for a 6m rear extension
Nearly fully air-conditioned
EPC Rating C
Three floors of accommodation
Quiet, private rear aspect with no overlooking
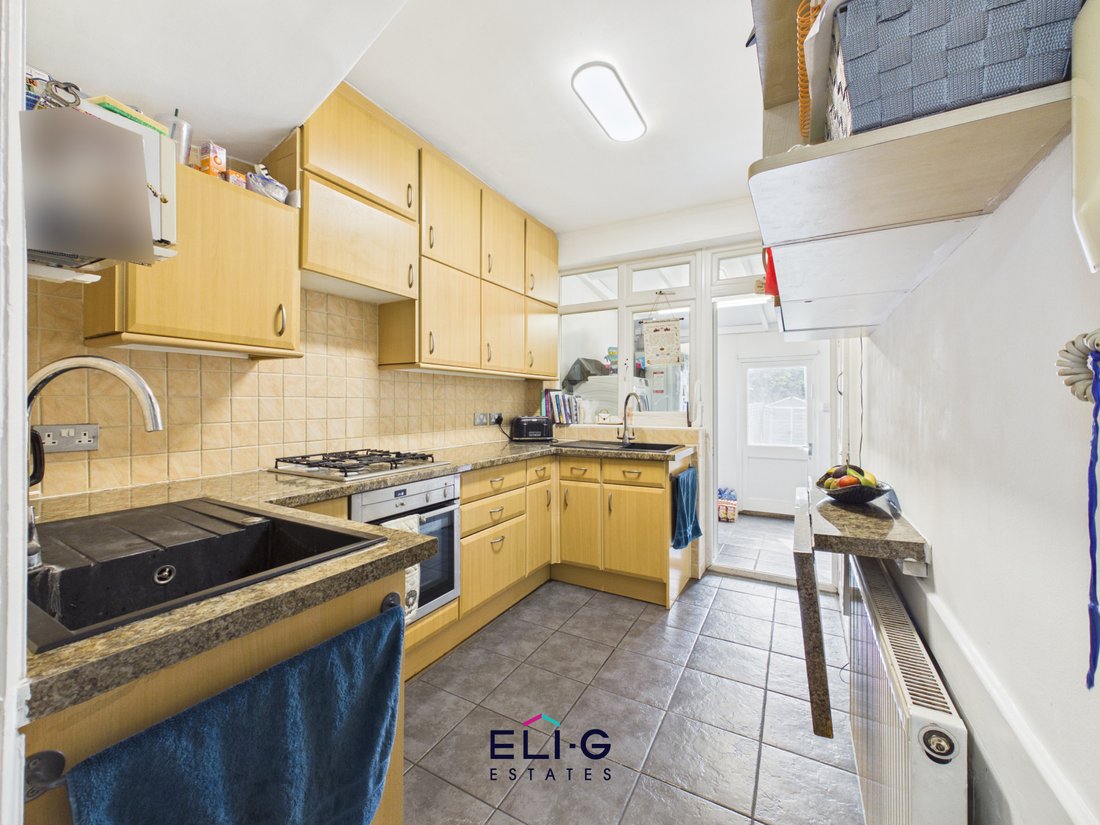
Practical kosher kitchen
Excellent local convenience shops nearby
Council Tax Band E
Accommodation
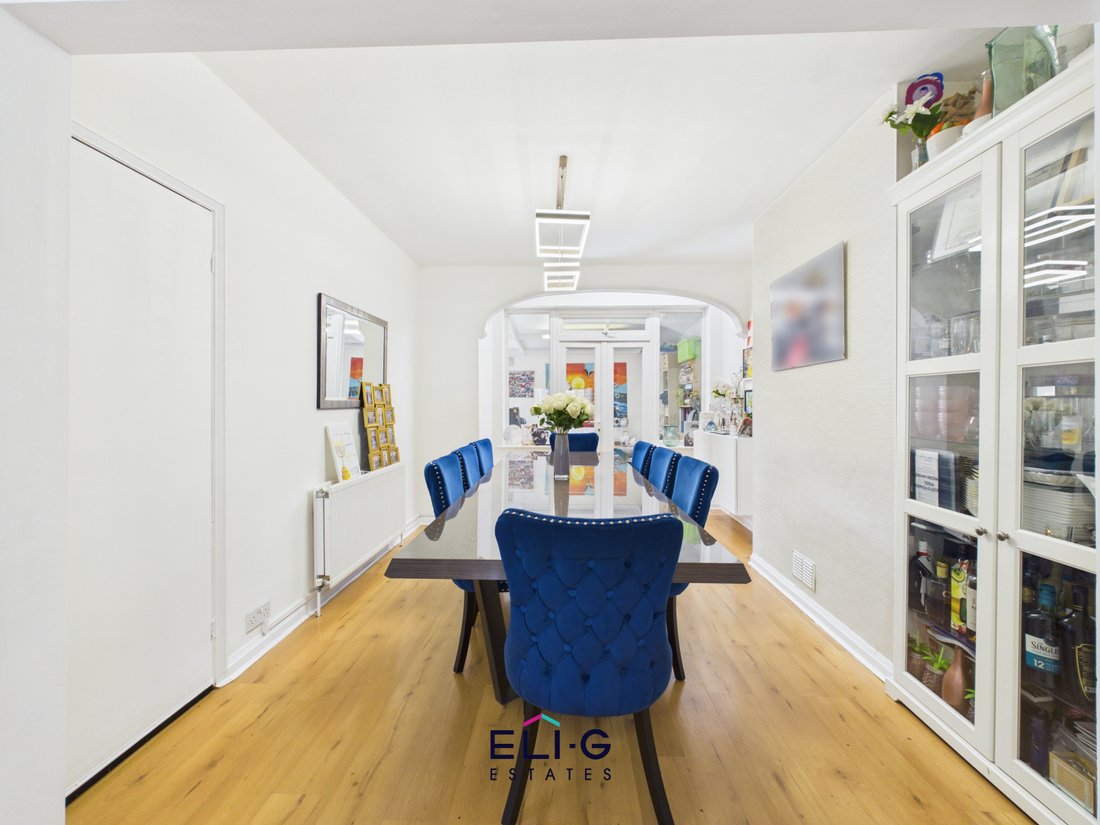
The ground floor provides a welcoming and practical family living space, including a through reception/dining room and a well-equipped kosher kitchen.
To the rear is a substantial existing lean-to/extension, constructed on its own foundations and extending across the width of the property. Currently used as a morning room and washroom, this area also provides extensive storage and additional space for fridge/freezers before opening directly onto the rear garden.
The first floor provides two generous double bedrooms and a further single bedroom, together with a separate bathroom and WC.
The accommodation continues into the loft, where there are two further bedrooms. The principal bedroom benefits from a full-size en-suite bathroom, while additional eaves storage provides useful further space.
Garden & Outside Space
One of the property’s standout features is its large south-facing rear garden, which enjoys sunshine throughout much of the day.
The garden currently comprises a patio area followed by a substantial artificial lawn, with a further section of approximately 1.5–2 metres at the far end. The rear aspect is particularly private, backing onto the rear of a school playing area rather than the main school buildings, meaning the garden is not directly overlooked.
The elevated rear outlook also provides attractive views and makes the loft a particularly enjoyable vantage point for watching New Year’s Eve fireworks.
To the front, the property benefits from a driveway with space for two full-size cars. There is currently no dropped kerb.
Approved Extension Potential
A major benefit of the property is the approved planning permission for a 6-metre rear extension.
The approved scheme would replace the existing approximately 3-metre lean-to, providing an exciting opportunity for the next owners to substantially increase and reconfigure the existing living accommodation, subject to the approved plans and all relevant consents.
Air Conditioning
The property is fully air-conditioned. Air conditioning was originally installed in the principal bedroom and dining room, with the remaining bedrooms having recently benefited from newly installed units.
Location
The property is conveniently positioned for everyday amenities, with a grocery shop, newsagent and dry cleaners all within easy reach.
The current owners particularly value the convenience of these local shops, as well as the friendly neighbourhood and long-standing community feel.
The selling estate agent is also the current owner of the property.
Viewing
A viewing is highly recommended to appreciate the generous accommodation, private south-facing garden and the considerable potential offered by the approved extension.
Offers in the region of £930,000.
The house has been recently refreshed and is presented in move-in condition, making it an excellent opportunity for a family looking for a substantial home with further potential to enhance and extend.
Key Features
Five bedrooms
Two bathrooms
Two reception rooms
Large south-facing rear garden
Off-street parking for two full-size cars
Approved planning permission for a 6m rear extension
Nearly fully air-conditioned
EPC Rating C
Three floors of accommodation
Quiet, private rear aspect with no overlooking
Practical kosher kitchen
Excellent local convenience shops nearby
Council Tax Band E
Accommodation
The ground floor provides a welcoming and practical family living space, including a through reception/dining room and a well-equipped kosher kitchen.
To the rear is a substantial existing lean-to/extension, constructed on its own foundations and extending across the width of the property. Currently used as a morning room and washroom, this area also provides extensive storage and additional space for fridge/freezers before opening directly onto the rear garden.
The first floor provides two generous double bedrooms and a further single bedroom, together with a separate bathroom and WC.
The accommodation continues into the loft, where there are two further bedrooms. The principal bedroom benefits from a full-size en-suite bathroom, while additional eaves storage provides useful further space.
Garden & Outside Space
One of the property’s standout features is its large south-facing rear garden, which enjoys sunshine throughout much of the day.
The garden currently comprises a patio area followed by a substantial artificial lawn, with a further section of approximately 1.5–2 metres at the far end. The rear aspect is particularly private, backing onto the rear of a school playing area rather than the main school buildings, meaning the garden is not directly overlooked.
The elevated rear outlook also provides attractive views and makes the loft a particularly enjoyable vantage point for watching New Year’s Eve fireworks.
To the front, the property benefits from a driveway with space for two full-size cars. There is currently no dropped kerb.
Approved Extension Potential
A major benefit of the property is the approved planning permission for a 6-metre rear extension.
The approved scheme would replace the existing approximately 3-metre lean-to, providing an exciting opportunity for the next owners to substantially increase and reconfigure the existing living accommodation, subject to the approved plans and all relevant consents.
Air Conditioning
The property is fully air-conditioned. Air conditioning was originally installed in the principal bedroom and dining room, with the remaining bedrooms having recently benefited from newly installed units.
Location
The property is conveniently positioned for everyday amenities, with a grocery shop, newsagent and dry cleaners all within easy reach.
The current owners particularly value the convenience of these local shops, as well as the friendly neighbourhood and long-standing community feel.
The selling estate agent is also the current owner of the property.
Viewing
A viewing is highly recommended to appreciate the generous accommodation, private south-facing garden and the considerable potential offered by the approved extension.
Offers in the region of £930,000.
-
Tipo di proprietà
Casa
Caratteristiche
- Giardino
- Piano cottura a gas
- Privacy
- Aria condizionata
- Parcheggio
Esplora la zona
Bell Lane, Barnet, Inghilterra
Visualizza su Google Maps
Prezzo per sqft
Basso
Alto
Iscritto da 9 mesi
Hai chiesto informazioni su questa proprietà
L'agente La contatterà al più presto
Pubblicato da
25
Annunci
2025
Iscritto
Prenota una visita con the agent
Scegli una data e indica se preferisci un tour virtuale o di persona con l’agente.
Data preferita
Tipo di tour
Ultimo aggiornamento
Oggi
Prima pubblicazione
Sep 6
Riferimento annuncio
ELI-G_852771336
Proprietà simili nelle vicinanze
Nuovi annunci a Barnet


Esplora più immobili in vendita
tipi di proprietà Barnet, Inghilterra
- Case in vendita in Barnet, Inghilterra
- Appartamenti in vendita in Barnet, Inghilterra
- Bungalow in vendita in Barnet, Inghilterra
- Case in vendita in Barnet, Inghilterra
- Terreno in vendita in Barnet, Inghilterra
- Case di campagna in vendita in Barnet, Inghilterra
- Ville in vendita in Barnet, Inghilterra
Barnet, Inghilterra ricerche popolari
- Proprietà immobiliari Vista panoramica / Scenica a Barnet, Inghilterra
- Proprietà immobiliari Vista sul lago a Barnet, Inghilterra
- Proprietà immobiliari con Terrazza a Barnet, Inghilterra
- Proprietà immobiliari con Bar a Barnet, Inghilterra
- Proprietà immobiliari con Sala giochi a Barnet, Inghilterra
- Proprietà immobiliari con Ufficio a Barnet, Inghilterra
- Proprietà immobiliari Vista sul fiume a Barnet, Inghilterra
- Proprietà immobiliari con Ascensore a Barnet, Inghilterra
- Proprietà immobiliari Vista Città a Barnet, Inghilterra
- Proprietà immobiliari Vista sulle montagne a Barnet, Inghilterra
- Proprietà immobiliari con Giardino a Barnet, Inghilterra
- Proprietà immobiliari con Cucina esterna a Barnet, Inghilterra
- Proprietà immobiliari Vista Golf a Barnet, Inghilterra
- Proprietà immobiliari Duplex a Barnet, Inghilterra
- Proprietà immobiliari Comunità recintata a Barnet, Inghilterra
- Proprietà immobiliari Privacy a Barnet, Inghilterra
- Proprietà immobiliari Alta quota a Barnet, Inghilterra
- Proprietà immobiliari Lungomare a Barnet, Inghilterra
- Proprietà immobiliari Collina a Barnet, Inghilterra
- Proprietà immobiliari Investimento immobiliare a Barnet, Inghilterra
- Proprietà immobiliari Moderno a Barnet, Inghilterra
- Proprietà immobiliari Equestre a Barnet, Inghilterra
- Proprietà immobiliari Nuove costruzioni a Barnet, Inghilterra
- Proprietà immobiliari con Centro Fitness / Palestra a Barnet, Inghilterra
- Proprietà immobiliari con Sauna a Barnet, Inghilterra
- Proprietà immobiliari con Bagno turco a Barnet, Inghilterra
- Proprietà immobiliari con Libreria a Barnet, Inghilterra
- Proprietà immobiliari con Aria condizionata a Barnet, Inghilterra
- Proprietà immobiliari con Cantina a Barnet, Inghilterra
- Proprietà immobiliari con Idromassaggio a Barnet, Inghilterra
- Proprietà immobiliari con Camino a Barnet, Inghilterra
- Proprietà immobiliari con Piscina a Barnet, Inghilterra
- Proprietà immobiliari con Garage a Barnet, Inghilterra
- Proprietà immobiliari con Balcone a Barnet, Inghilterra
- Proprietà immobiliari con Campo da tennis a Barnet, Inghilterra
- Proprietà immobiliari Residenza a Barnet, Inghilterra
- Proprietà immobiliari con Cucina aperta a Barnet, Inghilterra
- Proprietà immobiliari Rinnovato a Barnet, Inghilterra
- Proprietà immobiliari con Cinema a Barnet, Inghilterra
- Proprietà immobiliari Lungolago a Barnet, Inghilterra
- Proprietà immobiliari Lungofiume a Barnet, Inghilterra
- Proprietà immobiliari con Piscina coperta a Barnet, Inghilterra
- Proprietà immobiliari Vista sull'acqua a Barnet, Inghilterra
Barnet, Inghilterra Quartieri
- Case in vendita in Hampstead Garden Suburb, Barnet, Inghilterra
- Case in vendita in Golders Green, Barnet, Inghilterra
- Case in vendita in Temple Fortune, Barnet, Inghilterra
- Case in vendita in Arkley, Barnet, Inghilterra
- Case in vendita in High Barnet, Barnet, Inghilterra
- Case in vendita in Childs Hill, Barnet, Inghilterra
- Case in vendita in Edgware, Barnet, Inghilterra
- Case in vendita in Finchley, Barnet, Inghilterra
- Case in vendita in Nuovo Barnet, Barnet, Inghilterra
- Case in vendita in Hadley Common, Barnet, Inghilterra
- Case in vendita in Mill Hill, Barnet, Inghilterra
- Case in vendita in Colindale, Barnet, Inghilterra
- Case in vendita in Brent Cross, Barnet, Inghilterra
- Case in vendita in Monken Hadley, Barnet, Inghilterra
- Case in vendita in Osidge, Barnet, Inghilterra
- Case in vendita in Il Hale, Barnet, Inghilterra
- Case in vendita in Barnet Est, Barnet, Inghilterra
- Case in vendita in Colney Hatch, Barnet, Inghilterra
- Case in vendita in Edgwarebury, Barnet, Inghilterra
- Case in vendita in Hendon, Barnet, Inghilterra
- Case in vendita in West Hendon, Brent, Inghilterra
- Case in vendita in Burnt Oak
- Case in vendita in Friern Barnet
- Case in vendita in Red Hill
- Case in vendita in Rowley Green
- Case in vendita in Stirling Corner
- Case in vendita in The Hyde
Guide e storie correlate
La fiducia dei migliori broker del mondo
Gli agenti dietro le proprietà più straordinarie del mondo pubblicano su JamesEdition.
- Annunci di Sotheby's, Christie's, BARNES ed Engel & Völkers
- Ogni annuncio è verificato prima della pubblicazione
- Si metta in contatto diretto con agenti verificati
Continuando, accetta i nostri Termini e la nostra Informativa sulla privacy.