Appartamento Al Piano Terra Con 4 Camere Da Letto In Vendita A Londra
- 4 Camere
- 2 Bagni
- Aggiornato: Giugno 18
- 5
Informazioni sulla proprietà
Key Features
• Ground floor maisonette extending to 1,343 square feet
• Four bedrooms, two bathrooms
• Contemporary kitchen with breakfast bar
• Elegant reception with feature fireplace
• Private garden with patio and lawn
• Access to Mapesbury Dell
• Period conversion with original character
• Off-street parking
The Tour
Arriving at t
Key Features
• Ground floor maisonette extending to 1,343 square feet
• Four bedrooms, two bathrooms
• Contemporary kitchen with breakfast bar
• Elegant reception with feature fireplace
• Private garden with patio and lawn
• Access to Mapesbury Dell
• Period conversion with original character
• Off-street parking
The Tour
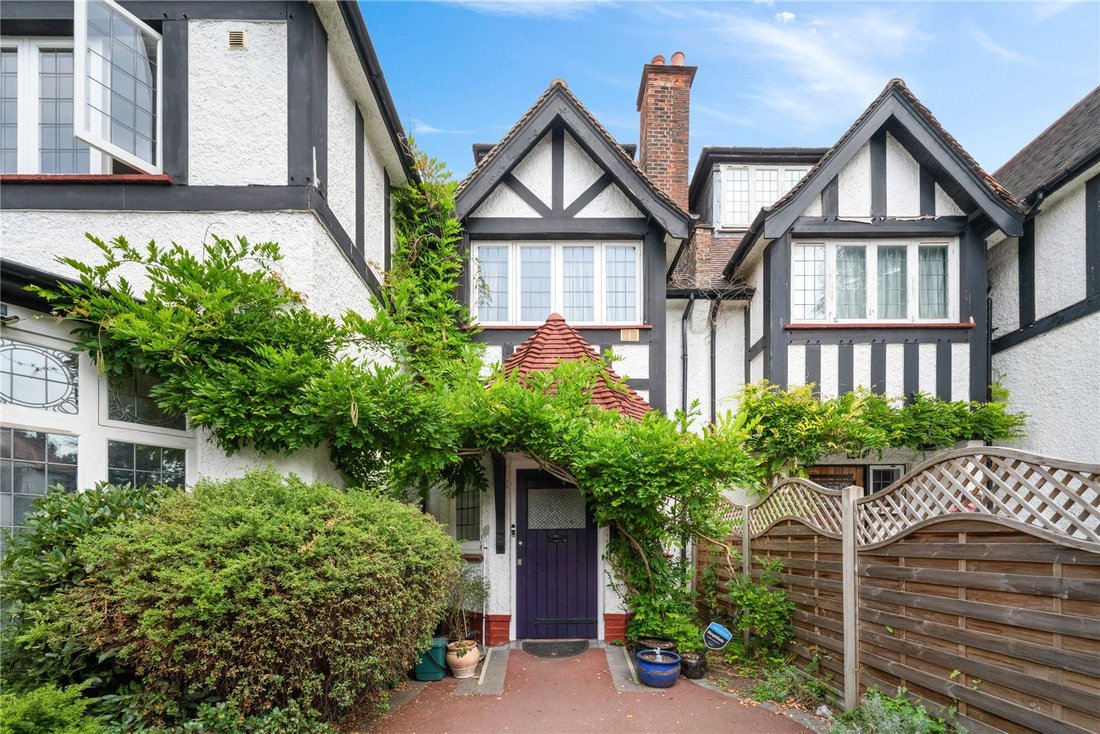
Arriving at this handsome period conversion, the exterior façade captures the architectural charm of the Mapesbury Estate with its Tudor-style timber framing and classic white rendering. A mature garden frames the approach, leading to a private entrance that opens into a bright and welcoming foyer. Here, patterned tiled flooring, leaded windows, and a solid timber door create an immediate impression of craftsmanship and elegance, setting the tone for the home beyond.
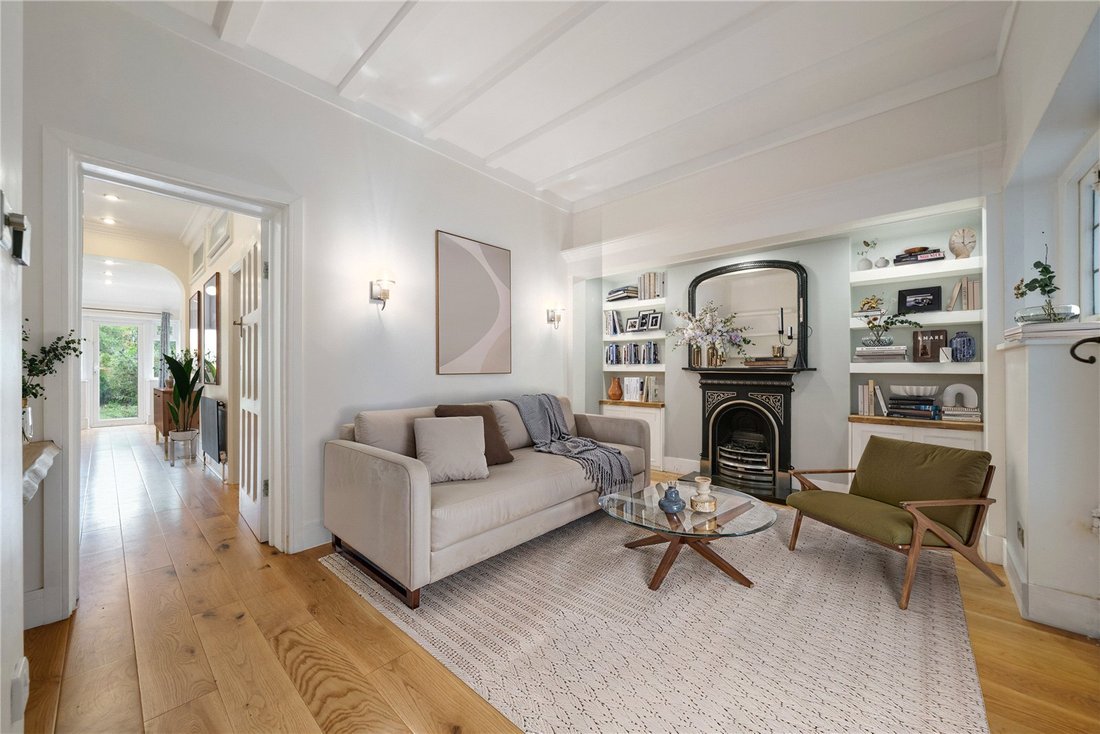
The reception room immediately impresses with high ceilings, solid oak flooring, and an original cast-iron fireplace framed by bespoke cabinetry and shelving. A striking combination of period detail and clean contemporary lines creates a space equally suited to entertaining or quiet retreat.
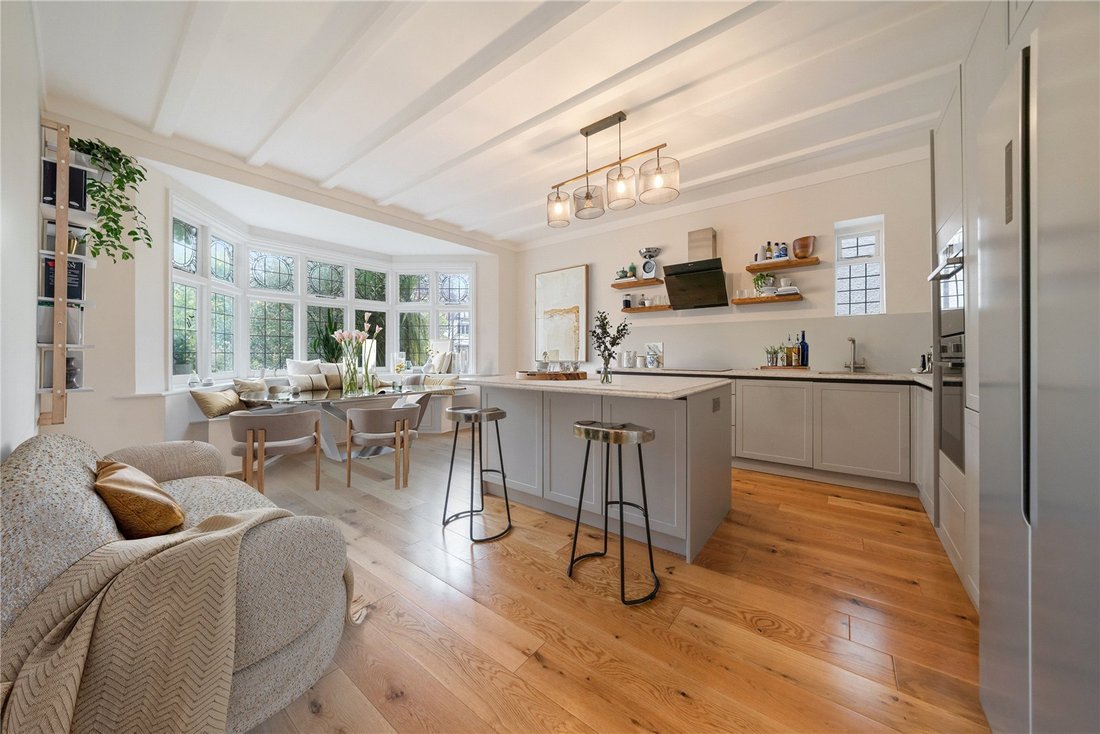
The kitchen and dining room form the social heart of the home. Fitted to a contemporary standard, it features sleek cabinetry, integrated appliances, and a central island with breakfast bar. A bay window with elegant leaded glazing introduces abundant natural light, while bespoke bench seating frames the outlook onto greenery – a space designed as much for family gatherings as for modern entertaining.
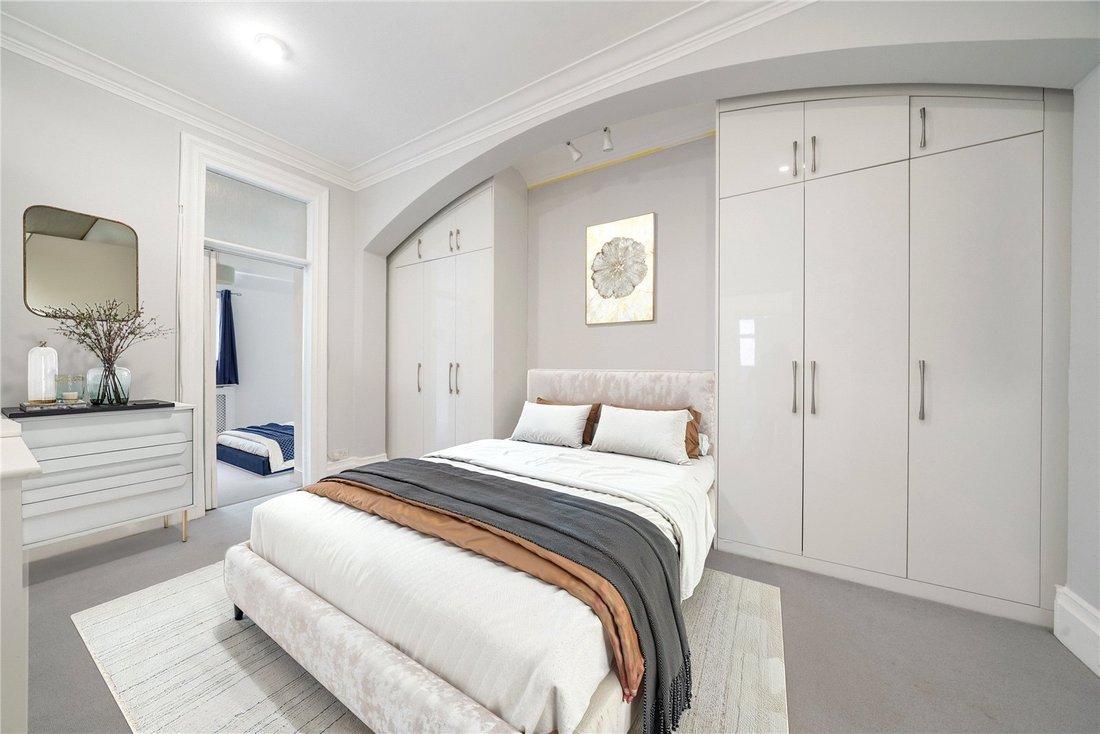
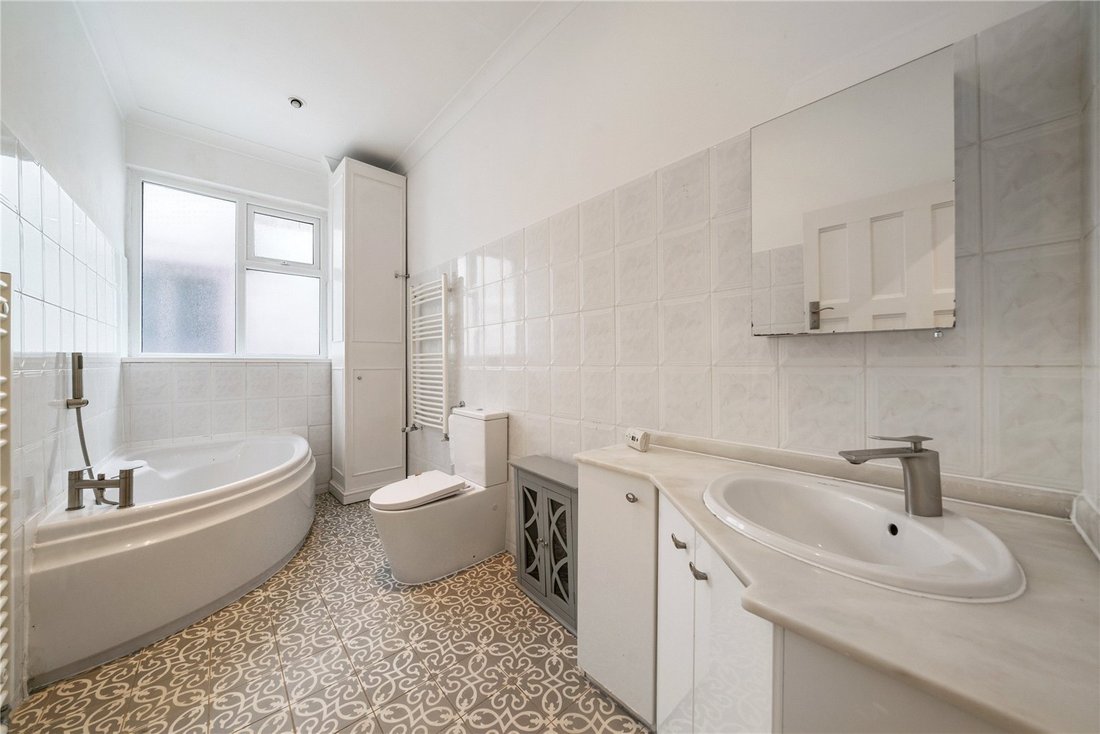
Four bedrooms are arranged across the plan, each well-proportioned and versatile. The principal suite offers bespoke wardrobes, while the additional bedrooms accommodate family, guests, or a dedicated study with ease. Two bathrooms, each finished with contemporary fixtures and fittings, provide both functionality and style.
Extending to over 55 feet, the private garden is a rare sanctuary in the city. A stone-paved terrace forms a natural space for al fresco dining and entertaining, leading down to a generous lawn edged with mature planting and trees that create a true sense of privacy. A timber shed is tucked neatly to one side, providing useful storage for garden essentials.
The Area
Located in the highly desirable Mapesbury Conservation Area, St Gabriel’s Road is a prestigious, tree-lined street that is highly sought after. It is conveniently situated close to the Willesden Green and Kilburn stations serviced by the Jubilee line, making it an excellent choice for commuters. The area is home to a variety of local shops, bars, and restaurants, providing residents with easy access to all the essentials. The Mapesbury Dell, a children’s play park, is a popular attraction that was created by residents.
In addition, St Gabriel’s Road is located within the catchment area of several highly rated local schools, ensuring that families with children have plenty of educational options to choose from. For those seeking private or independent schools, Hampstead is within easy reach. The combination of location, amenities, and educational opportunities makes St Gabriel’s Road an excellent choice for those looking for a prestigious and convenient place to call home.
VIEWINGS - By appointment only with Fine & Country – West Hampstead. Please enquire and quote RBA.
Please note: All descriptions, images and floor plans are provided for illustrative purposes only and do not form part of any contract. Fixtures, fittings, and features shown or described are not included in the sale unless specifically agreed during the conveyancing process. All measurements, distances and orientations are approximate. Buyers must satisfy themselves by inspection or otherwise.
-
Tipo di proprietà
Appartamento
Caratteristiche
Esplora la zona
L'agente La contatterà al più presto
Pubblicato da
Prenota una visita con the agent
Scegli una data e indica se preferisci un tour virtuale o di persona con l’agente.

Proprietà simili nelle vicinanze
Nuovi annunci a Willesden Green

Esplora più immobili in vendita
tipi di proprietà Willesden Green, Brent, Inghilterra
Willesden Green, Brent, Inghilterra ricerche popolari
- Proprietà immobiliari Vista panoramica / Scenica a Willesden Green, Brent, Inghilterra
- Proprietà immobiliari con Terrazza a Willesden Green, Brent, Inghilterra
- Proprietà immobiliari con Bar a Willesden Green, Brent, Inghilterra
- Proprietà immobiliari con Sala giochi a Willesden Green, Brent, Inghilterra
- Proprietà immobiliari con Ufficio a Willesden Green, Brent, Inghilterra
- Proprietà immobiliari con Giardino a Willesden Green, Brent, Inghilterra
- Proprietà immobiliari Duplex a Willesden Green, Brent, Inghilterra
- Proprietà immobiliari Comunità recintata a Willesden Green, Brent, Inghilterra
- Proprietà immobiliari Privacy a Willesden Green, Brent, Inghilterra
- Proprietà immobiliari Investimento immobiliare a Willesden Green, Brent, Inghilterra
- Proprietà immobiliari Moderno a Willesden Green, Brent, Inghilterra
- Proprietà immobiliari Nuove costruzioni a Willesden Green, Brent, Inghilterra
- Proprietà immobiliari con Centro Fitness / Palestra a Willesden Green, Brent, Inghilterra
- Proprietà immobiliari con Sauna a Willesden Green, Brent, Inghilterra
- Proprietà immobiliari con Bagno turco a Willesden Green, Brent, Inghilterra
- Proprietà immobiliari con Libreria a Willesden Green, Brent, Inghilterra
- Proprietà immobiliari con Aria condizionata a Willesden Green, Brent, Inghilterra
- Proprietà immobiliari con Idromassaggio a Willesden Green, Brent, Inghilterra
- Proprietà immobiliari con Camino a Willesden Green, Brent, Inghilterra
- Proprietà immobiliari con Piscina a Willesden Green, Brent, Inghilterra
- Proprietà immobiliari con Garage a Willesden Green, Brent, Inghilterra
- Proprietà immobiliari con Balcone a Willesden Green, Brent, Inghilterra
- Proprietà immobiliari con Campo da tennis a Willesden Green, Brent, Inghilterra
- Proprietà immobiliari con Cucina aperta a Willesden Green, Brent, Inghilterra
- Proprietà immobiliari Rinnovato a Willesden Green, Brent, Inghilterra
- Proprietà immobiliari con Cinema a Willesden Green, Brent, Inghilterra
Guide e storie correlate
La fiducia dei migliori broker del mondo
Gli agenti dietro le proprietà più straordinarie del mondo pubblicano su JamesEdition.
- Annunci di Sotheby's, Christie's, BARNES ed Engel & Völkers
- Ogni annuncio è verificato prima della pubblicazione
- Si metta in contatto diretto con agenti verificati
Continuando, accetta i nostri Termini e la nostra Informativa sulla privacy.