31 Cottenham Park Road
- 6 Camere
- 4 Bagni
- Aggiornato: Ieri
Informazioni sulla proprietà
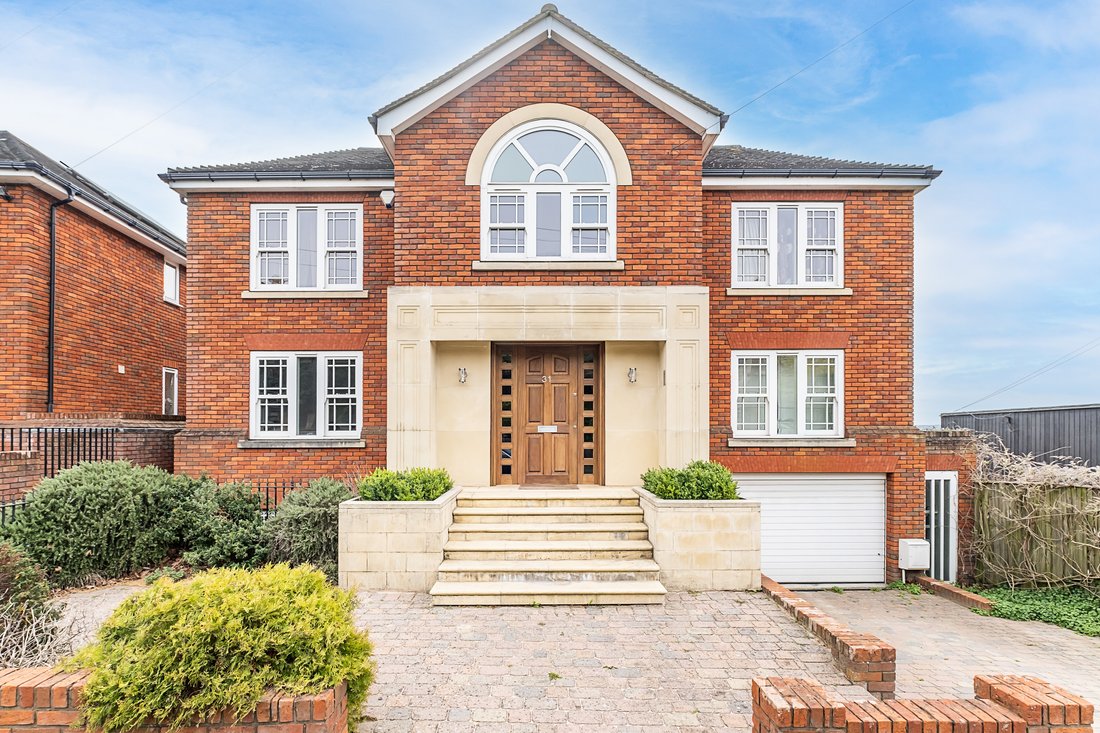
This beautiful architect designed house has excellent accommodation on three floors. The property is situated in an elevated position and enjoys excellent southerly views. The front elevation has brick and stone finishes. Internally the house is very well finished with luxurious oak floor doors and joinery in some rooms and beautiful marble tiles to other floors The front door opens to a imposi
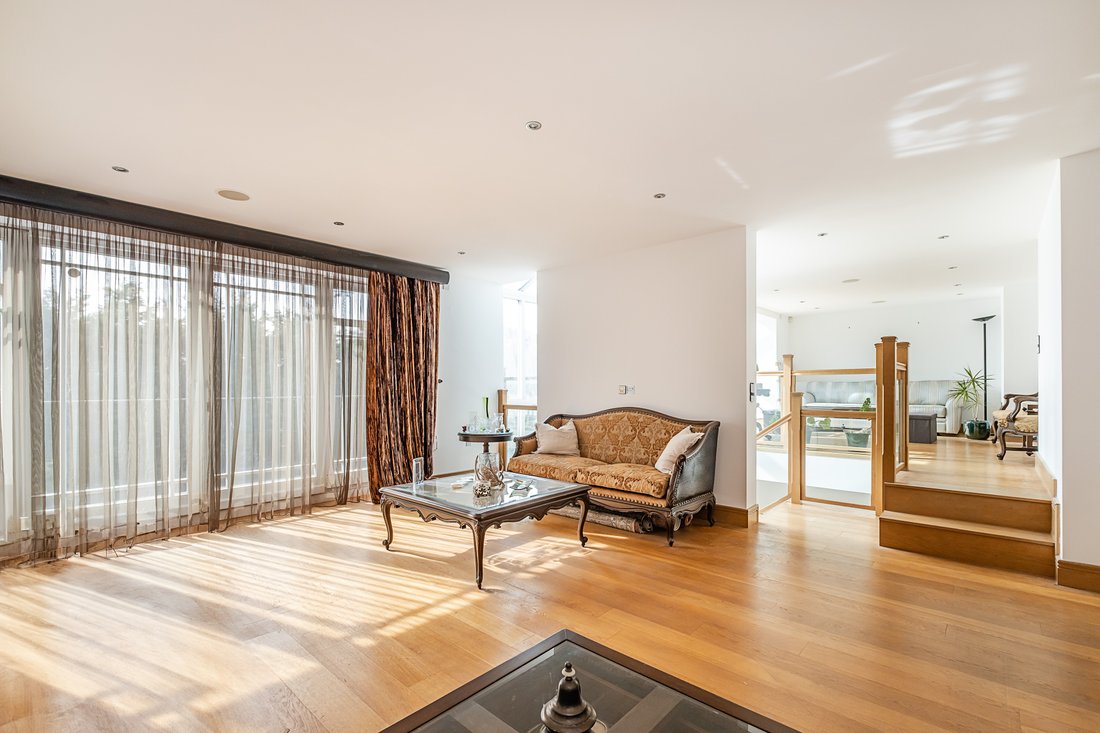
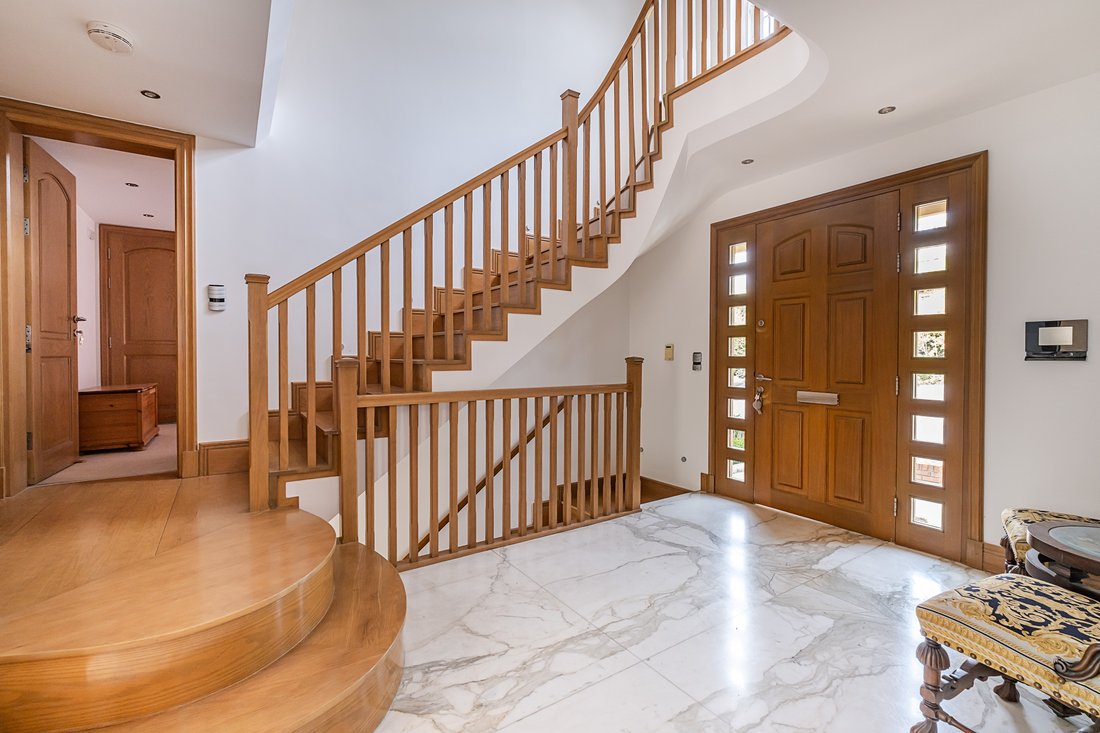
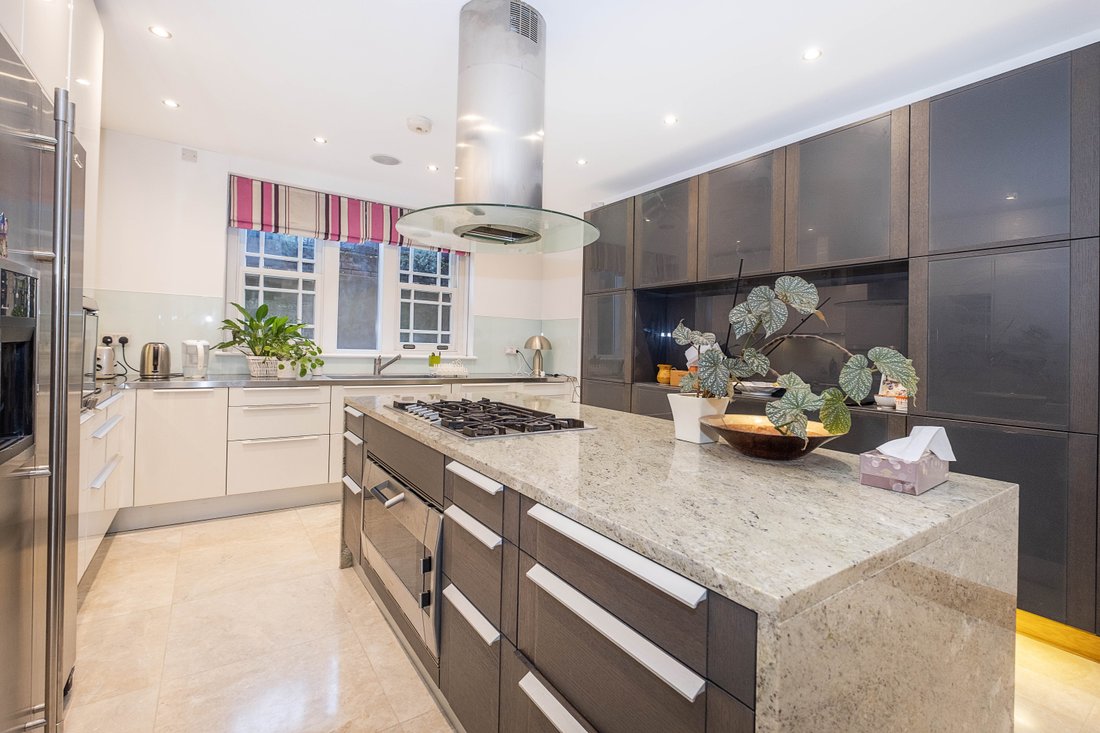
This beautiful architect designed house has excellent accommodation on three floors. The property is situated in an elevated position and enjoys excellent southerly views. The front elevation has brick and stone finishes. Internally the house is very well finished with luxurious oak floor doors and joinery in some rooms and beautiful marble tiles to other floors The front door opens to a imposing vaulted entrance hall with an oak galleried landing. The hall has a cloakroom and cupboards. Double doors open to a reception room with fireplace and patio doors opening to a balcony. This room leads to a further reception room with a vaulted ceiling with a part glazed roof. The upper ground floor also provides a study/bedroom at the front of the house and a double bedroom with en-suite shower room. Stairs from the hall lead to the lower ground floor with inner hall leading to a cloakroom and utility room with excellent storage. A luxury Gaggenau kitchen has a wealth of high quality Gaggenau and Miele appliances and has a central island. The kitchen opens directly to the reception room which opens to the garden and the dining room which has a vaulted ceiling and staircase to the reception rooms above. A spacious double integral garage is also found at this level. (The property also offers off street parking for two further cars). The first floor has exceptional southerly views with a master bedroom with a walk-in dressing room leading to the en-suite bathroom. The second bedroom has a walk-in bathroom and fitted cupboards. There are two further bedrooms and a family bathroom on this floor.
The property also benefits from a smart electrical system that controls lighting and temperature. It is also fully wired with internet cables and an audiovisual system and has a video entry system.
Outside
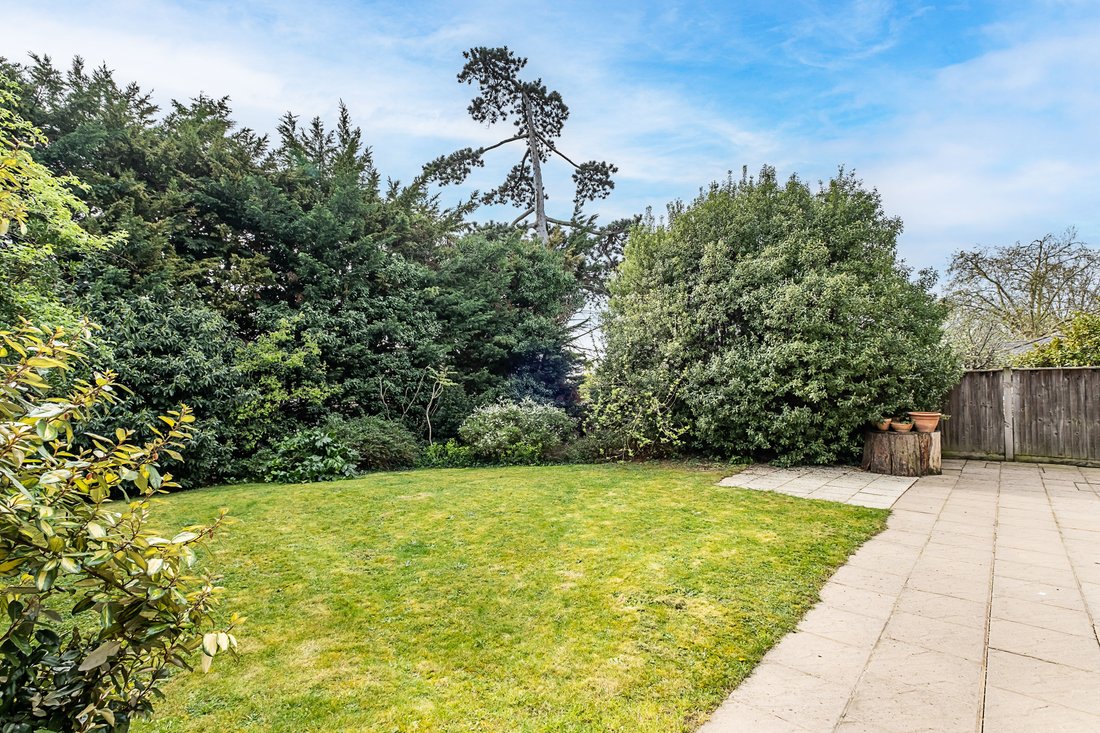
The garden enjoys a good south easterly aspect with lawn and mature shrubs and hedges.
Situation
The property is close to Wimbledon Common and King’s College School and a few minutes’ walk from Raynes Park station, shops and restaurants. Access to Wimbledon Village and Wimbledon station, the A3 offers routes in and out of London.
Property Ref Number:
HAM-62382-
Tipo di proprietà
Casa
Caratteristiche
- Giardino
- Garage
- Camino
- Cabina armadio
- Vista panoramica / Scenica
- Piano cottura a gas
- Isola della cucina
- Soffitto alto
- Controsoffitti in pietra
Lot
Interni
- Soffitto alto
- Camino
- Isola della cucina
- Piano cottura a gas
- Controsoffitti in pietra
- Cabina armadio
Outdoor
Esplora la zona
L'agente La contatterà al più presto
Pubblicato da
Prenota una visita con the agent
Scegli una data e indica se preferisci un tour virtuale o di persona con l’agente.

Proprietà simili nelle vicinanze
Nuovi annunci a Copse Hill




Esplora più immobili in vendita
tipi di proprietà Copse Hill, Merton, Inghilterra
Copse Hill, Merton, Inghilterra ricerche popolari
- Proprietà immobiliari Vista panoramica / Scenica a Copse Hill, Merton, Inghilterra
- Proprietà immobiliari con Terrazza a Copse Hill, Merton, Inghilterra
- Proprietà immobiliari con Bar a Copse Hill, Merton, Inghilterra
- Proprietà immobiliari con Ufficio a Copse Hill, Merton, Inghilterra
- Proprietà immobiliari con Ascensore a Copse Hill, Merton, Inghilterra
- Proprietà immobiliari con Giardino a Copse Hill, Merton, Inghilterra
- Proprietà immobiliari con Cucina esterna a Copse Hill, Merton, Inghilterra
- Proprietà immobiliari Vista Golf a Copse Hill, Merton, Inghilterra
- Proprietà immobiliari Duplex a Copse Hill, Merton, Inghilterra
- Proprietà immobiliari Comunità recintata a Copse Hill, Merton, Inghilterra
- Proprietà immobiliari Moderno a Copse Hill, Merton, Inghilterra
- Proprietà immobiliari Equestre a Copse Hill, Merton, Inghilterra
- Proprietà immobiliari Nuove costruzioni a Copse Hill, Merton, Inghilterra
- Proprietà immobiliari con Centro Fitness / Palestra a Copse Hill, Merton, Inghilterra
- Proprietà immobiliari con Sauna a Copse Hill, Merton, Inghilterra
- Proprietà immobiliari con Aria condizionata a Copse Hill, Merton, Inghilterra
- Proprietà immobiliari con Camino a Copse Hill, Merton, Inghilterra
- Proprietà immobiliari con Piscina a Copse Hill, Merton, Inghilterra
- Proprietà immobiliari con Garage a Copse Hill, Merton, Inghilterra
- Proprietà immobiliari con Balcone a Copse Hill, Merton, Inghilterra
- Proprietà immobiliari con Cucina aperta a Copse Hill, Merton, Inghilterra
- Proprietà immobiliari Rinnovato a Copse Hill, Merton, Inghilterra
Guide e storie correlate
La fiducia dei migliori broker del mondo
Gli agenti dietro le proprietà più straordinarie del mondo pubblicano su JamesEdition.
- Annunci di Sotheby's, Christie's, BARNES ed Engel & Völkers
- Ogni annuncio è verificato prima della pubblicazione
- Si metta in contatto diretto con agenti verificati
Continuando, accetta i nostri Termini e la nostra Informativa sulla privacy.