$2,576,536
Casa Mews con 2 Letti in Vendita
- 2 Camere
- 2 Bagni
- 990 Sqft
- Aggiornato: Oggi
Informazioni sulla proprietà
La descrizione è stata tradotta automaticamente.
La descrizione viene visualizzata nella lingua originale.
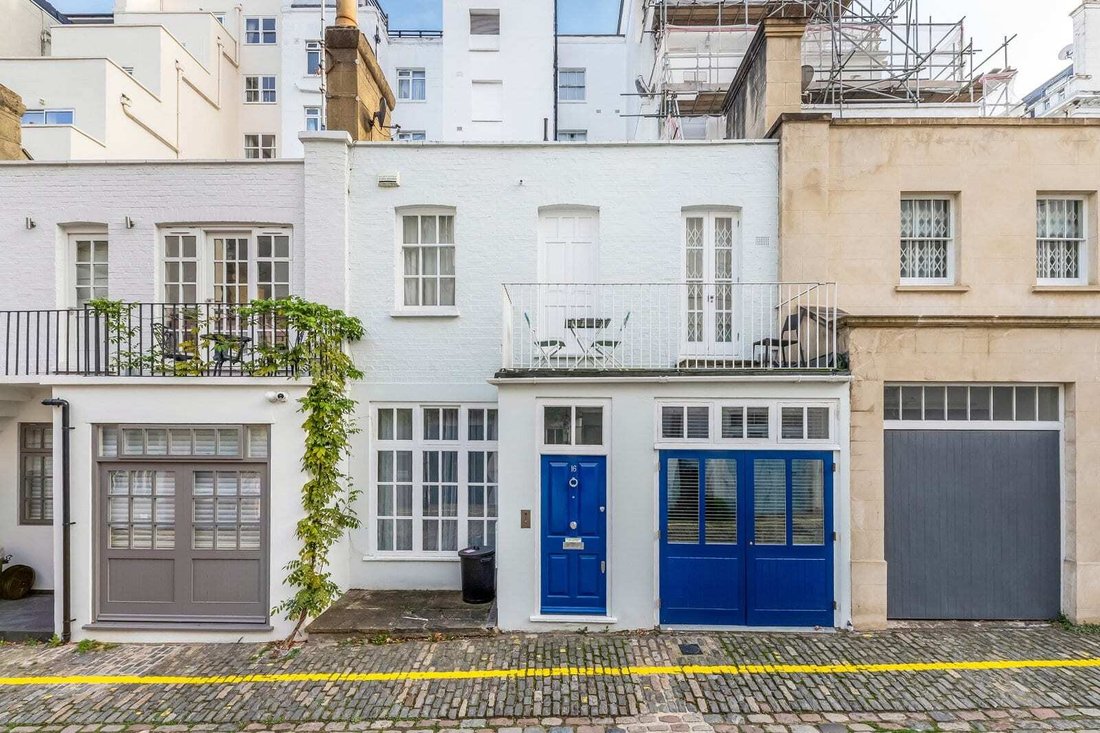
A two-bedroom mews house, awaiting planning permission for an extra floor, in the heart of South Kensington.
The perfect example of a London pied-à-terre, ideally positioned within a picturesque and characterful cobbled mews, renowned for its colourful facades and charm. The ground floor comprises an impressive open-plan living room, with a kitchen and dining space, alongside a separate shower
The perfect example of a London pied-à-terre, ideally positioned within a picturesque and characterful cobbled mews, renowned for its colourful facades and charm. The ground floor comprises an impressive open-plan living room, with a kitchen and dining space, alongside a separate shower
A two-bedroom mews house, awaiting planning permission for an extra floor, in the heart of South Kensington.
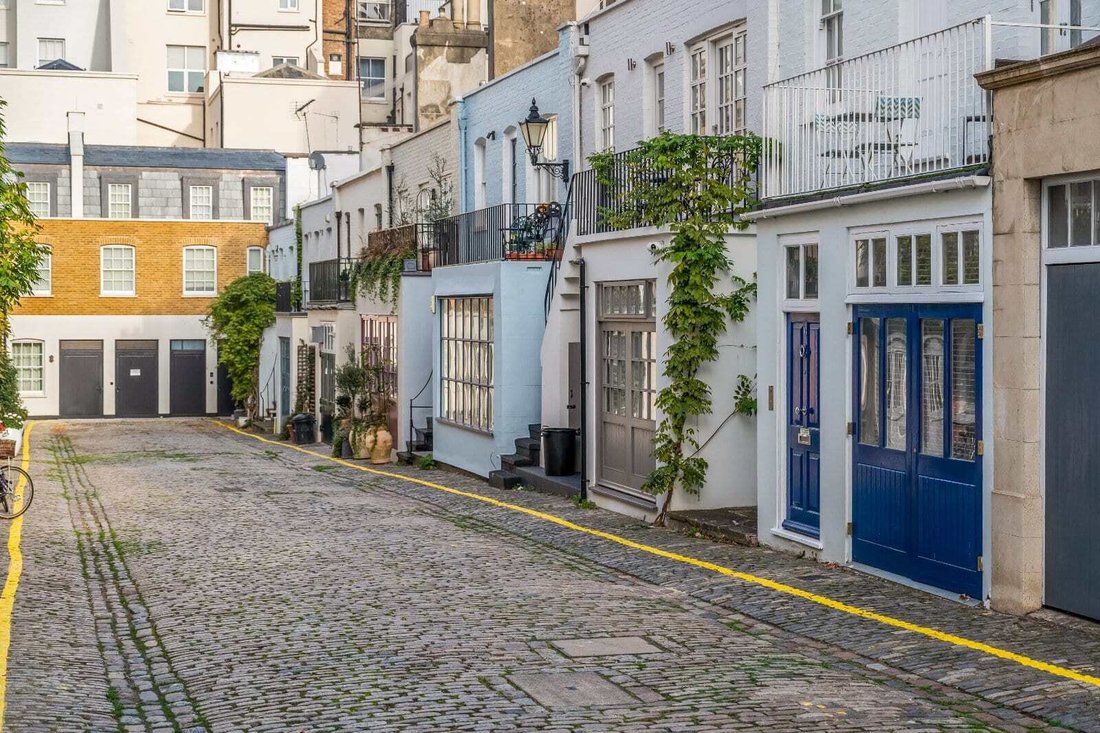
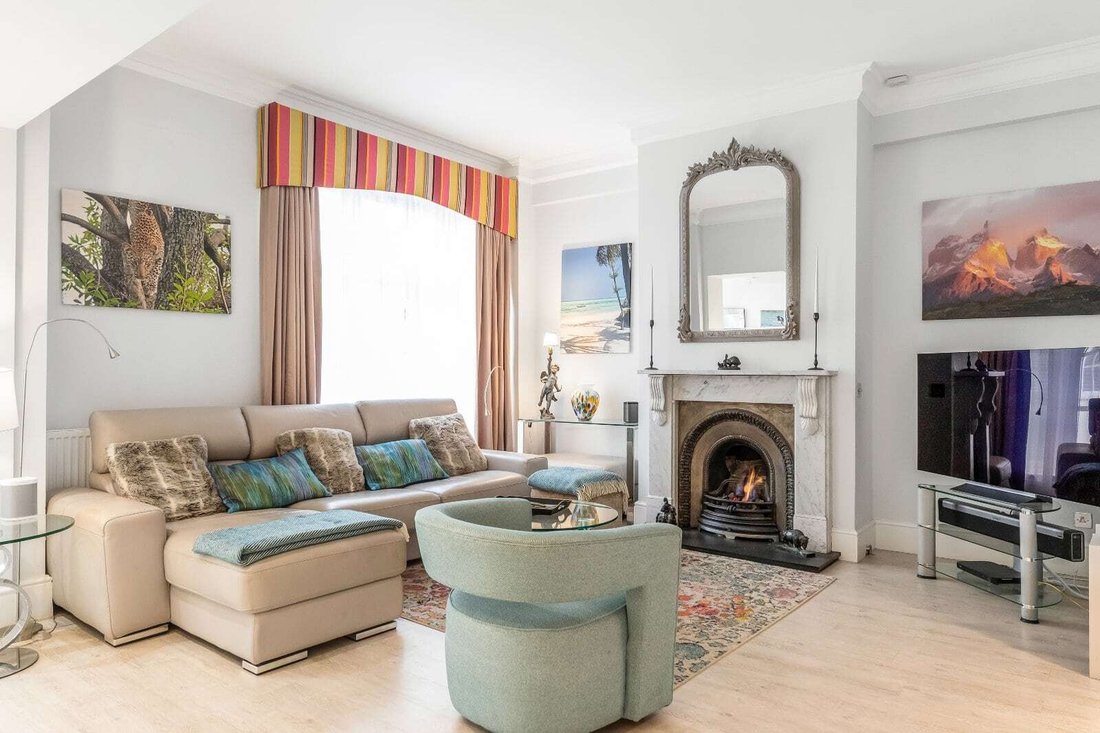
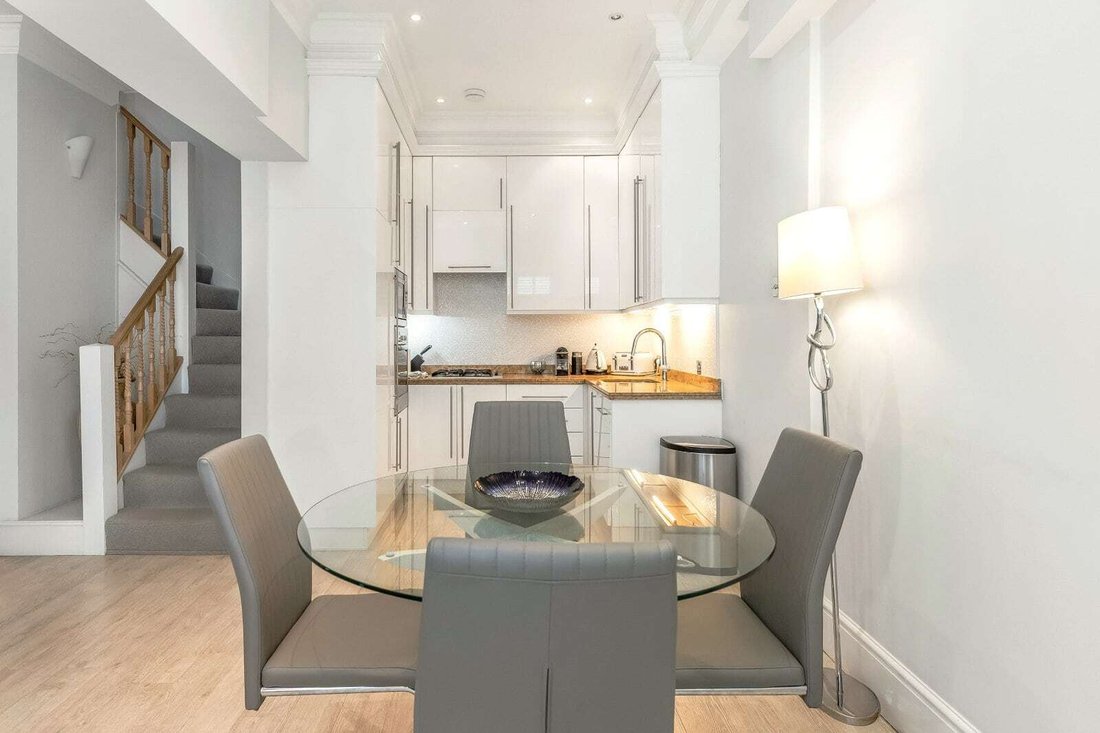
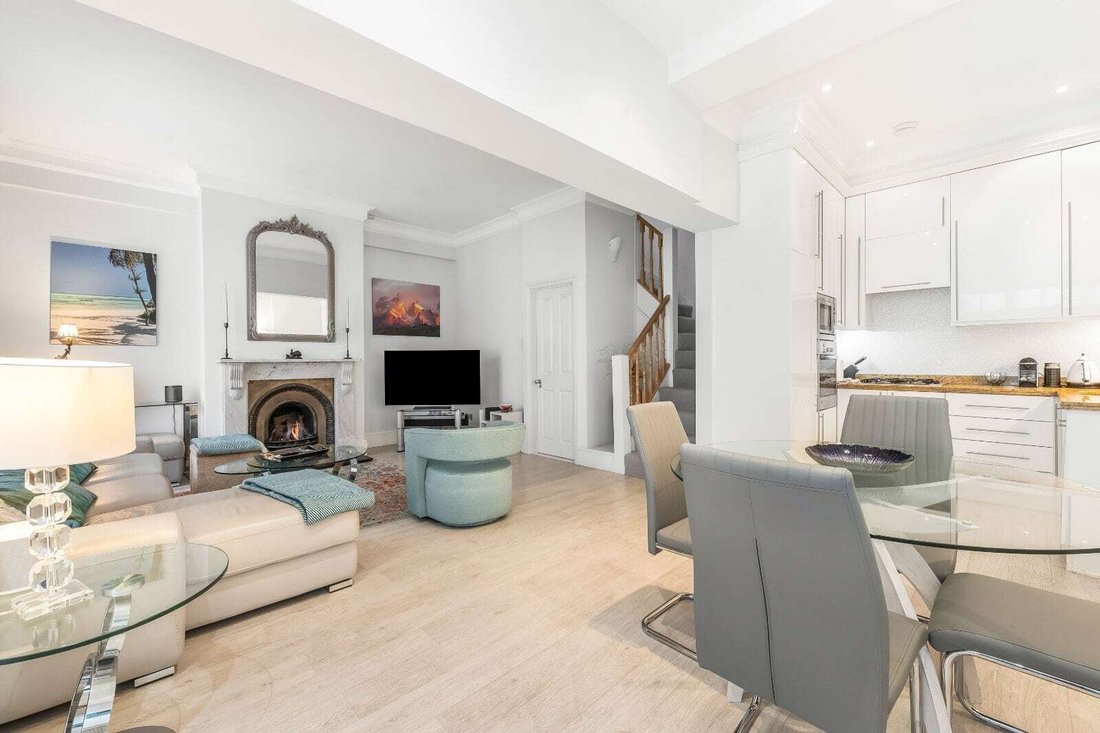
The perfect example of a London pied-à-terre, ideally positioned within a picturesque and characterful cobbled mews, renowned for its colourful facades and charm. The ground floor comprises an impressive open-plan living room, with a kitchen and dining space, alongside a separate shower room. A particular highlight is the abundance of natural light and impressive ceiling height, creating a wonderful sense of space and volume. The first floor offers two spacious bedrooms, both benefiting from their own en-suite bathrooms. The main bedroom also benefits from a west-facing balcony, overlooking the charming mews. Of particular interest, the property is currently awaiting planning permission for a proposed additional mansard extension, which is designed to increase the overall floor area by approximately 400–450 square foot.
The perfect example of a London pied-à-terre, ideally positioned within a picturesque and characterful cobbled mews, renowned for its colourful facades and charm. The ground floor comprises an impressive open-plan living room, with a kitchen and dining space, alongside a separate shower room. A particular highlight is the abundance of natural light and impressive ceiling height, creating a wonderful sense of space and volume. The first floor offers two spacious bedrooms, both benefiting from their own en-suite bathrooms. The main bedroom also benefits from a west-facing balcony, overlooking the charming mews. Of particular interest, the property is currently awaiting planning permission for a proposed additional mansard extension, which is designed to increase the overall floor area by approximately 400–450 square foot.
-
Tipo di proprietà
Casa
-
Prezzo/piede²
$2,602
Caratteristiche
- Cucina aperta
- Piano cottura a gas
- Soffitto alto
- Camino
- Balcone
Esplora la zona
Knightsbridge, Kensington e Chelsea, Inghilterra
Visualizza su Google Maps
Prezzo per sqft
Basso
Alto
Iscritto da 1 mese
Hai chiesto informazioni su questa proprietà
L'agente La contatterà al più presto
Pubblicato da
22
Annunci
2026
Iscritto
Prenota una visita con the agent
Scegli una data e indica se preferisci un tour virtuale o di persona con l’agente.
Data preferita
Tipo di tour
Ultimo aggiornamento
Oggi
Prima pubblicazione
Novembre 14
Riferimento annuncio
-
La fiducia dei migliori broker del mondo
Gli agenti dietro le proprietà più straordinarie del mondo pubblicano su JamesEdition.
- Annunci di Sotheby's, Christie's, BARNES ed Engel & Völkers
- Ogni annuncio è verificato prima della pubblicazione
- Si metta in contatto diretto con agenti verificati
Continuando, accetta i nostri Termini e la nostra Informativa sulla privacy.