$4,417,351
Villa DI Lusso In Vendita A Firenze, Toscana
- 10 Camere
- 8 Bagni
- 10,926 Sqft
- Aggiornato: Agosto 7
- 30
Informazioni sulla proprietà
La descrizione è stata tradotta automaticamente.
La descrizione viene visualizzata nella lingua originale.
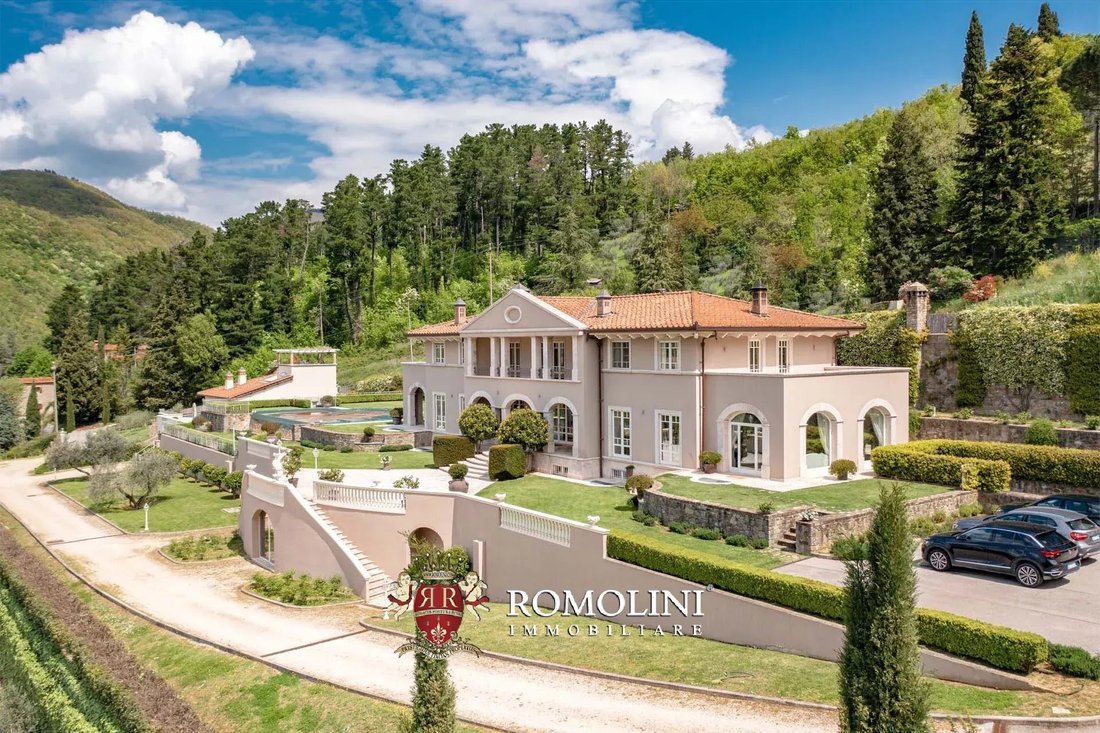
Queste splendide ville restaurate si trovano sulle colline di Firenze, non lontano da Rufina. Gli edifici, attualmente gestiti nell’ambito di un’attività ricettiva, offrono un totale di 10 camere da letto e 8 bagni e sono stati finemente ristrutturati negli ultimi anni per installare comfort e servizi moderni. All’esterno, le case sono circondate da 5.600 mq di giardino con due splendide piscine a
These beautiful, restored villas are located on the hills of Florence, not far from Rufina. The buildings, currently managed as part of an accommodation business, offer a total of 10 bedrooms and 8 bathrooms and have been finely refurbished in recent years to install modern comforts and amenities. Outside, the houses are surrounded by 5,600 sqm of garden with two stunning Infinity-edge pools overl
Queste splendide ville restaurate si trovano sulle colline di Firenze, non lontano da Rufina. Gli edifici, attualmente gestiti nell’ambito di un’attività ricettiva, offrono un totale di 10 camere da letto e 8 bagni e sono stati finemente ristrutturati negli ultimi anni per installare comfort e servizi moderni. All’esterno, le case sono circondate da 5.600 mq di giardino con due splendide piscine a sfioro con vista sulla valle.
I servizi sono tutti disponibili nella vicina città (6 km; 10’) e Firenze è a soli 40 minuti di auto. Molti altri centri della Toscana sono raggiungibili in meno di due ore (Arezzo, San Gimignano, Monteriggioni, Siena, Volterra, Montepulciano, Pisa...).
DESCRIZIONE DEGLI EDIFICI
La villa principale (755 mq - 8.127 piedi quadrati, 6 camere da letto e 6 bagni) è disposta su tre piani collegati da un comodo ascensore. La più bassa, parzialmente interrata, è dominata da un’enorme zona giorno con camino centrale, angolo cottura e sala TV. Il corridoio centrale conduce a due camere da letto e un bagno. Sul lato opposto del piano rispetto alla zona giorno si trovano una lavanderia e un enorme garage (oltre 100 mq) con accesso diretto dal piazzale sul lato della casa.
Il piano terra, accessibile direttamente dall’esterno tramite una bella scala con loggia, ospita da un lato un’accogliente cucina (compresa la propria dispensa) con sala da pranzo e porte finestre che si aprono su una loggia a bordo piscina. Dall’altro lato del piano si trova un ampio e molto luminoso soggiorno con bagno e uscita su una veranda privata e sul giardino che circonda l’edificio.
La scala centrale, dalla forma sinuosa e artistica, raggiunge poi il primo piano. Il pianerottolo centrale conduce a sinistra in due camere da letto con bagno privato e uscita sulla terrazza in comune. Allo stesso modo, dall’altro lato, il corridoio conduce ad altre due camere da letto con bagno privato e uscita su una terrazza laterale in comune.
Appena sotto il giardino di fronte alla villa c’è un ripostiglio a cui si accede tramite una porta posta tra la rampa di scale.
Dietro la villa, proprio attraverso una passerella lastricata, si trova un magazzino (70 mq - 753 piedi quadrati) dove è possibile riporre strumenti, macchinari e attrezzature utilizzati per la cura dei giardini e delle piscine.
Dall’altra parte del giardino e dell’area della piscina rispetto alla villa principale, si trova la dependance (190 mq - 2.045 piedi quadrati, 4 camere da letto e 2 bagni). Anche questo edificio, simile nello stile all’altra casa, è disposto su tre piani.
Il piano seminterrato, con accesso indipendente dall’esterno, dispone di un’ampia zona giorno con cucina a pianta aperta, una camera da letto e un bagno. Questa parte della casa potrebbe essere utilizzata come alloggio separato, potenzialmente per un custode o per i proprietari della proprietà.
Una scala a chiocciola al centro dell’edificio raggiunge il piano terra. Ecco un’altra unità indipendente con accesso diretto dal giardino. La metà del piano è costituita dalla zona giorno con bagno, mentre l’altra metà è suddivisa in due camere da letto con bagno in comune. La scala sale quindi ulteriormente fino alla camera da letto nella torre, dotata di balconi privati.
STATO E FINITURE
Le ville condividono uno stile moderno e sobrio che strizza l’occhio chiaramente alle ville signorili che si trovano solitamente sulle colline intorno a Firenze. Le camere sono tutte molto luminose, con enormi finestre e porte-finestre che assicurano l’ingresso di molta luce nelle case. Il colore bianco dominante assicura inoltre che la luce possa rimbalzare dalle pareti in tutti gli angoli e le fessure degli edifici. Elementi tradizionali come i bellissimi camini incisi e le cornici in pietra serena sono sparsi per la proprietà assicurando che gli edifici si fondano con la campagna circostante. I servizi sono tutti pensati per offrire agli ospiti il massimo comfort: l’aria condizionata assicura la temperatura perfetta sia in estate che in inverno, mentre la connessione internet è disponibile in ogni stanza della proprietà tramite prese WiFi e/o Ethernet.
ESTERNI
Le due ville sono immerse in un parco privato lussureggiante e ben curato, che si estende per oltre 5.600 mq (1,4 acri). Ogni villa dispone di una propria piscina privata.
Quella proprio accanto alla villa principale (12 × 7 m con una profondità costante di 1,5 m) è una piscina a sfioro che si affaccia sulla valle sottostante ed è circondata da un’area prendisole pavimentata in travertino con una scala romana che scende in acqua.
L’altra (11 × 5,5 m con una profondità costante di 1,5 m) si trova accanto alla pensione ed è simile nella forma alla precedente, anche se priva di scala romana. Una zona solarium pavimentata in travertino contorna anche questa piscina e il giardino stesso completa l’angolo privato dell’edificio.
Le aree erbose intorno alle ville sono il luogo perfetto per trascorrere le calde e soleggiate giornate estive, mentre le aree coperte intorno alle ville sono sicuramente il posto migliore per cene all’aperto e aperitivi con gli amici.
Un ampio piazzale asfaltato si trova appena a sud della villa principale e qui gli ospiti possono facilmente parcheggiare la propria auto. Se si preferisce un ambiente più sicuro, il garage si trova appena sotto casa e a pochi metri dal piazzale.
Oltre la strada sterrata che costeggia i giardini, verso sud-ovest, c’è un appezzamento di terreno che è stato utilizzato per installare un impianto fotovoltaico per la casa. Ciò significa che la proprietà può essere autosufficiente per l’elettricità e il riscaldamento, riducendo così i costi e gli sprechi di energia.
USO E USI POTENZIALI
Le due ville sono collegate da una passerella pavimentata con gradini e siepi, ma potrebbero essere facilmente utilizzate come alloggi indipendenti poiché dispongono di ingressi indipendenti e giardini privati con piscina. Questa disposizione è ottima se hai intenzione di vivere nella proprietà poiché puoi tenere una delle due case per te mentre affitti l’altra ma senza rinunciare alla privacy.
Le due ville sono attualmente gestite come attività ricettiva con buoni risultati. Gli edifici possono essere affittati singolarmente per piccoli gruppi o entrambi contemporaneamente per gruppi più numerosi. Gli splendidi spazi esterni offrono anche uno sfondo eccellente per eventi e riunioni private, con camere disponibili per gli ospiti in cui pernottare, se lo desiderano.
CITTÀ E PAESI PIÙ VICINI
Città più vicine (6km; 10’), Rufina (11km; 15’), Pontassieve (20km; 25’), Fiesole (28km; 30’), Firenze (35km; 40’), Forlì (82km; 1h 45’), Arezzo (84km; 11h 20’), San Gimignano (88km; 1h 30’), Monteriggioni (90 km; 1h 25’), Siena (106km; 1h 30’), Volterra (109 km; 1h 50’), Bologna (114 km; 1h 35’), Montepulciano (117 km; 1h 45’), Pienza (124 km; 1h 55’), Pisa (126 km; 1h 45’)
AEROPORTI PIÙ VICINI
Firenze A. Vespucci (63 km; 1h), Bologna G. Marconi (112 km; 1h 30’), Pisa G. Galilei (123 km; 1h 40’), Rimini Miramare (141 km; 2 h 25’), Perugia San Francesco (167 km; 2 h 5’), Roma Ciampino (295 km; 3 h 15’), Roma Fiumicino (309 km; 309 km; 3h 20’)
I servizi sono tutti disponibili nella vicina città (6 km; 10’) e Firenze è a soli 40 minuti di auto. Molti altri centri della Toscana sono raggiungibili in meno di due ore (Arezzo, San Gimignano, Monteriggioni, Siena, Volterra, Montepulciano, Pisa...).
DESCRIZIONE DEGLI EDIFICI
La villa principale (755 mq - 8.127 piedi quadrati, 6 camere da letto e 6 bagni) è disposta su tre piani collegati da un comodo ascensore. La più bassa, parzialmente interrata, è dominata da un’enorme zona giorno con camino centrale, angolo cottura e sala TV. Il corridoio centrale conduce a due camere da letto e un bagno. Sul lato opposto del piano rispetto alla zona giorno si trovano una lavanderia e un enorme garage (oltre 100 mq) con accesso diretto dal piazzale sul lato della casa.
Il piano terra, accessibile direttamente dall’esterno tramite una bella scala con loggia, ospita da un lato un’accogliente cucina (compresa la propria dispensa) con sala da pranzo e porte finestre che si aprono su una loggia a bordo piscina. Dall’altro lato del piano si trova un ampio e molto luminoso soggiorno con bagno e uscita su una veranda privata e sul giardino che circonda l’edificio.
La scala centrale, dalla forma sinuosa e artistica, raggiunge poi il primo piano. Il pianerottolo centrale conduce a sinistra in due camere da letto con bagno privato e uscita sulla terrazza in comune. Allo stesso modo, dall’altro lato, il corridoio conduce ad altre due camere da letto con bagno privato e uscita su una terrazza laterale in comune.
Appena sotto il giardino di fronte alla villa c’è un ripostiglio a cui si accede tramite una porta posta tra la rampa di scale.
Dietro la villa, proprio attraverso una passerella lastricata, si trova un magazzino (70 mq - 753 piedi quadrati) dove è possibile riporre strumenti, macchinari e attrezzature utilizzati per la cura dei giardini e delle piscine.
Dall’altra parte del giardino e dell’area della piscina rispetto alla villa principale, si trova la dependance (190 mq - 2.045 piedi quadrati, 4 camere da letto e 2 bagni). Anche questo edificio, simile nello stile all’altra casa, è disposto su tre piani.
Il piano seminterrato, con accesso indipendente dall’esterno, dispone di un’ampia zona giorno con cucina a pianta aperta, una camera da letto e un bagno. Questa parte della casa potrebbe essere utilizzata come alloggio separato, potenzialmente per un custode o per i proprietari della proprietà.
Una scala a chiocciola al centro dell’edificio raggiunge il piano terra. Ecco un’altra unità indipendente con accesso diretto dal giardino. La metà del piano è costituita dalla zona giorno con bagno, mentre l’altra metà è suddivisa in due camere da letto con bagno in comune. La scala sale quindi ulteriormente fino alla camera da letto nella torre, dotata di balconi privati.
STATO E FINITURE
Le ville condividono uno stile moderno e sobrio che strizza l’occhio chiaramente alle ville signorili che si trovano solitamente sulle colline intorno a Firenze. Le camere sono tutte molto luminose, con enormi finestre e porte-finestre che assicurano l’ingresso di molta luce nelle case. Il colore bianco dominante assicura inoltre che la luce possa rimbalzare dalle pareti in tutti gli angoli e le fessure degli edifici. Elementi tradizionali come i bellissimi camini incisi e le cornici in pietra serena sono sparsi per la proprietà assicurando che gli edifici si fondano con la campagna circostante. I servizi sono tutti pensati per offrire agli ospiti il massimo comfort: l’aria condizionata assicura la temperatura perfetta sia in estate che in inverno, mentre la connessione internet è disponibile in ogni stanza della proprietà tramite prese WiFi e/o Ethernet.
ESTERNI
Le due ville sono immerse in un parco privato lussureggiante e ben curato, che si estende per oltre 5.600 mq (1,4 acri). Ogni villa dispone di una propria piscina privata.
Quella proprio accanto alla villa principale (12 × 7 m con una profondità costante di 1,5 m) è una piscina a sfioro che si affaccia sulla valle sottostante ed è circondata da un’area prendisole pavimentata in travertino con una scala romana che scende in acqua.
L’altra (11 × 5,5 m con una profondità costante di 1,5 m) si trova accanto alla pensione ed è simile nella forma alla precedente, anche se priva di scala romana. Una zona solarium pavimentata in travertino contorna anche questa piscina e il giardino stesso completa l’angolo privato dell’edificio.
Le aree erbose intorno alle ville sono il luogo perfetto per trascorrere le calde e soleggiate giornate estive, mentre le aree coperte intorno alle ville sono sicuramente il posto migliore per cene all’aperto e aperitivi con gli amici.
Un ampio piazzale asfaltato si trova appena a sud della villa principale e qui gli ospiti possono facilmente parcheggiare la propria auto. Se si preferisce un ambiente più sicuro, il garage si trova appena sotto casa e a pochi metri dal piazzale.
Oltre la strada sterrata che costeggia i giardini, verso sud-ovest, c’è un appezzamento di terreno che è stato utilizzato per installare un impianto fotovoltaico per la casa. Ciò significa che la proprietà può essere autosufficiente per l’elettricità e il riscaldamento, riducendo così i costi e gli sprechi di energia.
USO E USI POTENZIALI
Le due ville sono collegate da una passerella pavimentata con gradini e siepi, ma potrebbero essere facilmente utilizzate come alloggi indipendenti poiché dispongono di ingressi indipendenti e giardini privati con piscina. Questa disposizione è ottima se hai intenzione di vivere nella proprietà poiché puoi tenere una delle due case per te mentre affitti l’altra ma senza rinunciare alla privacy.
Le due ville sono attualmente gestite come attività ricettiva con buoni risultati. Gli edifici possono essere affittati singolarmente per piccoli gruppi o entrambi contemporaneamente per gruppi più numerosi. Gli splendidi spazi esterni offrono anche uno sfondo eccellente per eventi e riunioni private, con camere disponibili per gli ospiti in cui pernottare, se lo desiderano.
CITTÀ E PAESI PIÙ VICINI
Città più vicine (6km; 10’), Rufina (11km; 15’), Pontassieve (20km; 25’), Fiesole (28km; 30’), Firenze (35km; 40’), Forlì (82km; 1h 45’), Arezzo (84km; 11h 20’), San Gimignano (88km; 1h 30’), Monteriggioni (90 km; 1h 25’), Siena (106km; 1h 30’), Volterra (109 km; 1h 50’), Bologna (114 km; 1h 35’), Montepulciano (117 km; 1h 45’), Pienza (124 km; 1h 55’), Pisa (126 km; 1h 45’)
AEROPORTI PIÙ VICINI
Firenze A. Vespucci (63 km; 1h), Bologna G. Marconi (112 km; 1h 30’), Pisa G. Galilei (123 km; 1h 40’), Rimini Miramare (141 km; 2 h 25’), Perugia San Francesco (167 km; 2 h 5’), Roma Ciampino (295 km; 3 h 15’), Roma Fiumicino (309 km; 309 km; 3h 20’)
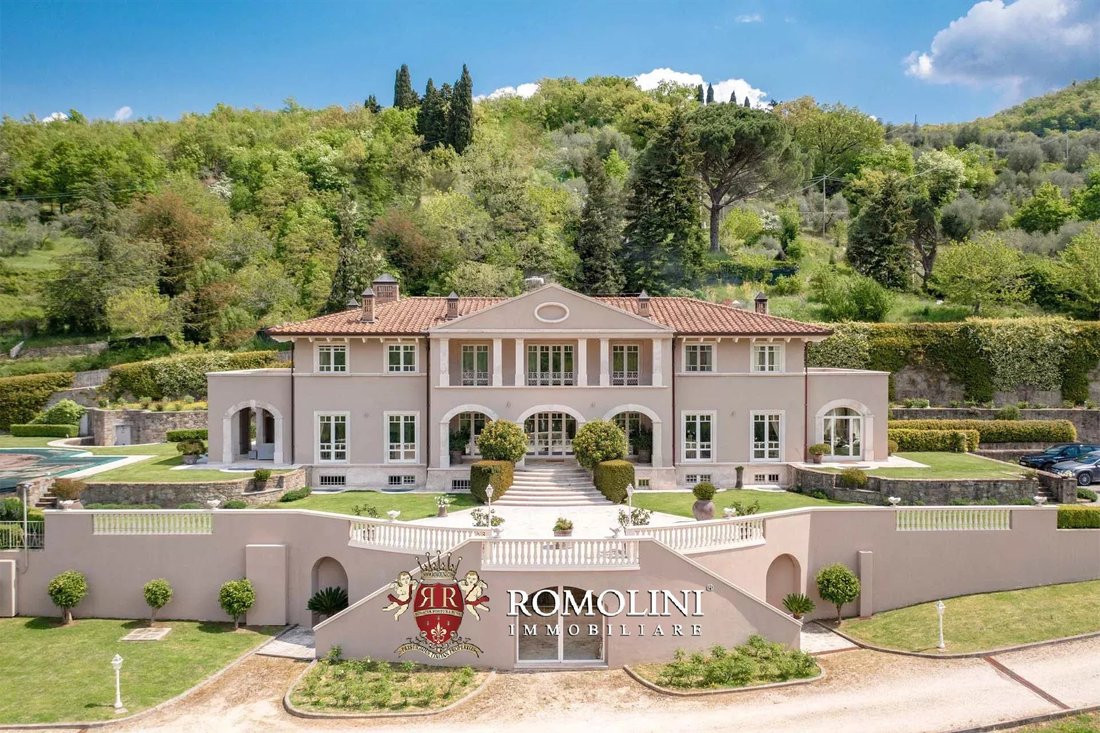
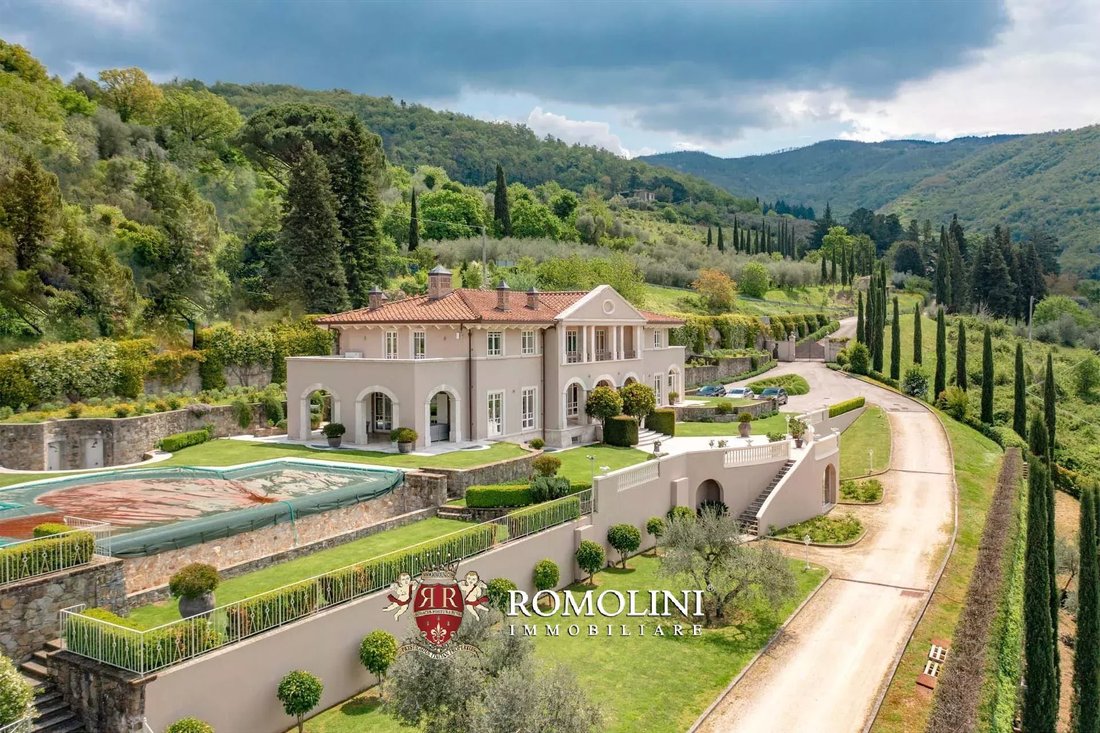
These beautiful, restored villas are located on the hills of Florence, not far from Rufina. The buildings, currently managed as part of an accommodation business, offer a total of 10 bedrooms and 8 bathrooms and have been finely refurbished in recent years to install modern comforts and amenities. Outside, the houses are surrounded by 5,600 sqm of garden with two stunning Infinity-edge pools overlooking the valley.
Services are all available in the nearby town (6km; 10’) and Florence is just 40’ minutes drive away. Many other centers of Tuscany can be reached in less than two hours (Arezzo, San Gimignano, Monteriggioni, Siena, Volterra, Montepulciano, Pisa…).
DESCRIPTION OF THE BUILDINGS
The master villa (755 sqm – 8,127 sqft, 6 bedrooms and 6 bathrooms) is laid over three floors connected by a very convenient elevator. The lowest one, partially underground, is dominated by a huge living area with a central fireplace, kitchen corner and TV room. The central hallway leads into two bedrooms and a bathroom. At the opposite side of the floor from the living area are a laundry and a huge garage (over 100 sqm) with direct access from the apron at the side of the house.
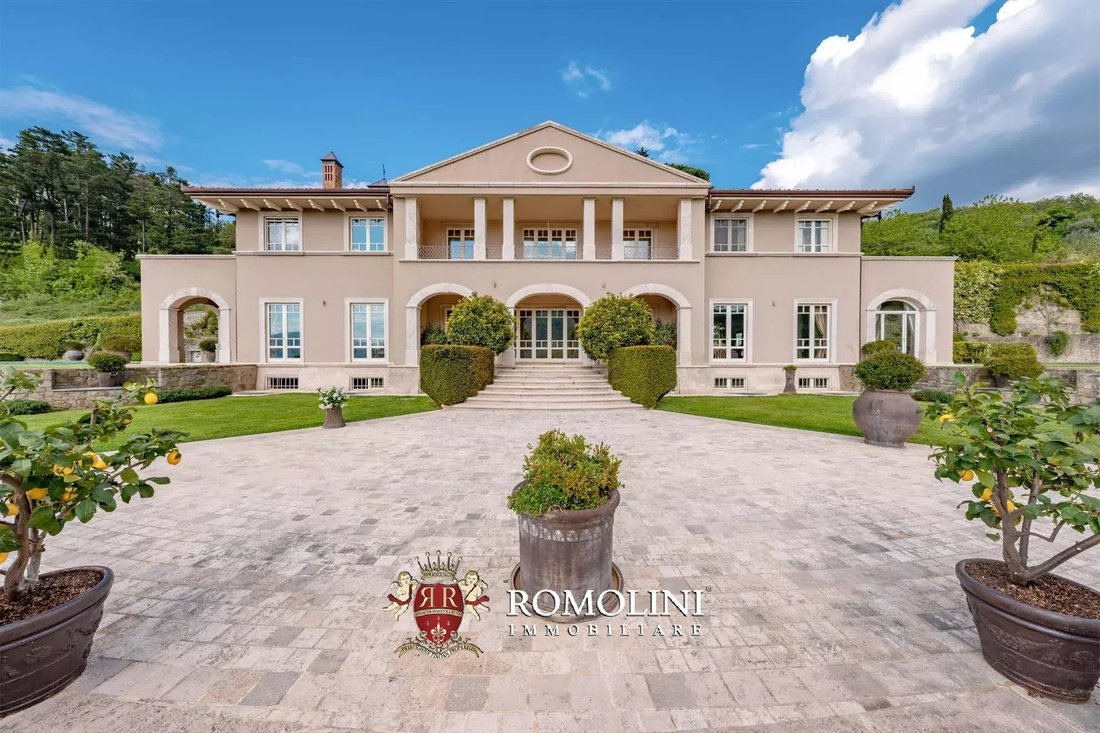
The ground floor, accessed directly from outside via a beautiful staircase with loggia, is home on one side to a cozy kitchen (including its own pantry) with dining room and French windows opening onto a poolside loggia. On the other side of the floor is a generous and very bright living room with bathroom and exit onto a private veranda and the garden surrounding the building.
The central staircase, with its sinuous and artistic shape, reaches then the first floor. The central landing leads to the left into two bedrooms with private bathroom and exit onto the shared terrace. Similarly, on the other side, the hallway leads to two more bedrooms with private bathroom and exit onto a shared side terrace.
Just below the garden in front of the villa is a storage room accessed via a door set in between the flight of stairs.
Behind the villa, just across a paved walkway, is a warehouse (70 sqm – 753 sqft) where one can shelter tools, machinery and equipment used to take care of the gardens and the pools.
Across the garden and the pool area from the main villa, is the guesthouse (190 sqm – 2,045 sqft, 4 bedrooms and 2 bathrooms). This building, similar in style to the other house, is laid over three floors as well.
The basement, with independent access from outside, features a spacious living area with an open-plan kitchen, a bedroom and a bathroom. This part of the house could be used as a separate accommodation, potentially for a keeper or the owners of the property.
A winding staircase at the center of the building reaches the ground floor. Here is another independent unit with direct access from the garden. Half of the floor makes up the living area with a bathroom, while the other half is split into two bedrooms with a shared bathroom between them. The staircase then goes further up to the bedroom in the tower, fitted with its own private balconies.
STATE AND FINISHES
The villas share a modern and sober style that clearly winks to the manorial villas usually found on the hills around Florence. The rooms are all very bright, with huge windows and French windows ensuring a great deal of light enters the houses. The dominant white color also ensures that light can bounce off the walls into all nooks and crannies of the buildings. Traditional elements such as the beautiful etched fireplaces and pietra serena frames are scattered around the property ensuring that the buildings blend in with the surrounding countryside. Services are all intended to provide the guests with maximum comforts: air conditioning ensures the perfect temperature in both summer and winter, while internet connection is available in every room of the property via both WiFi and/or Ethernet plugs.
EXTERIORS
The two villas are immersed in a lush and well-maintained private park, spanning over a 5,600 sqm (1.4 acres). Each villa features its own private swimming pool.
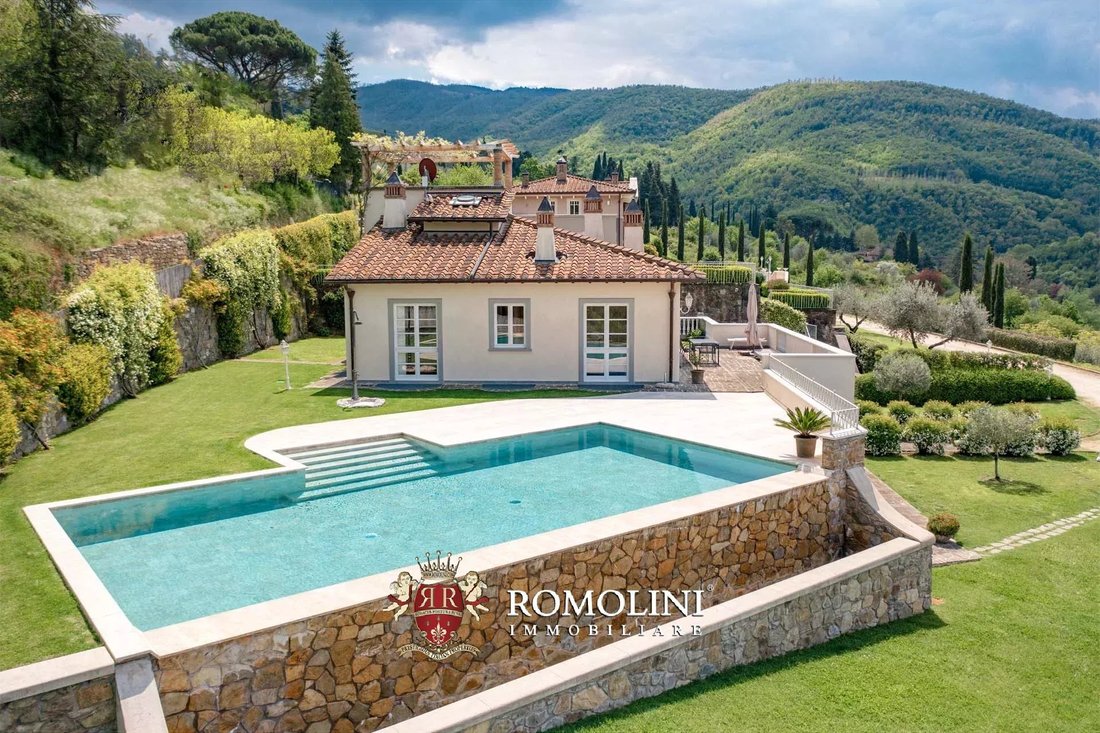
The one right next to the main villa (12 × 7 m with a constant depth of 1.5 m) is an Infinity-edge pool overlooking the underlying valley and is surrounded by a travertine-paved sunbathing area with a Roman staircase descending into the water.
The other one (11 × 5.5 m with a constant depth of 1.5 m) is located next to the guesthouse and is similar in shape to the previous one, albeit without a Roman staircase. A travertine-paved sunbathing area contours this pool as well and the garden itself completes the private corner of the building.
The grassy areas around the villas are the perfect spot to spend the sunny and warm days of summer, while the covered areas around the villas are definitely the best spot for al fresco dinners and aperitifs with friends.
A spacious tarmac apron is located just to the south of the main villa and here guests can easily park their cars. If one prefers a more secure environment, the garage is located just below the house and just meters away from the apron.
Beyond the graveled road that contours the gardens, to the southwest, is a patch of land that has been used to install a photovoltaic system for the house. This means that the property can be self-sufficient for electricity and heating, thus reducing costs and wastes of energy.
USE AND POTENTIAL USES
The two villas are connected by a paved walkway with steps and hedges, but they could be easily used as independent accommodations since they feature private entrances and private gardens with pool. This layout is excellent if you plan to live in the property since you can keep one of the two houses for yourself while renting the other one but without giving up on privacy.
The two villas are currently run as an accommodation business with good results. The buildings can be rented either individually by small groups or both at the same time for larger groups. The beautiful outdoor spaces also provide an excellent background for private events and meetings, with rooms available for guests to stay overnight if so desired.
CLOSEST CITIES AND TOWNS
Closest town (6km; 10’), Rufina (11km; 15’), Pontassieve (20km; 25’), Fiesole (28km; 30’), Florence (35km; 40’), Forlì (82km; 1h 45’), Arezzo (84km; 11h 20’), San Gimignano (88km; 1h 30’), Monteriggioni (90km; 1h 25’), Siena (106km; 1h 30’), Volterra (109km; 1h 50’), Bologna (114km; 1h 35’), Montepulciano (117km; 1h 45’), Pienza (124km; 1h 55’), Pisa (126km; 1h 45’)
CLOSEST AIRPORTS
Firenze A. Vespucci (63km; 1h), Bologna G. Marconi (112km; 1h 30’), Pisa G. Galilei (123km; 1h 40’), Rimini Miramare (141km; 2h 25’), Perugia San Francesco (167km; 2h 5’), Roma Ciampino (295km; 3h 15’), Roma Fiumicino (309km; 3h 20’)
Services are all available in the nearby town (6km; 10’) and Florence is just 40’ minutes drive away. Many other centers of Tuscany can be reached in less than two hours (Arezzo, San Gimignano, Monteriggioni, Siena, Volterra, Montepulciano, Pisa…).
DESCRIPTION OF THE BUILDINGS
The master villa (755 sqm – 8,127 sqft, 6 bedrooms and 6 bathrooms) is laid over three floors connected by a very convenient elevator. The lowest one, partially underground, is dominated by a huge living area with a central fireplace, kitchen corner and TV room. The central hallway leads into two bedrooms and a bathroom. At the opposite side of the floor from the living area are a laundry and a huge garage (over 100 sqm) with direct access from the apron at the side of the house.
The ground floor, accessed directly from outside via a beautiful staircase with loggia, is home on one side to a cozy kitchen (including its own pantry) with dining room and French windows opening onto a poolside loggia. On the other side of the floor is a generous and very bright living room with bathroom and exit onto a private veranda and the garden surrounding the building.
The central staircase, with its sinuous and artistic shape, reaches then the first floor. The central landing leads to the left into two bedrooms with private bathroom and exit onto the shared terrace. Similarly, on the other side, the hallway leads to two more bedrooms with private bathroom and exit onto a shared side terrace.
Just below the garden in front of the villa is a storage room accessed via a door set in between the flight of stairs.
Behind the villa, just across a paved walkway, is a warehouse (70 sqm – 753 sqft) where one can shelter tools, machinery and equipment used to take care of the gardens and the pools.
Across the garden and the pool area from the main villa, is the guesthouse (190 sqm – 2,045 sqft, 4 bedrooms and 2 bathrooms). This building, similar in style to the other house, is laid over three floors as well.
The basement, with independent access from outside, features a spacious living area with an open-plan kitchen, a bedroom and a bathroom. This part of the house could be used as a separate accommodation, potentially for a keeper or the owners of the property.
A winding staircase at the center of the building reaches the ground floor. Here is another independent unit with direct access from the garden. Half of the floor makes up the living area with a bathroom, while the other half is split into two bedrooms with a shared bathroom between them. The staircase then goes further up to the bedroom in the tower, fitted with its own private balconies.
STATE AND FINISHES
The villas share a modern and sober style that clearly winks to the manorial villas usually found on the hills around Florence. The rooms are all very bright, with huge windows and French windows ensuring a great deal of light enters the houses. The dominant white color also ensures that light can bounce off the walls into all nooks and crannies of the buildings. Traditional elements such as the beautiful etched fireplaces and pietra serena frames are scattered around the property ensuring that the buildings blend in with the surrounding countryside. Services are all intended to provide the guests with maximum comforts: air conditioning ensures the perfect temperature in both summer and winter, while internet connection is available in every room of the property via both WiFi and/or Ethernet plugs.
EXTERIORS
The two villas are immersed in a lush and well-maintained private park, spanning over a 5,600 sqm (1.4 acres). Each villa features its own private swimming pool.
The one right next to the main villa (12 × 7 m with a constant depth of 1.5 m) is an Infinity-edge pool overlooking the underlying valley and is surrounded by a travertine-paved sunbathing area with a Roman staircase descending into the water.
The other one (11 × 5.5 m with a constant depth of 1.5 m) is located next to the guesthouse and is similar in shape to the previous one, albeit without a Roman staircase. A travertine-paved sunbathing area contours this pool as well and the garden itself completes the private corner of the building.
The grassy areas around the villas are the perfect spot to spend the sunny and warm days of summer, while the covered areas around the villas are definitely the best spot for al fresco dinners and aperitifs with friends.
A spacious tarmac apron is located just to the south of the main villa and here guests can easily park their cars. If one prefers a more secure environment, the garage is located just below the house and just meters away from the apron.
Beyond the graveled road that contours the gardens, to the southwest, is a patch of land that has been used to install a photovoltaic system for the house. This means that the property can be self-sufficient for electricity and heating, thus reducing costs and wastes of energy.
USE AND POTENTIAL USES
The two villas are connected by a paved walkway with steps and hedges, but they could be easily used as independent accommodations since they feature private entrances and private gardens with pool. This layout is excellent if you plan to live in the property since you can keep one of the two houses for yourself while renting the other one but without giving up on privacy.
The two villas are currently run as an accommodation business with good results. The buildings can be rented either individually by small groups or both at the same time for larger groups. The beautiful outdoor spaces also provide an excellent background for private events and meetings, with rooms available for guests to stay overnight if so desired.
CLOSEST CITIES AND TOWNS
Closest town (6km; 10’), Rufina (11km; 15’), Pontassieve (20km; 25’), Fiesole (28km; 30’), Florence (35km; 40’), Forlì (82km; 1h 45’), Arezzo (84km; 11h 20’), San Gimignano (88km; 1h 30’), Monteriggioni (90km; 1h 25’), Siena (106km; 1h 30’), Volterra (109km; 1h 50’), Bologna (114km; 1h 35’), Montepulciano (117km; 1h 45’), Pienza (124km; 1h 55’), Pisa (126km; 1h 45’)
CLOSEST AIRPORTS
Firenze A. Vespucci (63km; 1h), Bologna G. Marconi (112km; 1h 30’), Pisa G. Galilei (123km; 1h 40’), Rimini Miramare (141km; 2h 25’), Perugia San Francesco (167km; 2h 5’), Roma Ciampino (295km; 3h 15’), Roma Fiumicino (309km; 3h 20’)
-
Tipo di proprietà
Villa
-
Piani
3
-
Prezzo/piede²
$404
Caratteristiche
- Giardino
- Piscina
- Terrazza
- Garage
- Idromassaggio
- Ascensore
- Centro Fitness / Palestra
- Vista sulle montagne
- Vista sull'acqua
Caratteristiche
Lot
- Vista sulle montagne
- Vista sull'acqua
- Privacy
- Residenza
Interni
- Soffitto alto
- Ufficio
- Camino
- Aria condizionata
- Isola della cucina
- Piano cottura a gas
- Idromassaggio
- Lavasciuga
- Bar
- Lavanderia
- Ascensore
- Seminterrato
- Centro Fitness / Palestra
Outdoor
- Terrazza
- Balcone
- Piscina
- Garage
- Spazio di vita all'aperto
- Cancello
- Pergola
- Giardino
Esplora la zona
Londa, Toscana, Italia
Visualizza su Google Maps
Prezzo per sqft
Basso
Alto
Immersa nella pittoresca campagna toscana, Londa offre un rifugio sereno con il fascino delle città storiche vicine. Godetevi la vicinanza alla ricca cultura e arte di Firenze, a soli 45 minuti di auto, e alla bellezza naturale del Parco Nazionale delle Foreste Casentinesi. Questa posizione combina ricchezza culturale e uno stile di vita tranquillo, ideale per acquirenti esigenti alla ricerca di lusso e privacy. L’accessibilità di Londa assicura comfort, con servizi e deliziosa cucina italiana a portata di mano.
Ottieni luoghi vicini
Attrazioni
Scuole
Aeroporto di Firenze, Peretola
Aeroporto
54 min
Stazione Ferroviaria Firenze Santa Maria Novella
Stazione Ferroviaria
50 min
Outlet Village Barberino
Shopping & Lifestyle
35 min
Parco Nazionale Foreste Casentinesi
Natura & All'aperto
40 min
Centro storico di Firenze
Cultura & Patrimonio
60 min
Scuola Internazionale di Firenze
Scuola Internazionale
48 min
Università di Firenze
Università / Istruzione Superiore
54 min

Iscritto da 4 anni
Hai chiesto informazioni su questa proprietà
L'agente La contatterà al più presto
Pubblicato da
222
Annunci
2022
Iscritto
Prenota una visita con Danilo Romolini
Scegli una data e indica se preferisci un tour virtuale o di persona con l’agente.
Data preferita
Tipo di tour

Romolini Immobiliare
Piazza Torre di Berta 4, Tuscany, 52037, Sansepolcro, Italy
Visualizza profilo agenzia
Riccardo and Marta met during their high school years. Since then, their paths have never parted. United by shared
Riccardo and Marta met during their high school years. Since then, their paths have never parted. United by shared dreams and aspirations, they married in 1999 and are today parents of three children. In 2004, driven by their passion for their native land, art, and beauty, they chose the historic heart of Tuscany – the charming village of Anghiari – as the birthplace of a project that already carried the warmth of home: Romolini Immobiliare. A story founded on courage, dedication, and profound values that, paired with their vision, quickly earned them recognition within both the national and international real estate markets. In 2008, an important achievement further strengthened their reputation: Romolini Immobiliare was appointed exclusive affiliate of Christie’s International Real Estate, the world’s most prestigious name in luxury real estate – a testament to their authenticity and unwavering commitment. Romolini, however, is more than a business: it is a family. Those who have joined Riccardo and Marta in this endeavor were welcomed for their human qualities, integrity, and outstanding professionalism, becoming not just exceptional team members, but part of a greater family. Each brings a unique approach, a personal style, and a shared dedication to the values that have always defined Romolini. In 2020, Danilo, their eldest son, chose to join the company. Having grown up amid the dreams and challenges of the family business, he brought a visionary spirit and a profound love for beauty. Danilo pioneered a new way of presenting properties in Italy, creating emotional and engaging video narratives that captivate and inspire. With his contribution, Romolini Immobiliare embraced a new chapter. A refined approach to communication, an even greater attention to detail, and a client-centered philosophy have established the company as a leading figure in the luxury real estate sector. Romolini is not just a name. It is a legacy. It is a family dream brought to life. It is a journey that moves forward with passion and purpose.
Ultimo aggiornamento
Agosto 7
Prima pubblicazione
Maggio 21, 2025
Riferimento annuncio
2212
Proprietà simili nelle vicinanze
Nuovi annunci a Londa




Esplora più immobili in vendita
Londa, Toscana, Italia ricerche popolari
- Proprietà immobiliari con Ufficio a Londa, Toscana, Italia
- Proprietà immobiliari con Ascensore a Londa, Toscana, Italia
- Proprietà immobiliari Privacy a Londa, Toscana, Italia
- Proprietà immobiliari Moderno a Londa, Toscana, Italia
- Proprietà immobiliari Equestre a Londa, Toscana, Italia
- Proprietà immobiliari con Centro Fitness / Palestra a Londa, Toscana, Italia
- Proprietà immobiliari con Aria condizionata a Londa, Toscana, Italia
- Proprietà immobiliari con Idromassaggio a Londa, Toscana, Italia
- Proprietà immobiliari con Garage a Londa, Toscana, Italia
- Proprietà immobiliari Residenza a Londa, Toscana, Italia
- Proprietà immobiliari Rinnovato a Londa, Toscana, Italia
- Proprietà immobiliari Vista sull'acqua a Londa, Toscana, Italia
Guide e storie correlate
La fiducia dei migliori broker del mondo
Gli agenti dietro le proprietà più straordinarie del mondo pubblicano su JamesEdition.
- Annunci di Sotheby's, Christie's, BARNES ed Engel & Völkers
- Ogni annuncio è verificato prima della pubblicazione
- Si metta in contatto diretto con agenti verificati
Continuando, accetta i nostri Termini e la nostra Informativa sulla privacy.