$783,856
Villa In Vendita A Lomagna
- 6 Bagni
- 6,825 Sqft
- Aggiornato: Ieri
Informazioni sulla proprietà
La descrizione è stata tradotta automaticamente.
La descrizione viene visualizzata nella lingua originale.
Detached villa for sale in Lomagna
HISTORIC VILLA UNDER CONSERVATIVE RESTORATION | LOMAGNA
There are houses you buy.
And then there are homes you complete to leave a legacy. This is one of those.
In the heart of Lomagna, in the picturesque setting of the first Briantean hills and near the protected area of Parco del Curone, we offer a prestigious early 20th-century h
HISTORIC VILLA UNDER CONSERVATIVE RESTORATION | LOMAGNA
There are houses you buy.
And then there are homes you complete to leave a legacy. This is one of those.
In the heart of Lomagna, in the picturesque setting of the first Briantean hills and near the protected area of Parco del Curone, we offer a prestigious early 20th-century h
Detached villa for sale in Lomagna
HISTORIC VILLA UNDER CONSERVATIVE RESTORATION | LOMAGNA
There are houses you buy.
And then there are homes you complete to leave a legacy. This is one of those.
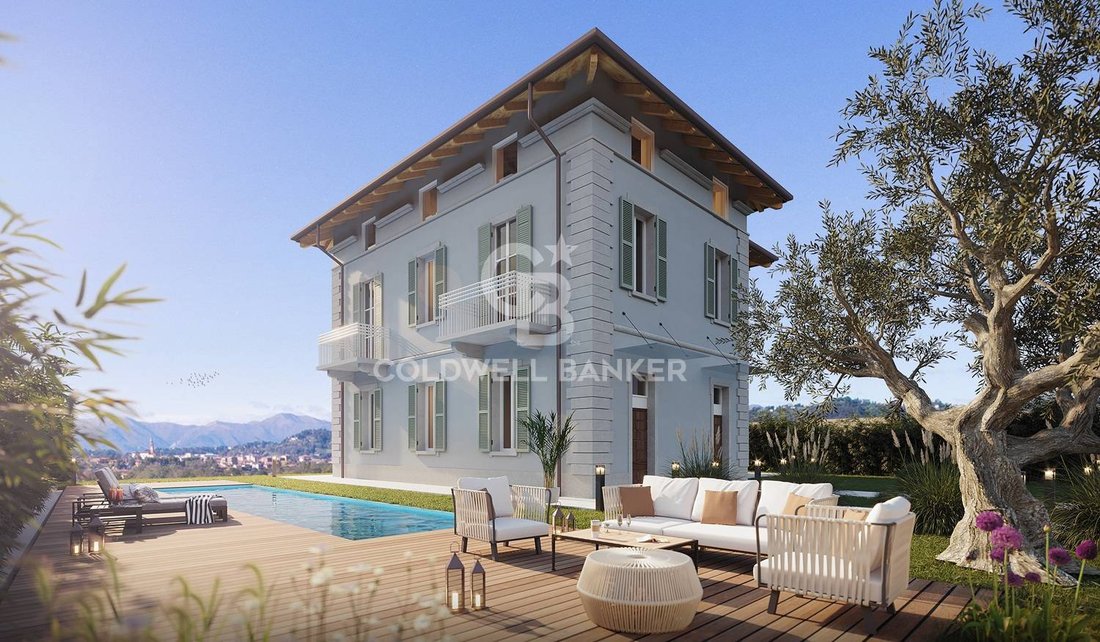
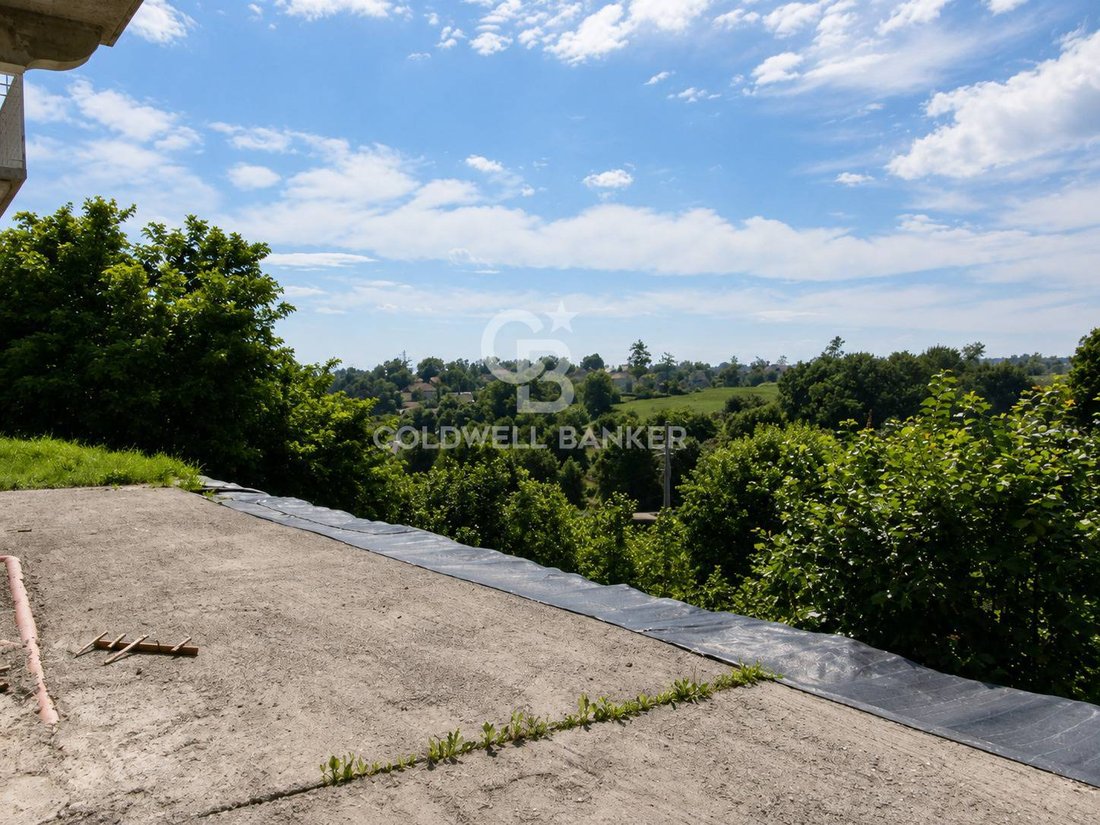
In the heart of Lomagna, in the picturesque setting of the first Briantean hills and near the protected area of Parco del Curone, we offer a prestigious early 20th-century historic villa, currently undergoing significant conservative restoration.
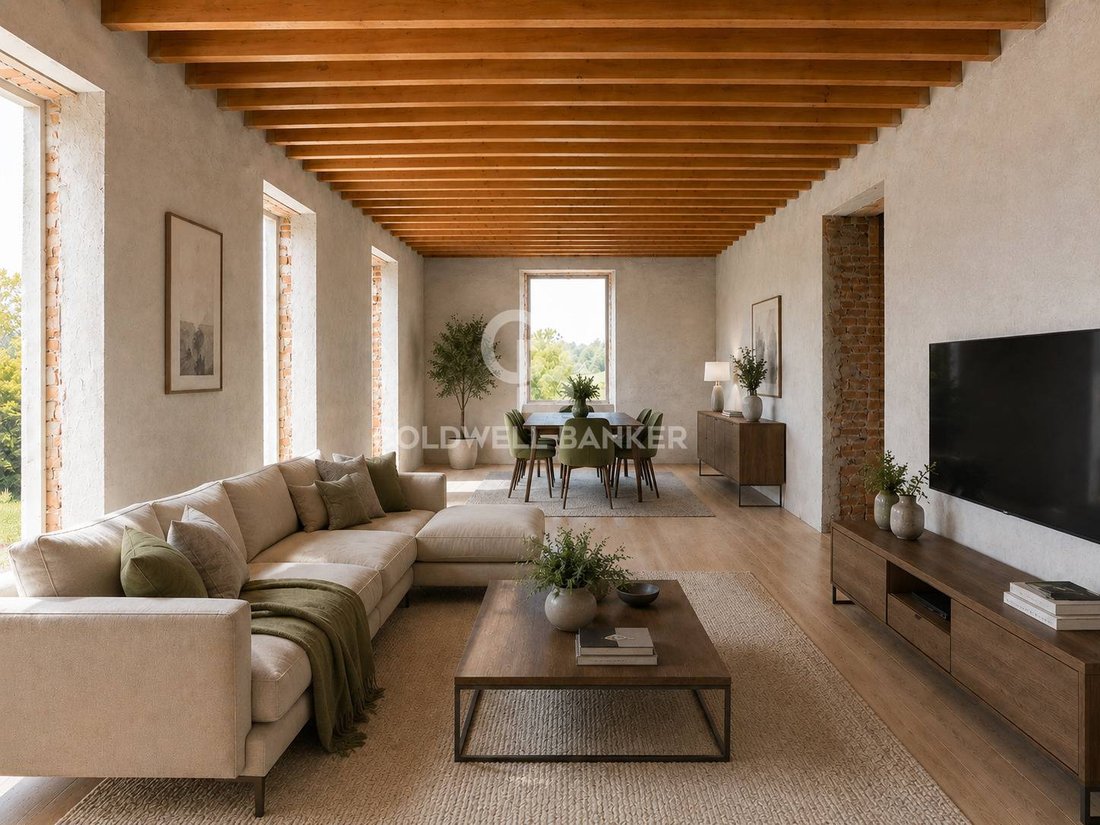
An extraordinary property designed for those seeking a representative residence that combines the charm of historic architecture, spacious interiors, and modern technologies, while preserving the freedom to customize the interiors according to their lifestyle.
THE CHARM OF HISTORY, ALREADY RESTORED
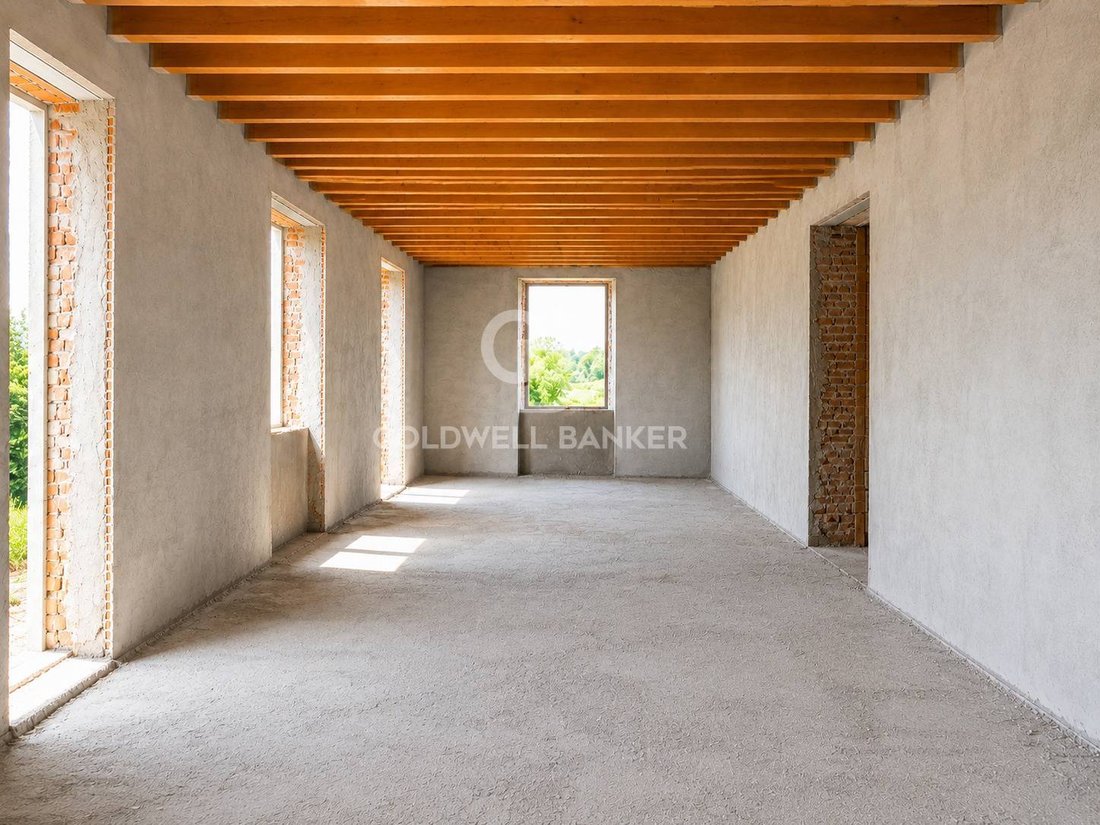
The interventions carried out have preserved the elements that define the villa’s original identity: facades, string courses and friezes, wooden ceilings, brick vaults and arches, main walls, and original openings.
These elements restore the property’s character, proportions, and elegance typical of early 20th-century noble residences.
The project thus bridges two eras: on one side, historic architecture; on the other, a contemporary living concept focused on comfort and energy efficiency.
OVER 475 SQM OF LIVING SPACE TO CUSTOMIZE
The villa offers approximately 475 sqm of living space, spread over three main levels:
- Ground Floor – about 165 sqm
- First Floor – about 165 sqm, plus balconies
- Second/Attic Floor – about 145 sqm, plus terrace
Additionally, there is a substantial basement level of about 230 sqm, suitable for garage, technical rooms, and additional accessory spaces.
The different levels are connected by the original staircase and a modern elevator starting from the basement.
The internal layout also offers a particularly interesting feature: spaces can be customized in distribution and finishes and, subject to project and necessary permits, allow for the possibility of creating independent living units.
A PRIVATE PARK OF ABOUT 1,300 SQM
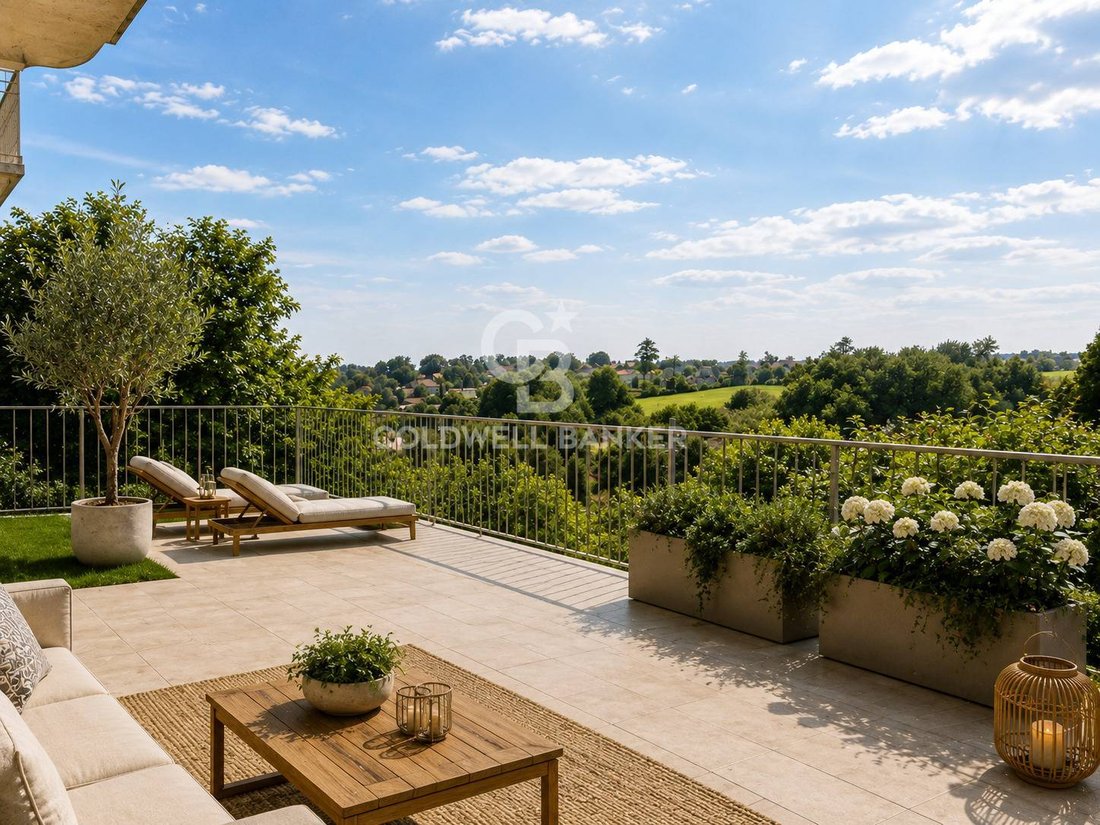
The villa is surrounded by a private green area of approximately 1,300 sqm, a significant space that allows for various garden configurations and outdoor living areas.
The project also allows for the possibility of installing a swimming pool, creating a true outdoor wellness area immersed in greenery.
There are two driveway entrances with electric gates, one at garden level and one directly to the basement, a particularly functional solution for managing vehicle spaces.
TECHNOLOGY SERVING A HISTORIC HOME
The project includes advanced systems designed to combine the villa’s historic character with contemporary living standards:
- Geothermal system with vertical probes and heat pump
- Radiant floor heating
- Provision for cooling
- Controlled mechanical ventilation for continuous air exchange
- Photovoltaic system
A notably advanced technological setup for a property of this era and size.
A HOME TO COMPLETE, NOT A VILLA TO REBUILD
And this is probably the most interesting aspect of the entire property.
The villa is offered in its current state, to be completed.
The most defining part of the restoration is already visible: structure, architecture, and historic character now blend with a contemporary project.
The future owner thus has the opportunity to intervene on the internal layout, complete the systems, choose materials and finishes, giving the villa a personal identity without starting from a building that still needs full restoration.
So, you are not simply buying a large...
HISTORIC VILLA UNDER CONSERVATIVE RESTORATION | LOMAGNA
There are houses you buy.
And then there are homes you complete to leave a legacy. This is one of those.
In the heart of Lomagna, in the picturesque setting of the first Briantean hills and near the protected area of Parco del Curone, we offer a prestigious early 20th-century historic villa, currently undergoing significant conservative restoration.
An extraordinary property designed for those seeking a representative residence that combines the charm of historic architecture, spacious interiors, and modern technologies, while preserving the freedom to customize the interiors according to their lifestyle.
THE CHARM OF HISTORY, ALREADY RESTORED
The interventions carried out have preserved the elements that define the villa’s original identity: facades, string courses and friezes, wooden ceilings, brick vaults and arches, main walls, and original openings.
These elements restore the property’s character, proportions, and elegance typical of early 20th-century noble residences.
The project thus bridges two eras: on one side, historic architecture; on the other, a contemporary living concept focused on comfort and energy efficiency.
OVER 475 SQM OF LIVING SPACE TO CUSTOMIZE
The villa offers approximately 475 sqm of living space, spread over three main levels:
- Ground Floor – about 165 sqm
- First Floor – about 165 sqm, plus balconies
- Second/Attic Floor – about 145 sqm, plus terrace
Additionally, there is a substantial basement level of about 230 sqm, suitable for garage, technical rooms, and additional accessory spaces.
The different levels are connected by the original staircase and a modern elevator starting from the basement.
The internal layout also offers a particularly interesting feature: spaces can be customized in distribution and finishes and, subject to project and necessary permits, allow for the possibility of creating independent living units.
A PRIVATE PARK OF ABOUT 1,300 SQM
The villa is surrounded by a private green area of approximately 1,300 sqm, a significant space that allows for various garden configurations and outdoor living areas.
The project also allows for the possibility of installing a swimming pool, creating a true outdoor wellness area immersed in greenery.
There are two driveway entrances with electric gates, one at garden level and one directly to the basement, a particularly functional solution for managing vehicle spaces.
TECHNOLOGY SERVING A HISTORIC HOME
The project includes advanced systems designed to combine the villa’s historic character with contemporary living standards:
- Geothermal system with vertical probes and heat pump
- Radiant floor heating
- Provision for cooling
- Controlled mechanical ventilation for continuous air exchange
- Photovoltaic system
A notably advanced technological setup for a property of this era and size.
A HOME TO COMPLETE, NOT A VILLA TO REBUILD
And this is probably the most interesting aspect of the entire property.
The villa is offered in its current state, to be completed.
The most defining part of the restoration is already visible: structure, architecture, and historic character now blend with a contemporary project.
The future owner thus has the opportunity to intervene on the internal layout, complete the systems, choose materials and finishes, giving the villa a personal identity without starting from a building that still needs full restoration.
So, you are not simply buying a large...
-
Tipo di proprietà
Villa
-
Piani
2
-
Anno di costruzione
2021
-
Prezzo/piede²
$114
-
Emissioni
A4
-
Consumo
A4
Caratteristiche
Esplora la zona
Piazza Cavour snc, Lomagna, Lombardia, Italia
Visualizza su Google Maps
Prezzo per sqft
Basso
Alto
Questa proprietà a Lomagna offre una tranquilla vita suburbana con ottimi collegamenti a Milano e Lecco tramite autostrade vicine. Vicina al fiume Adda e alle aree verdi, ideale per attività all’aperto. La posizione offre una selezione di opzioni gastronomiche e culturali a breve distanza in auto e un comodo accesso ai nodi di trasporto, inclusi gli aeroporti di Bergamo e Linate.
Ottieni luoghi vicini
Attrazioni
Scuole
Aeroporto di Milano Linate
Aeroporto
40 min
Aeroporto di Bergamo Orio al Serio
Aeroporto
40 min
Stazione ferroviaria di Lecco
Stazione ferroviaria
15 min
Circolo Golf Mandello del Lario
Golf e Country Club
25 min
Villa Manzoni
Cultura e patrimonio
15 min
Oasi WWF di Lomazzo
Outdoor e natura
20 min
Centro Commerciale La Piazza
Shopping & Lifestyle
10 min
Scuola Internazionale St. Stephen's
Scuola internazionale
35 min
Istituto Comprensivo di Lomagna
Scuola pubblica
5 min
Iscritto da 1 mese
Hai chiesto informazioni su questa proprietà
L'agente La contatterà al più presto
Pubblicato da
2
Annunci
2026
Iscritto
Prenota una visita con the agent
Scegli una data e indica se preferisci un tour virtuale o di persona con l’agente.
Data preferita
Tipo di tour
Ultimo aggiornamento
Ieri
Prima pubblicazione
Novembre 4
Riferimento annuncio
CBI209-3280-2
La fiducia dei migliori broker del mondo
Gli agenti dietro le proprietà più straordinarie del mondo pubblicano su JamesEdition.
- Annunci di Sotheby's, Christie's, BARNES ed Engel & Völkers
- Ogni annuncio è verificato prima della pubblicazione
- Si metta in contatto diretto con agenti verificati
Continuando, accetta i nostri Termini e la nostra Informativa sulla privacy.