$899,000
4 Camere da Letto Unifamiliare Indipendente
- 4 Camere
- 4 Bagni
- 2,962 Sqft
- 10,019 Sqft lot
- Aggiornato: Oggi
- MLS#IG26240191
Informazioni sulla proprietà
La descrizione è stata tradotta automaticamente.
La descrizione viene visualizzata nella lingua originale.
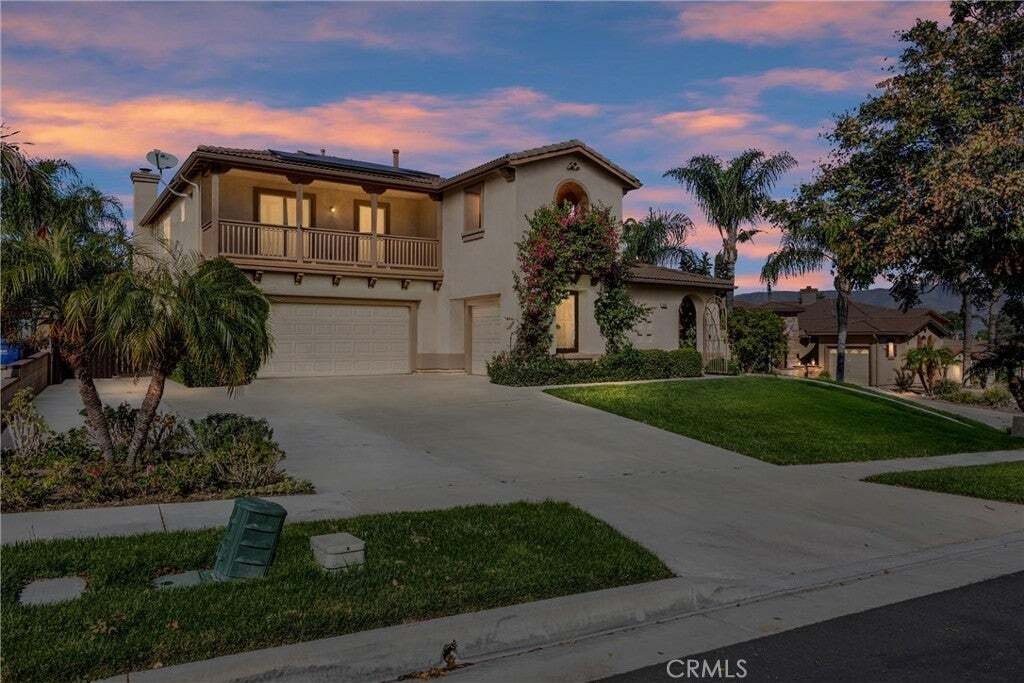
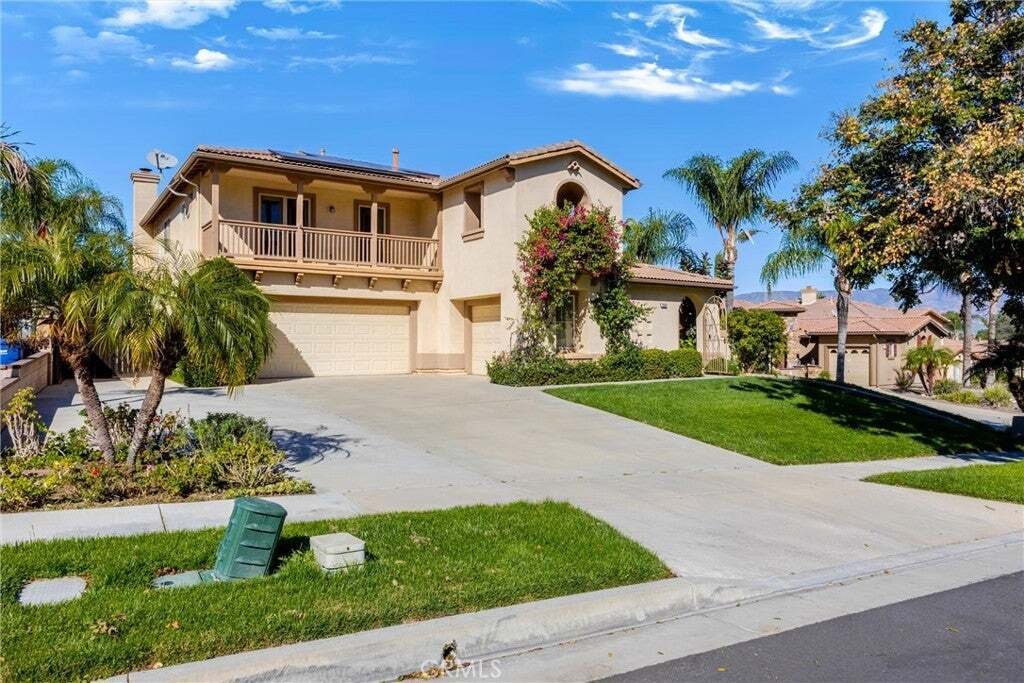
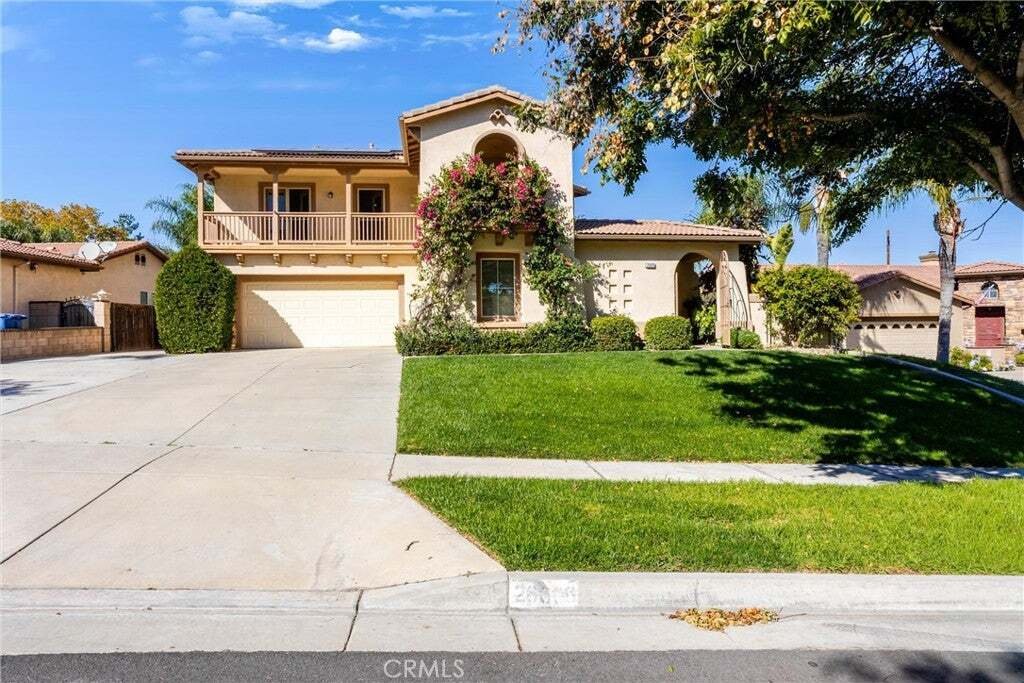
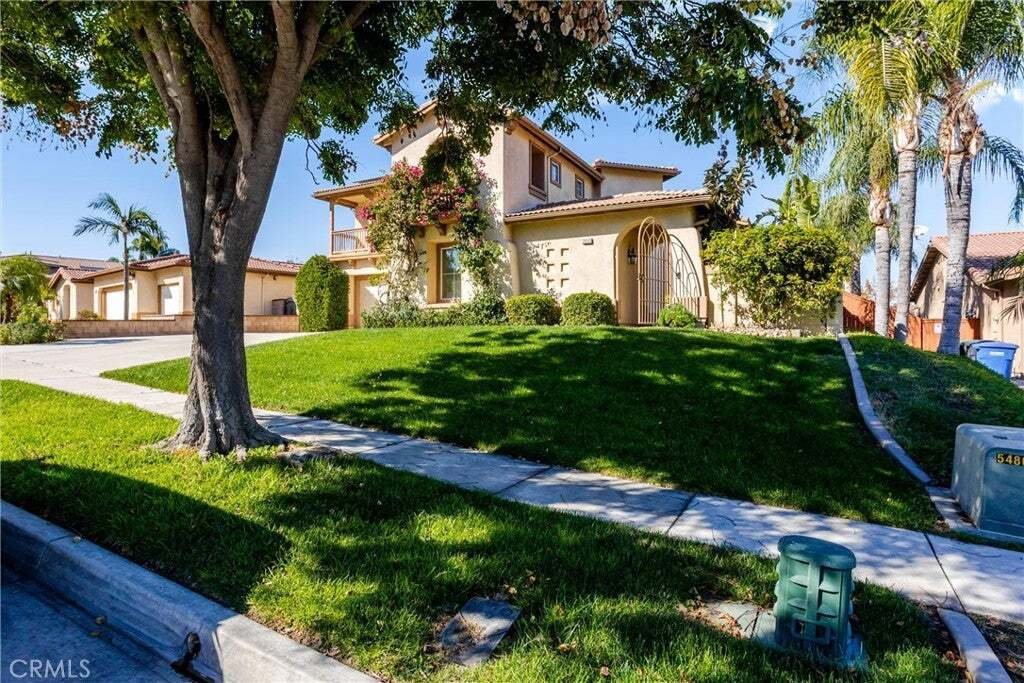
Cul-de-sac Home w/Beautiful Mountain Views & a backyard featuring a covered patio, in-ground salt water pool/spa & spacious yard. Freshly painted interior, move-in-ready home showcasing beautiful wood flooring throughout the living area, new carpet in bedrooms & new laminate wood flooring in upstairs bathrooms. Located in the Presidio neighborhood of So Loma Linda, offering appx 2,962
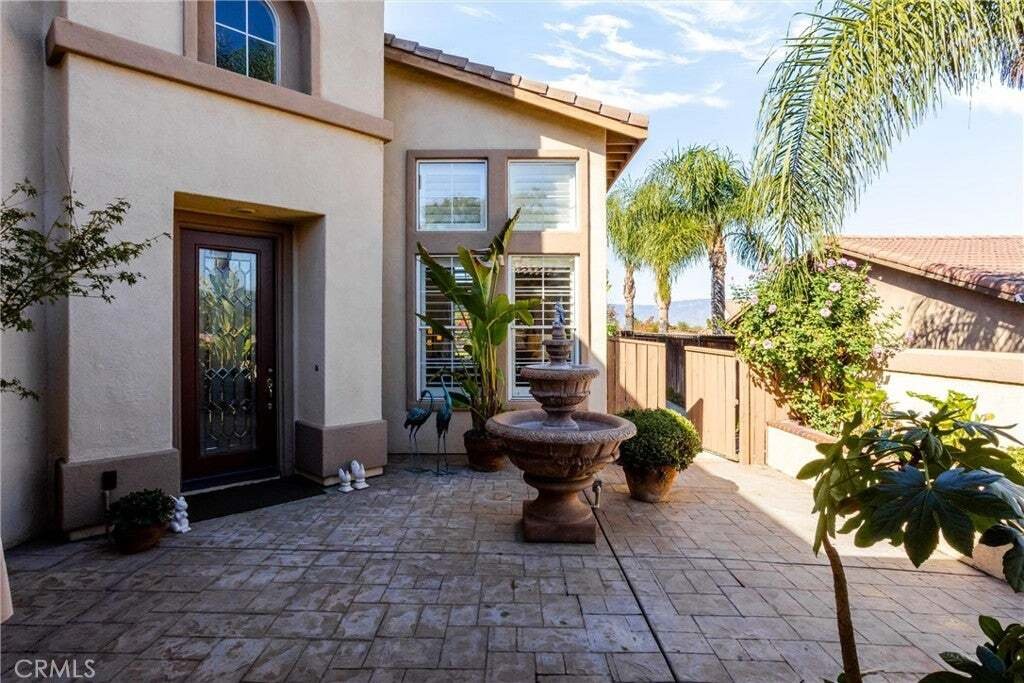
Cul-de-sac Home w/Beautiful Mountain Views & a backyard featuring a covered patio, in-ground salt water pool/spa & spacious yard. Freshly painted interior, move-in-ready home showcasing beautiful wood flooring throughout the living area, new carpet in bedrooms & new laminate wood flooring in upstairs bathrooms. Located in the Presidio neighborhood of So Loma Linda, offering appx 2,962 sq. ft. of living space, this versatile floor plan features 4 bedrooms plus a downstairs study, along with 4 bathrooms, situated on an apprx 9,800-square-foot lot. Built in 1999, the home features a tile roof, solar panels & an exceptional combination of space & comfort. Gated courtyard entry with a trickling fountain & raised flower beds leads to a Formal entry opening to an impressive living room & dining area featuring vaulted ceilings & a sweeping staircase to the 2nd level. The open-concept kitchen is designed for both everyday living & entertaining with granite countertops, stainless steel appliances, a central prep island & a walk-in pantry opening to a breakfast nook & family room w/fireplace, while enjoying views of mountains, patio, yard, salt water pool, & spa. The downstairs study is currently configured as an office w/custom built-in cabinetry & convenient access to a 3/4 bath featuring a full-length walk-in shower—an ideal arrangement for guests or flexible living/working needs. Upstairs, beautiful wood flooring continues along the sweeping staircase to upstairs landing. The spacious primary suite retreat, showcases views of the Mountain Range & yard & incl a generous walk-in closet w/built-in organizers. The ensuite primary bath includes a dual-sink vanity,soaking tub,separate walk-in shower & mountain views.3 addl upstairs bedrooms are thoughtfully positioned off the landing offering added separation & privacy. Convenient built-in tech desk area & bedroom open to upstairs deck. There is a 2ndary primary-suite configuration with its own private bath & patio/deck area. Upstairs bathrooms feature new laminate wood flooring & bedrooms have new carpeting. Addl amenities incl wood shutters throughout downstairs windows + spacious indoor laundry room w/utility sink and abundant storage located near 2-car attached garage. Addl 3rd garage is located separately for other storage needs. This distinctive residence offers generous living spaces, flexible bedroom options, multiple outdoor entertaining areas, and beautiful mountain views
-
Tipo di proprietà
Casa
-
Anno di costruzione
1999
-
Prezzo/piede²
$303
Caratteristiche
- Garage
- Giardino
- Camino
- Vista sulle montagne
- Cucina aperta
- Cabina armadio
- Piscina
- Cancello
- Ufficio
Caratteristiche
Lot
Interni
- Soffitto alto
- Ufficio
- Camino
- Isola della cucina
- Lavanderia
- Cucina aperta
- Cabina armadio
Outdoor
Esplora la zona
26606 Tanager Court, Loma Linda, CA 92354, California, Stati Uniti
Visualizza su Google Maps
Prezzo per sqft
Basso
Alto
Iscritto da 11 anni
Hai chiesto informazioni su questa proprietà
L'agente La contatterà al più presto
Pubblicato da
33
Annunci
2015
Iscritto
Prenota una visita con the agent
Scegli una data e indica se preferisci un tour virtuale o di persona con l’agente.
Data preferita
Tipo di tour

CENTURY 21 Lois Lauer Realty
4 W. Redlands Blvd. Suite 200, 92373, Redlands, California, United States
Visualizza profilo agenzia
Ultimo aggiornamento
Oggi
Prima pubblicazione
Novembre 13
Riferimento annuncio
CC7492B7-6F52-4480-949F-8D2020B63904
Proprietà simili nelle vicinanze
Nuovi annunci a Loma Linda

Esplora più immobili in vendita
Loma Linda, CA, Stati Uniti ricerche popolari
- Proprietà immobiliari con Giardino a Loma Linda, CA, Stati Uniti
- Proprietà immobiliari Vista sulle montagne a Loma Linda, CA, Stati Uniti
- Proprietà immobiliari con Piscina a Loma Linda, CA, Stati Uniti
- Proprietà immobiliari Privacy a Loma Linda, CA, Stati Uniti
- Proprietà immobiliari con Idromassaggio a Loma Linda, CA, Stati Uniti
- Proprietà immobiliari con Bar a Loma Linda, CA, Stati Uniti
- Proprietà immobiliari con Ufficio a Loma Linda, CA, Stati Uniti
- Proprietà immobiliari con Ascensore a Loma Linda, CA, Stati Uniti
- Proprietà immobiliari Duplex a Loma Linda, CA, Stati Uniti
- Proprietà immobiliari con Sauna a Loma Linda, CA, Stati Uniti
- Proprietà immobiliari con Cucina aperta a Loma Linda, CA, Stati Uniti
- Proprietà immobiliari Equestre a Loma Linda, CA, Stati Uniti
- Proprietà immobiliari con Cucina esterna a Loma Linda, CA, Stati Uniti
Guide e storie correlate
La fiducia dei migliori broker del mondo
Gli agenti dietro le proprietà più straordinarie del mondo pubblicano su JamesEdition.
- Annunci di Sotheby's, Christie's, BARNES ed Engel & Völkers
- Ogni annuncio è verificato prima della pubblicazione
- Si metta in contatto diretto con agenti verificati
Continuando, accetta i nostri Termini e la nostra Informativa sulla privacy.
Brokerages we
partnered with
partnered with