$1,175,555
Loisin Corps De Ferme Rénové 5 Ch. Dont 4 Suites Piscina
- 5 Camere
- 3 Bagni
- 2,659 Sqft
- 12,411 Sqft lot
- Aggiornato: Ottobre 24
Informazioni sulla proprietà
La descrizione è stata tradotta automaticamente.
La descrizione viene visualizzata nella lingua originale.
LOISIN (74140) – RENOVATED OLD FARMHOUSE – 247 M² LIVING SPACE – 5 BEDROOMS INCLUDING 4 SUITES – LANDSCAPED GARDEN OF 2,000 M² – HEATED POOL
Former apple warehouse transformed into a family home, this charmingly renovated farmhouse offers 247 m² of living space on a 307 m² footprint. Located in a very quiet residential area of Loisin, it benefits from a landscaped garden of about 2,000 m²
Former apple warehouse transformed into a family home, this charmingly renovated farmhouse offers 247 m² of living space on a 307 m² footprint. Located in a very quiet residential area of Loisin, it benefits from a landscaped garden of about 2,000 m²
LOISIN (74140) – RENOVATED OLD FARMHOUSE – 247 M² LIVING SPACE – 5 BEDROOMS INCLUDING 4 SUITES – LANDSCAPED GARDEN OF 2,000 M² – HEATED POOL
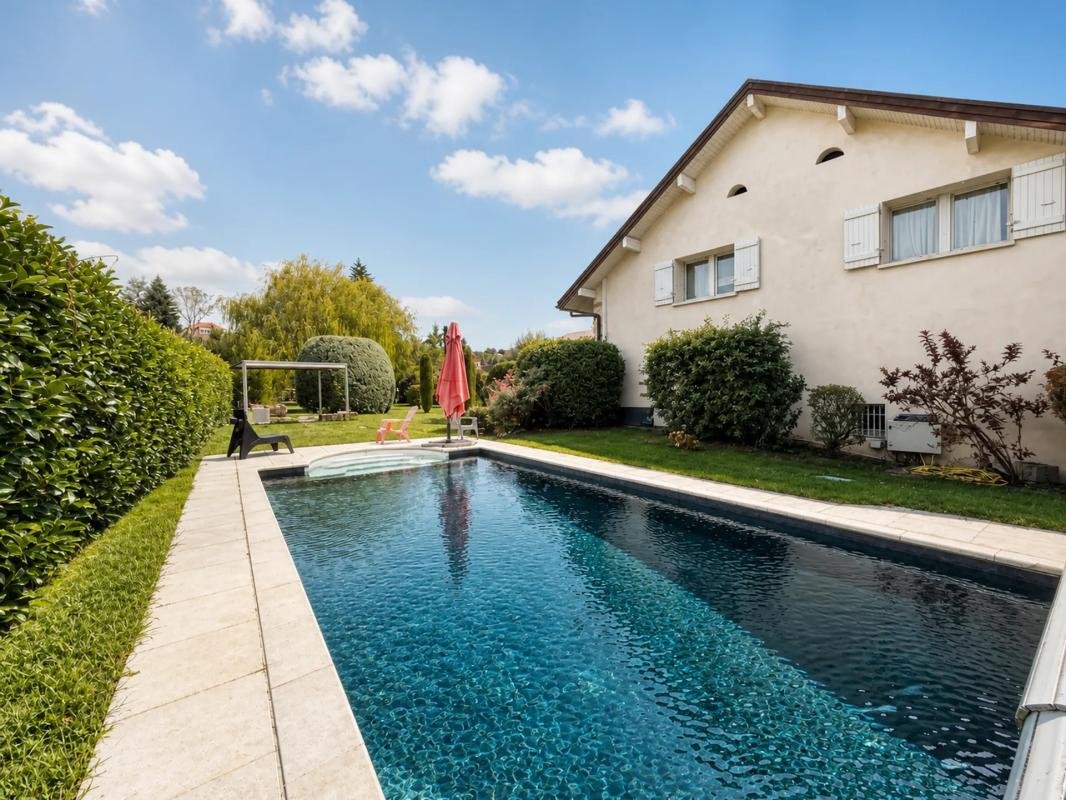
Former apple warehouse transformed into a family home, this charmingly renovated farmhouse offers 247 m² of living space on a 307 m² footprint. Located in a very quiet residential area of Loisin, it benefits from a landscaped garden of about 2,000 m², designed by a landscaper and secluded from view, with a salt-heated pool. Just 5 minutes from Douvaine and 10 minutes from the Swiss border, this property combines character, generous volumes, and a privileged living environment.
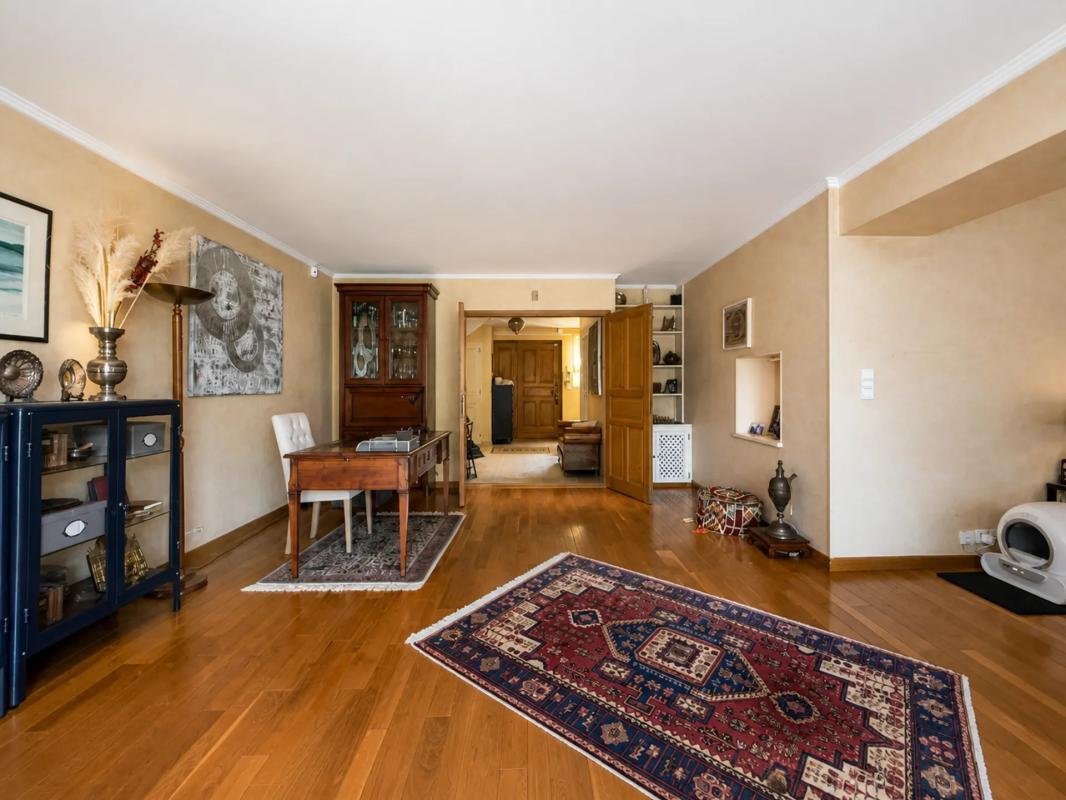
From the entrance, the charm of the old is revealed with a 19 m² marble-floored hall, extended by a balustrade staircase leading to the upper floors and a double-height gallery. Authentic materials take center stage, including solid wood flooring, marble, 55 cm thick dressed stone walls, and well-maintained plastered facades.
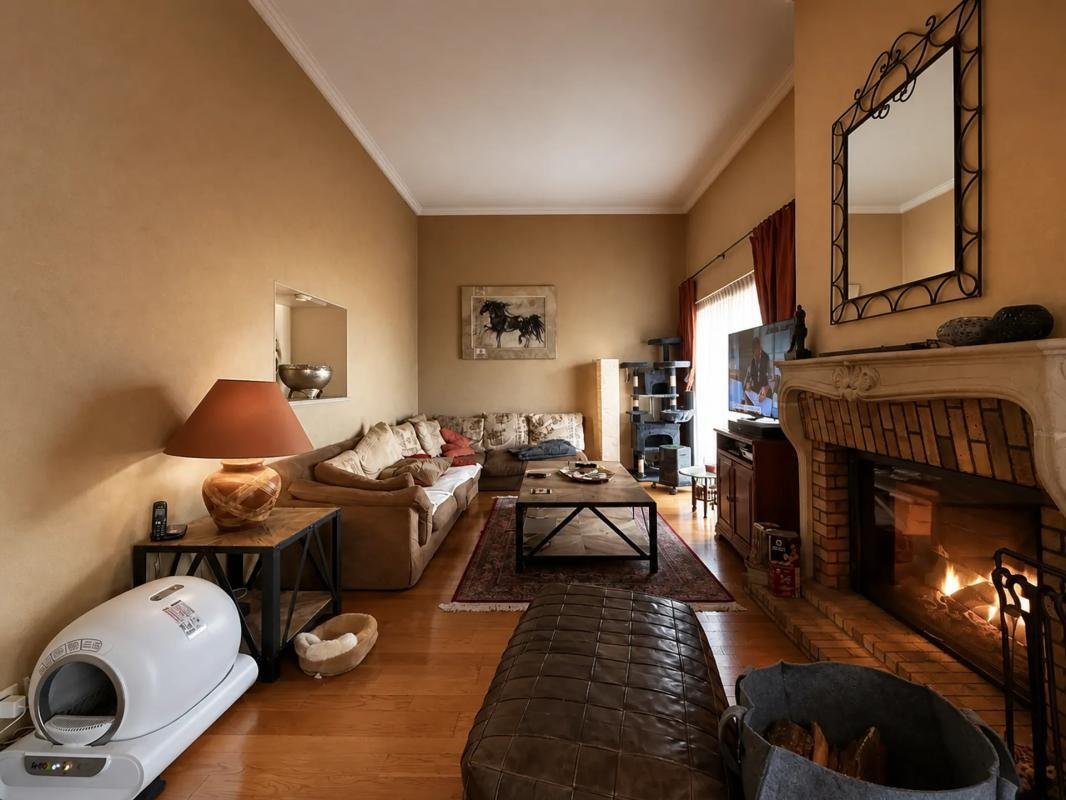
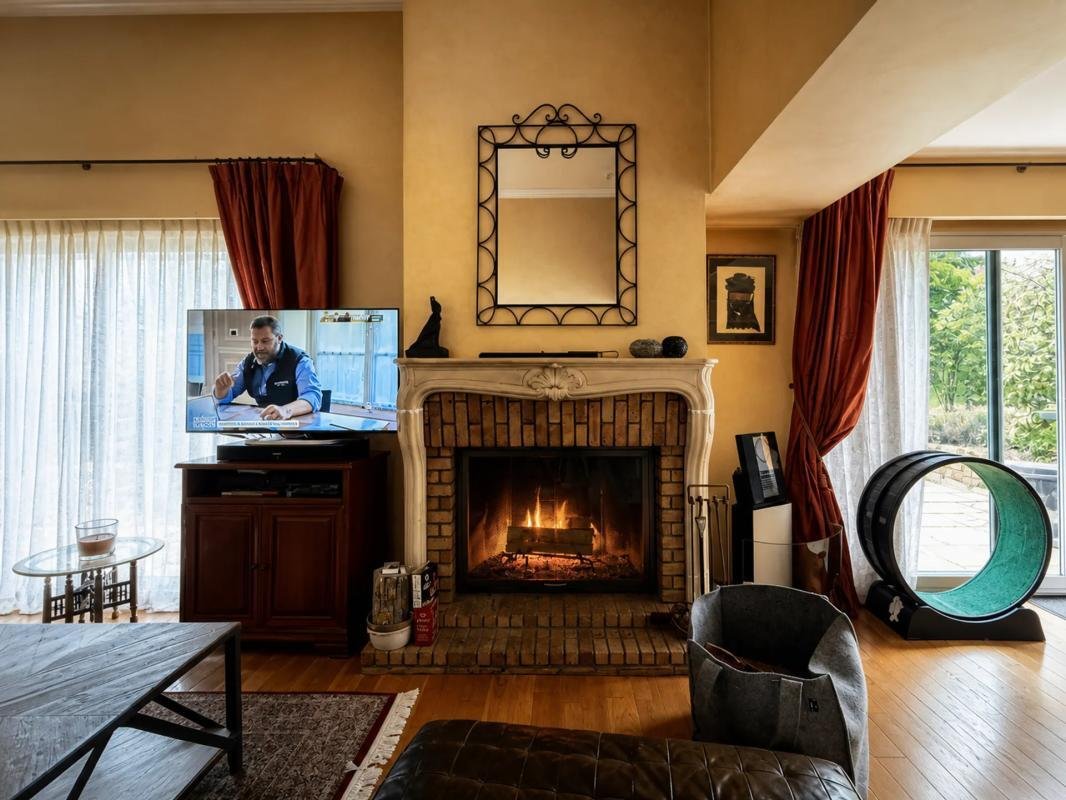
The 52 m² living room impresses with its spaciousness, moldings, and brightness provided by a large bay window opening directly onto the terrace and garden. A closed fireplace with a carved stone mantel enhances the warm atmosphere of this living area.
The custom kitchen features a large central island with an induction cooktop and ceiling-integrated hood, built-in ovens, a stone countertop, appliances, and a wine cellar. Adjacent to it, the dining room easily accommodates a large table and stands out with its solid wood flooring and stone-clad wall.
The house offers five spacious and bright bedrooms with built-in closets and clear views of greenery and mountains. One suite is on the ground floor, ideal for guests or single-level living. Upstairs, three other suites each have their own bathroom, including a master suite with a bathtub, double sinks, and WC, as well as a suite with a dressing room and bathroom equipped with a shower. The fifth bedroom is currently set up as an office. A playroom and home cinema space are located under the eaves, featuring exposed beams and a skylight. The second floor also includes partially converted attic space, with the remaining area offering potential for further development, subject to necessary permits.
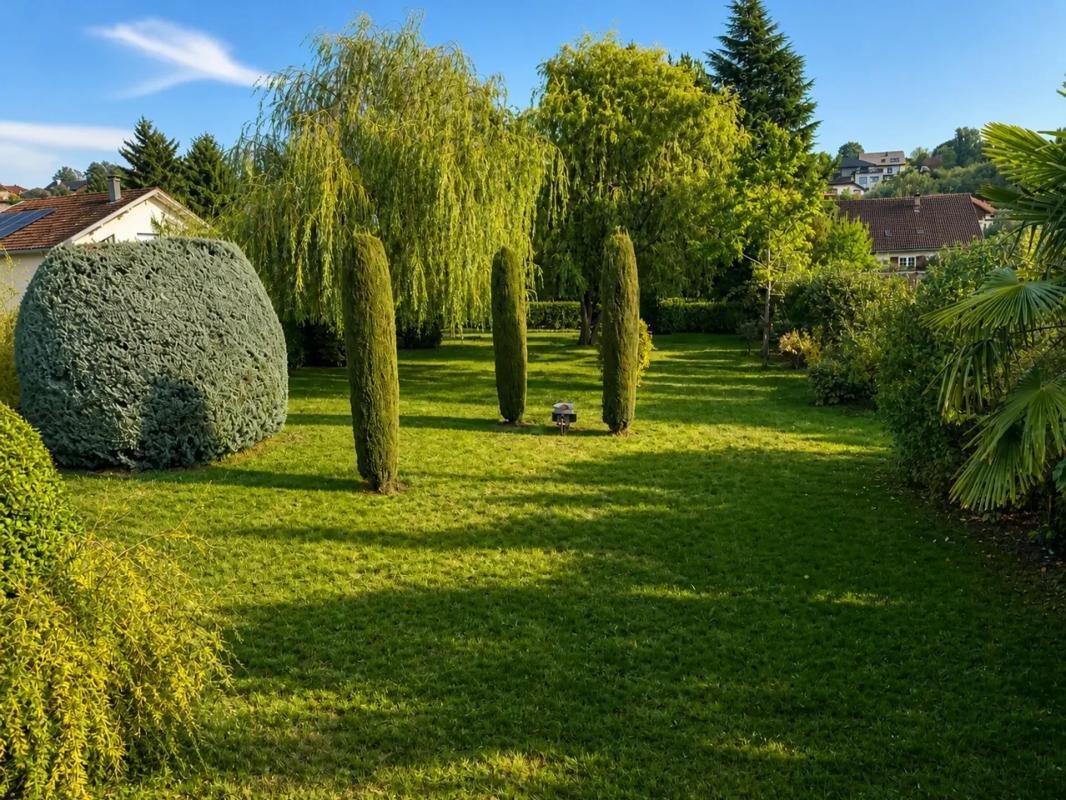
Outside, the landscaped garden of about 2,000 m² provides a green and intimate setting, enhanced by weeping willows, cypress trees, trimmed shrubs, and a well-maintained lawn. The 30 m² terrace, pergola, and paved poolside invite full enjoyment of sunny days. The salt-heated pool with a heat pump features Roman steps, a new liner installed in 2026, and a solar safety cover. A pétanque court completes this outdoor space.
The property also benefits from valuable features including underfloor heating, radiators, a closed fireplace, and solar thermal panels for hot water production. The boiler runs on propane with an underground tank, and its heat exchanger was replaced in 2024. Fiber optic internet is available. Electrical and gas inspections report no anomalies, and no asbestos has been detected. A double garage with storage space below, two outdoor parking spaces, a cellar, a laundry room, and numerous built-in closets complete the property.
Environment and Accessibility
Situated in a peaceful residential neighborhood of Loisin served by a one-way street, the house enjoys a quiet environment while remaining close to amenities. Douvaine, about 5 minutes away, offers shops, schools, and a middle school. The Swiss border is accessible within about ten minutes. The Léman Express train stations at Bons-en-Chablais, Annemasse, and Thonon-les-Bains are approximately 12, 20, and 20 minutes away respectively, facilitating travel in the area and to the Geneva basin.
Renovated between 1989 and 2000 and carefully maintained, this home retains the charm of its history while offering generous living spaces and many possibilities. Refreshing and modernization work is expected according to the tastes of future owners, particularly in some bathrooms and certain flooring. The house is semi-detached on one side with a false party wall, each dwelling having its own wall.
Sale price: €1,050,000, fees payable by the seller. Annual energy costs are estimated between €3,450 and €4,730, based on average energy prices indexed over 2021, 2022, and 2023, including subscriptions. The property is connected to the public sewer system.
Information on risks to which this property is exposed is available on the Géorisques website: ***.
Technical Characteristics
- Property tax: €2,509 / year
- Energy Performance Certificate (DPE): C, Greenhouse Gas Emissions (GES): C
- Heating mode: individual heat pump
- Hot water distribution: combined with heating system
Legal Notice:
The information described in this listing was gathered by Zefir from details provided at the time of posting to offer a clear and accurate view. It is provided for informational purposes and should be supplemented by all mandatory diagnostics as well as the usual technical and administrative checks carried out during a real estate purchase. For official information regarding natural, mining, or technological risks, you can consult the Géorisques service. Zefir supports you throughout your project with transparency and professionalism and remains available to explain the different stages of a transaction. For any questions, contact Zefir at ***.
Le informazioni sui rischi a cui è esposta questa proprietà sono disponibili sul sito web di Géorisques: https://www.georisques.gouv.fr/
-
Tipo di proprietà
Appartamento
-
Anno di costruzione
1996
-
Prezzo/piede²
$442
-
Emissioni
C
-
Consumo
C
Caratteristiche
Esplora la zona
669, Chemin de Davo de VI, Loisin, Auvergne-Rodano-Alpi, Francia
Visualizza su Google Maps
Prezzo per sqft
Basso
Alto
Iscritto da 1 mese
Hai chiesto informazioni su questa proprietà
L'agente La contatterà al più presto
Pubblicato da
254
Annunci
2026
Iscritto
Prenota una visita con the agent
Scegli una data e indica se preferisci un tour virtuale o di persona con l’agente.
Data preferita
Tipo di tour
Ultimo aggiornamento
Ottobre 24
Prima pubblicazione
Ottobre 24
Riferimento annuncio
a4b2cbff-1e9f-4086-9364-c85ce5
Proprietà simili nelle vicinanze
Nuovi annunci a Loisin

Esplora più immobili in vendita
tipi di proprietà Loisin, Auvergne-Rodano-Alpi, Francia
Loisin, Auvergne-Rodano-Alpi, Francia ricerche popolari
- Proprietà immobiliari Vista panoramica / Scenica a Loisin, Auvergne-Rodano-Alpi, Francia
- Proprietà immobiliari con Sala giochi a Loisin, Auvergne-Rodano-Alpi, Francia
- Proprietà immobiliari con Ufficio a Loisin, Auvergne-Rodano-Alpi, Francia
- Proprietà immobiliari con Ascensore a Loisin, Auvergne-Rodano-Alpi, Francia
- Proprietà immobiliari Duplex a Loisin, Auvergne-Rodano-Alpi, Francia
- Proprietà immobiliari Privacy a Loisin, Auvergne-Rodano-Alpi, Francia
- Proprietà immobiliari Moderno a Loisin, Auvergne-Rodano-Alpi, Francia
- Proprietà immobiliari Nuove costruzioni a Loisin, Auvergne-Rodano-Alpi, Francia
- Proprietà immobiliari con Cantina a Loisin, Auvergne-Rodano-Alpi, Francia
- Proprietà immobiliari con Cucina aperta a Loisin, Auvergne-Rodano-Alpi, Francia
Guide e storie correlate
La fiducia dei migliori broker del mondo
Gli agenti dietro le proprietà più straordinarie del mondo pubblicano su JamesEdition.
- Annunci di Sotheby's, Christie's, BARNES ed Engel & Völkers
- Ogni annuncio è verificato prima della pubblicazione
- Si metta in contatto diretto con agenti verificati
Continuando, accetta i nostri Termini e la nostra Informativa sulla privacy.