$1,149,999
Loganville Unifamiliare Indipendente
- 5 Camere
- 6 Bagni
- 5,500 Sqft
- 43,560 Sqft lot
- Aggiornato: Oggi
- MLS#7852778
Informazioni sulla proprietà
La descrizione è stata tradotta automaticamente.
La descrizione viene visualizzata nella lingua originale.
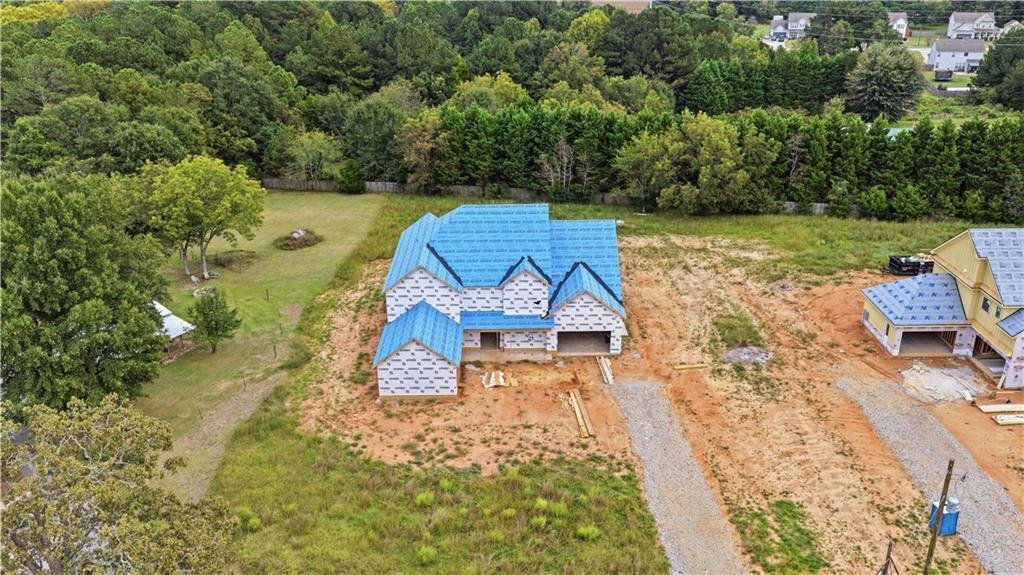
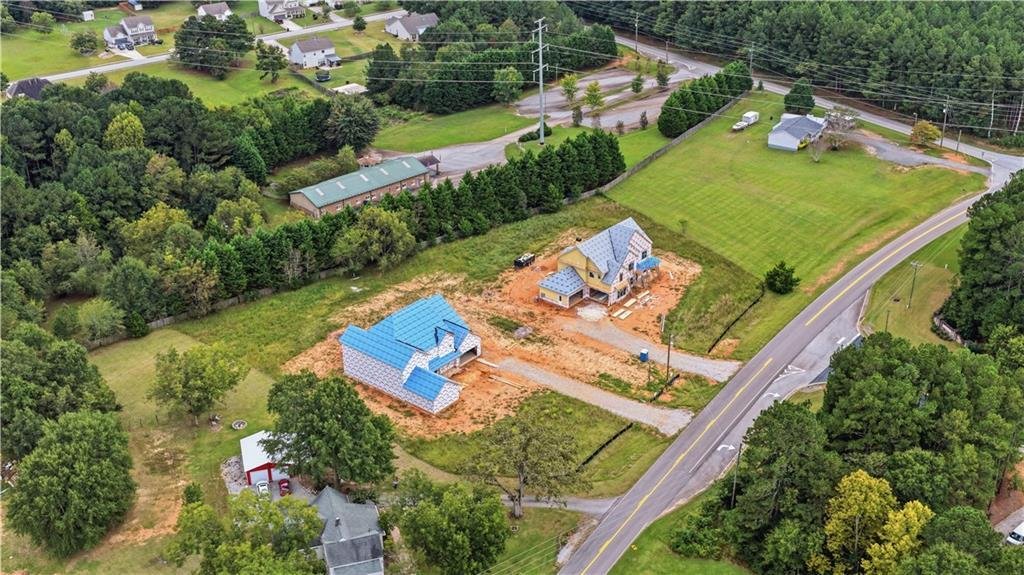
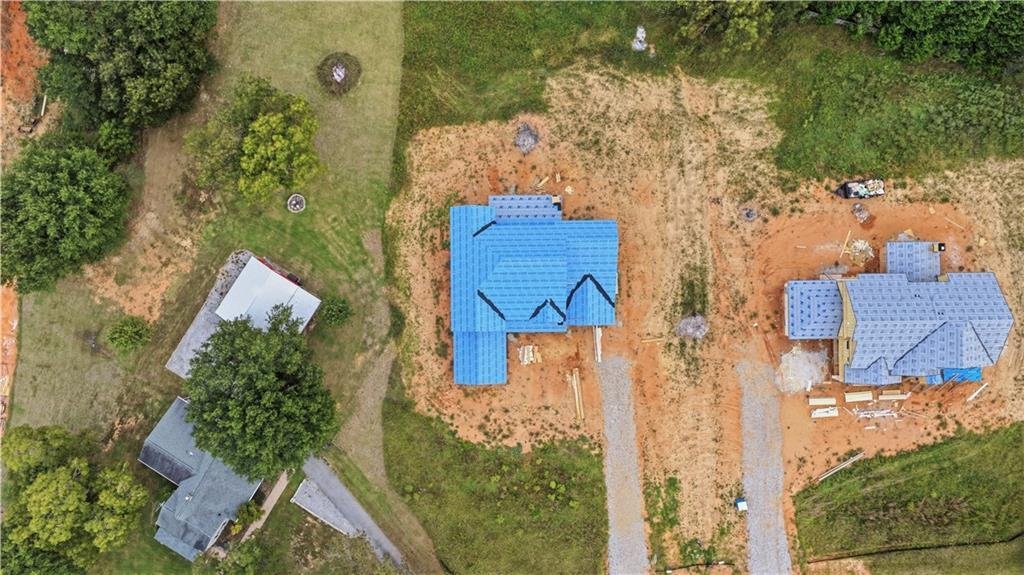
CURRENTLY UNDER CONSTRUCTION — AN EXCEPTIONAL OPPORTUNITY TO BRING YOUR VISION OF LUXURY ESTATE LIVING TO LIFE. With anticipated completion in Spring 2027, now is the opportunity to participate in the finishing process, choosing from available designer finishes, colors, and custom details to reflect your personal style. Nestled in Loganville’s picturesque countryside, this magnificent four-sided b
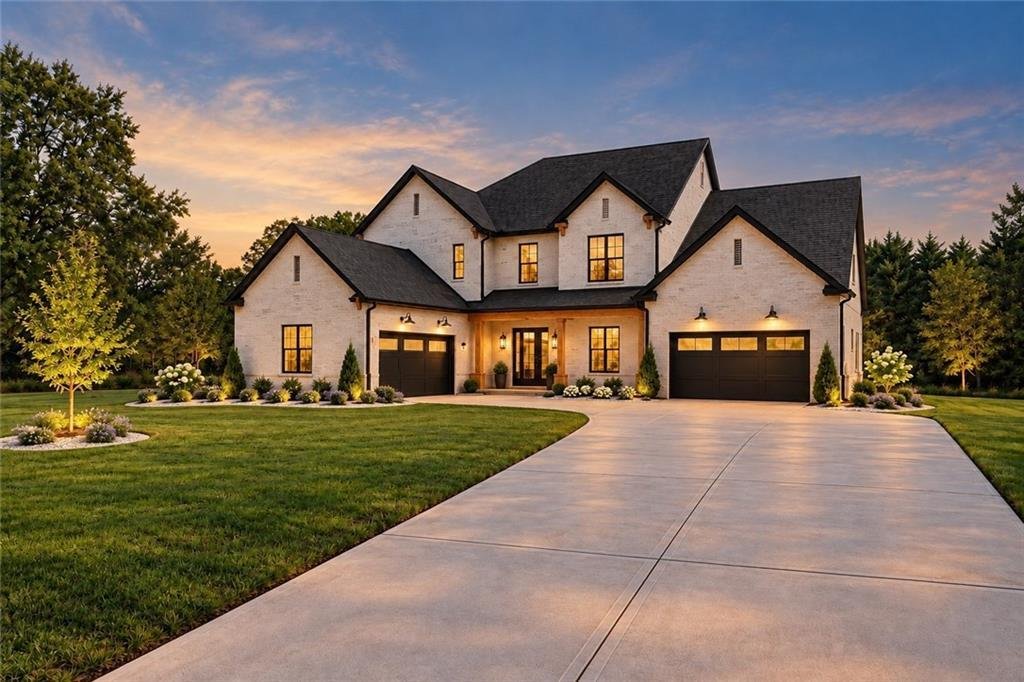
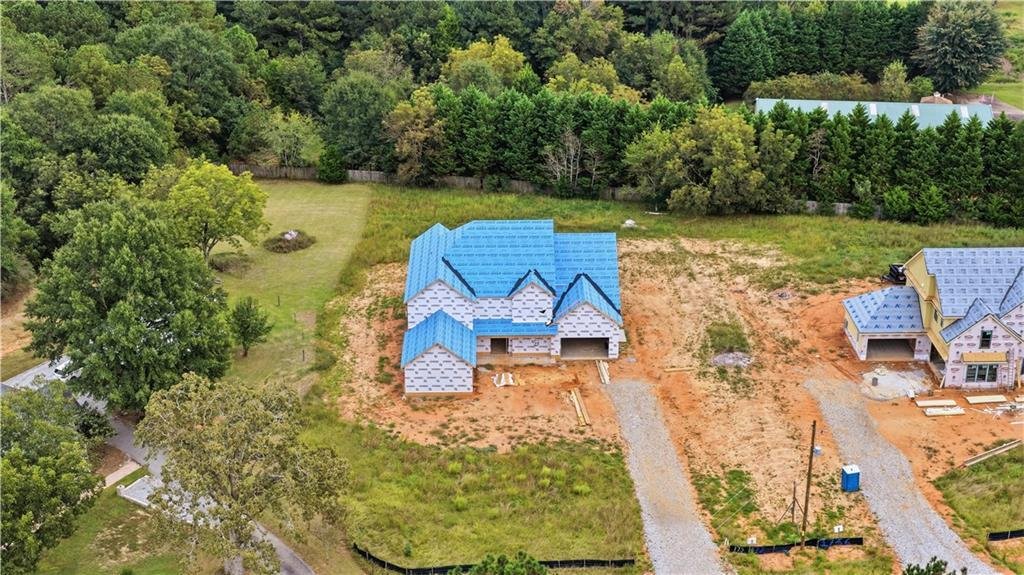
CURRENTLY UNDER CONSTRUCTION — AN EXCEPTIONAL OPPORTUNITY TO BRING YOUR VISION OF LUXURY ESTATE LIVING TO LIFE. With anticipated completion in Spring 2027, now is the opportunity to participate in the finishing process, choosing from available designer finishes, colors, and custom details to reflect your personal style. Nestled in Loganville’s picturesque countryside, this magnificent four-sided brick and stone estate offers approximately 5,500 square feet of thoughtfully designed living space, five bedrooms, five-and-a-half bathrooms, a four-car garage, and expansive, fully fenced and gated grounds. A long driveway framed by lush greenery creates a beautiful sense of arrival, where timeless Southern charm meets modern sophistication.
An extended brick front porch welcomes you into a grand two-story foyer, where soaring ceilings and natural light make an unforgettable first impression. A separate formal dining room provides an elegant setting for memorable gatherings and celebrations. Exquisite crown molding, custom millwork, Venetian plaster, distinctive accent walls, and designer light fixtures showcase extraordinary craftsmanship and attention to detail throughout.
The expansive fireside living room features custom floating bookshelves and oversized sliding glass doors that open to a spacious covered patio with an outdoor gas fireplace and grilling area. Overlooking a sprawling, flat backyard with pool-ready grounds, this inviting extension of the home is ideal for entertaining, outdoor recreation, or peaceful evenings enjoying the surrounding landscape.
At the heart of the home, an oversized chef’s kitchen makes a statement with an expansive island, luxurious quartz countertops, professional-grade appliances, custom cabinetry, and a generous walk-in pantry. Seamlessly overlooking the living room, this stunning space blends sophisticated entertaining with the comforts of everyday life. A custom mudroom and beautifully appointed powder room further enhance the thoughtfully designed main level.
Privately positioned on the main floor, the luxurious primary suite offers an intimate retreat with elegant decorative wall paneling, impressive ceilings, and a spa-inspired bathroom showcasing dual vanities, an expansive walk-in shower, and refined designer finishes. An oversized walk-in closet and dedicated private laundry room make this retreat as functional as it is beautiful.
Upstairs, a spacious loft offers the perfect setting for a media lounge, recreation area, or secondary family gathering space. Three generously sized secondary bedrooms each feature private en-suite bathrooms with walk-in showers, spacious walk-in closets, and large picture windows that fill the rooms with natural light. An additional junior primary suite, ideal for multigenerational living or extended guests, features high ceilings, a generous walk-in closet, and a luxurious bath with dual vanities, soaking tub, and separate shower. A separate upper-level laundry room provides added convenience.
Beyond the interiors, the fully fenced and gated grounds offer the privacy and freedom of countryside estate living. Ample guest parking, a long driveway, and an oversized four-car garage provide convenience, while the expansive, level backyard offers pool-ready space for a future outdoor oasis. Whether gathering with loved ones or enjoying quiet mornings surrounded by greenery, this remarkable property presents a lifestyle of comfort, beauty, and possibility.
ANTICIPATED COMPLETION SPRING 2027. Secure this extraordinary new construction estate while selections remain available and work with the builder to bring your personal vision to life.
An extended brick front porch welcomes you into a grand two-story foyer, where soaring ceilings and natural light make an unforgettable first impression. A separate formal dining room provides an elegant setting for memorable gatherings and celebrations. Exquisite crown molding, custom millwork, Venetian plaster, distinctive accent walls, and designer light fixtures showcase extraordinary craftsmanship and attention to detail throughout.
The expansive fireside living room features custom floating bookshelves and oversized sliding glass doors that open to a spacious covered patio with an outdoor gas fireplace and grilling area. Overlooking a sprawling, flat backyard with pool-ready grounds, this inviting extension of the home is ideal for entertaining, outdoor recreation, or peaceful evenings enjoying the surrounding landscape.
At the heart of the home, an oversized chef’s kitchen makes a statement with an expansive island, luxurious quartz countertops, professional-grade appliances, custom cabinetry, and a generous walk-in pantry. Seamlessly overlooking the living room, this stunning space blends sophisticated entertaining with the comforts of everyday life. A custom mudroom and beautifully appointed powder room further enhance the thoughtfully designed main level.
Privately positioned on the main floor, the luxurious primary suite offers an intimate retreat with elegant decorative wall paneling, impressive ceilings, and a spa-inspired bathroom showcasing dual vanities, an expansive walk-in shower, and refined designer finishes. An oversized walk-in closet and dedicated private laundry room make this retreat as functional as it is beautiful.
Upstairs, a spacious loft offers the perfect setting for a media lounge, recreation area, or secondary family gathering space. Three generously sized secondary bedrooms each feature private en-suite bathrooms with walk-in showers, spacious walk-in closets, and large picture windows that fill the rooms with natural light. An additional junior primary suite, ideal for multigenerational living or extended guests, features high ceilings, a generous walk-in closet, and a luxurious bath with dual vanities, soaking tub, and separate shower. A separate upper-level laundry room provides added convenience.
Beyond the interiors, the fully fenced and gated grounds offer the privacy and freedom of countryside estate living. Ample guest parking, a long driveway, and an oversized four-car garage provide convenience, while the expansive, level backyard offers pool-ready space for a future outdoor oasis. Whether gathering with loved ones or enjoying quiet mornings surrounded by greenery, this remarkable property presents a lifestyle of comfort, beauty, and possibility.
ANTICIPATED COMPLETION SPRING 2027. Secure this extraordinary new construction estate while selections remain available and work with the builder to bring your personal vision to life.
-
Tipo di proprietà
Casa
-
Anno di costruzione
2026
-
Prezzo/piede²
$209
Caratteristiche
- Garage
- Cabina armadio
- Camino
- Giardino
- Cucina esterna
- Nuove costruzioni
- Cancello
- Parcheggio
- Controsoffitti in pietra
Caratteristiche
Lot
- Privacy
- Nuove costruzioni
Interni
- Soffitto alto
- Camino
- Isola della cucina
- Lavanderia
- Controsoffitti in pietra
- Cabina armadio
Outdoor
- Parcheggio
- Garage
- Cucina esterna
- Cancello
- Giardino
Esplora la zona
1752 Lee Peters Road, Loganville, GA 30052, Monroe, Georgia, Stati Uniti
Visualizza su Google Maps
Prezzo per sqft
Basso
Alto
Iscritto da 5 anni
Hai chiesto informazioni su questa proprietà
L'agente La contatterà al più presto
Pubblicato da
13
Annunci
2022
Iscritto
Prenota una visita con Shermine Khakiani
Scegli una data e indica se preferisci un tour virtuale o di persona con l’agente.
Data preferita
Tipo di tour

Atlanta-Sugarloaf
1960 Satellite Blvd, Ste. 1100, 30097, Duluth, United States
Visualizza profilo agenzia
Ultimo aggiornamento
Oggi
Prima pubblicazione
Ottobre 12
Licenza agente
#371080
Riferimento annuncio
2168911890450168
Stato dell'annuncio
Proprietà simili nelle vicinanze
Nuovi annunci a Monroe
Esplora più immobili in vendita
tipi di proprietà Monroe, GA, Stati Uniti
Monroe, GA, Stati Uniti ricerche popolari
- Proprietà immobiliari con Cucina aperta a Monroe, GA, Stati Uniti
- Proprietà immobiliari Comunità recintata a Monroe, GA, Stati Uniti
- Proprietà immobiliari con Balcone a Monroe, GA, Stati Uniti
- Proprietà immobiliari con Campo da tennis a Monroe, GA, Stati Uniti
- Proprietà immobiliari con Libreria a Monroe, GA, Stati Uniti
- Proprietà immobiliari Rinnovato a Monroe, GA, Stati Uniti
- Proprietà immobiliari con Sauna a Monroe, GA, Stati Uniti
- Proprietà immobiliari Lungofiume a Monroe, GA, Stati Uniti
- Proprietà immobiliari Investimento immobiliare a Monroe, GA, Stati Uniti
- Proprietà immobiliari con Bagno turco a Monroe, GA, Stati Uniti
- Proprietà immobiliari Vista Golf a Monroe, GA, Stati Uniti
Guide e storie correlate
La fiducia dei migliori broker del mondo
Gli agenti dietro le proprietà più straordinarie del mondo pubblicano su JamesEdition.
- Annunci di Sotheby's, Christie's, BARNES ed Engel & Völkers
- Ogni annuncio è verificato prima della pubblicazione
- Si metta in contatto diretto con agenti verificati
Continuando, accetta i nostri Termini e la nostra Informativa sulla privacy.
brokerages we
partnered with
partnered with