$1,550,000
5 Camere Da Letto Unifamiliare Indipendente
- 5 Camere
- 4 Bagni
- Aggiornato: Agosto 18
- MLS#1012983
Informazioni sulla proprietà
La descrizione è stata tradotta automaticamente.
La descrizione viene visualizzata nella lingua originale.
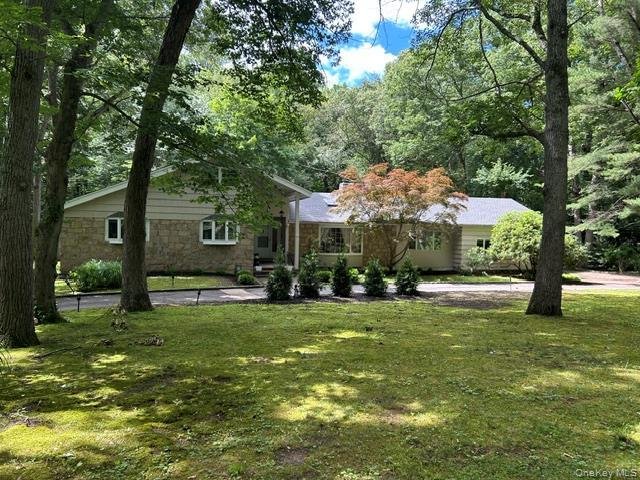
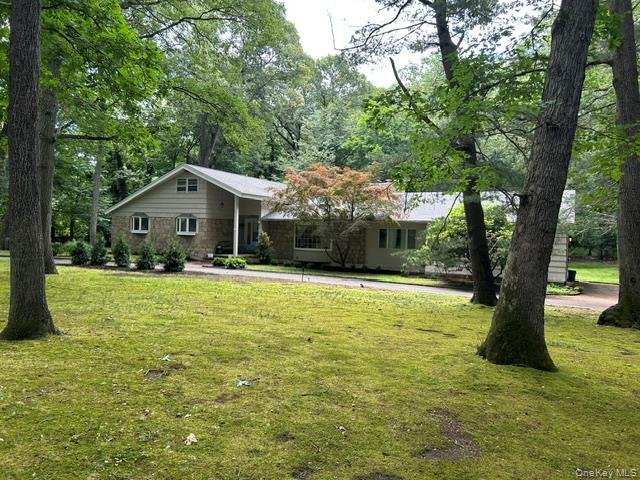

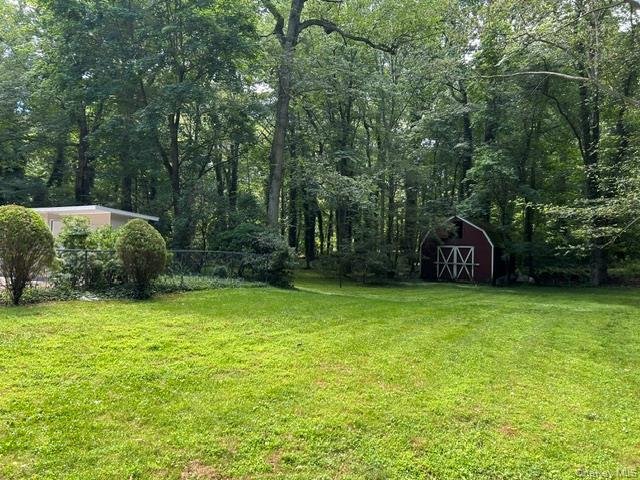
Drive down a beautiful, tree-lined street and arrive at your private 2-acre sanctuary. Situated on a sweeping circular driveway, this expansive ranch offers incredible versatility and endless possibilities to suit your lifestyle.
Grand Open-Concept Living Room features dramatic cathedral ceilings and a versatile layout. It easily accommodates a formal living setup while seamlessly incorporati
Grand Open-Concept Living Room features dramatic cathedral ceilings and a versatile layout. It easily accommodates a formal living setup while seamlessly incorporati
Drive down a beautiful, tree-lined street and arrive at your private 2-acre sanctuary. Situated on a sweeping circular driveway, this expansive ranch offers incredible versatility and endless possibilities to suit your lifestyle.
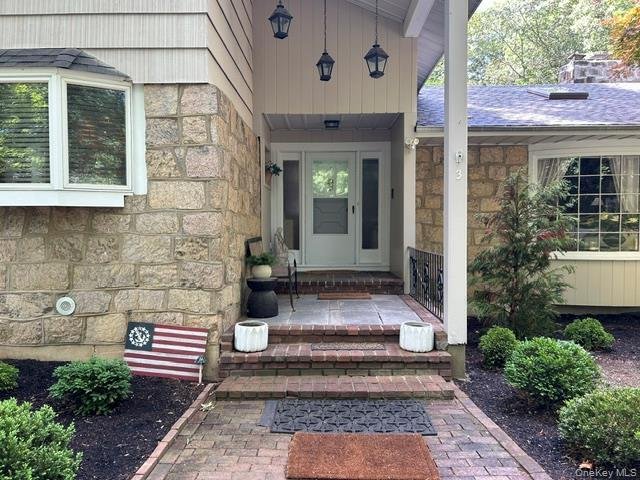
Grand Open-Concept Living Room features dramatic cathedral ceilings and a versatile layout. It easily accommodates a formal living setup while seamlessly incorporating a cozy, firelit sitting area. The oversized formal dining room sits privately adjacent to the living room and kitchen, offering serene views of the wooded acreage. This flexible space can easily transform into a grand family room, where the warmth of the fireplace creates an inviting winter retreat. The Chef’s Kitchen was redesigned to include premium amenities, featuring granite countertops, a large cooktop, stainless steel appliances, and direct access to the expansive rear yard. It is complete with a breakfast bar and dining area. A Primary Suite serves as a peaceful retreat complete with generous closet space and a private en-suite bath. A Spa-Like Main Bath which has been beautifully updated to serve as your personal oasis, featuring a double vanity, a whirlpool tub, and a separate shower. This home features a total of 5 bedrooms, including 2 tucked privately on the second floor. A convenient powder room is also located just off the entrance foyer for guests. The full Basement spans the entire footprint of the house. This massive, unfinished lower level is a blank canvas ready to be customized into a home theater, gym, or recreation room. Step outside into the rear yard and experience pure paradise. Peace, tranquility, and breathtaking natural beauty await your finishing touches.
Grand Open-Concept Living Room features dramatic cathedral ceilings and a versatile layout. It easily accommodates a formal living setup while seamlessly incorporating a cozy, firelit sitting area. The oversized formal dining room sits privately adjacent to the living room and kitchen, offering serene views of the wooded acreage. This flexible space can easily transform into a grand family room, where the warmth of the fireplace creates an inviting winter retreat. The Chef’s Kitchen was redesigned to include premium amenities, featuring granite countertops, a large cooktop, stainless steel appliances, and direct access to the expansive rear yard. It is complete with a breakfast bar and dining area. A Primary Suite serves as a peaceful retreat complete with generous closet space and a private en-suite bath. A Spa-Like Main Bath which has been beautifully updated to serve as your personal oasis, featuring a double vanity, a whirlpool tub, and a separate shower. This home features a total of 5 bedrooms, including 2 tucked privately on the second floor. A convenient powder room is also located just off the entrance foyer for guests. The full Basement spans the entire footprint of the house. This massive, unfinished lower level is a blank canvas ready to be customized into a home theater, gym, or recreation room. Step outside into the rear yard and experience pure paradise. Peace, tranquility, and breathtaking natural beauty await your finishing touches.
-
Tipo di proprietà
Casa
-
Anno di costruzione
1958
Caratteristiche
- Camino
- Garage
- Giardino
- Aria condizionata
- Piano cottura a gas
- Seminterrato
- Controsoffitti in pietra
- Bar
- Isola della cucina
Caratteristiche
Lot
- Privacy
Interni
- Soffitto alto
- Camino
- Aria condizionata
- Isola della cucina
- Piano cottura a gas
- Bar
- Seminterrato
- Controsoffitti in pietra
Outdoor
- Garage
- Giardino
Esplora la zona
3 Fox Lane, Locust Valley, NY 11560, New York, Stati Uniti
Visualizza su Google Maps
Prezzo per sqft
Basso
Alto
Iscritto da 1 mese
Hai chiesto informazioni su questa proprietà
L'agente La contatterà al più presto
Pubblicato da
Better Homes and Gardens Real Estate Realty Connect
New York, United States
Visualizza profilo agenzia
106
Annunci
2026
Iscritto
Prenota una visita con the agent
Scegli una data e indica se preferisci un tour virtuale o di persona con l’agente.
Data preferita
Tipo di tour
Better Homes and Gardens Real Estate Realty Connect
Woodbury, New York, United States
Visualizza profilo agenzia
Ultimo aggiornamento
Agosto 18
Prima pubblicazione
Aug 18
Riferimento annuncio
nqvexv
Proprietà simili nelle vicinanze
Nuovi annunci a Locust Valley



Esplora più immobili in vendita
tipi di proprietà Locust Valley, NY, Stati Uniti
Locust Valley, NY, Stati Uniti ricerche popolari
Guide e storie correlate
La fiducia dei migliori broker del mondo
Gli agenti dietro le proprietà più straordinarie del mondo pubblicano su JamesEdition.
- Annunci di Sotheby's, Christie's, BARNES ed Engel & Völkers
- Ogni annuncio è verificato prima della pubblicazione
- Si metta in contatto diretto con agenti verificati
Continuando, accetta i nostri Termini e la nostra Informativa sulla privacy.
brokerages we
partnered with
partnered with