


$5,038,951
Villa In Affitto A Lloret De Mar Con Vista Su Cala Canyelles
- 6 Camere
- 5 Bagni
- 6,039 Sqft
- 5,856 Sqft lot
- 1
Informazioni sulla proprietà
La descrizione è stata tradotta automaticamente.
La descrizione viene visualizzata nella lingua originale.
Let villa in Lloret de Mar overlooking Cala Canyelles. Designed around the Mediterranean landscape, this contemporary villa brings together distinctive architecture, fine materials, and generous spaces for relaxation. It offers a residence for buyers who value privacy, comfort, and a close connection with the scenery of the Costa Brava.
Expansive glazing frames the bay of Cala Canyelles a
Expansive glazing frames the bay of Cala Canyelles a
Let villa in Lloret de Mar overlooking Cala Canyelles. Designed around the Mediterranean landscape, this contemporary villa brings together distinctive architecture, fine materials, and generous spaces for relaxation. It offers a residence for buyers who value privacy, comfort, and a close connection with the scenery of the Costa Brava.
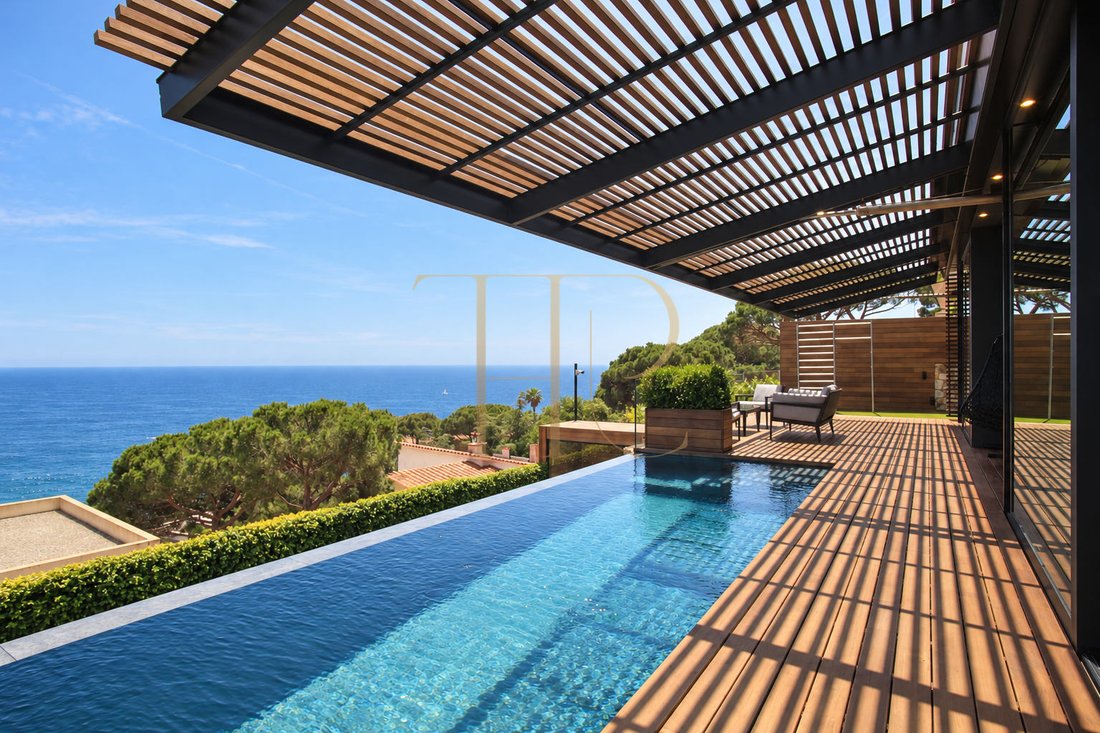
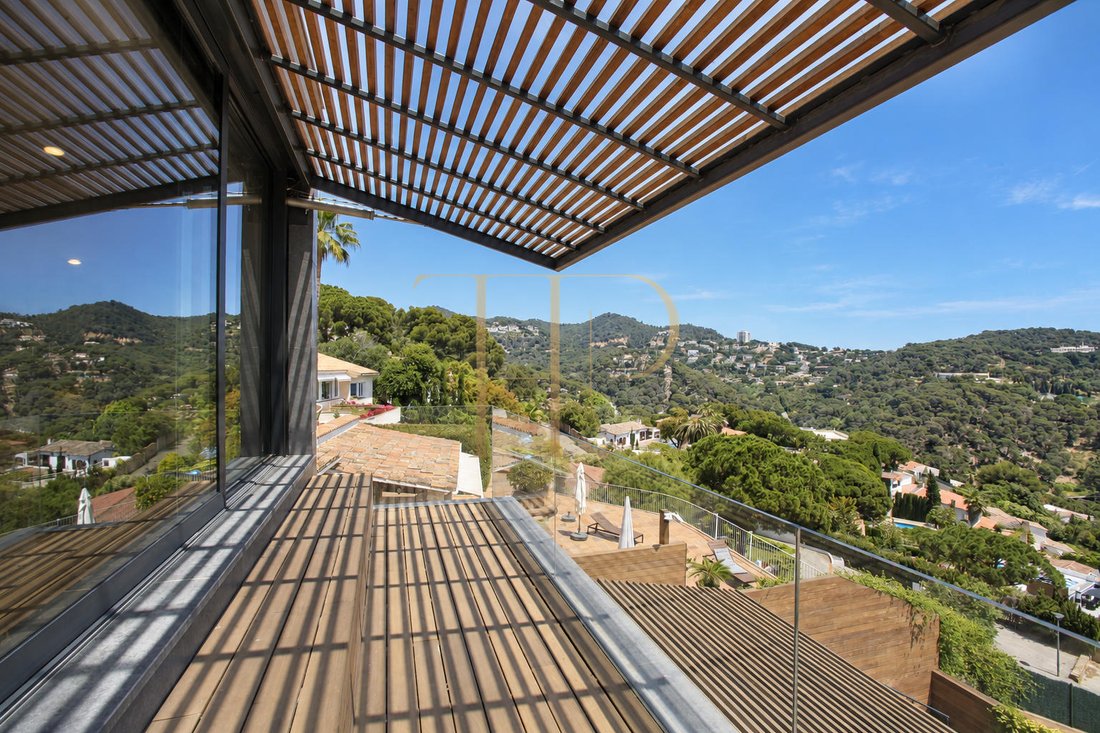
Expansive glazing frames the bay of Cala Canyelles and the wooded hills beyond. Terraces finished in timber and natural stone extend the living experience outdoors, while pools on two levels create a leisure setting integrated into the sloping site.
The house provides 561 m² of built area across three spacious, south-facing levels on a 544 m² plot. Six bedrooms are arranged as suites, family bedrooms, and a guest room, with bathrooms and dressing areas distributed throughout the home.
STRATEGIC LOCATION AND LIFESTYLE
Cala Canyelles combines a peaceful residential setting with a sandy beach, a small marina, and Mediterranean restaurants. According to the property information, the beach is approximately five to ten minutes away on foot, allowing residents to combine time at sea with the privacy of their own home.
Key location features: Coastal location in Lloret de Mar overlooking the bay and wooded hills | Layout suitable for a main residence or a luxury holiday home | Architecture, sea views, and premium amenities defining its high-end residential appeal | Strong interest for Spanish and international buyers seeking a home on the Costa Brava.
OUTDOOR SPACES AND DIMENSIONS
The outdoor areas follow the site’s natural levels, creating terraces and leisure spaces with open views. Glass balustrades preserve visual lightness, while stone and timber carry the home’s architectural character into the surrounding landscape.
Outdoor highlights: 544 m² plot | Terraces overlooking the sea and surrounding hills | Pools on two levels linked by water cascades | Infinity-edge pool adjoining the main living terrace | Timber sauna close to the swimming area | Rock garden and stepped slopes finished in natural stone | Timber sun screens functioning as shutters when closed.
SPACIOUS AND FLEXIBLE LAYOUT
The three levels separate private sleeping areas from the principal living spaces, retaining a connection to the terraces and views. The arrangement provides independence for family members and guests, with a dedicated room for working from home.
SLEEPING QUARTERS
Six bedrooms in total, arranged across separate parts of the house | Lower level: Two bedrooms with private bathrooms and a dressing area, alongside the sauna and pool | Main living level: Guest bedroom with dressing room and a spacious bathroom with shower | Upper level: Principal suite with private bathroom and dressing room, plus two further double bedrooms, a large bathroom, and a storage room.
LIVING AREAS
Living and dining room opening onto the main terrace and infinity-edge pool | Premium Aster Cucine kitchen with a dining area featuring leather and travertine finishes | Separate study and a generous laundry room | Indoor and outdoor circulation seamlessly connecting the home to its leisure areas.
COMFORT AND AMENITIES
The villa’s material palette is central to its character. Porcelain tiles, natural stone, oak parquet, travertine, and mosaics complement timber-finished staircases, creating an interior with texture, warmth, and carefully considered contemporary design.
561 m² of built area across three levels | Parking area on the lower level | Lift serving the residential levels alongside a vehicle lift | High-end Italian furniture from brands including Cassina, Flexform, and MyTwils | Bathrooms with rainfall showers and fittings by Flaminia and Laufen | Integrated sauna and multi-level pools | Timber terrace finishes and adjustable sun protection.
INVESTMENT AND PROPERTY POTENTIAL
The property’s character rests on identifiable features: views of Cala Canyelles, a southerly orientation, six bedrooms, and a distinctive selection of premium materials and amenities. Together, they define a contemporary Mediterranean residence.
Architectural and outdoor features supporting a detailed presentation | Versatility as a primary residence or secondary coastal estate | Broad appeal to domestic and international buyers interested in high design and Mediterranean living.
A PROPERTY TO CONSIDER
Terraces, pools, and rooms opening towards the landscape define this Costa Brava villa. Property THR1038 is retained as a showcase of contemporary architecture in Cala Canyelles. Contact Top House Realty for other sea-view villas and to compare living spaces, layouts, and surroundings.
PROPERTY DETAILS
Ref. number: THR1038
Price: €4,500,000
Year of construction: 2017
Location: Cala Canyelles, Lloret de Mar (Costa Brava)
Property Type: Villa
Built Area: 561 m²
Plot Area: 544 m²
Bedrooms: 6
Bathrooms: 5
-
Tipo di proprietà
Villa
-
Piani
3
-
Anno di costruzione
2017
-
Prezzo/piede²
$834
-
Emissioni
A
-
Consumo
A
Caratteristiche
- Piscina
- Terrazza
- Garage
- Camino
- Sala giochi
- Focolare
- Sauna
- Cortile
- Cucina esterna
Caratteristiche
Lot
- Vista panoramica / Scenica
- Vista mare
- Vista sulle montagne
- Costiera
- Moderno
Interni
- Soffitto alto
- Ufficio
- Camino
- Aria condizionata
- Isola della cucina
- Idromassaggio
- Lavanderia
- Sauna
- Sala giochi
- Cucina aperta
Outdoor
- Terrazza
- Balcone
- Parcheggio
- Focolare
- Piscina
- Garage
- Cortile
- Cucina esterna
- Spazio di vita all'aperto
- Cancello
- Pergola
Esplora la zona
Carretera Cala Canyelles 9, Cala Canyelles, Lloret de Mar, 17310, Spain
Visualizza su Google Maps
Prezzo per sqft
Basso
Alto
Iscritto da 6 anni
Hai chiesto informazioni su questa proprietà
L'agente La contatterà al più presto
Pubblicato da
20
Annunci
2020
Iscritto
Prenota una visita con the agent
Scegli una data e indica se preferisci un tour virtuale o di persona con l’agente.
Data preferita
Tipo di tour
Prima pubblicazione
Ottobre 23
Riferimento annuncio
THR1038
La fiducia dei migliori broker del mondo
Gli agenti dietro le proprietà più straordinarie del mondo pubblicano su JamesEdition.
- Annunci di Sotheby's, Christie's, BARNES ed Engel & Völkers
- Ogni annuncio è verificato prima della pubblicazione
- Si metta in contatto diretto con agenti verificati
Continuando, accetta i nostri Termini e la nostra Informativa sulla privacy.