$587,134
Casa Indipendente Con Giardino E Terrazze A Sant Carles, Llinars Del Vallès
- 5 Camere
- 3 Bagni
- 3,445 Sqft
- 15,587 Sqft lot
- Aggiornato: Ottobre 23
Informazioni sulla proprietà
La descrizione è stata tradotta automaticamente.
La descrizione viene visualizzata nella lingua originale.
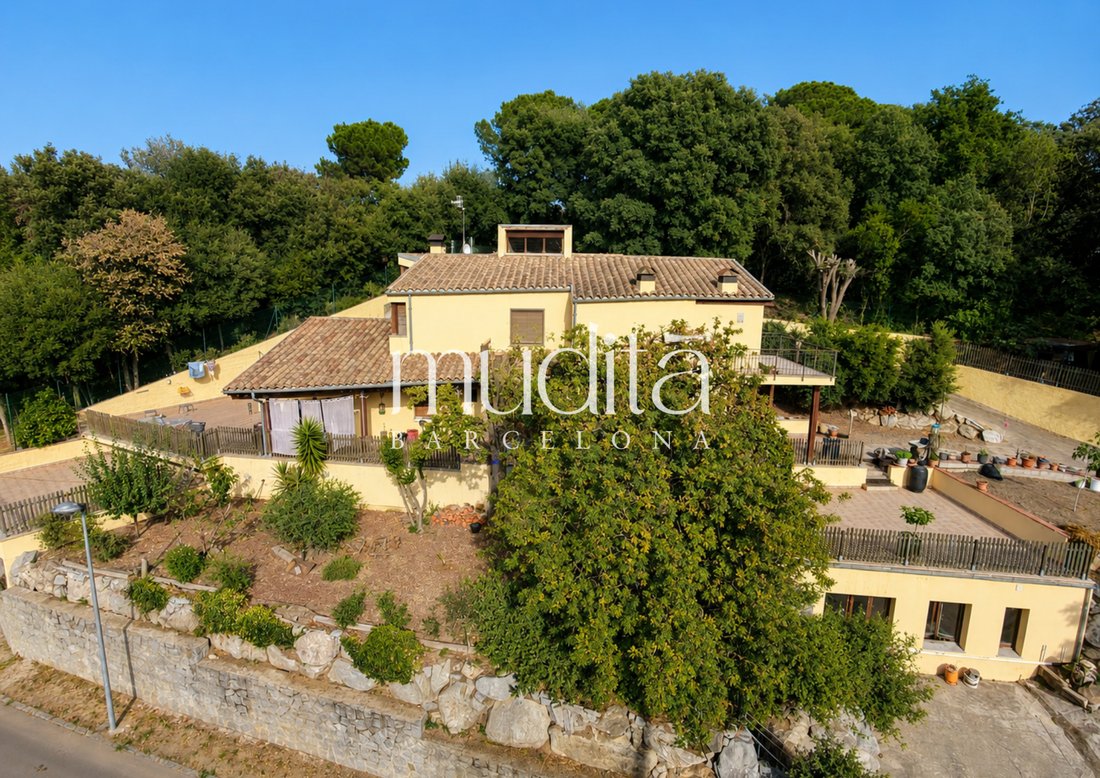
A detached five-bedroom home with terraces, a garden and a four-car garage in Sant Carles, Llinars del Vallès. The main house has two full bathrooms and a guest WC, with timber joinery, fireplaces and a second lounge giving each level its own character.
A morning coffee on the terrace, a door left open towards the trees, the fire lit as the evening cools. In Sant Carles, Llinars del Vallè
A morning coffee on the terrace, a door left open towards the trees, the fire lit as the evening cools. In Sant Carles, Llinars del Vallè
A detached five-bedroom home with terraces, a garden and a four-car garage in Sant Carles, Llinars del Vallès. The main house has two full bathrooms and a guest WC, with timber joinery, fireplaces and a second lounge giving each level its own character.
A morning coffee on the terrace, a door left open towards the trees, the fire lit as the evening cools. In Sant Carles, Llinars del Vallès, this detached house brings everyday life into close contact with its wooded setting. Timber windows, solid doors and natural oak parquet upstairs give the interiors a warmth that continues from room to room.
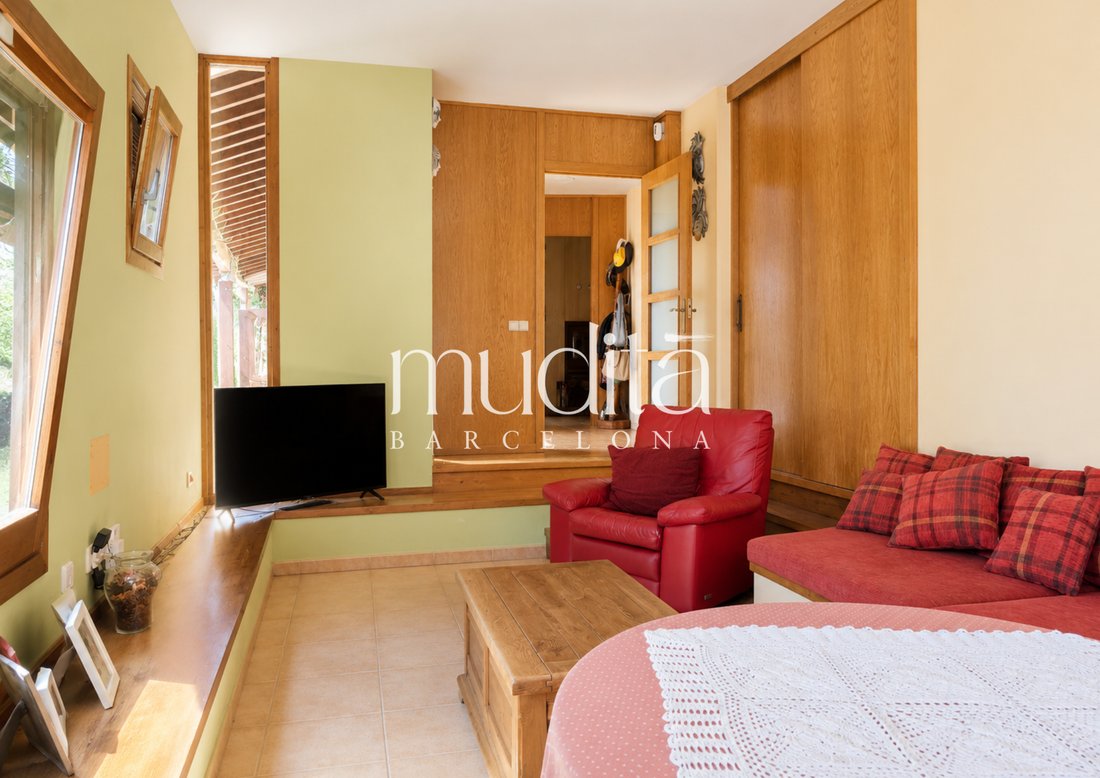
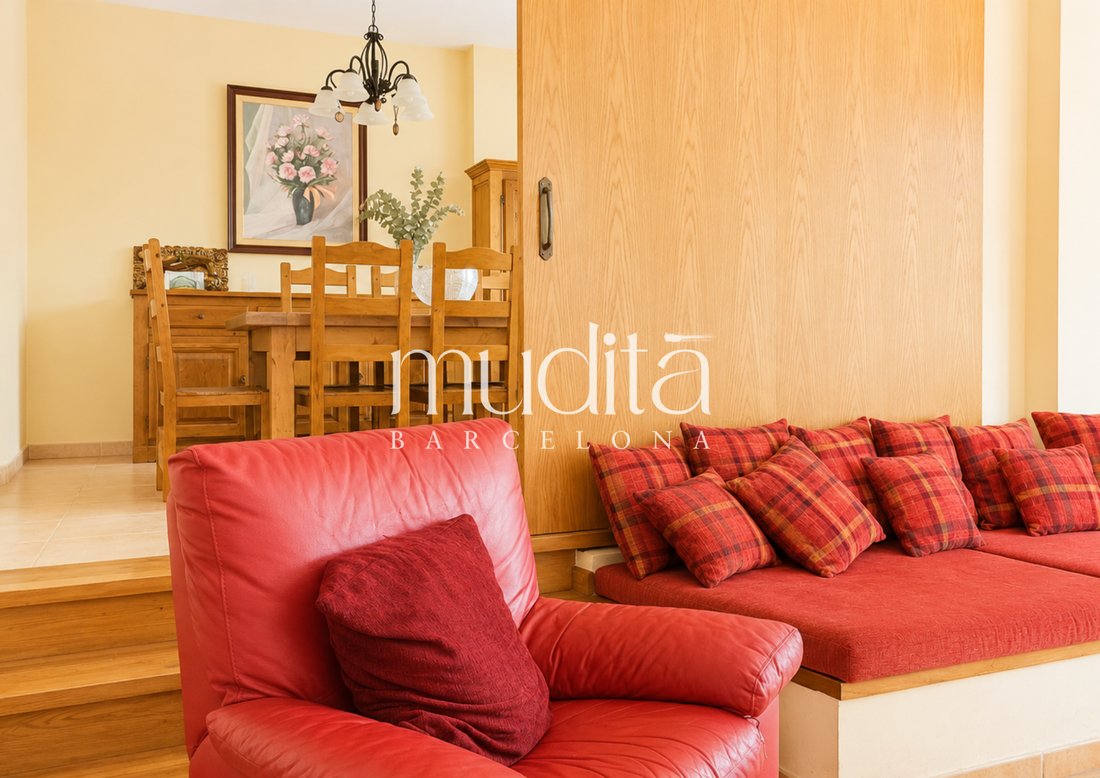
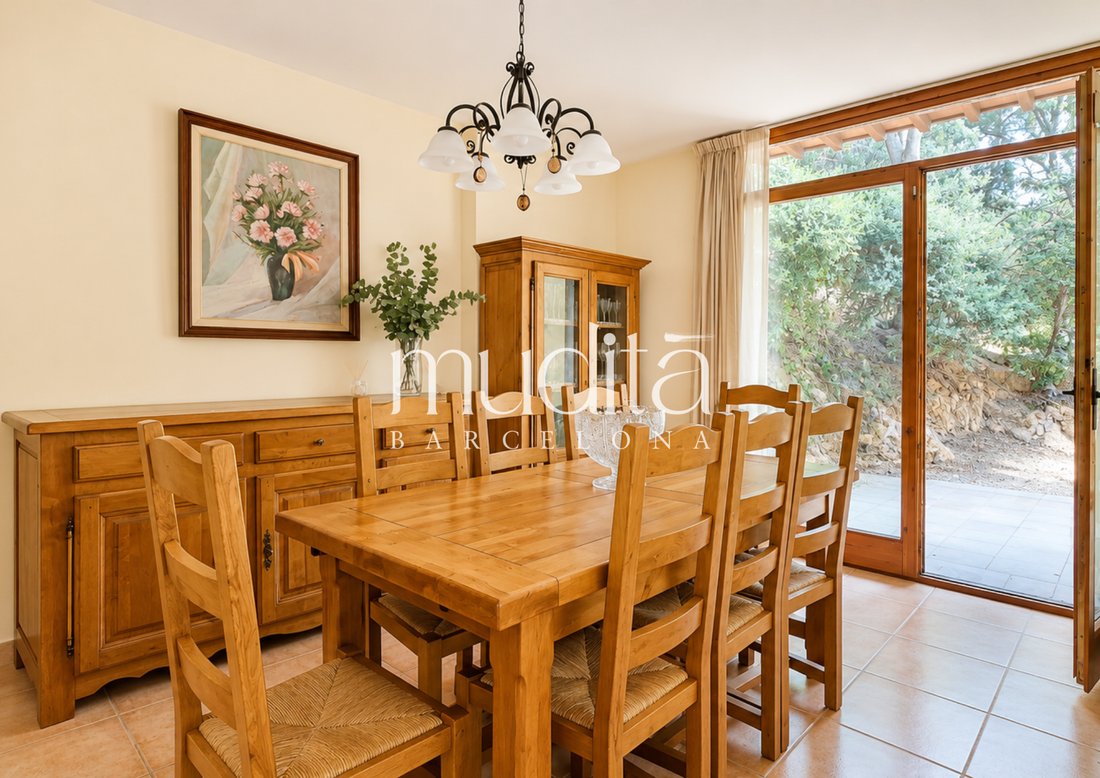
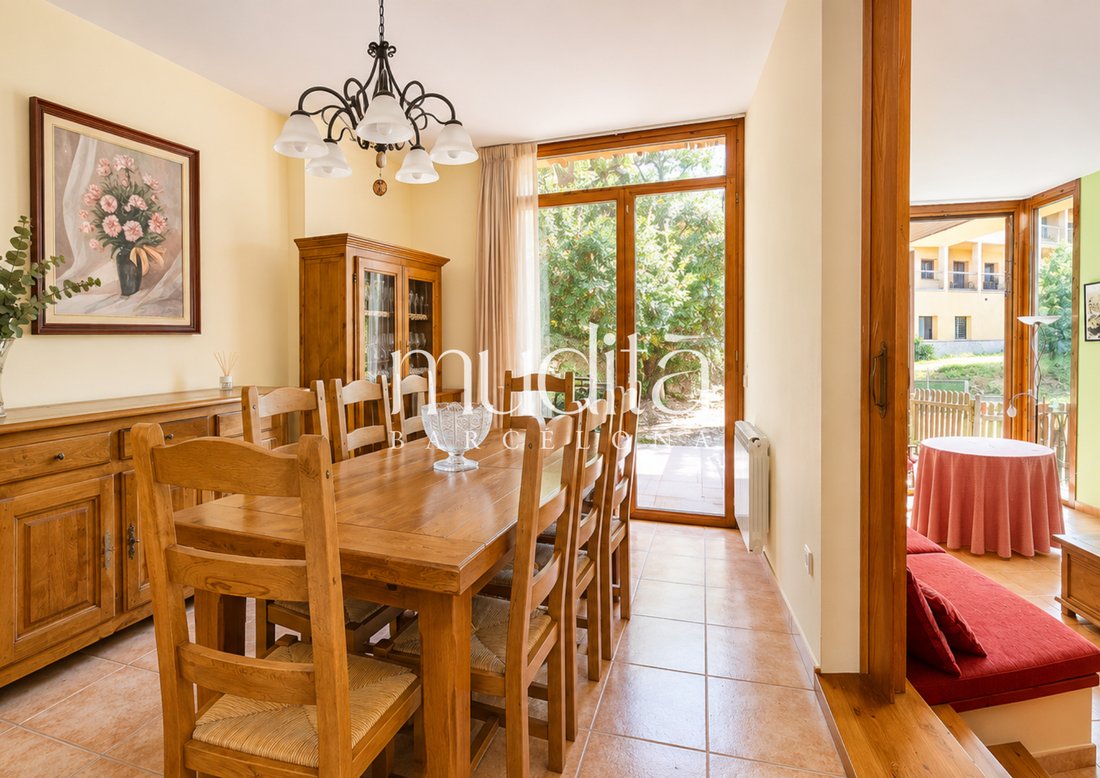
The architecture follows the slope of the land through a sequence of levels. Terraces and porches create places to sit outside, while broad windows keep the landscape present indoors. The living and dining rooms occupy two connected levels, separated by two steps and a sliding door: together when gathering, independent when a quieter room is needed.
The separate kitchen has a pantry and laundry area, with direct access to a terrace and the barbecue area. Carrying lunch outside, returning from the garden or putting away the weekly shop follows a practical route through the house.
The main house has five bedrooms, two full bathrooms and a guest WC. A single bedroom occupies the half-level; upstairs are the principal suite and three double bedrooms. The suite includes a fireplace, bathroom with hydromassage bath, air conditioning and a private terrace. Fitted wardrobes support daily routines, and natural oak floors continue across the upper level.
A second lounge on this floor, with large windows and a wood-burning fireplace, offers space for reading, working or spending time together away from the main living room. A further bathroom with shower serves this level.
Outside, terraces, porches and planted areas wrap around the house. Olive, fig, cherry and plum trees give the garden a productive, seasonal character. There is a barbecue area and a dedicated chicken-coop area. The neighbourhood sports facilities and residents’ communal swimming pool are a short walk away; the property does not have a private pool.
The semi-basement garage has natural light, high ceilings, two automatic entrances and approximate capacity for four vehicles. An internal staircase connects it with the kitchen. Heating currently uses wood; air conditioning is installed in the principal suite.
An independent annex of approximately 50 m² remains unfinished. Its present layout includes a kitchen, two rooms, a shower room and direct outdoor access. These rooms are not included in the advertised bedroom or bathroom count. Completion, permitted use and administrative status require documentary, technical and planning verification; it is not presented as a separate authorised dwelling.
Sant Carles offers a green residential setting within Llinars del Vallès, with access to the services of the Vallès Oriental and road connections towards Barcelona. A house for bringing family life, work and time outdoors into the same place, with room for each to find its own rhythm.
Areas and documentation
The cadastral record lists 500 m² total built area: 320 m² residential, 160 m² parking and 20 m² storage. The 320 m² figure is residential built area, not usable floor area. Cadastral plot: 1,448 m²; the Land Registry records 1,150.50 m² and is not coordinated with the Cadastre. The Registry description still records the building as under construction; completion and administrative documentation require verification. The habitation certificate application is in progress according to the documentation available.
Construction year: 2000 according to the Cadastre. Energy consumption rating C, 77 kWh/m²/year; emissions rating C, 16 kg CO₂/m²/year. Certificate BW20YL3VQ, valid until 28 July 2036.
Price: €525,000. Applicable taxes, notary, registry and other purchase costs are not included. Furniture and non-permanent items are excluded unless agreed in writing. Some images may have been digitally edited with AI assistance to improve their presentation. The map indicates the municipality rather than the exact property location.
Message Muditā Barcelona for the property documentation and a private viewing. We can discuss the split-level layout, the unfinished annex and access to the neighbourhood pool, so you can assess how the house fits your plans before visiting.
Muditā Barcelona · API A14493 · AICAT V3RL97HY6.
-
Tipo di proprietà
Casa
-
Piani
3
-
Anno di costruzione
2000
-
Prezzo/piede²
$170
-
Emissioni
C
-
Consumo
C
Caratteristiche
- Giardino
- Terrazza
- Garage
- Camino
- Aria condizionata
Esplora la zona
Sant Carles, Llinars del Vallès, 08450, Spain
Visualizza su Google Maps
Prezzo per sqft
Basso
Alto

Iscritto da 7 mesi
Hai chiesto informazioni su questa proprietà
L'agente La contatterà al più presto
Pubblicato da
15
Annunci
2026
Iscritto
Prenota una visita con Mudita Barcelona
Scegli una data e indica se preferisci un tour virtuale o di persona con l’agente.
Data preferita
Tipo di tour

Muditã Barcelona is a boutique real estate agency based in Barcelona, dedicated to the sale of singular homes, hist
Muditã Barcelona is a boutique real estate agency based in Barcelona, dedicated to the sale of singular homes, historic estates, design-led residences, and character properties across Barcelona and Catalonia.
We believe real estate is not only about square meters, but about identity, beauty, and the art of living well. Our approach combines strategic expertise, curated presentation, and a deeply personal way of accompanying each client through the process of buying or selling a home.
At Muditã Barcelona, we carefully select properties with soul — homes that offer more than prestige: they offer atmosphere, history, light, and a true sense of place. We work with discretion, aesthetic sensitivity, and a strong commitment to authenticity, creating tailored marketing strategies that connect each property with the right buyer, locally and internationally.
For those seeking a more meaningful kind of luxury, Muditã Barcelona offers a refined and human approach to real estate.
Ultimo aggiornamento
Ottobre 23
Prima pubblicazione
Ottobre 23
Licenza agente
Proprietà simili nelle vicinanze
Nuovi annunci a Llinars del Valles



Esplora più immobili in vendita
tipi di proprietà Llinars del Valles, Catalogna, Spagna
Llinars del Valles, Catalogna, Spagna ricerche popolari
- Proprietà immobiliari Duplex a Llinars del Valles, Catalogna, Spagna
- Proprietà immobiliari Privacy a Llinars del Valles, Catalogna, Spagna
- Proprietà immobiliari Lungomare a Llinars del Valles, Catalogna, Spagna
- Proprietà immobiliari Equestre a Llinars del Valles, Catalogna, Spagna
- Proprietà immobiliari con Cantina a Llinars del Valles, Catalogna, Spagna
- Proprietà immobiliari Lungomare a Llinars del Valles, Catalogna, Spagna
- Proprietà immobiliari con Cucina aperta a Llinars del Valles, Catalogna, Spagna
- Proprietà immobiliari con Cinema a Llinars del Valles, Catalogna, Spagna
- Proprietà immobiliari Vista sull'acqua a Llinars del Valles, Catalogna, Spagna
Guide e storie correlate
La fiducia dei migliori broker del mondo
Gli agenti dietro le proprietà più straordinarie del mondo pubblicano su JamesEdition.
- Annunci di Sotheby's, Christie's, BARNES ed Engel & Völkers
- Ogni annuncio è verificato prima della pubblicazione
- Si metta in contatto diretto con agenti verificati
Continuando, accetta i nostri Termini e la nostra Informativa sulla privacy.