$1,163,225
Lliber Villa
- 3 Camere
- 3 Bagni
- 3,176 Sqft
- 5,038 Sqft lot
- Aggiornato: Luglio 10
- 1
Informazioni sulla proprietà
La descrizione è stata tradotta automaticamente.
La descrizione viene visualizzata nella lingua originale.
LA PROPRIETÀ IN SINTESI Nel cuore della Vall de Pop, nel pittoresco villaggio di Llíber, questa squisita villa contemporanea ridefinisce la vita mediterranea. Immersa tra dolci vigneti, creste montuose e terrazze in pietra senza tempo, fa parte di uno sviluppo ecosostenibile in cui architettura e natura convivono in perfetto equilibrio. Progettata per integrarsi perfettamente con l’ambiente circos
PROPERTY AT A GLANCE In the heart of the Vall de Pop, within the picturesque village of Llíber, this exquisite contemporary villa redefines Mediterranean living. Set amid rolling vineyards, mountain ridges and timeless stone terraces, it forms part of an eco-conscious development where architecture and nature coexist in perfect balance. Designed to blend seamlessly into its surroundings, the villa
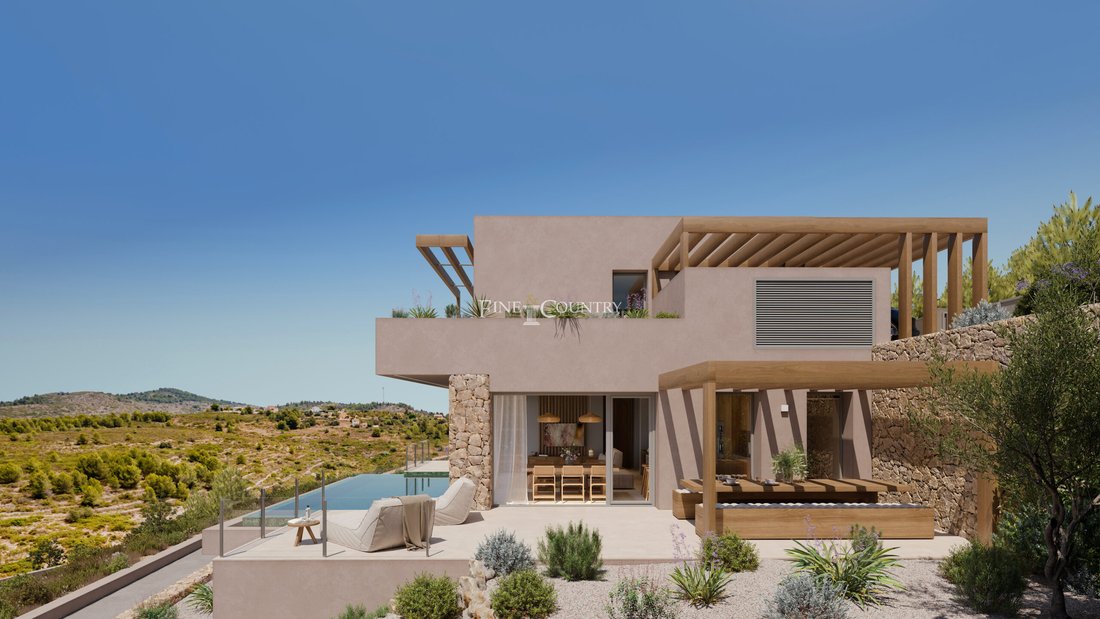
LA PROPRIETÀ IN SINTESI Nel cuore della Vall de Pop, nel pittoresco villaggio di Llíber, questa squisita villa contemporanea ridefinisce la vita mediterranea. Immersa tra dolci vigneti, creste montuose e terrazze in pietra senza tempo, fa parte di uno sviluppo ecosostenibile in cui architettura e natura convivono in perfetto equilibrio. Progettata per integrarsi perfettamente con l’ambiente circostante, le calde tonalità della terra, i muri in pietra naturale e i tetti verdi della villa si fondono senza sforzo con il paesaggio, creando un santuario di eleganza, tranquillità e design sostenibile.
DETTAGLI DELLA PROPRIETÀ Architettura e design Ogni linea architettonica di questa villa è guidata da un profondo rispetto per la terra. La sua facciata, resa in tonalità morbide e naturali e incorniciata da una muratura in pietra lavorata a mano, rispecchia i toni delle colline circostanti, mentre il suo tetto verde migliora l’efficienza energetica e l’integrazione ecologica. L’uso di texture e materiali naturali evoca un senso di autenticità, completato da ampie finestre panoramiche che invitano il paesaggio all’interno. Il design abbraccia il principio dell’impatto ambientale positivo: metodi di costruzione industrializzati, isolamento superiore e sistemi di raccolta dell’acqua piovana contribuiscono tutti alle sue credenziali di sostenibilità.
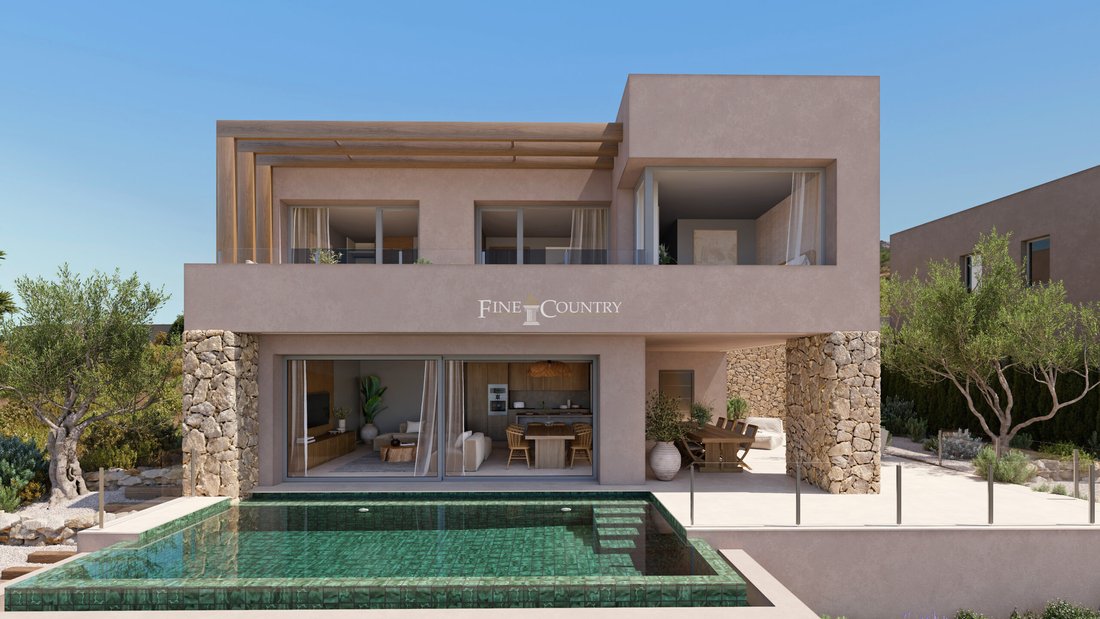
Disposizione interna Gli interni della villa sono stati concepiti per una vita fluida, con ampie aree a pianta aperta che offuscano i confini tra interno ed esterno. Il livello principale ospita un soggiorno e una zona pranzo splendidamente proporzionati, completa di una cucina completamente attrezzata rifinita con caldi materiali naturali e luci soffuse indirette. Le ampie porte in vetro si aprono per rivelare terrazze soleggiate e una piscina a sfioro privata. Al piano superiore, le tre camere da letto offrono una serena privacy e viste suggestive, ognuna collegata a una terrazza con vista sulla valle e sulla Sierra del Castell d’Aixa. La master suite è un rifugio tranquillo, con una cabina armadio e un raffinato bagno privato, il tutto realizzato con sobria eleganza. A seconda delle preferenze, la master suite può essere posizionata al livello principale per un soggiorno su un solo livello o al piano superiore per una maggiore separazione tra spazi sociali e privati.
Servizi di lusso La villa è dotata di tecnologia all’avanguardia e comfort sostenibili che promuovono sia il benessere che la responsabilità ambientale. Il riscaldamento e il raffreddamento aerotermici, il riscaldamento a pavimento, i pannelli fotovoltaici e un sistema di ventilazione meccanica garantiscono comfort tutto l’anno con un consumo energetico minimo. Un sistema di casa intelligente integrato consente il controllo senza sforzo dell’illuminazione, del clima e della sicurezza, integrato da un sistema di allarme e da un cancello carraio automatico. Altre caratteristiche includono un punto di ricarica per veicoli elettrici, cucina e bagni completamente attrezzati, armadi a muro e apparecchi di illuminazione di design ovunque. Ogni dettaglio riflette l’impegno per una vita raffinata e sostenibile.
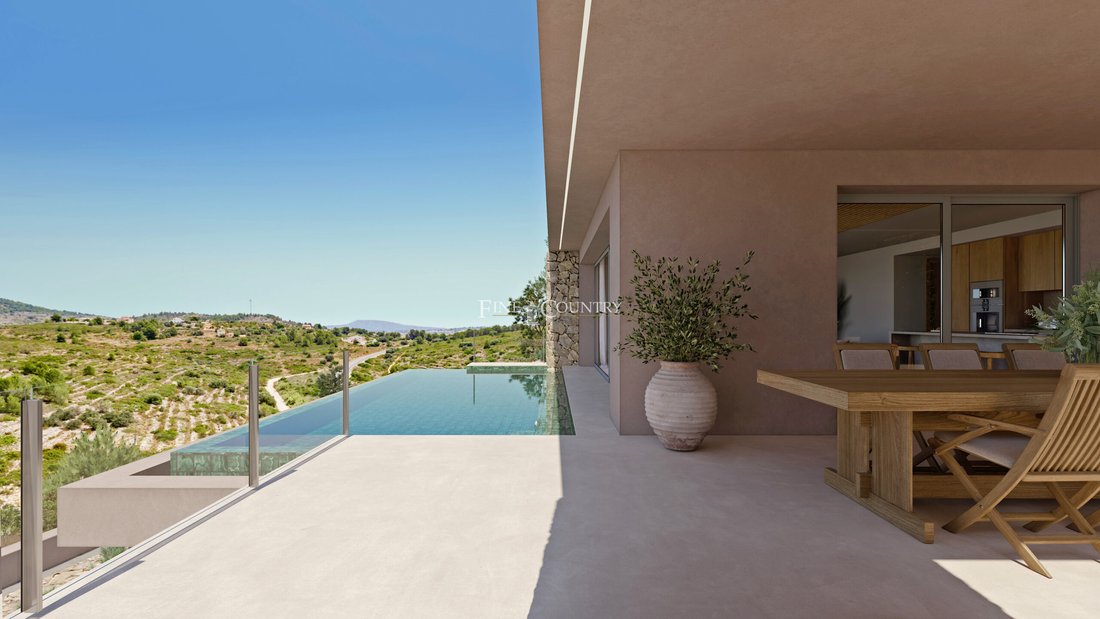
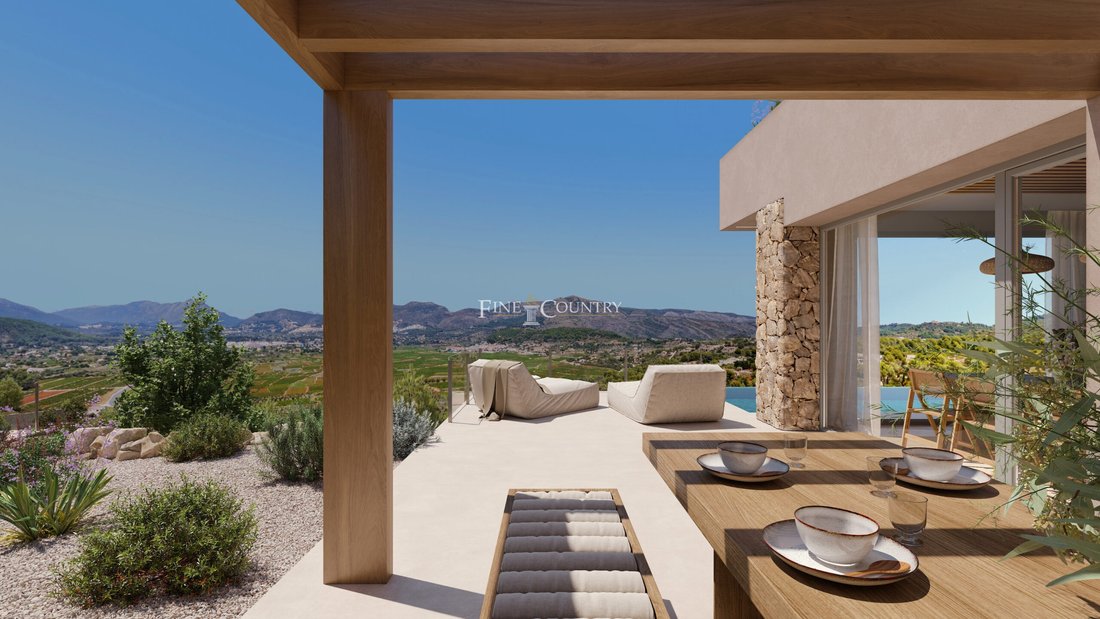
Vita all’aperto Fedeli all’etica mediterranea, gli spazi esterni della villa sono progettati per la connessione, il relax e la celebrazione della natura. Le ampie terrazze e una piscina a sfioro privata creano un flusso continuo tra interno ed esterno, incorniciato da un giardino xeriscape piantumato con flora autoctona che richiede acqua e manutenzione minime. I terreni terrazzati preservano i contorni naturali del terreno e offrono viste panoramiche sulla valle, sui vigneti e sulle lontane cime della Sierra del Castillo de la Solana. Una zona pranzo all’aperto ombreggiata sotto un pergolato in legno invita a lunghi pasti estivi, mentre la terrazza della piscina e le terrazze solarium catturano il ritmo tranquillo della vita nella Vall de Pop.
Caratteristiche uniche Questa villa è un simbolo del lusso sostenibile, una casa che onora il suo ambiente e migliora la vita di chi la abita. Le tecniche di costruzione industrializzate riducono le emissioni di CO₂, l’acqua piovana viene raccolta per l’irrigazione e l’isolamento garantisce il comfort acustico e termico. I residenti godono dell’accesso agli eccezionali servizi comuni del resort, tra cui spa, palestra, terrazza per lo yoga, piste ciclabili e passeggiate nella natura, oltre a un supermercato gastronomico, un wine club e giardini ecologici che accettano animali domestici. Più che una casa, è un invito a vivere in modo consapevole e bello, dove ogni elemento contribuisce a uno stile di vita più sano ed equilibrato in armonia con il paesaggio mediterraneo.
DETTAGLI DELLA PROPRIETÀ Architettura e design Ogni linea architettonica di questa villa è guidata da un profondo rispetto per la terra. La sua facciata, resa in tonalità morbide e naturali e incorniciata da una muratura in pietra lavorata a mano, rispecchia i toni delle colline circostanti, mentre il suo tetto verde migliora l’efficienza energetica e l’integrazione ecologica. L’uso di texture e materiali naturali evoca un senso di autenticità, completato da ampie finestre panoramiche che invitano il paesaggio all’interno. Il design abbraccia il principio dell’impatto ambientale positivo: metodi di costruzione industrializzati, isolamento superiore e sistemi di raccolta dell’acqua piovana contribuiscono tutti alle sue credenziali di sostenibilità.
Disposizione interna Gli interni della villa sono stati concepiti per una vita fluida, con ampie aree a pianta aperta che offuscano i confini tra interno ed esterno. Il livello principale ospita un soggiorno e una zona pranzo splendidamente proporzionati, completa di una cucina completamente attrezzata rifinita con caldi materiali naturali e luci soffuse indirette. Le ampie porte in vetro si aprono per rivelare terrazze soleggiate e una piscina a sfioro privata. Al piano superiore, le tre camere da letto offrono una serena privacy e viste suggestive, ognuna collegata a una terrazza con vista sulla valle e sulla Sierra del Castell d’Aixa. La master suite è un rifugio tranquillo, con una cabina armadio e un raffinato bagno privato, il tutto realizzato con sobria eleganza. A seconda delle preferenze, la master suite può essere posizionata al livello principale per un soggiorno su un solo livello o al piano superiore per una maggiore separazione tra spazi sociali e privati.
Servizi di lusso La villa è dotata di tecnologia all’avanguardia e comfort sostenibili che promuovono sia il benessere che la responsabilità ambientale. Il riscaldamento e il raffreddamento aerotermici, il riscaldamento a pavimento, i pannelli fotovoltaici e un sistema di ventilazione meccanica garantiscono comfort tutto l’anno con un consumo energetico minimo. Un sistema di casa intelligente integrato consente il controllo senza sforzo dell’illuminazione, del clima e della sicurezza, integrato da un sistema di allarme e da un cancello carraio automatico. Altre caratteristiche includono un punto di ricarica per veicoli elettrici, cucina e bagni completamente attrezzati, armadi a muro e apparecchi di illuminazione di design ovunque. Ogni dettaglio riflette l’impegno per una vita raffinata e sostenibile.
Vita all’aperto Fedeli all’etica mediterranea, gli spazi esterni della villa sono progettati per la connessione, il relax e la celebrazione della natura. Le ampie terrazze e una piscina a sfioro privata creano un flusso continuo tra interno ed esterno, incorniciato da un giardino xeriscape piantumato con flora autoctona che richiede acqua e manutenzione minime. I terreni terrazzati preservano i contorni naturali del terreno e offrono viste panoramiche sulla valle, sui vigneti e sulle lontane cime della Sierra del Castillo de la Solana. Una zona pranzo all’aperto ombreggiata sotto un pergolato in legno invita a lunghi pasti estivi, mentre la terrazza della piscina e le terrazze solarium catturano il ritmo tranquillo della vita nella Vall de Pop.
Caratteristiche uniche Questa villa è un simbolo del lusso sostenibile, una casa che onora il suo ambiente e migliora la vita di chi la abita. Le tecniche di costruzione industrializzate riducono le emissioni di CO₂, l’acqua piovana viene raccolta per l’irrigazione e l’isolamento garantisce il comfort acustico e termico. I residenti godono dell’accesso agli eccezionali servizi comuni del resort, tra cui spa, palestra, terrazza per lo yoga, piste ciclabili e passeggiate nella natura, oltre a un supermercato gastronomico, un wine club e giardini ecologici che accettano animali domestici. Più che una casa, è un invito a vivere in modo consapevole e bello, dove ogni elemento contribuisce a uno stile di vita più sano ed equilibrato in armonia con il paesaggio mediterraneo.
PROPERTY AT A GLANCE In the heart of the Vall de Pop, within the picturesque village of Llíber, this exquisite contemporary villa redefines Mediterranean living. Set amid rolling vineyards, mountain ridges and timeless stone terraces, it forms part of an eco-conscious development where architecture and nature coexist in perfect balance. Designed to blend seamlessly into its surroundings, the villa’s warm earth tones, natural stone walls and green roofs merge effortlessly with the landscape, creating a sanctuary of elegance, tranquillity and sustainable design.
PROPERTY DETAILS Architecture & Design Every architectural line of this villa is guided by a profound respect for the land. Its façade, rendered in soft, natural hues and framed by handcrafted stone masonry, mirrors the tones of the surrounding hills, while its green roof enhances energy efficiency and ecological integration. The use of natural textures and materials evokes a sense of authenticity, complemented by large panoramic windows that invite the landscape indoors. The design embraces the principle of positive environmental impact—industrialised construction methods, superior insulation, and rainwater harvesting systems all contribute to its sustainability credentials.
Interior Layout The villa’s interiors have been conceived for fluid living, with spacious open-plan areas that blur the boundaries between inside and out. The main level hosts a beautifully proportioned living and dining area, complete with a fully equipped kitchen finished with warm natural materials and soft indirect lighting. Expansive glass doors slide open to reveal sun-drenched terraces and a private infinity pool. Upstairs, the three bedrooms offer serene privacy and inspiring views, each connecting to a terrace overlooking the valley and the Sierra del Castell d’Aixa. The master suite is a peaceful retreat, featuring a walk-in wardrobe and a refined en-suite bathroom, all crafted with understated elegance. Depending on preference, the master suite may be positioned on the main level for single-level living or on the upper floor for greater separation between social and private spaces.
Luxury Amenities The villa is equipped with cutting-edge technology and sustainable comforts that promote both wellbeing and environmental responsibility. Aerothermal heating and cooling, underfloor heating, photovoltaic panels, and a mechanical ventilation system ensure year-round comfort with minimal energy consumption. An integrated smart home system allows effortless control of lighting, climate, and security, complemented by an alarm system and automatic driveway gate. Further features include an electric vehicle charging point, fully fitted kitchen and bathrooms, built-in wardrobes, and designer luminaires throughout. Every detail reflects a commitment to refined, sustainable living.
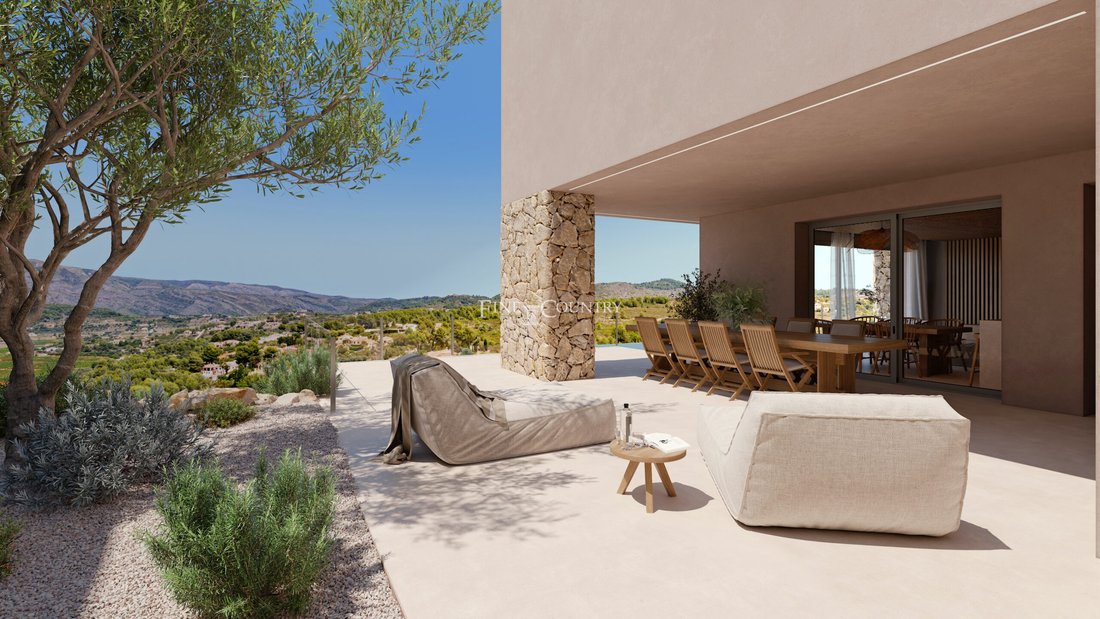
Outdoor Living True to the Mediterranean ethos, the villa’s outdoor spaces are designed for connection, relaxation and the celebration of nature. Expansive terraces and a private infinity pool create a seamless indoor–outdoor flow, framed by a xeriscaped garden planted with native flora that requires minimal water and maintenance. The terraced grounds preserve the natural contours of the land, offering panoramic views over the valley, the vineyards, and the distant peaks of the Sierra del Castillo de la Solana. A shaded outdoor dining area beneath a timber pergola invites long summer meals, while the pool terrace and sun decks capture the peaceful rhythm of life in the Vall de Pop.
Unique Features This villa stands as a symbol of sustainable luxury—a home that honours its setting while enhancing the lives of those within it. Industrialised construction techniques reduce CO₂ emissions, rainwater is harvested for irrigation, and insulation ensures both acoustic and thermal comfort. Residents enjoy access to the resort’s exceptional communal amenities, including a spa, gymnasium, yoga deck, cycling paths, and nature walks, along with a gastro supermarket, wine club, and pet-friendly eco gardens. More than a home, it is an invitation to live consciously and beautifully, where every element contributes to a healthier, more balanced lifestyle in harmony with the Mediterranean landscape.
PROPERTY DETAILS Architecture & Design Every architectural line of this villa is guided by a profound respect for the land. Its façade, rendered in soft, natural hues and framed by handcrafted stone masonry, mirrors the tones of the surrounding hills, while its green roof enhances energy efficiency and ecological integration. The use of natural textures and materials evokes a sense of authenticity, complemented by large panoramic windows that invite the landscape indoors. The design embraces the principle of positive environmental impact—industrialised construction methods, superior insulation, and rainwater harvesting systems all contribute to its sustainability credentials.
Interior Layout The villa’s interiors have been conceived for fluid living, with spacious open-plan areas that blur the boundaries between inside and out. The main level hosts a beautifully proportioned living and dining area, complete with a fully equipped kitchen finished with warm natural materials and soft indirect lighting. Expansive glass doors slide open to reveal sun-drenched terraces and a private infinity pool. Upstairs, the three bedrooms offer serene privacy and inspiring views, each connecting to a terrace overlooking the valley and the Sierra del Castell d’Aixa. The master suite is a peaceful retreat, featuring a walk-in wardrobe and a refined en-suite bathroom, all crafted with understated elegance. Depending on preference, the master suite may be positioned on the main level for single-level living or on the upper floor for greater separation between social and private spaces.
Luxury Amenities The villa is equipped with cutting-edge technology and sustainable comforts that promote both wellbeing and environmental responsibility. Aerothermal heating and cooling, underfloor heating, photovoltaic panels, and a mechanical ventilation system ensure year-round comfort with minimal energy consumption. An integrated smart home system allows effortless control of lighting, climate, and security, complemented by an alarm system and automatic driveway gate. Further features include an electric vehicle charging point, fully fitted kitchen and bathrooms, built-in wardrobes, and designer luminaires throughout. Every detail reflects a commitment to refined, sustainable living.
Outdoor Living True to the Mediterranean ethos, the villa’s outdoor spaces are designed for connection, relaxation and the celebration of nature. Expansive terraces and a private infinity pool create a seamless indoor–outdoor flow, framed by a xeriscaped garden planted with native flora that requires minimal water and maintenance. The terraced grounds preserve the natural contours of the land, offering panoramic views over the valley, the vineyards, and the distant peaks of the Sierra del Castillo de la Solana. A shaded outdoor dining area beneath a timber pergola invites long summer meals, while the pool terrace and sun decks capture the peaceful rhythm of life in the Vall de Pop.
Unique Features This villa stands as a symbol of sustainable luxury—a home that honours its setting while enhancing the lives of those within it. Industrialised construction techniques reduce CO₂ emissions, rainwater is harvested for irrigation, and insulation ensures both acoustic and thermal comfort. Residents enjoy access to the resort’s exceptional communal amenities, including a spa, gymnasium, yoga deck, cycling paths, and nature walks, along with a gastro supermarket, wine club, and pet-friendly eco gardens. More than a home, it is an invitation to live consciously and beautifully, where every element contributes to a healthier, more balanced lifestyle in harmony with the Mediterranean landscape.
-
Tipo di proprietà
Villa
-
Prezzo/piede²
$366
Caratteristiche
Caratteristiche
Lot
Interni
Outdoor
Esplora la zona
Llíber, 03727, Spain
Visualizza su Google Maps
Prezzo per sqft
Basso
Alto
Iscritto da 7 anni
Hai chiesto informazioni su questa proprietà
L'agente La contatterà al più presto
Pubblicato da
241
Annunci
2020
Iscritto
Prenota una visita con the agent
Scegli una data e indica se preferisci un tour virtuale o di persona con l’agente.
Data preferita
Tipo di tour

Fine & Country Costa Blanca North
Marina de Denia, Darsena de Babor, Puerto de Denia, Edificio E, Bajo 2, 03700, Denia, Spain
Visualizza profilo agenzia
Fine & Country Costa Blanca North specialises in the marketing and sale of luxury and lifestyle properties. We
Fine & Country Costa Blanca North specialises in the marketing and sale of luxury and lifestyle properties. We are an award-winning estate agency with a regional office in Denia, the mid-way point between Alicante and Valencia, specialising in the areas North of Alicante that includes the desirable coastal towns of Altea, Calpe, Benissa, Teulada-Moraira, Benitachell, Javea, the city of Denia and Oliva. For the buyer seeking peace and tranquillity, we cover the enchanting inland villages situated in the Jalon and Orba valleys. We have a first-class range of real estate for sale in Costa Blanca North that includes resales, new builds including bespoke state-of-the-art, and investment properties. We are part of an ever-expanding Fine & Country global network of over 300 locations worldwide with a Head Office situated on Park Lane, Mayfair, London, arguably one of the most prestigious locations in Europe. The Park Lane office not only serves the lucrative London market but also provides a vital hub for our international market, referring clients from all over the world. With Fine & Country Costa Blanca North you benefit from the knowledge of our experienced and professional team, including local native Spanish, native English, and multi-lingual speaking French, Dutch, German and Flemish, offering the best advice in today’s real estate market for both the seller and buyer. We deliver a free hands-on, bespoke service to clients managing the property sourcing from not only what we have on our own website but other sought-after on and off-market properties that might not be on your radar or with other potential agents either. This allows us to fully manage the property sourcing on your behalf alleviating you of all the hard work and ensuring it is as stress-free as possible. Our aim is to exceed our clients’ expectations and to add value to your property needs with a personalised detailed search as we assist from the initial enquiry providing invaluable information about living, owning, and investing in the different types of property available here in the Costa Blanca North and the specific lifestyle each location can offer, to arranging viewings and then all the way through to negotiation, acquisition, and completion. With Fine & Country, our service does not end after the sales process. Working with our personally selected preferred partners we offer a VIP After Sales Concierge Service to assist should clients require the services of a Private Chef for in-villa gourmet dining experiences, Private Yacht Rental to include trips to the nearby islands of Ibiza or Formentera, in-villa Spa Services ranging from massages, facials, manicure/pedicure to make-up and hairstyling plus a range of services for the home that include interior design/decoration and party planning. We are here to help and assist with all your needs. If you are thinking of buying or selling property on the Costa Blanca North, please contact our team for an exceptional real estate service. At Fine & Country Costa Blanca North we help buyers find the dream property to suit their lifestyle and sellers to find the right buyer wherever they are in the world. We don’t just sell properties, we sell the lifestyle.
Ultimo aggiornamento
Luglio 10
Prima pubblicazione
Nov 7, 2025
Riferimento annuncio
FCD2338C
Proprietà simili nelle vicinanze
Nuovi annunci a Lliber



Esplora più immobili in vendita
tipi di proprietà Lliber, Comunità Valenzana, Spagna
Lliber, Comunità Valenzana, Spagna ricerche popolari
- Proprietà immobiliari Vista panoramica / Scenica a Lliber, Comunità Valenzana, Spagna
- Proprietà immobiliari con Terrazza a Lliber, Comunità Valenzana, Spagna
- Proprietà immobiliari con Bar a Lliber, Comunità Valenzana, Spagna
- Proprietà immobiliari con Sala giochi a Lliber, Comunità Valenzana, Spagna
- Proprietà immobiliari con Ufficio a Lliber, Comunità Valenzana, Spagna
- Proprietà immobiliari con Ascensore a Lliber, Comunità Valenzana, Spagna
- Proprietà immobiliari Vista sulle montagne a Lliber, Comunità Valenzana, Spagna
- Proprietà immobiliari con Giardino a Lliber, Comunità Valenzana, Spagna
- Proprietà immobiliari con Cucina esterna a Lliber, Comunità Valenzana, Spagna
- Proprietà immobiliari Vista Golf a Lliber, Comunità Valenzana, Spagna
- Proprietà immobiliari Comunità recintata a Lliber, Comunità Valenzana, Spagna
- Proprietà immobiliari Privacy a Lliber, Comunità Valenzana, Spagna
- Proprietà immobiliari Collina a Lliber, Comunità Valenzana, Spagna
- Proprietà immobiliari Investimento immobiliare a Lliber, Comunità Valenzana, Spagna
- Proprietà immobiliari Moderno a Lliber, Comunità Valenzana, Spagna
- Proprietà immobiliari Equestre a Lliber, Comunità Valenzana, Spagna
- Proprietà immobiliari Nuove costruzioni a Lliber, Comunità Valenzana, Spagna
- Proprietà immobiliari con Centro Fitness / Palestra a Lliber, Comunità Valenzana, Spagna
- Proprietà immobiliari con Aria condizionata a Lliber, Comunità Valenzana, Spagna
- Proprietà immobiliari con Cantina a Lliber, Comunità Valenzana, Spagna
- Proprietà immobiliari con Idromassaggio a Lliber, Comunità Valenzana, Spagna
- Proprietà immobiliari con Camino a Lliber, Comunità Valenzana, Spagna
- Proprietà immobiliari con Piscina a Lliber, Comunità Valenzana, Spagna
- Proprietà immobiliari con Garage a Lliber, Comunità Valenzana, Spagna
- Proprietà immobiliari con Balcone a Lliber, Comunità Valenzana, Spagna
- Proprietà immobiliari con Campo da tennis a Lliber, Comunità Valenzana, Spagna
- Proprietà immobiliari con Eliporto a Lliber, Comunità Valenzana, Spagna
- Proprietà immobiliari con Vigneto / Azienda vinicola a Lliber, Comunità Valenzana, Spagna
- Proprietà immobiliari Residenza a Lliber, Comunità Valenzana, Spagna
- Proprietà immobiliari con Cucina aperta a Lliber, Comunità Valenzana, Spagna
- Proprietà immobiliari con Piscina coperta a Lliber, Comunità Valenzana, Spagna
- Proprietà immobiliari Vista sull'acqua a Lliber, Comunità Valenzana, Spagna
Guide e storie correlate
La fiducia dei migliori broker del mondo
Gli agenti dietro le proprietà più straordinarie del mondo pubblicano su JamesEdition.
- Annunci di Sotheby's, Christie's, BARNES ed Engel & Völkers
- Ogni annuncio è verificato prima della pubblicazione
- Si metta in contatto diretto con agenti verificati
Continuando, accetta i nostri Termini e la nostra Informativa sulla privacy.