$5,822,787
Design, Efficienza E Visualizzazioni All'avanguardia
- 6 Camere
- 3 Bagni
- 10,506 Sqft
- 1.75 Ac lot
- Aggiornato: Agosto 8
Informazioni sulla proprietà
La descrizione è stata tradotta automaticamente.
La descrizione viene visualizzata nella lingua originale.
Do you want to adapt the design to your needs? We can redesign it to your measure...
A truly unique home under construction, it rises at the top of the hill, on an impressive plot of 7,020 m², with unparalleled views and absolute privacy. From this privileged location, you can enjoy 360° panoramic views: the Mediterranean Sea covers 180° of the horizon, while the rest is tinged with the i
A truly unique home under construction, it rises at the top of the hill, on an impressive plot of 7,020 m², with unparalleled views and absolute privacy. From this privileged location, you can enjoy 360° panoramic views: the Mediterranean Sea covers 180° of the horizon, while the rest is tinged with the i
Do you want to adapt the design to your needs? We can redesign it to your measure...
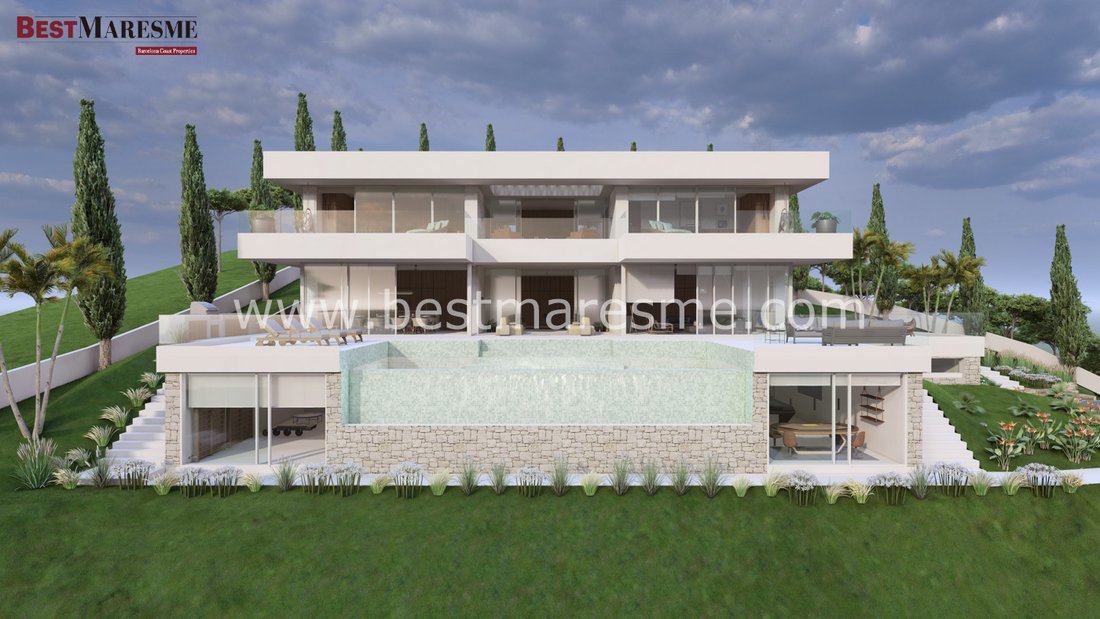
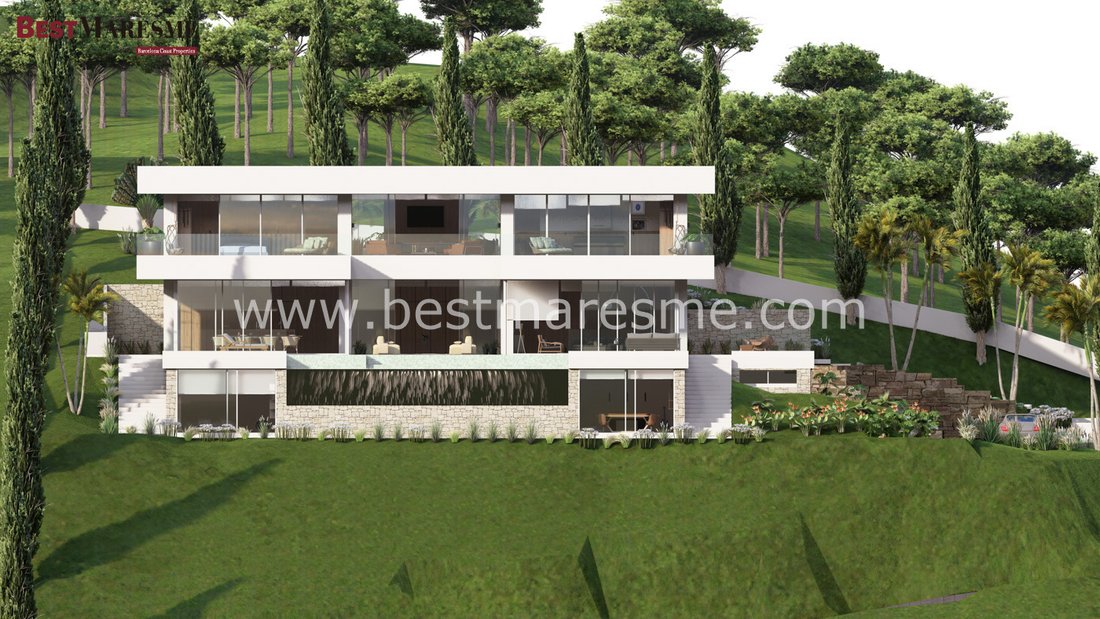
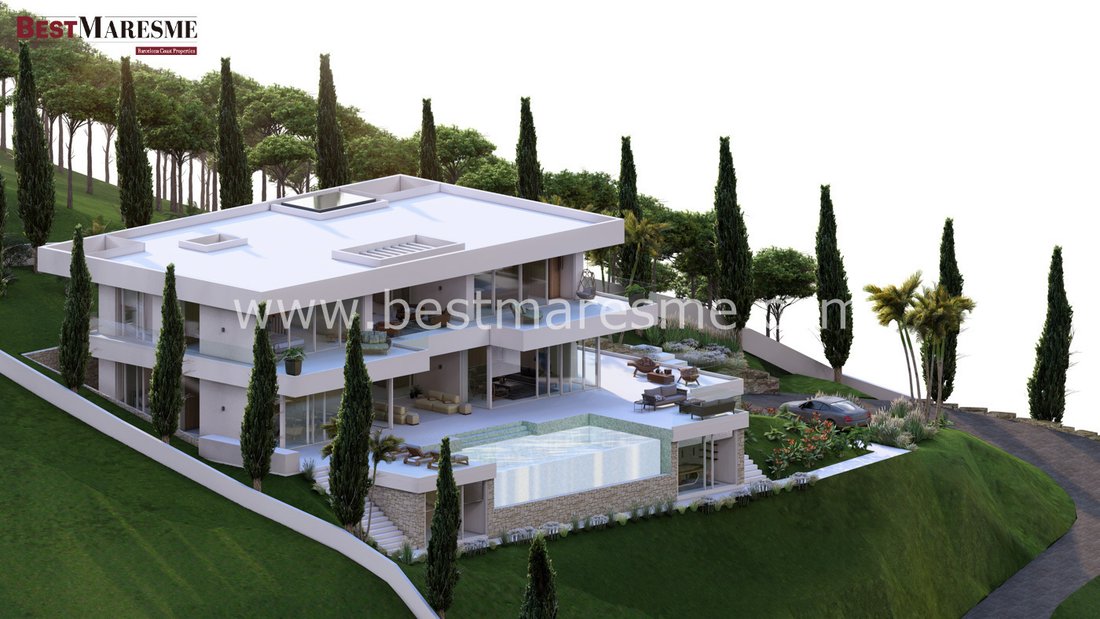
A truly unique home under construction, it rises at the top of the hill, on an impressive plot of 7,020 m², with unparalleled views and absolute privacy. From this privileged location, you can enjoy 360° panoramic views: the Mediterranean Sea covers 180° of the horizon, while the rest is tinged with the intense green of a protected forest. Its dominant position guarantees total privacy, as the other plots are located below and only borders with other homes on the East side —also below— and with protected green areas around the rest of the perimeter.
Avant-garde design, efficiency, and maximum customization.
The home, conceived under the highest standards of quality and energy efficiency, is designed with straight lines, concrete structure, flat roofs, and brick walls, integrating naturally into the environment. But most importantly: the design is 100% customizable. The developer invites you to choose each and every finish so that your new home reflects your lifestyle from the very first brick. And to accompany you on this journey, you will have the expert team from Domain Systems throughout the construction process.
Functional distribution on 2 floors + basement.
Basement (490 m² built):
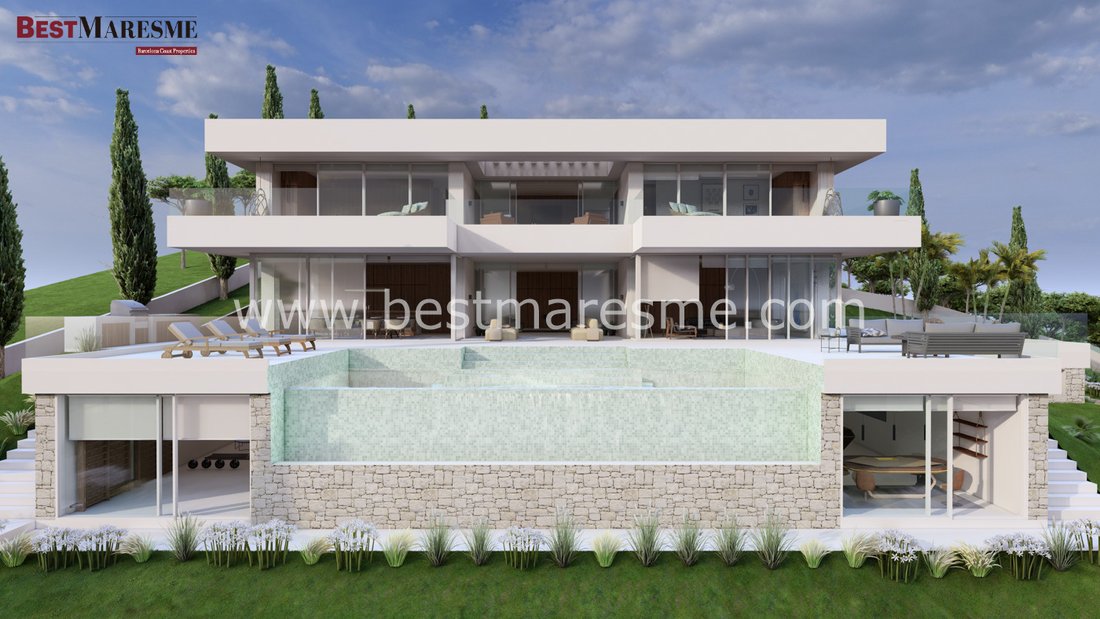
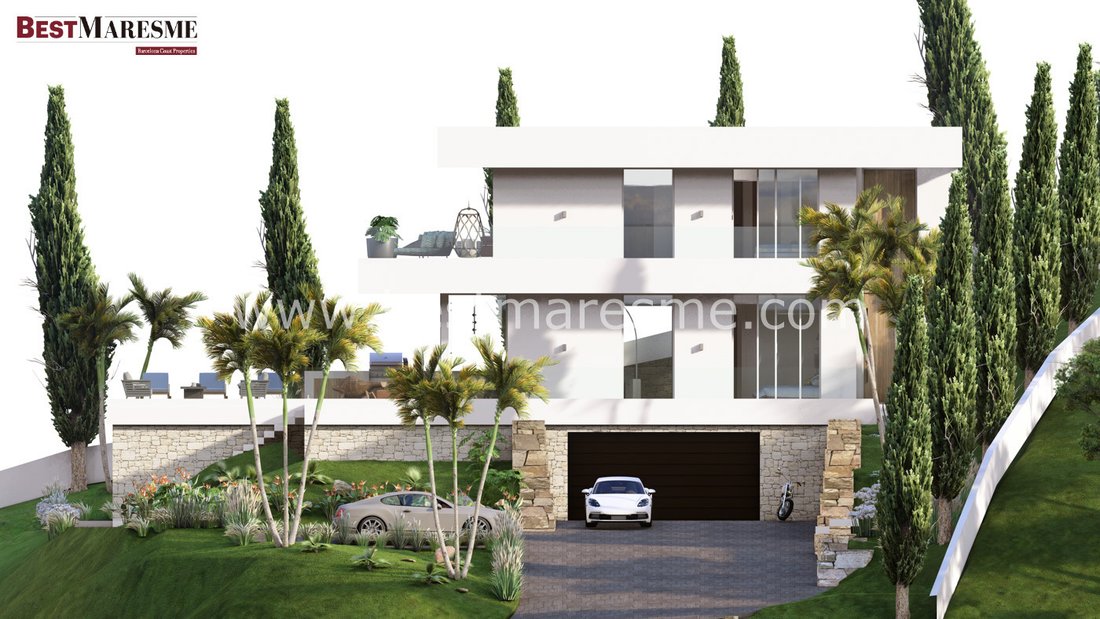
Leisure and wellness space with a garage for 6 cars, cinema room, wine cellar, game room, sauna, laundry room, and other rooms designed for the enjoyment of its owners.
Main floor:
We access through a spacious hall with stairs and elevator. A spectacular living-dining room perfectly integrates with the office kitchen and its central island, designed to satisfy the most demanding chef. This floor is completed with two spacious suites and a courtesy toilet.
Upper floor:
A central multipurpose room functions as a common space for three master suites, all with access to private terraces and dreamlike views of the sea.
Gardens and surroundings:
Surrounded by landscaped areas and designed to visually integrate with the landscape, every corner of the home has been designed to maximize views of the sea and the surrounding nature.
High energy efficiency.
Exterior carpentry made of aluminum with thermal break.
Double-glazed windows.
Underfloor heating through aerothermal energy.
Air conditioning with heat pump.
Hot water production through renewable energies.
Low consumption LED lighting.
Do you want to adapt the design to your needs?
Perfect! This home is designed to be flexible: if the proposed distribution does not fit your lifestyle, we can redesign it to your measure.
A truly unique home under construction, it rises at the top of the hill, on an impressive plot of 7,020 m², with unparalleled views and absolute privacy. From this privileged location, you can enjoy 360° panoramic views: the Mediterranean Sea covers 180° of the horizon, while the rest is tinged with the intense green of a protected forest. Its dominant position guarantees total privacy, as the other plots are located below and only borders with other homes on the East side —also below— and with protected green areas around the rest of the perimeter.
Avant-garde design, efficiency, and maximum customization.
The home, conceived under the highest standards of quality and energy efficiency, is designed with straight lines, concrete structure, flat roofs, and brick walls, integrating naturally into the environment. But most importantly: the design is 100% customizable. The developer invites you to choose each and every finish so that your new home reflects your lifestyle from the very first brick. And to accompany you on this journey, you will have the expert team from Domain Systems throughout the construction process.
Functional distribution on 2 floors + basement.
Basement (490 m² built):
Leisure and wellness space with a garage for 6 cars, cinema room, wine cellar, game room, sauna, laundry room, and other rooms designed for the enjoyment of its owners.
Main floor:
We access through a spacious hall with stairs and elevator. A spectacular living-dining room perfectly integrates with the office kitchen and its central island, designed to satisfy the most demanding chef. This floor is completed with two spacious suites and a courtesy toilet.
Upper floor:
A central multipurpose room functions as a common space for three master suites, all with access to private terraces and dreamlike views of the sea.
Gardens and surroundings:
Surrounded by landscaped areas and designed to visually integrate with the landscape, every corner of the home has been designed to maximize views of the sea and the surrounding nature.
High energy efficiency.
Exterior carpentry made of aluminum with thermal break.
Double-glazed windows.
Underfloor heating through aerothermal energy.
Air conditioning with heat pump.
Hot water production through renewable energies.
Low consumption LED lighting.
Do you want to adapt the design to your needs?
Perfect! This home is designed to be flexible: if the proposed distribution does not fit your lifestyle, we can redesign it to your measure.
-
Tipo di proprietà
Casa
-
Prezzo/piede²
$554
Caratteristiche
- Giardino
- Piscina
- Terrazza
- Garage
- Cinema
- Cantina
- Sala giochi
- Sauna
- Vista mare
Caratteristiche
Lot
- Vista panoramica / Scenica
- Vista mare
- Vista sull'acqua
- Privacy
- Collina
- Nuove costruzioni
- Moderno
Interni
- Ufficio
- Aria condizionata
- Isola della cucina
- Lavanderia
- Sauna
- Sala giochi
- Cantina
- Cinema
- Ascensore
- Cucina aperta
- Seminterrato
Outdoor
- Terrazza
- Balcone
- Piscina
- Garage
- Giardino
Esplora la zona
Llavaneres, 08348, Spain
Visualizza su Google Maps
Prezzo per sqft
Basso
Alto
Iscritto da 4 mesi
Hai chiesto informazioni su questa proprietà
L'agente La contatterà al più presto
Pubblicato da
56
Annunci
2026
Iscritto
Prenota una visita con the agent
Scegli una data e indica se preferisci un tour virtuale o di persona con l’agente.
Data preferita
Tipo di tour
Ultimo aggiornamento
Agosto 8
Prima pubblicazione
Giugno 30
Riferimento annuncio
C - 1498
Proprietà simili nelle vicinanze
Nuovi annunci a Cabrils





Esplora più immobili in vendita
tipi di proprietà Cabrils, Catalogna, Spagna
Cabrils, Catalogna, Spagna ricerche popolari
- Proprietà immobiliari Duplex a Cabrils, Catalogna, Spagna
- Proprietà immobiliari Alta quota a Cabrils, Catalogna, Spagna
- Proprietà immobiliari Lungomare a Cabrils, Catalogna, Spagna
- Proprietà immobiliari Collina a Cabrils, Catalogna, Spagna
- Proprietà immobiliari Fronte oceano a Cabrils, Catalogna, Spagna
- Proprietà immobiliari Fronte mare a Cabrils, Catalogna, Spagna
Guide e storie correlate
La fiducia dei migliori broker del mondo
Gli agenti dietro le proprietà più straordinarie del mondo pubblicano su JamesEdition.
- Annunci di Sotheby's, Christie's, BARNES ed Engel & Völkers
- Ogni annuncio è verificato prima della pubblicazione
- Si metta in contatto diretto con agenti verificati
Continuando, accetta i nostri Termini e la nostra Informativa sulla privacy.