$1,650,794
Bryn Onnen, Una Raffinata Residenza D'epoca Risalente Al 1878, Con Eccezionale Versatilità E
- 6 Camere
- 2 Bagni
- Aggiornato: Ottobre 1
- 6
Informazioni sulla proprietà
La descrizione è stata tradotta automaticamente.
La descrizione viene visualizzata nella lingua originale.
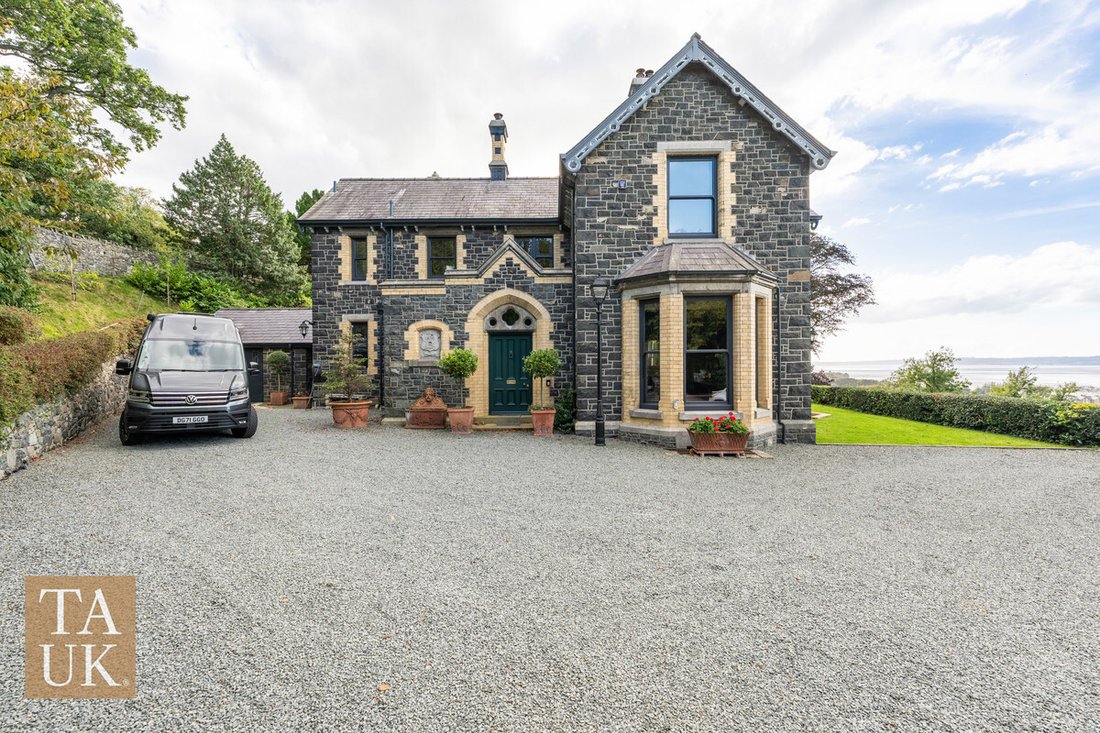
Nascosta tra boschi secolari all’interno dell’esclusivo Penmaen Park, Bryn Onnen è un’eccezionale residenza tardo vittoriana che cattura il romanticismo e la grandezza dell’epoca d’oro della vita balneare del Galles del Nord. Situata in un’invidiabile posizione elevata sopra Llanfairfechan, questa straordinaria casa indipendente gode di ampie vedute sul Mare d’Irlanda, che si estende verso Anglese
Hidden amongst mature woodland within the exclusive Penmaen Park, Bryn Onnen is an exceptional late Victorian residence that captures the romance and grandeur of North Wales’ golden age of seaside living. Occupying an enviable elevated position above Llanfairfechan, this remarkable detached home enjoys far-reaching views across the Irish Sea, stretching towards Anglesey and the Menai Strait, where
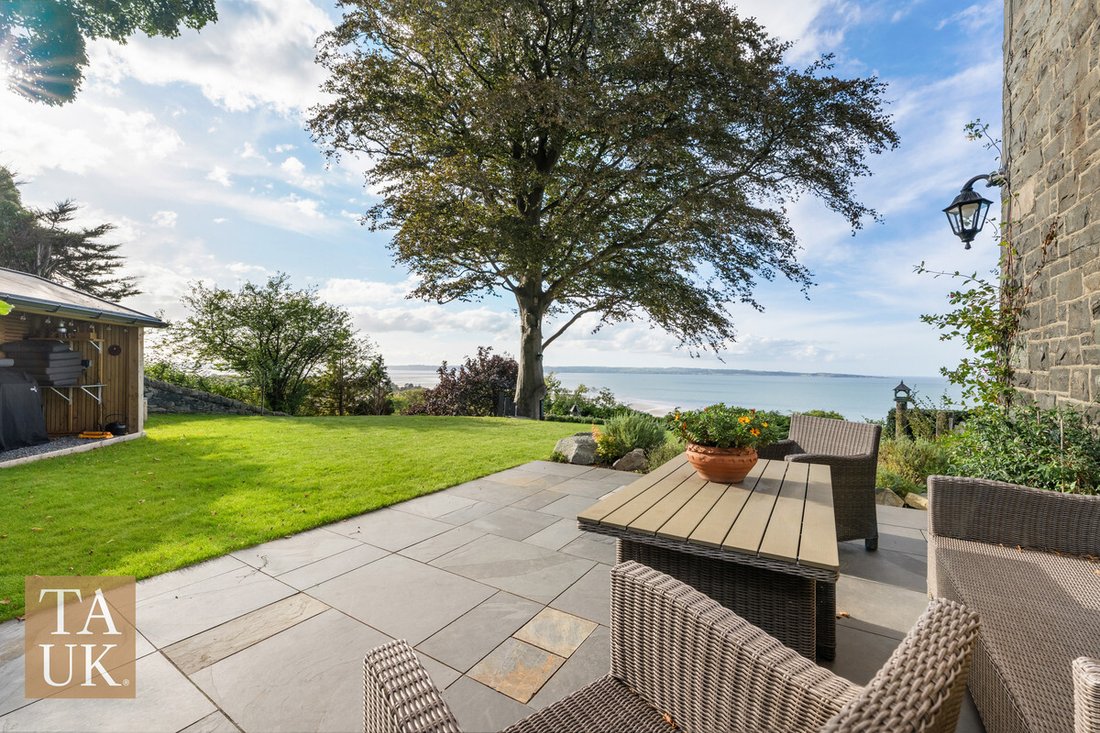
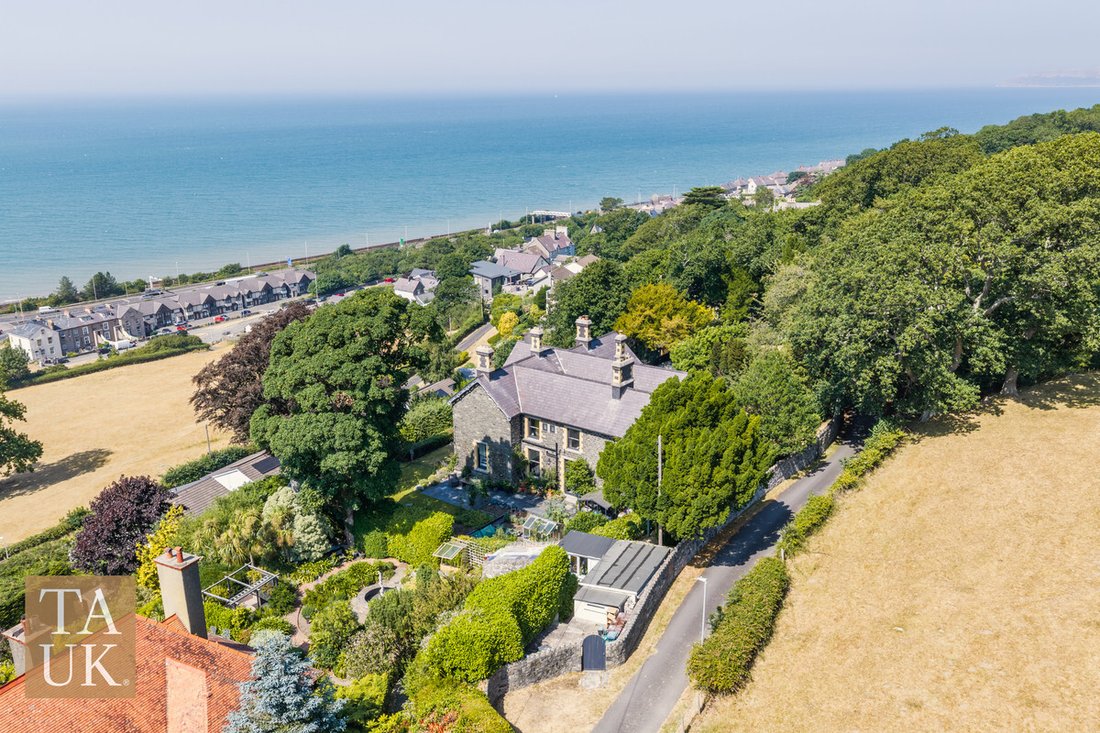
Nascosta tra boschi secolari all’interno dell’esclusivo Penmaen Park, Bryn Onnen è un’eccezionale residenza tardo vittoriana che cattura il romanticismo e la grandezza dell’epoca d’oro della vita balneare del Galles del Nord. Situata in un’invidiabile posizione elevata sopra Llanfairfechan, questa straordinaria casa indipendente gode di ampie vedute sul Mare d’Irlanda, che si estende verso Anglesey e lo Stretto di Menai, dove un panorama costiero in continua evoluzione offre uno straordinario sfondo alla vita quotidiana. Le acque oltre Llanfairfechan sono note anche per i delfini in visita, che spesso possono essere visti dalla costa, aggiungendo una dimensione particolarmente magica e memorabile a questo eccezionale scenario costiero.
Originariamente creata durante la trasformazione di Llanfairfechan in uno dei rifugi costieri più alla moda del Galles del Nord, Bryn Onnen è una casa di notevole presenza, dove l’eleganza d’epoca, le proporzioni generose e il carattere architettonico si combinano per creare una residenza di qualità duratura. Circondata da splendidi giardini boschivi, la struttura offre un raro senso di solitudine e tranquillità, pur rimanendo a pochi passi dalla costa e a breve distanza dai servizi del villaggio.
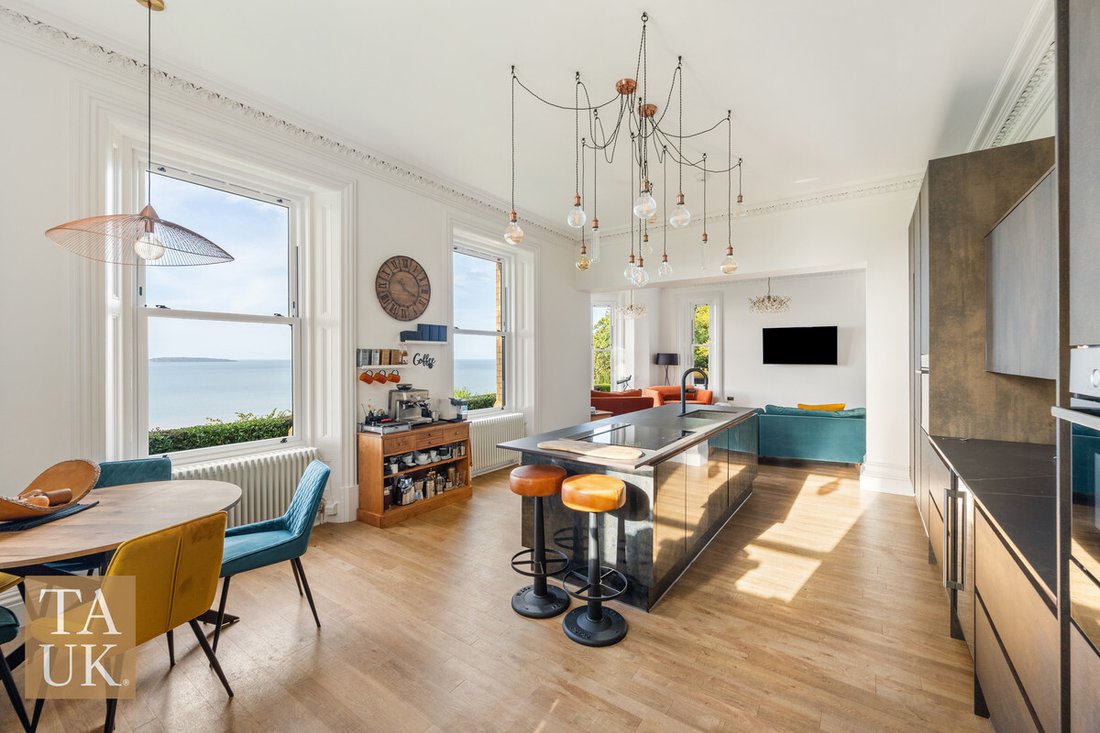
All’interno, la casa offre un’abbondanza di sistemazioni splendidamente proporzionate, progettate tanto per un intrattenimento elegante quanto per una rilassante vita familiare. Ricchi di carattere originale e pieni di luce naturale, gli interni offrono un perfetto equilibrio tra tradizione e praticità, offrendo una casa di dimensioni impressionanti e meravigliosamente accogliente.
Uno dei maggiori punti di forza di Bryn Onnen è la sua eccezionale versatilità. La disposizione generosa si presta naturalmente a una vita multigenerazionale, consentendo spazi indipendenti ma connessi per i membri della famiglia allargata, gli ospiti o coloro che cercano accordi flessibili per il lavoro da casa. È importante sottolineare che l’alloggio può essere adatto anche a famiglie che si occupano di un membro della famiglia disabile o meno mobile, offrendo la possibilità di creare sistemazioni abitative confortevoli, adattabili e private all’interno di una casa più ampia, pur mantenendo i vantaggi dello stare insieme sotto lo stesso tetto.
Altrettanto interessante è l’opportunità di creare una lussuosa suite indipendente per gli ospiti o una sistemazione boutique per le vacanze, che offra il potenziale per un esigente rifugio Airbnb o costiero, preservando al contempo la privacy e l’integrità della residenza principale.
Oltre la casa, i giardini creano un ambiente incantevole. Alberi maturi incorniciano la proprietà, garantendo privacy tutto l’anno, mentre le aperture attraverso il bosco rivelano affascinanti viste sul mare che cambiano costantemente con il cambiare della luce. È un paesaggio che invita a mattine tranquille con vista sull’acqua, a lunghe serate estive all’aperto e a un contatto diretto con la bellezza naturale circostante.
Perfettamente posizionata tra le montagne del Parco Nazionale di Eryri (Snowdonia) e la spettacolare costa del Galles del Nord, Llanfairfechan è stata a lungo apprezzata per la sua combinazione unica di fascino costiero, attività all’aperto e accessibilità. Dalle passeggiate lungo la costa e in barca a vela alle avventure in montagna e al semplice piacere di osservare i delfini e altri animali marini lungo la costa, la posizione offre un invidiabile equilibrio tra rifugio tranquillo e comodità moderne, con ottimi collegamenti di trasporto per Chester, Liverpool e Manchester.
Bryn Onnen è molto più di una casa d’epoca; è un’eccezionale tenuta costiera che incarna patrimonio, eleganza e uno stile di vita sempre più raro. Case di tale importanza architettonica, con questo livello di flessibilità, privacy e una vista mozzafiato sulla costa, sono raramente disponibili, rappresentando un’opportunità unica per possedere una delle residenze più illustri di Llanfairfechan.
Portico
Sala d’ingresso
Salotto: 17’11” x 15’1” (5,47 m x 4,60 m)
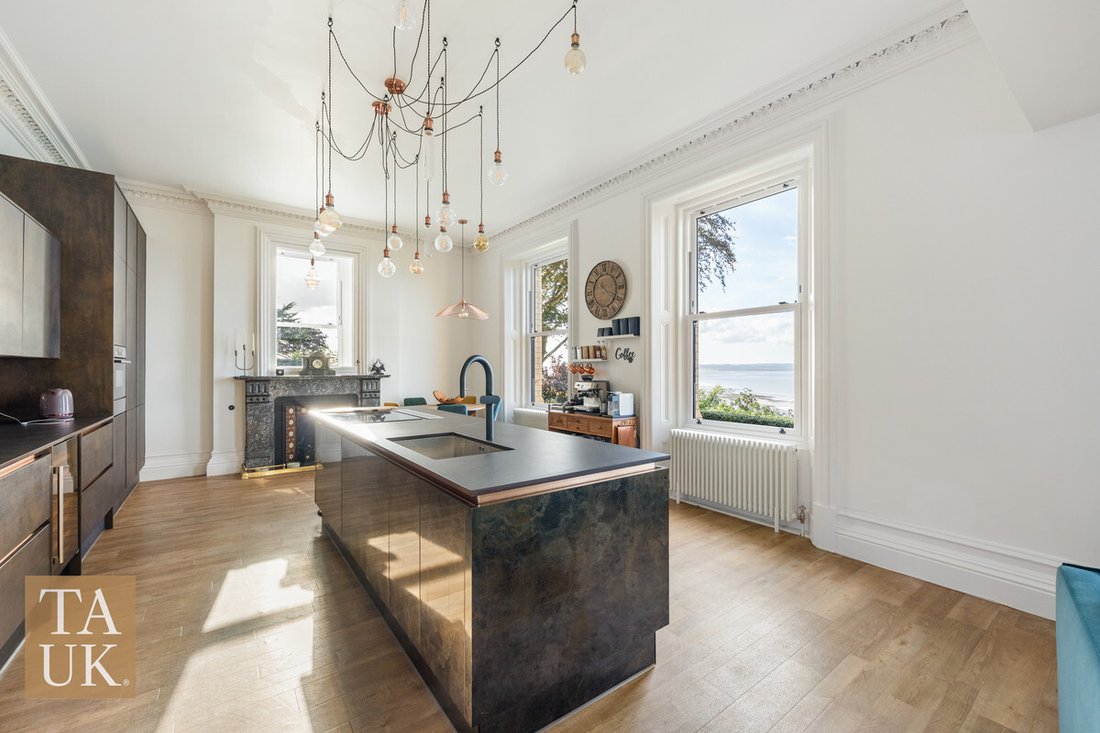
Cucina: 39’4” x 17’7” (12,00 m x 5,38 m)
Cucina soggiorno/sala da pranzo a pianta aperta.
Studio: 11’10” x 4’9” (3,61 m x 1,46 m)
Ripostiglio: 12’2” x 9’4” (3,71 m x 2,85 m)
Palestra: 13’11” x 13’1” (4,25 m x 4,00 m)
Bagno con doccia
Cucina: 15’8” x 9’4” (4,80 m x 2,85 m)
Garage: 16’11” x 8’2” (5,17 m x 2,50 m)
Atterraggio
Camera da letto: 19’2” x 16’8” (5,85 m x 5,10 m)
Camera da letto: 17’8” x 15’8” (5,40 m x 4,79 m)
Camera da letto: 14’5” x 11’9” (4,40 m x 3,60 m)
Camera da letto: 13’0” x 12’5” (3,98 m x 3,79 m)
Camera da letto: 12’6” x 10’7” (3,82 m x 3,25 m)
Camera da letto: 14’5” x 12’1” (4,40 m x 3,70 m)
Bagno: 14’5” x 12’9” (4,40 m x 3,90 m)
Lavatoio
Cantina: 17’2” x 15’1” (5,24 m x 4,60 m)
Cantina 1
Cantina: 17’3” x 7’4” (5,27 m x 2,25 m)
Cantina: Sala 2
Cantina: 17’3” x 7’0” (5,27 m x 2,15 m)
Cantina: Sala 3
Cantina: 10’2” x 8’6” (3,12 m x 2,61 m)
Cantina 4
Cantina: 9’6” x 7’3” (2,90 m x 2,22 m)
Cantina: Sala 5
Cantina: 11’10” x 6’1” (3,61 m x 1,87 m)
Cantina: Sala 6
Originariamente creata durante la trasformazione di Llanfairfechan in uno dei rifugi costieri più alla moda del Galles del Nord, Bryn Onnen è una casa di notevole presenza, dove l’eleganza d’epoca, le proporzioni generose e il carattere architettonico si combinano per creare una residenza di qualità duratura. Circondata da splendidi giardini boschivi, la struttura offre un raro senso di solitudine e tranquillità, pur rimanendo a pochi passi dalla costa e a breve distanza dai servizi del villaggio.
All’interno, la casa offre un’abbondanza di sistemazioni splendidamente proporzionate, progettate tanto per un intrattenimento elegante quanto per una rilassante vita familiare. Ricchi di carattere originale e pieni di luce naturale, gli interni offrono un perfetto equilibrio tra tradizione e praticità, offrendo una casa di dimensioni impressionanti e meravigliosamente accogliente.
Uno dei maggiori punti di forza di Bryn Onnen è la sua eccezionale versatilità. La disposizione generosa si presta naturalmente a una vita multigenerazionale, consentendo spazi indipendenti ma connessi per i membri della famiglia allargata, gli ospiti o coloro che cercano accordi flessibili per il lavoro da casa. È importante sottolineare che l’alloggio può essere adatto anche a famiglie che si occupano di un membro della famiglia disabile o meno mobile, offrendo la possibilità di creare sistemazioni abitative confortevoli, adattabili e private all’interno di una casa più ampia, pur mantenendo i vantaggi dello stare insieme sotto lo stesso tetto.
Altrettanto interessante è l’opportunità di creare una lussuosa suite indipendente per gli ospiti o una sistemazione boutique per le vacanze, che offra il potenziale per un esigente rifugio Airbnb o costiero, preservando al contempo la privacy e l’integrità della residenza principale.
Oltre la casa, i giardini creano un ambiente incantevole. Alberi maturi incorniciano la proprietà, garantendo privacy tutto l’anno, mentre le aperture attraverso il bosco rivelano affascinanti viste sul mare che cambiano costantemente con il cambiare della luce. È un paesaggio che invita a mattine tranquille con vista sull’acqua, a lunghe serate estive all’aperto e a un contatto diretto con la bellezza naturale circostante.
Perfettamente posizionata tra le montagne del Parco Nazionale di Eryri (Snowdonia) e la spettacolare costa del Galles del Nord, Llanfairfechan è stata a lungo apprezzata per la sua combinazione unica di fascino costiero, attività all’aperto e accessibilità. Dalle passeggiate lungo la costa e in barca a vela alle avventure in montagna e al semplice piacere di osservare i delfini e altri animali marini lungo la costa, la posizione offre un invidiabile equilibrio tra rifugio tranquillo e comodità moderne, con ottimi collegamenti di trasporto per Chester, Liverpool e Manchester.
Bryn Onnen è molto più di una casa d’epoca; è un’eccezionale tenuta costiera che incarna patrimonio, eleganza e uno stile di vita sempre più raro. Case di tale importanza architettonica, con questo livello di flessibilità, privacy e una vista mozzafiato sulla costa, sono raramente disponibili, rappresentando un’opportunità unica per possedere una delle residenze più illustri di Llanfairfechan.
Portico
Sala d’ingresso
Salotto: 17’11” x 15’1” (5,47 m x 4,60 m)
Cucina: 39’4” x 17’7” (12,00 m x 5,38 m)
Cucina soggiorno/sala da pranzo a pianta aperta.
Studio: 11’10” x 4’9” (3,61 m x 1,46 m)
Ripostiglio: 12’2” x 9’4” (3,71 m x 2,85 m)
Palestra: 13’11” x 13’1” (4,25 m x 4,00 m)
Bagno con doccia
Cucina: 15’8” x 9’4” (4,80 m x 2,85 m)
Garage: 16’11” x 8’2” (5,17 m x 2,50 m)
Atterraggio
Camera da letto: 19’2” x 16’8” (5,85 m x 5,10 m)
Camera da letto: 17’8” x 15’8” (5,40 m x 4,79 m)
Camera da letto: 14’5” x 11’9” (4,40 m x 3,60 m)
Camera da letto: 13’0” x 12’5” (3,98 m x 3,79 m)
Camera da letto: 12’6” x 10’7” (3,82 m x 3,25 m)
Camera da letto: 14’5” x 12’1” (4,40 m x 3,70 m)
Bagno: 14’5” x 12’9” (4,40 m x 3,90 m)
Lavatoio
Cantina: 17’2” x 15’1” (5,24 m x 4,60 m)
Cantina 1
Cantina: 17’3” x 7’4” (5,27 m x 2,25 m)
Cantina: Sala 2
Cantina: 17’3” x 7’0” (5,27 m x 2,15 m)
Cantina: Sala 3
Cantina: 10’2” x 8’6” (3,12 m x 2,61 m)
Cantina 4
Cantina: 9’6” x 7’3” (2,90 m x 2,22 m)
Cantina: Sala 5
Cantina: 11’10” x 6’1” (3,61 m x 1,87 m)
Cantina: Sala 6
Hidden amongst mature woodland within the exclusive Penmaen Park, Bryn Onnen is an exceptional late Victorian residence that captures the romance and grandeur of North Wales’ golden age of seaside living. Occupying an enviable elevated position above Llanfairfechan, this remarkable detached home enjoys far-reaching views across the Irish Sea, stretching towards Anglesey and the Menai Strait, where an ever-changing coastal panorama provides an extraordinary backdrop to everyday life. The waters beyond Llanfairfechan are also known for their visiting dolphins, which can often be seen from the coastline, adding a particularly magical and memorable dimension to this exceptional coastal setting.
Originally created during the transformation of Llanfairfechan into one of North Wales’ most fashionable coastal retreats, Bryn Onnen is a home of remarkable presence, where period elegance, generous proportions and architectural character combine to create a residence of enduring quality. Surrounded by beautifully established woodland gardens, the property offers a rare sense of seclusion and tranquillity, yet remains moments from the coastline and within easy reach of the village’s amenities.
Inside, the home unfolds with an abundance of beautifully proportioned accommodation, designed as much for elegant entertaining as it is for relaxed family living. Rich in original character and filled with natural light, the interiors provide a seamless balance between heritage and practicality, offering a home that is both impressive in scale and wonderfully welcoming.
One of Bryn Onnen’s greatest strengths is its exceptional versatility. The generous layout naturally lends itself to multi-generational living, allowing independent yet connected spaces for extended family members, guests or those seeking flexible home-working arrangements. Importantly, the accommodation may also suit families caring for a disabled or less mobile member of the family, offering the potential to create comfortable, adaptable and private living arrangements within the wider home while maintaining the benefits of being together under one roof.
Equally compelling is the opportunity to create a luxurious self-contained guest suite or boutique holiday accommodation, offering the potential for a discerning Airbnb or coastal retreat while preserving the privacy and integrity of the principal residence.
Beyond the house, the gardens create an enchanting setting. Mature trees frame the property, providing year-round privacy, while openings through the woodland reveal captivating sea views that constantly shift with the changing light. It is a landscape that invites quiet mornings overlooking the water, long summer evenings outdoors and an effortless connection with the surrounding natural beauty.
Perfectly positioned between the mountains of Eryri (Snowdonia) National Park and the spectacular North Wales coastline, Llanfairfechan has long been treasured for its unique combination of coastal charm, outdoor pursuits and accessibility. From coastal walks and sailing to mountain adventures and the simple pleasure of watching dolphins and other marine wildlife along the coast, the location offers an enviable balance between peaceful retreat and modern convenience, with excellent transport links to Chester, Liverpool and Manchester.
Bryn Onnen is far more than a period house; it is an exceptional coastal estate that embodies heritage, elegance and an increasingly rare lifestyle. Homes of such architectural significance, with this level of flexibility, privacy and commanding coastal outlook, seldom become available, presenting a unique opportunity to own one of Llanfairfechan’s most distinguished residences.
Porch
Entrance Hall
Sitting Room: 17’11” x 15’1” (5.47m x 4.60m)
Kitchen: 39’4” x 17’7” (12.00m x 5.38m)
Open plan living / dining kitchen.
Study: 11’10” x 4’9” (3.61m x 1.46m)
Utility Room: 12’2” x 9’4” (3.71m x 2.85m)
Gym: 13’11” x 13’1” (4.25m x 4.00m)
Shower Room
Kitchen: 15’8” x 9’4” (4.80m x 2.85m)
Garage: 16’11” x 8’2” (5.17m x 2.50m)
Landing
Bedroom: 19’2” x 16’8” (5.85m x 5.10m)
Bedroom: 17’8” x 15’8” (5.40m x 4.79m)
Bedroom: 14’5” x 11’9” (4.40m x 3.60m)
Bedroom: 13’0” x 12’5” (3.98m x 3.79m)
Bedroom: 12’6” x 10’7” (3.82m x 3.25m)
Bedroom: 14’5” x 12’1” (4.40m x 3.70m)
Bathroom: 14’5” x 12’9” (4.40m x 3.90m)
Lavatory
Cellar: 17’2” x 15’1” (5.24m x 4.60m)
Cellar Room 1
Cellar: 17’3” x 7’4” (5.27m x 2.25m)
Cellar Room 2
Cellar: 17’3” x 7’0” (5.27m x 2.15m)
Cellar Room 3
Cellar: 10’2” x 8’6” (3.12m x 2.61m)
Cellar Room 4
Cellar: 9’6” x 7’3” (2.90m x 2.22m)
Cellar Room 5
Cellar: 11’10” x 6’1” (3.61m x 1.87m)
Cellar Room 6
Disclaimer:
Important information
These particulars have been prepared with reasonable care and are intended to provide a general description of the property. They do not form part of any offer or contract. Measurements, distances and floor plans are approximate and are provided for guidance only. Unless otherwise stated, services, heating systems and appliances have not been tested by the agent. Items shown in photographs are not necessarily included in the sale; inclusions should be confirmed through the conveyancing process.
Some images may have been enhanced using AI to help potential buyers visualise the property beyond the current furnishings. These images are illustrative and may not reflect the property’s current appearance.
Prospective buyers should arrange appropriate inspections, surveys and legal enquiries before committing to purchase. Please contact the agent if you require clarification of any information.
Originally created during the transformation of Llanfairfechan into one of North Wales’ most fashionable coastal retreats, Bryn Onnen is a home of remarkable presence, where period elegance, generous proportions and architectural character combine to create a residence of enduring quality. Surrounded by beautifully established woodland gardens, the property offers a rare sense of seclusion and tranquillity, yet remains moments from the coastline and within easy reach of the village’s amenities.
Inside, the home unfolds with an abundance of beautifully proportioned accommodation, designed as much for elegant entertaining as it is for relaxed family living. Rich in original character and filled with natural light, the interiors provide a seamless balance between heritage and practicality, offering a home that is both impressive in scale and wonderfully welcoming.
One of Bryn Onnen’s greatest strengths is its exceptional versatility. The generous layout naturally lends itself to multi-generational living, allowing independent yet connected spaces for extended family members, guests or those seeking flexible home-working arrangements. Importantly, the accommodation may also suit families caring for a disabled or less mobile member of the family, offering the potential to create comfortable, adaptable and private living arrangements within the wider home while maintaining the benefits of being together under one roof.
Equally compelling is the opportunity to create a luxurious self-contained guest suite or boutique holiday accommodation, offering the potential for a discerning Airbnb or coastal retreat while preserving the privacy and integrity of the principal residence.
Beyond the house, the gardens create an enchanting setting. Mature trees frame the property, providing year-round privacy, while openings through the woodland reveal captivating sea views that constantly shift with the changing light. It is a landscape that invites quiet mornings overlooking the water, long summer evenings outdoors and an effortless connection with the surrounding natural beauty.
Perfectly positioned between the mountains of Eryri (Snowdonia) National Park and the spectacular North Wales coastline, Llanfairfechan has long been treasured for its unique combination of coastal charm, outdoor pursuits and accessibility. From coastal walks and sailing to mountain adventures and the simple pleasure of watching dolphins and other marine wildlife along the coast, the location offers an enviable balance between peaceful retreat and modern convenience, with excellent transport links to Chester, Liverpool and Manchester.
Bryn Onnen is far more than a period house; it is an exceptional coastal estate that embodies heritage, elegance and an increasingly rare lifestyle. Homes of such architectural significance, with this level of flexibility, privacy and commanding coastal outlook, seldom become available, presenting a unique opportunity to own one of Llanfairfechan’s most distinguished residences.
Porch
Entrance Hall
Sitting Room: 17’11” x 15’1” (5.47m x 4.60m)
Kitchen: 39’4” x 17’7” (12.00m x 5.38m)
Open plan living / dining kitchen.
Study: 11’10” x 4’9” (3.61m x 1.46m)
Utility Room: 12’2” x 9’4” (3.71m x 2.85m)
Gym: 13’11” x 13’1” (4.25m x 4.00m)
Shower Room
Kitchen: 15’8” x 9’4” (4.80m x 2.85m)
Garage: 16’11” x 8’2” (5.17m x 2.50m)
Landing
Bedroom: 19’2” x 16’8” (5.85m x 5.10m)
Bedroom: 17’8” x 15’8” (5.40m x 4.79m)
Bedroom: 14’5” x 11’9” (4.40m x 3.60m)
Bedroom: 13’0” x 12’5” (3.98m x 3.79m)
Bedroom: 12’6” x 10’7” (3.82m x 3.25m)
Bedroom: 14’5” x 12’1” (4.40m x 3.70m)
Bathroom: 14’5” x 12’9” (4.40m x 3.90m)
Lavatory
Cellar: 17’2” x 15’1” (5.24m x 4.60m)
Cellar Room 1
Cellar: 17’3” x 7’4” (5.27m x 2.25m)
Cellar Room 2
Cellar: 17’3” x 7’0” (5.27m x 2.15m)
Cellar Room 3
Cellar: 10’2” x 8’6” (3.12m x 2.61m)
Cellar Room 4
Cellar: 9’6” x 7’3” (2.90m x 2.22m)
Cellar Room 5
Cellar: 11’10” x 6’1” (3.61m x 1.87m)
Cellar Room 6
Disclaimer:
Important information
These particulars have been prepared with reasonable care and are intended to provide a general description of the property. They do not form part of any offer or contract. Measurements, distances and floor plans are approximate and are provided for guidance only. Unless otherwise stated, services, heating systems and appliances have not been tested by the agent. Items shown in photographs are not necessarily included in the sale; inclusions should be confirmed through the conveyancing process.
Some images may have been enhanced using AI to help potential buyers visualise the property beyond the current furnishings. These images are illustrative and may not reflect the property’s current appearance.
Prospective buyers should arrange appropriate inspections, surveys and legal enquiries before committing to purchase. Please contact the agent if you require clarification of any information.
-
Tipo di proprietà
Casa
Caratteristiche
Caratteristiche
Lot
Interni
- Soffitto alto
- Camino
- Isola della cucina
- Piano cottura a gas
- Bar
- Centro Fitness / Palestra
Outdoor
Esplora la zona
Iscritto da 5 mesi
Hai chiesto informazioni su questa proprietà
L'agente La contatterà al più presto
Pubblicato da
117
Annunci
2026
Iscritto
Prenota una visita con the agent
Scegli una data e indica se preferisci un tour virtuale o di persona con l’agente.
Data preferita
Tipo di tour
Ultimo aggiornamento
Ottobre 1
Prima pubblicazione
Agosto 12
Riferimento annuncio
003390_RX822245
La fiducia dei migliori broker del mondo
Gli agenti dietro le proprietà più straordinarie del mondo pubblicano su JamesEdition.
- Annunci di Sotheby's, Christie's, BARNES ed Engel & Völkers
- Ogni annuncio è verificato prima della pubblicazione
- Si metta in contatto diretto con agenti verificati
Continuando, accetta i nostri Termini e la nostra Informativa sulla privacy.