Pd 1489 Situato In Una Posizione Privilegiata Altamente Desiderabile DI Allerton Road. Questo Eccezionale E...
- 4 Camere
- 3 Bagni
- 4,057 Sqft
- Aggiornato: Giugno 10
- 4
Informazioni sulla proprietà
PD - 1489
Perfectly positioned close to the manicured fairways of Allerton Golf Course, this exceptional residence enjoys a peaceful and secluded setting while remaining within easy reach of the vibrant centre of Allerton and its excellent range of amenities. Extending some 4,057 sq ft, this home offers a rare opportunity for substantial single-storey living, providing
PD - 1489
Perfectly positioned close to the manicured fairways of Allerton Golf Course, this exceptional residence enjoys a peaceful and secluded setting while remaining within easy reach of the vibrant centre of Allerton and its excellent range of amenities. Extending some 4,057 sq ft, this home offers a rare opportunity for substantial single-storey living, providing an effortless sense of space and flow ideally suited to both modern family life and elegant entertaining.
The beautifully proportioned accommodation features multiple open reception areas filled with natural light from expansive windows, creating a bright and welcoming atmosphere throughout. Practical additions including a utility room, separate laundry/kitchen, guest WC, and garage complement the home’s thoughtful design, while the private living quarters comprise an impressive principal suite alongside three further generously sized bedrooms.
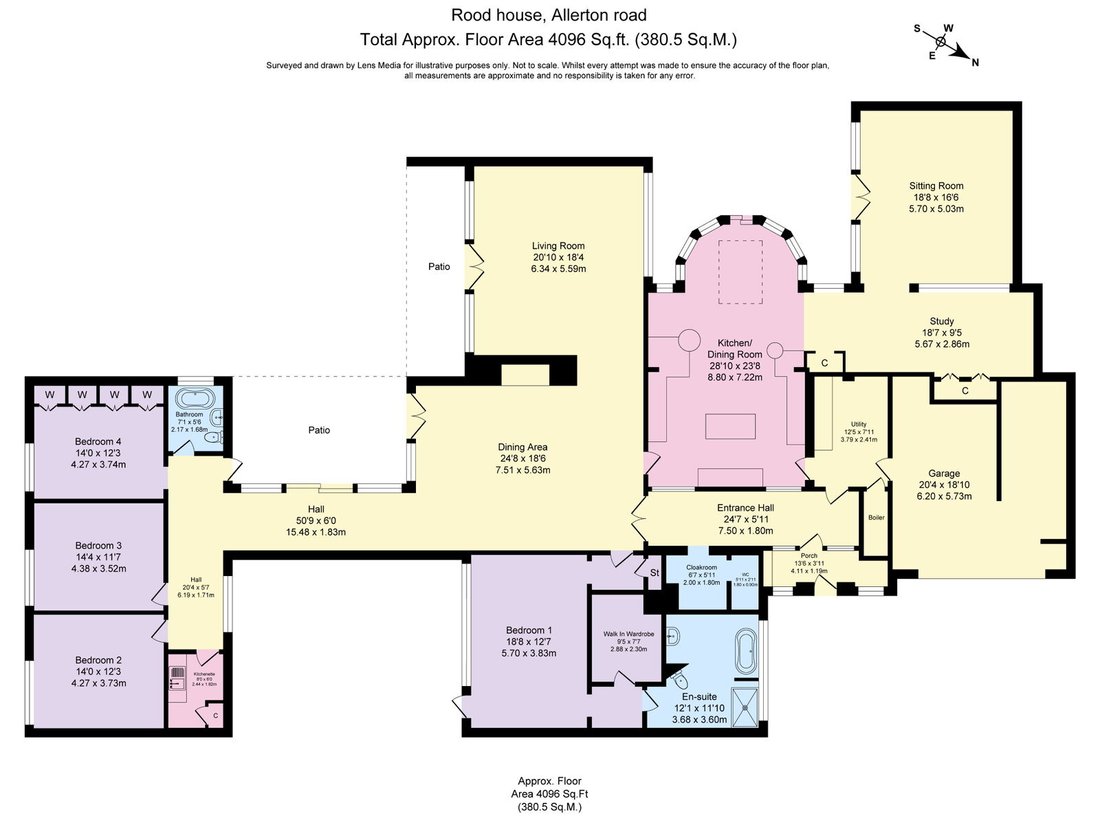
A welcoming entrance porch opens into a spacious reception hallway, with glazed blocks allowing for natural light to pour through from the kitchen area. Immediately setting the tone for the home’s light-filled and thoughtfully designed interior. From here, access is provided to a ground floor cloaks and further w.c and utility room, while elegant double glass doors lead through to the principal reception spaces. These expansive areas are the foundation of the living areas. Beautifully arranged to create distinct yet connected living and dining zones, subtly divided by a striking slate feature wall, which follows through to the flooring. Flooded with natural light, both spaces enjoy direct access to decked garden areas via double French doors, enhancing the seamless indoor-outdoor flow. The bedroom accommodation is also accessed from this central hub, including an impressive principal suite complete with walk-in wardrobe and a luxurious en-suite bathroom. Again, floor to ceiling windows allow natural light to flood in, whilst providing external access to a private ‘courtyard’ area of the gardens. The three further well-proportioned bedrooms, which are accessed via an open inner hallway walled with floor to ceiling windows. Each bedroom benefits from floor-to-ceiling style windows, allowing for an abundance of natural light and views of the surrounding grounds. One bedroom offers garden access.
A three-piece family bathroom and separate laundry room are perfectly positioned here.
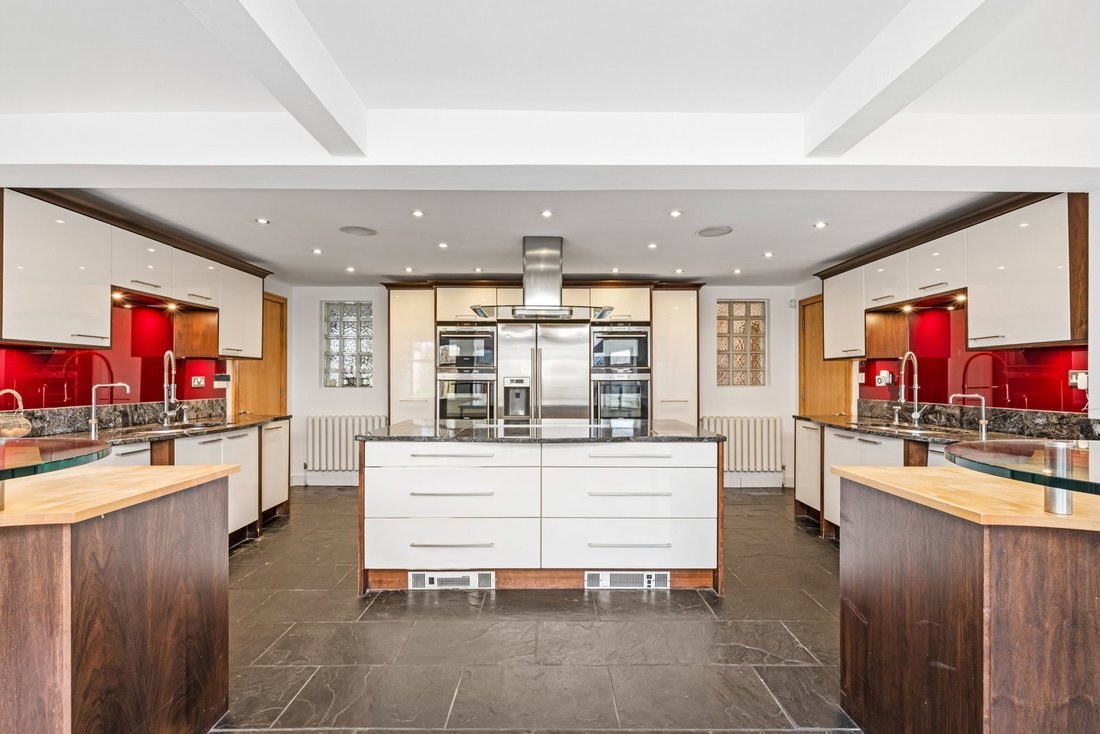
The kitchen is equally impressive, designed with both style and functionality in mind. Featuring granite work surfaces, a central island, and raised glass detailing, it is complemented by a range of high-specification appliances, including multiple Miele ovens and space for an American-style fridge freezer. This space opens effortlessly into additional reception areas, including a versatile study, all of which continue the home’s theme of light and openness. French doors from both the kitchen and living spaces lead out to the beautifully oriented south-facing courtyard style area of the garden, providing the perfect setting for outdoor entertaining and relaxation.
The open reception areas flow seamlessly from the kitchen, leading through to a thoughtfully designed study/home office. This space offers a sense of privacy while remaining connected to the expansive family and reception area, creating a perfect balance between quiet retreat and open-plan living.
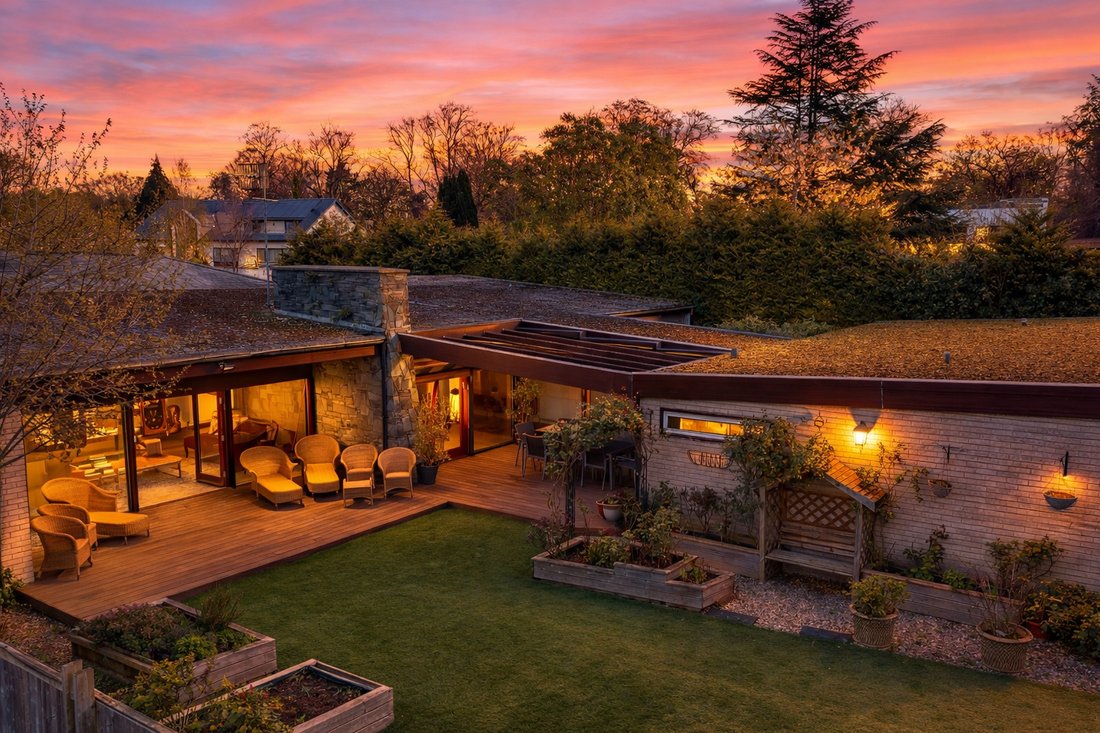
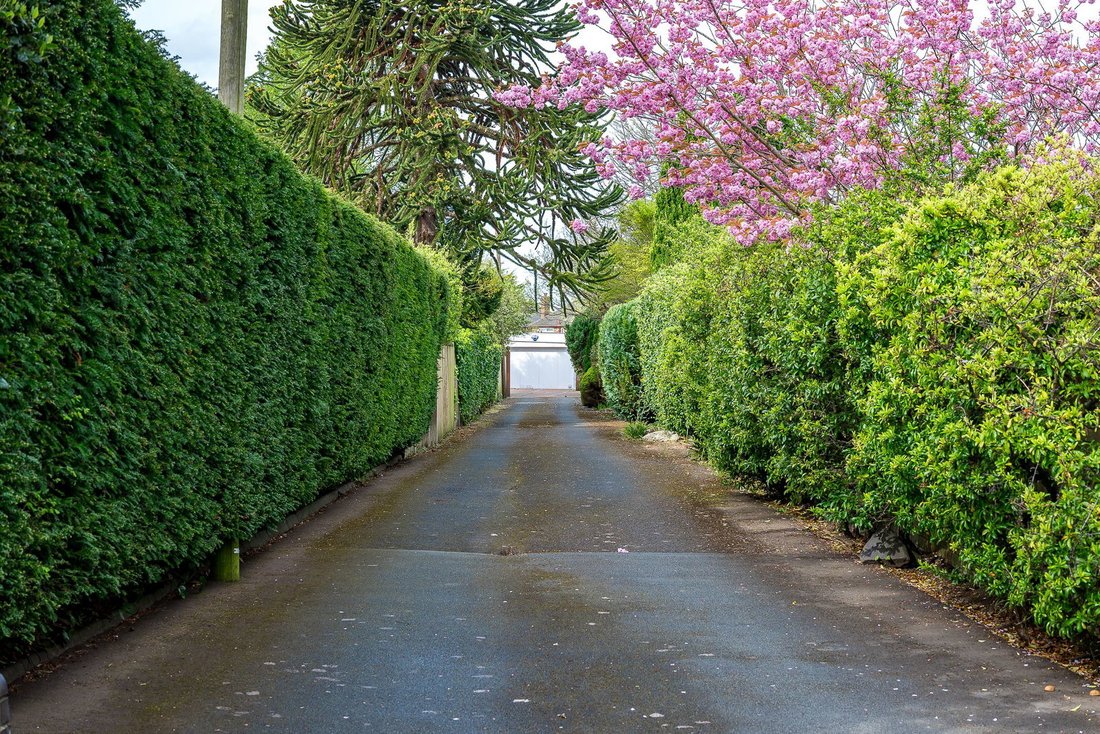
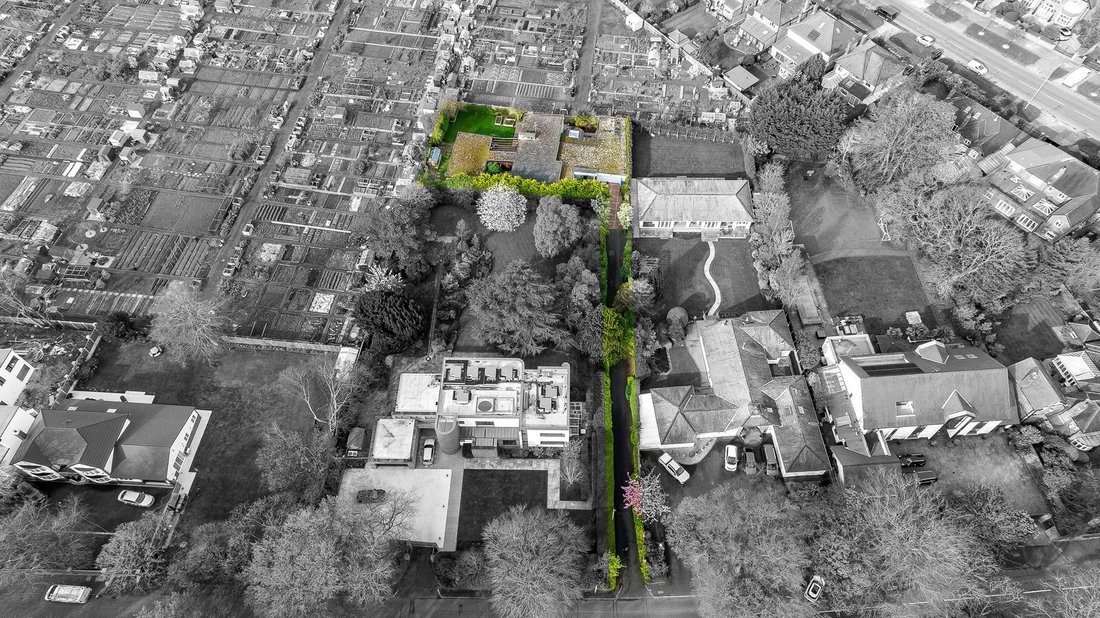
Accessed via a completely secluded private driveway, beautifully framed by mature trees and established shrubbery, this exceptional residence offers a rare sense of privacy and arrival. To the rear, the property reveals a truly unique south-facing garden, thoughtfully designed with a series of intimate courtyard spaces, perfect for quiet relaxation, alongside a superb, decked terrace ideal for entertaining. An immaculate artificial lawn ensures year-round enjoyment with minimal maintenance, while the overall setting remains entirely private creating a tranquil outdoor sanctuary perfectly suited to modern luxury living
The south-facing garden has been thoughtfully designed with ease of maintenance in mind, offering a perfect balance of practicality and style. A neatly laid artificial lawn is complemented by well-defined sleeper borders and greenhouse. While an array of mature trees and established shrubbery provide both structure and privacy. Framed by greenery, this tranquil outdoor space enjoys a sunny aspect throughout the day, creating an ideal setting for relaxation and alfresco entertaining.
ACCOMMODATION IN BRIEF
- Entrance porch and hallway
- W. C and utility room
- Open reception areas
- Primary suite with walk in wardrobe & ensuite bathroom
- Internal hallway
- 3 further bedrooms
- Family bathroom
- Self-contained kitchen/laundry room
- Kitchen/dining area
- Further reception areas and study area
- Single attached garage
EXTERNAL
· Long private driveway
· Secluded entrance
· Rear South facing garden with greenhouse
· Totally private, offering maximum seclusion
· Easily maintained lawn to rear with neat mature, raised borders
· Fenced perimeters
· Alarm and CCTV
PROPERTY INFORMATION
Tenure: Leasehold 999 years from 7 January 1926 vacant possession
Services: Mains water, Electric, Mains gas, Double glazing, Gas central heating, standard broadband (estimated), alarmed & CCTV
Local Authority: Liverpool City Council
EPC: D
Flood Risk: None known
If an offer is accepted, there is a £30 per buyer ID check cost. This is to comply with Anti Money Laundering requirements
-
Tipo di proprietà
Bungalow
-
Piani
1
-
Prezzo/piede²
$315
-
Emissioni
D
-
Consumo
D
Caratteristiche
- Terrazza
- Garage
- Cucina aperta
- Planimetria 2D
- Ufficio
- Lavanderia
- Privacy
- Isola della cucina
- Controsoffitti in pietra
Lot
Interni
- Ufficio
- Isola della cucina
- Lavanderia
- Cucina aperta
- Controsoffitti in pietra
Outdoor
Esplora la zona

L'agente La contatterà al più presto
Pubblicato da
Prenota una visita con Paula Davies
Scegli una data e indica se preferisci un tour virtuale o di persona con l’agente.
The UK’s Fastest-Growing Estate Agency Brand (data from TwentyEA)
We support our agents in building their own businesses, equipping them with cutting-edge tools to market homes effectively and deliver outstanding returns for their customers.
Proven to Sell Faster (data from TwentyEA)
In November 2024, eXp became the UK’s fastest estate agency for home sales, averaging just 47 days to sell, compared to 89 days across the top 25 agencies.
Proprietà simili nelle vicinanze
Nuovi annunci a Calderstones Park


Esplora più immobili in vendita
tipi di proprietà Calderstones Park, Liverpool, Inghilterra
Calderstones Park, Liverpool, Inghilterra ricerche popolari
- Proprietà immobiliari con Terrazza a Calderstones Park, Liverpool, Inghilterra
- Proprietà immobiliari con Ufficio a Calderstones Park, Liverpool, Inghilterra
- Proprietà immobiliari con Giardino a Calderstones Park, Liverpool, Inghilterra
- Proprietà immobiliari Comunità recintata a Calderstones Park, Liverpool, Inghilterra
- Proprietà immobiliari Privacy a Calderstones Park, Liverpool, Inghilterra
- Proprietà immobiliari con Camino a Calderstones Park, Liverpool, Inghilterra
- Proprietà immobiliari con Garage a Calderstones Park, Liverpool, Inghilterra
- Proprietà immobiliari con Cucina aperta a Calderstones Park, Liverpool, Inghilterra
- Proprietà immobiliari Rinnovato a Calderstones Park, Liverpool, Inghilterra
Guide e storie correlate
La fiducia dei migliori broker del mondo
Gli agenti dietro le proprietà più straordinarie del mondo pubblicano su JamesEdition.
- Annunci di Sotheby's, Christie's, BARNES ed Engel & Völkers
- Ogni annuncio è verificato prima della pubblicazione
- Si metta in contatto diretto con agenti verificati
Continuando, accetta i nostri Termini e la nostra Informativa sulla privacy.