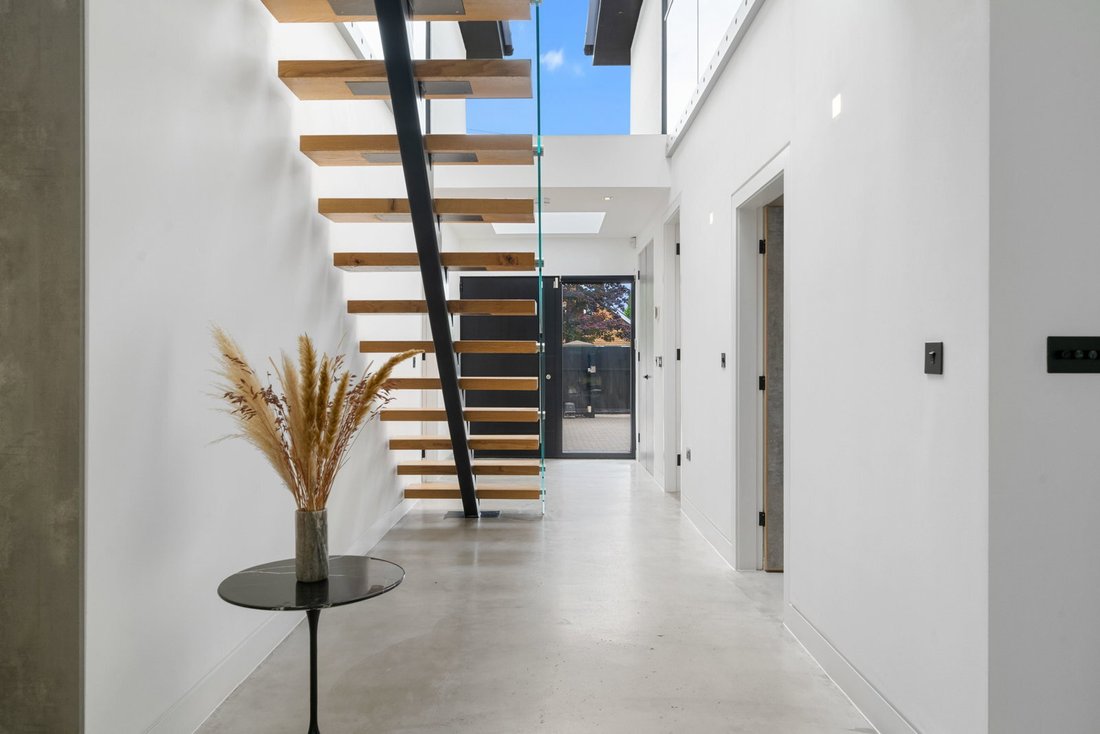
Ko1148 Un Architetto Ha Progettato Una Costruzione Su Misura DI Quasi 4.000 Piedi Quadrati, Situata Dietro Cancelli Remoti Su Old...
- 4 Camere
- 5 Bagni
- 4,427 Sqft
- Aggiornato: Luglio 24
- 48
Informazioni sulla proprietà
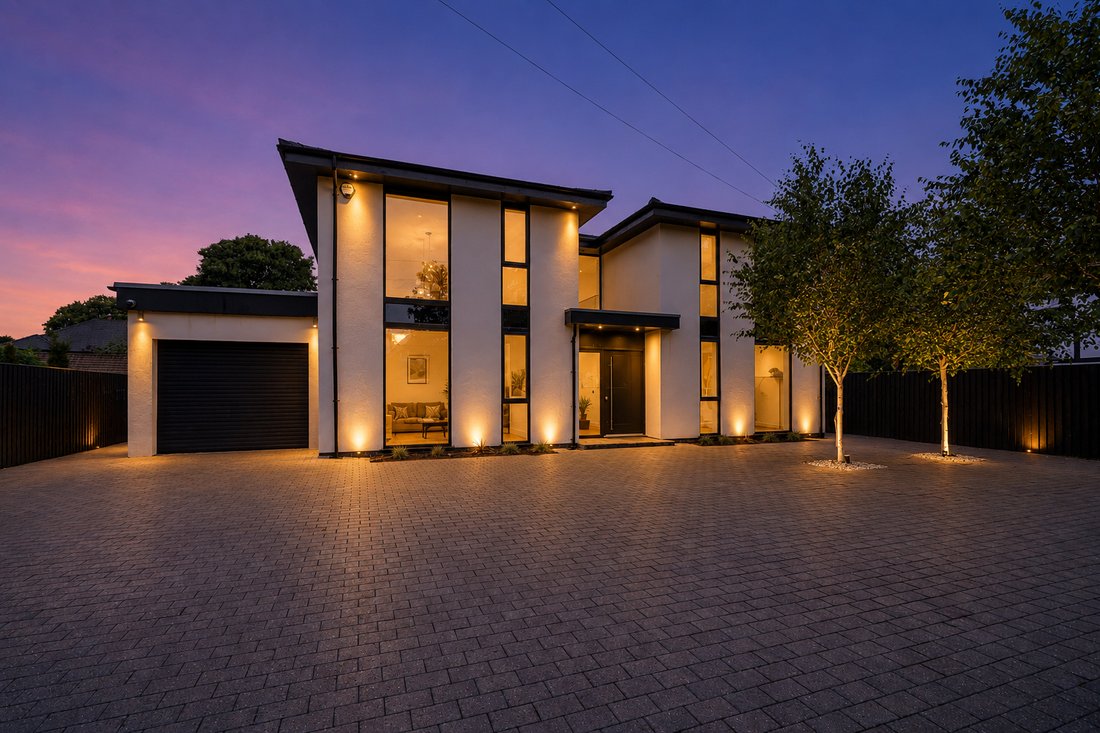
KO1148 - An architect designed custom build of almost 4,000 sq ft, set behind remote gates on Old Town Lane in the heart of Formby. This contemporary property offers vast open plan living, four ensuite bedrooms including two primary suites with dressing rooms and a expansive shared balcony terrace, with underfloor heating throughout both floors. To the rear, a fully private, mature tree lin
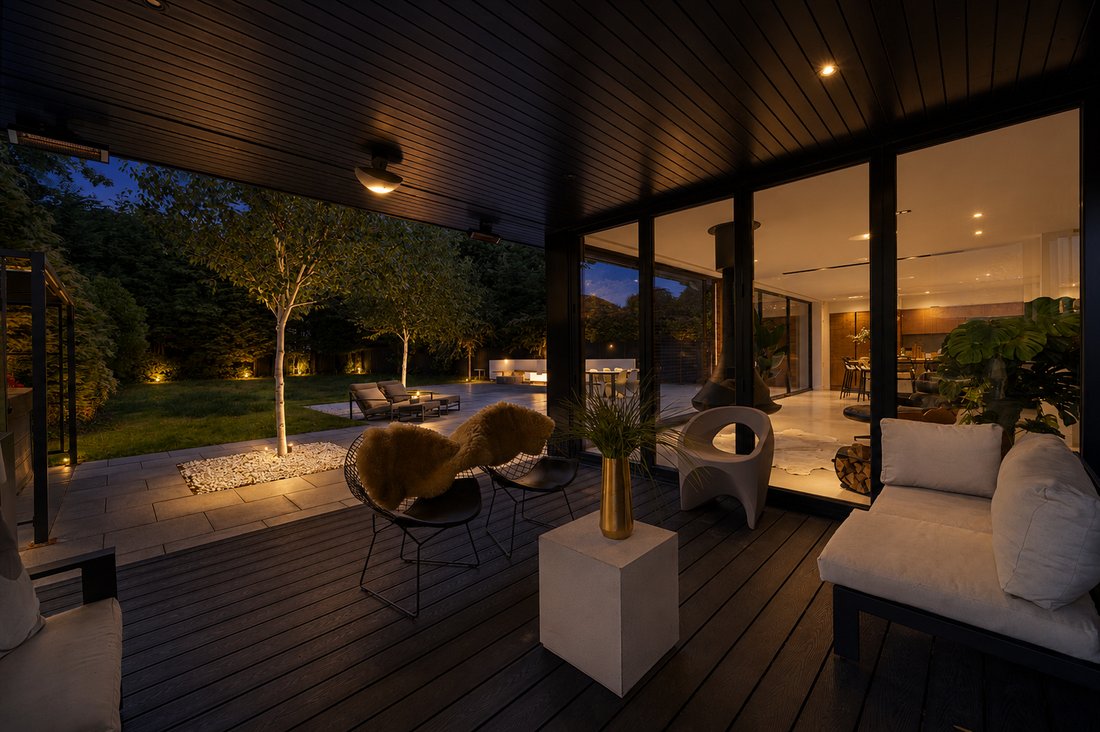
KO1148 - An architect designed custom build of almost 4,000 sq ft, set behind remote gates on Old Town Lane in the heart of Formby. This contemporary property offers vast open plan living, four ensuite bedrooms including two primary suites with dressing rooms and a expansive shared balcony terrace, with underfloor heating throughout both floors. To the rear, a fully private, mature tree lined garden includes a covered terrace off the living space, hot tub with pergola and extensive porcelain terracing, all just minutes from Formby beach, the pinewoods and Freshfield train station. A super combination of size, privacy and contemporary design in one of Merseyside’s most desirable villages.
The Property
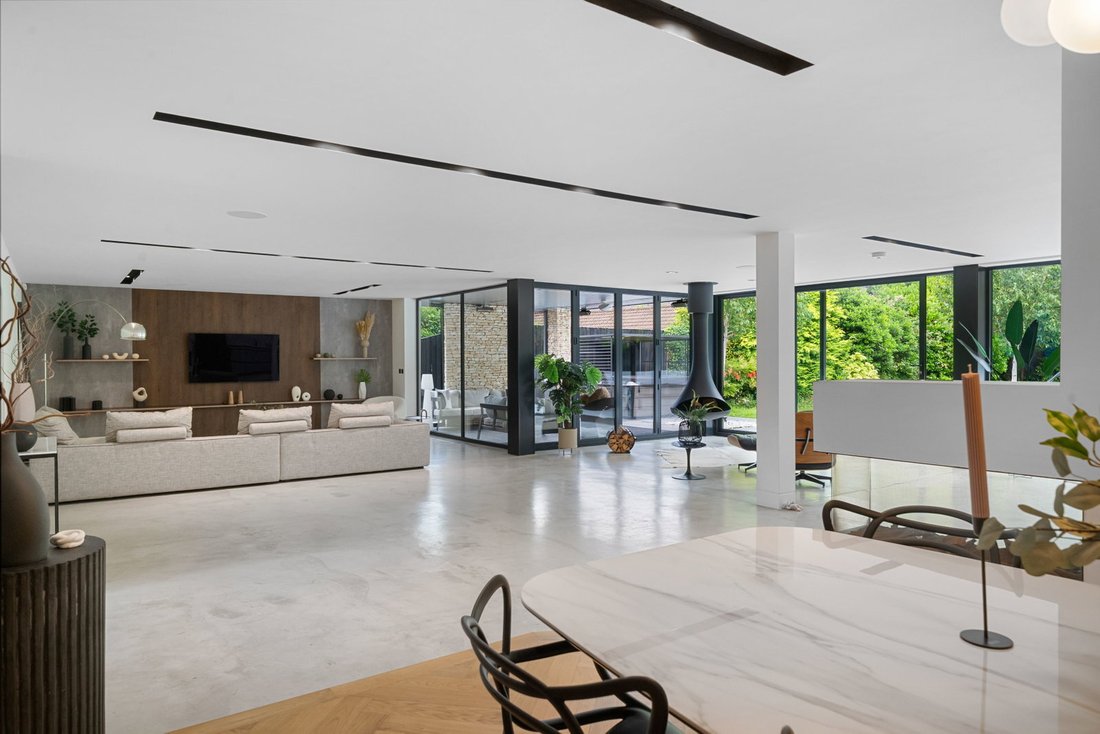
Built in 2019 as a one-off architectural commission Westside is a triumph of contemporary design and a masterclass in open plan living. This architect designed new build brings together bold glazing, soaring ceilings and four luxurious ensuite bedrooms.
Offering polished concrete flooring and a full height glazed void running through the heart of the ground floor, it connects a series of distinct living zones that give the home real flexibility for a growing family or a couple who love to entertain.
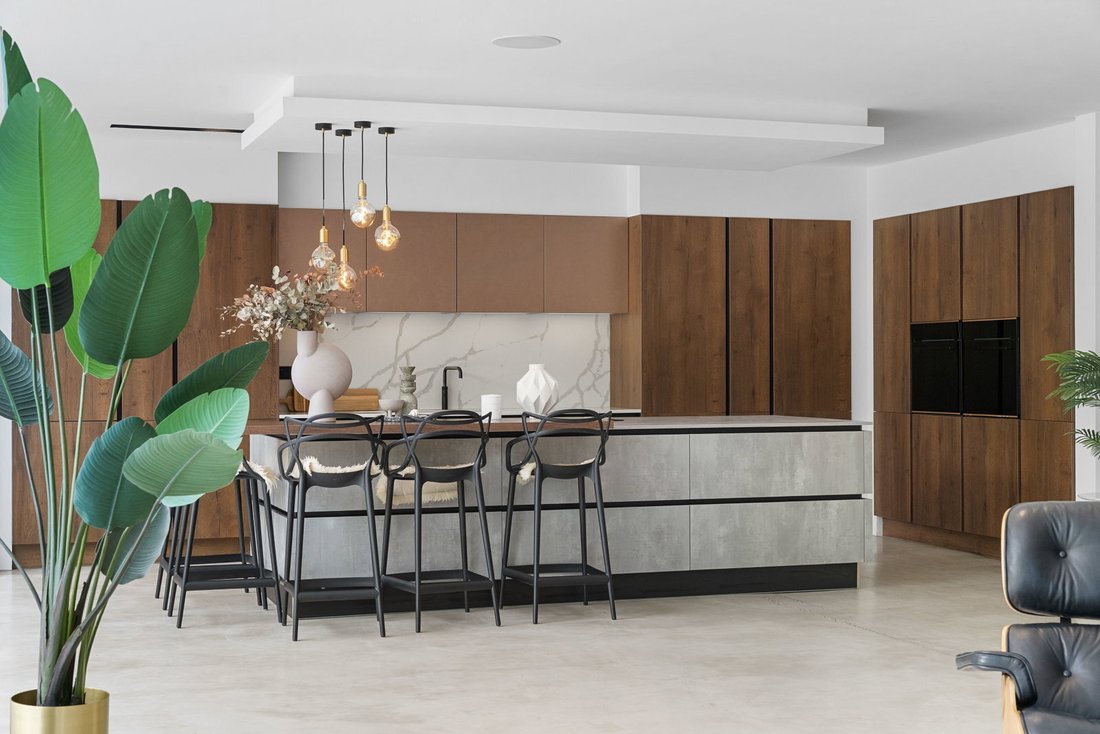
Every space has been finished to a high specification without feeling showy, from the kitchen through to the four bedroom suites above, two with its own dressing space and access to the spacious rear balcony. It’s a home that rewards a slower look, with small design details throughout that set it apart from a typical new build.
ACCOMMODATION IN BRIEF
- Entrance hall
- Family/ Living room
- Sitting room
- Open plan kitchen with living & dining
- Separate utility room
- Ground floor shower room/ WC
- 2 Primary bedrooms with dressing room, ensuite & balcony terrace
- Two Further bedrooms with ensuite
OUTSIDE
- 0.28 Acre Plot
- Remote gated access
- Extensive block paved driveway
- Parking for 4+ vehicles
- Integral garage
- Covered terrace with heater
- Expansive porcelain tiled terraces to rear
- Rear lawns
- Inbuilt seating arrangement
- Covered steel pergola with hot tub
Property Information
Tenure: Freehold with vacant possession
Services: Mains water, Mains gas, Electric, Underfloor heating throughout, Double glazing, Broadband Ultrafast (estimated), Integrated speaker system, Alarm, Security lighting,
Council Banding: H
EPC: B
Local Authority: Sefton County Council, with One-stop shop at Southport found within The Atkinson, Lord Street, Southport, PR8 1DB [hidden information]
-
Tipo di proprietà
Casa
-
Prezzo/piede²
$418
Caratteristiche
Lot
Interni
- Soffitto alto
- Camino
- Isola della cucina
- Idromassaggio
- Bar
- Cucina aperta
- Controsoffitti in pietra
- Centro Fitness / Palestra
Outdoor
Esplora la zona

L'agente La contatterà al più presto
Pubblicato da
Prenota una visita con Karl Ormerod
Scegli una data e indica se preferisci un tour virtuale o di persona con l’agente.
The UK’s Fastest-Growing Estate Agency Brand (data from TwentyEA)
We support our agents in building their own businesses, equipping them with cutting-edge tools to market homes effectively and deliver outstanding returns for their customers.
Proven to Sell Faster (data from TwentyEA)
In November 2024, eXp became the UK’s fastest estate agency for home sales, averaging just 47 days to sell, compared to 89 days across the top 25 agencies.
La fiducia dei migliori broker del mondo
Gli agenti dietro le proprietà più straordinarie del mondo pubblicano su JamesEdition.
- Annunci di Sotheby's, Christie's, BARNES ed Engel & Völkers
- Ogni annuncio è verificato prima della pubblicazione
- Si metta in contatto diretto con agenti verificati
Continuando, accetta i nostri Termini e la nostra Informativa sulla privacy.