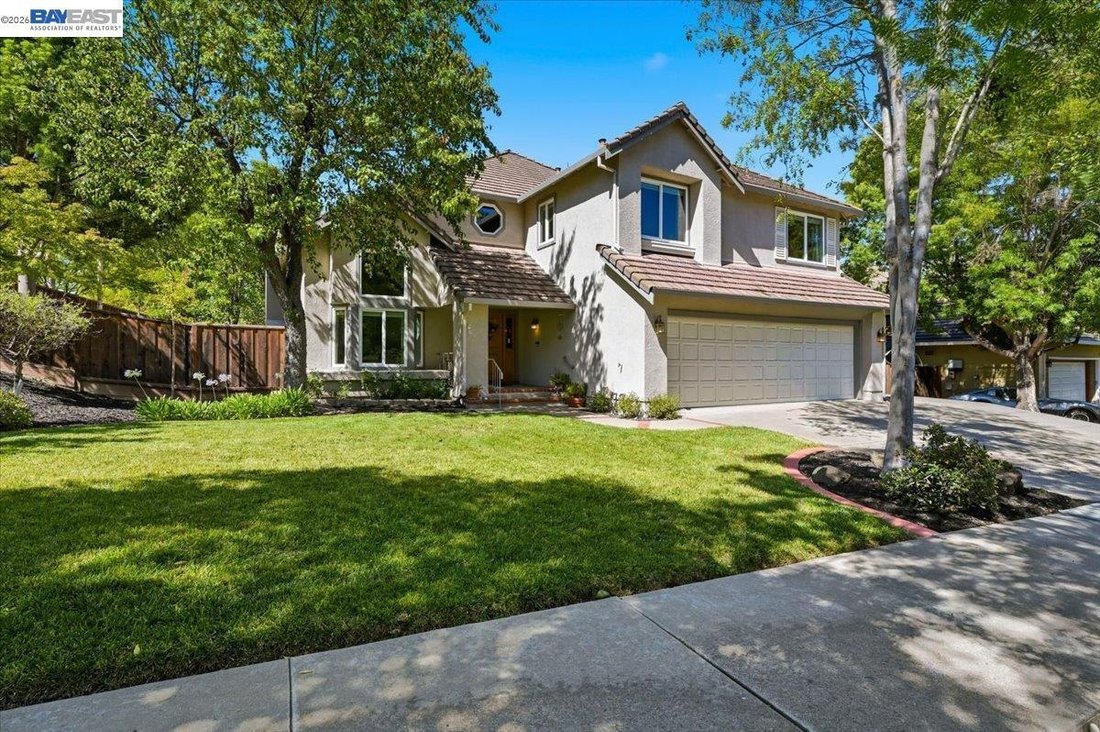
$1,755,000
Unifamiliare Indipendente Livermore
- 4 Camere
- 4 Bagni
- 3,201 Sqft
- 10,455 Sqft lot
- Aggiornato: Agosto 28
- MLS#41140822
Informazioni sulla proprietà
La descrizione è stata tradotta automaticamente.
La descrizione viene visualizzata nella lingua originale.
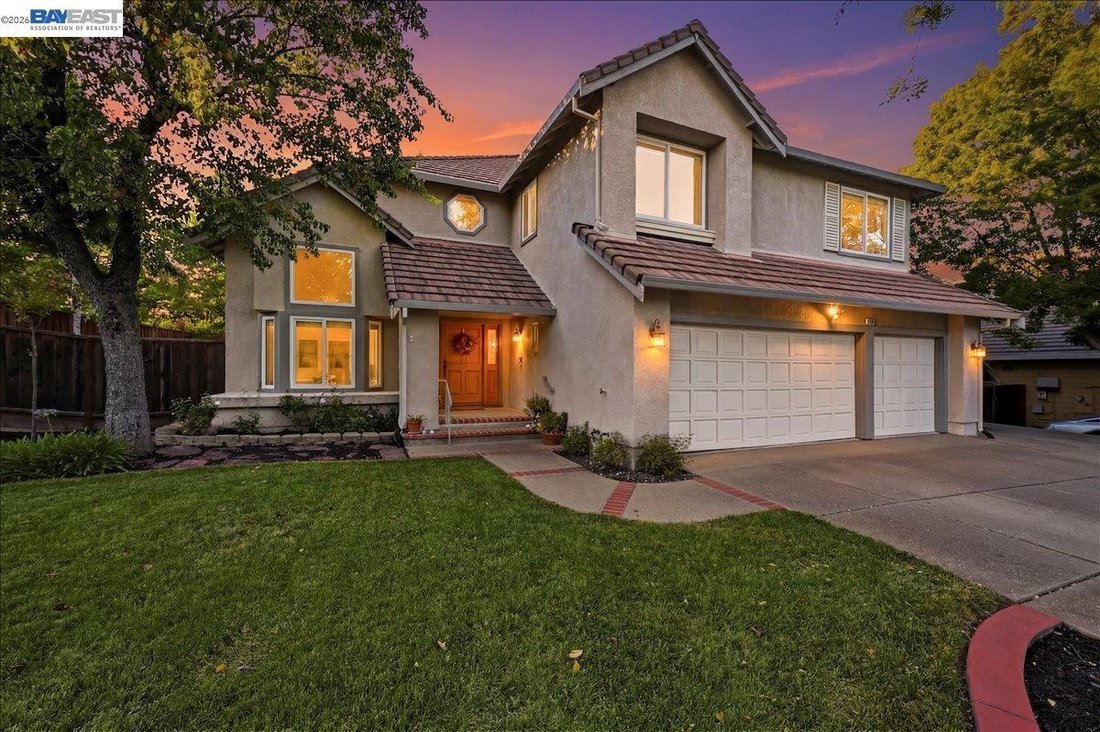
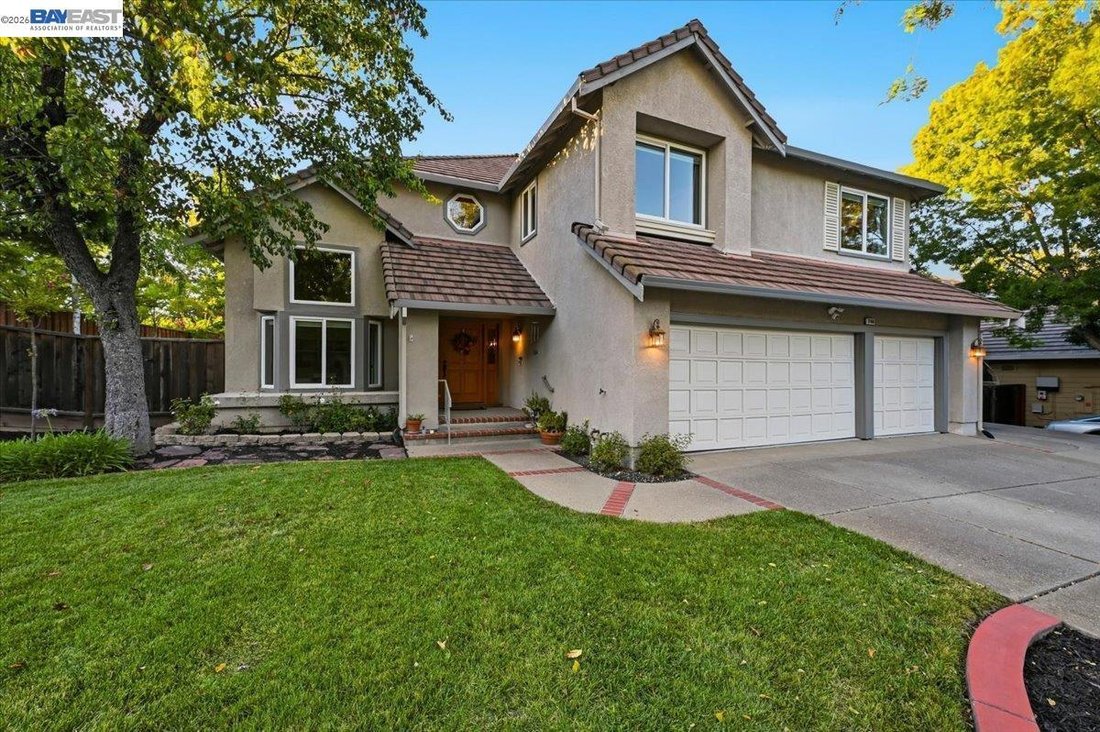
Nestled in the sought-after Amber Ridge neighborhood, this spacious 4-bedroom, 3.5-bathroom home offers 3,201 square feet of thoughtfully designed living space on a generous 10,280-square-foot lot. Built in 1994, this two-story home blends timeless appeal with modern comfort. Step inside to discover a bright and open floor plan featuring gorgeous wood flooring and nearly new upgraded windows throu
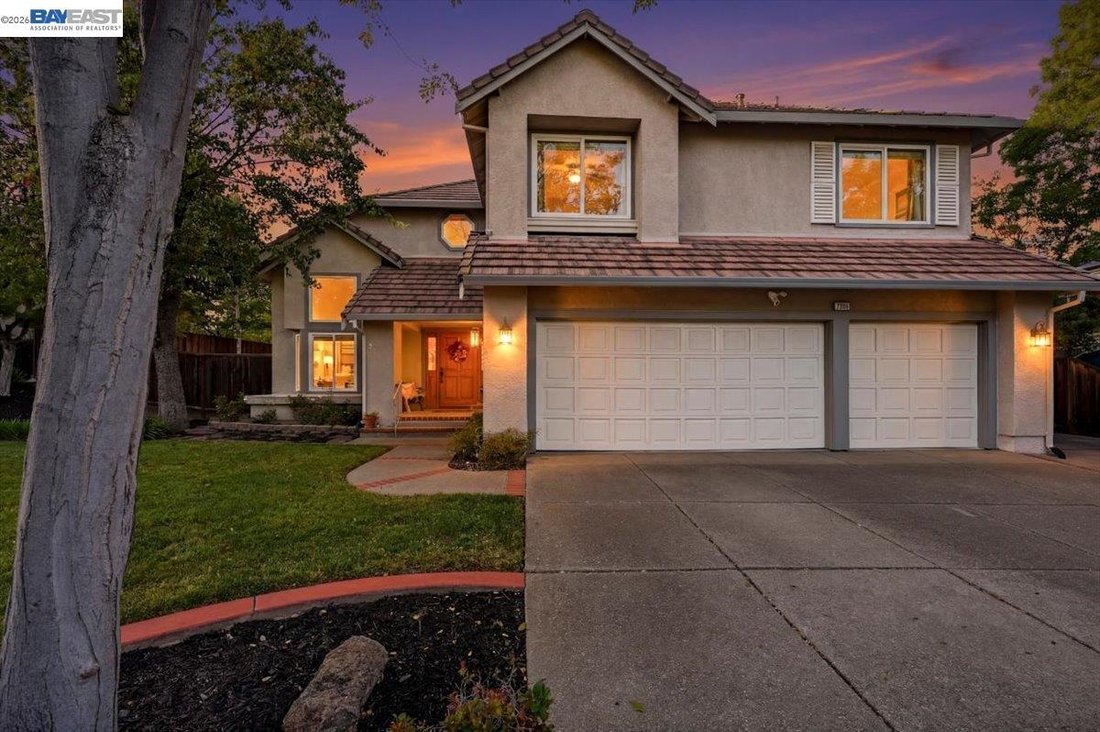
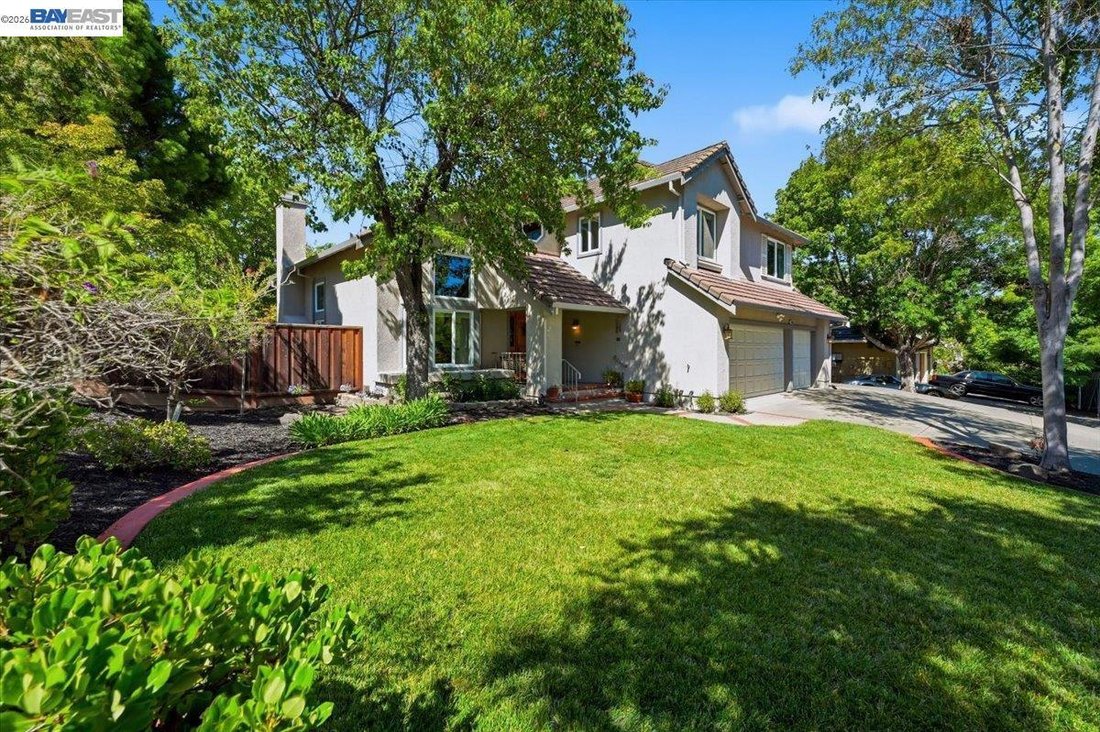
Nestled in the sought-after Amber Ridge neighborhood, this spacious 4-bedroom, 3.5-bathroom home offers 3,201 square feet of thoughtfully designed living space on a generous 10,280-square-foot lot. Built in 1994, this two-story home blends timeless appeal with modern comfort. Step inside to discover a bright and open floor plan featuring gorgeous wood flooring and nearly new upgraded windows throughout. Just off the entry, a versatile bonus room provides the perfect space for a home office, den, playroom, or potential fifth bedroom. The well-appointed kitchen is a chef’s dream, showcasing a beautiful farmhouse sink, a large Thermador gas cooktop, and a Thermador double oven, all flowing seamlessly into the main living area. A built-in wet bar and Bose surround sound system create the ideal setting for both everyday living and entertaining. The expansive primary suite offers a private retreat with an en-suite bath, while three additional bedrooms, one with its own full bath, provide ample space for family, guests, or a home office. With 3.5 bathrooms, morning routines are effortless for everyone. Outside, the possibilities are endless. The expansive lot features a large outdoor kitchen, a cozy fire pit, and a relaxing hot tub perfect for year-round entertaining. A fully finished casita adds incredible flexibility, ideal as a home office, gym, playroom, or creative studio. A three-car attached garage provides abundant parking and storage. Located in a well-established community, this home is just minutes from parks, top-rated schools, shopping, dining, Livermore’s renowned wineries, and vibrant downtown. Commuters will appreciate quick access to I-580 and major routes
-
Tipo di proprietà
Casa
-
Anno di costruzione
1994
-
Prezzo/piede²
$548
Caratteristiche
- Garage
- Camino
- Vigneto / Azienda vinicola
- Idromassaggio
- Centro Fitness / Palestra
- Cucina esterna
- Focolare
- Ufficio
- Parcheggio
Caratteristiche
Interni
- Ufficio
- Camino
- Idromassaggio
- Bar
- Centro Fitness / Palestra
Outdoor
- Parcheggio
- Focolare
- Garage
- Cucina esterna
- Vigneto / Azienda vinicola
Esplora la zona
3766 Valley View Way, Livermore, CA 94551, California, Stati Uniti
Visualizza su Google Maps
Prezzo per sqft
Basso
Alto
Iscritto da 5 anni
Hai chiesto informazioni su questa proprietà
L'agente La contatterà al più presto
Pubblicato da
4
Annunci
2022
Iscritto
Prenota una visita con Jake Fahnhorst
Scegli una data e indica se preferisci un tour virtuale o di persona con l’agente.
Data preferita
Tipo di tour

Pleasanton / Livermore
3825 Hopyard Road, Suite 106, 94588, Pleasanton, United States
Visualizza profilo agenzia
Ultimo aggiornamento
Agosto 28
Prima pubblicazione
Jul 16
Licenza agente
#02046694
Riferimento annuncio
2134958977997918
Stato dell'annuncio
Proprietà simili nelle vicinanze
Nuovi annunci a Livermore




Esplora più immobili in vendita
tipi di proprietà Livermore, CA, Stati Uniti
Livermore, CA, Stati Uniti ricerche popolari
- Proprietà immobiliari con Piscina a Livermore, CA, Stati Uniti
- Proprietà immobiliari con Cucina aperta a Livermore, CA, Stati Uniti
- Proprietà immobiliari con Sala giochi a Livermore, CA, Stati Uniti
- Proprietà immobiliari Duplex a Livermore, CA, Stati Uniti
- Proprietà immobiliari con Bagno turco a Livermore, CA, Stati Uniti
- Proprietà immobiliari Collina a Livermore, CA, Stati Uniti
Guide e storie correlate
La fiducia dei migliori broker del mondo
Gli agenti dietro le proprietà più straordinarie del mondo pubblicano su JamesEdition.
- Annunci di Sotheby's, Christie's, BARNES ed Engel & Völkers
- Ogni annuncio è verificato prima della pubblicazione
- Si metta in contatto diretto con agenti verificati
Continuando, accetta i nostri Termini e la nostra Informativa sulla privacy.
brokerages we
partnered with
partnered with