$506,185
Vendita Maison Traditionnelle 7 Pièces
- 3 Camere
- 2 Bagni
- 1,927 Sqft
- 9,010 Sqft lot
- Aggiornato: Oggi
Informazioni sulla proprietà
La descrizione è stata tradotta automaticamente.
La descrizione viene visualizzata nella lingua originale.
iad France - Delphine Gendre offers you: LIVERDY-EN-BRIE – THE PEACE OF THE COUNTRYSIDE JUST MINUTES FROM EVERYTHING!
DETACHED HOUSE - 3 BEDROOMS up to 6 POSSIBLE - 179 m² LIVING SPACE – 320 m² TOTAL USABLE SPACE on FULL BASEMENT – 2 GARAGES and SINGLE-LEVEL LIVING...
Do you dream of a peaceful, green environment, away from the hustle and bustle, without giving up transport, scho
DETACHED HOUSE - 3 BEDROOMS up to 6 POSSIBLE - 179 m² LIVING SPACE – 320 m² TOTAL USABLE SPACE on FULL BASEMENT – 2 GARAGES and SINGLE-LEVEL LIVING...
Do you dream of a peaceful, green environment, away from the hustle and bustle, without giving up transport, scho
iad France - Delphine Gendre offers you: LIVERDY-EN-BRIE – THE PEACE OF THE COUNTRYSIDE JUST MINUTES FROM EVERYTHING!
DETACHED HOUSE - 3 BEDROOMS up to 6 POSSIBLE - 179 m² LIVING SPACE – 320 m² TOTAL USABLE SPACE on FULL BASEMENT – 2 GARAGES and SINGLE-LEVEL LIVING...
Do you dream of a peaceful, green environment, away from the hustle and bustle, without giving up transport, schools, and shops?
Welcome to Liverdy-en-Brie, a charming Briard village where life is good, just 40 km from Paris and 7 minutes from Tournan-en-Brie.
Here, you enjoy daily calm and countryside, with kindergarten and primary schools right in the village, while reaching the RER E and Line P train station in Tournan-en-Brie, shops, middle school, and high school in just a few minutes.
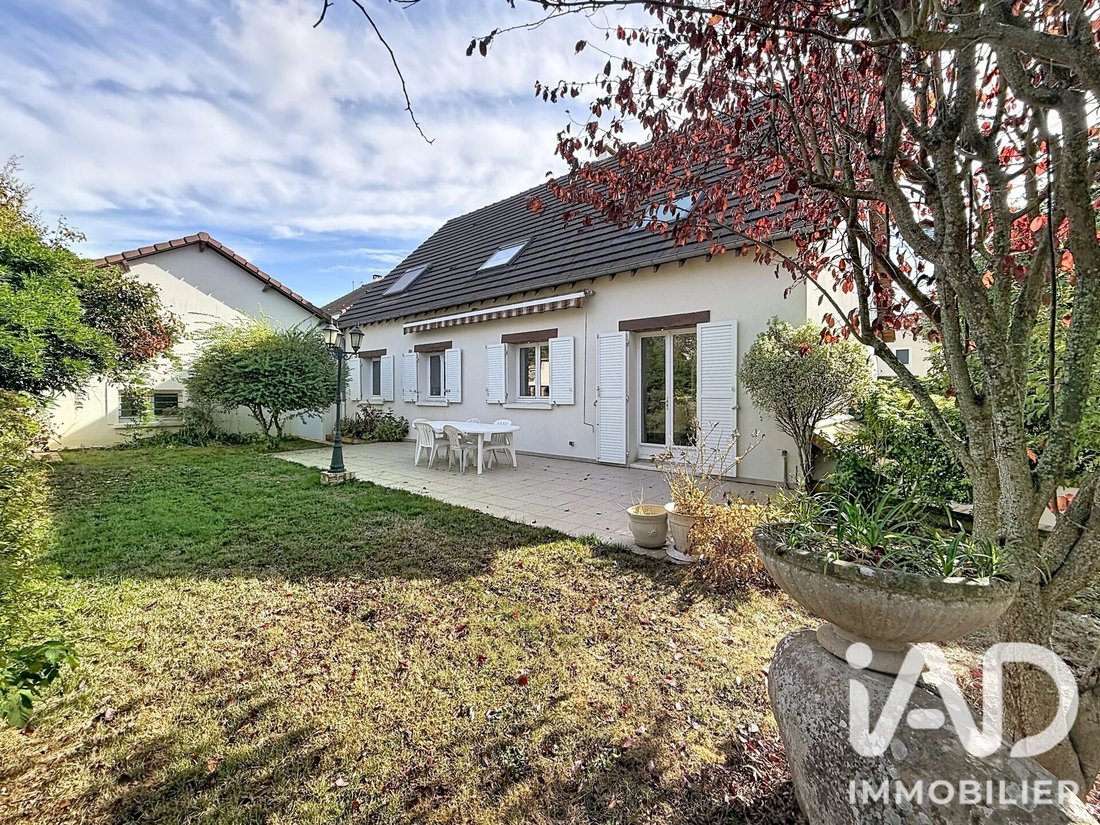
In this privileged setting, I invite you to discover this detached house with 179 m² of living space, built on a wooded plot of approximately 840 m² with no overlooking neighbors, featuring a full basement, 2 garages, and a layout allowing single-level living.
SPACIOUS, BRIGHT, AND A HOUSE THAT ADAPTS TO YOUR FAMILY:
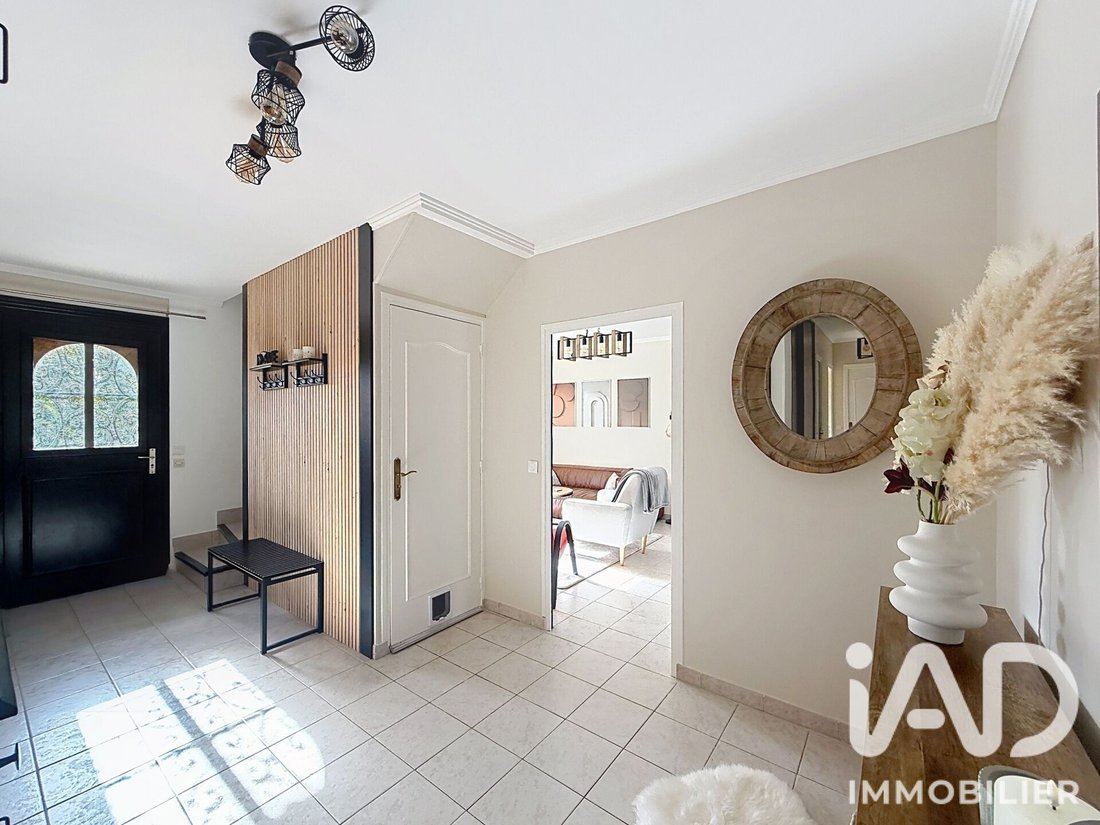
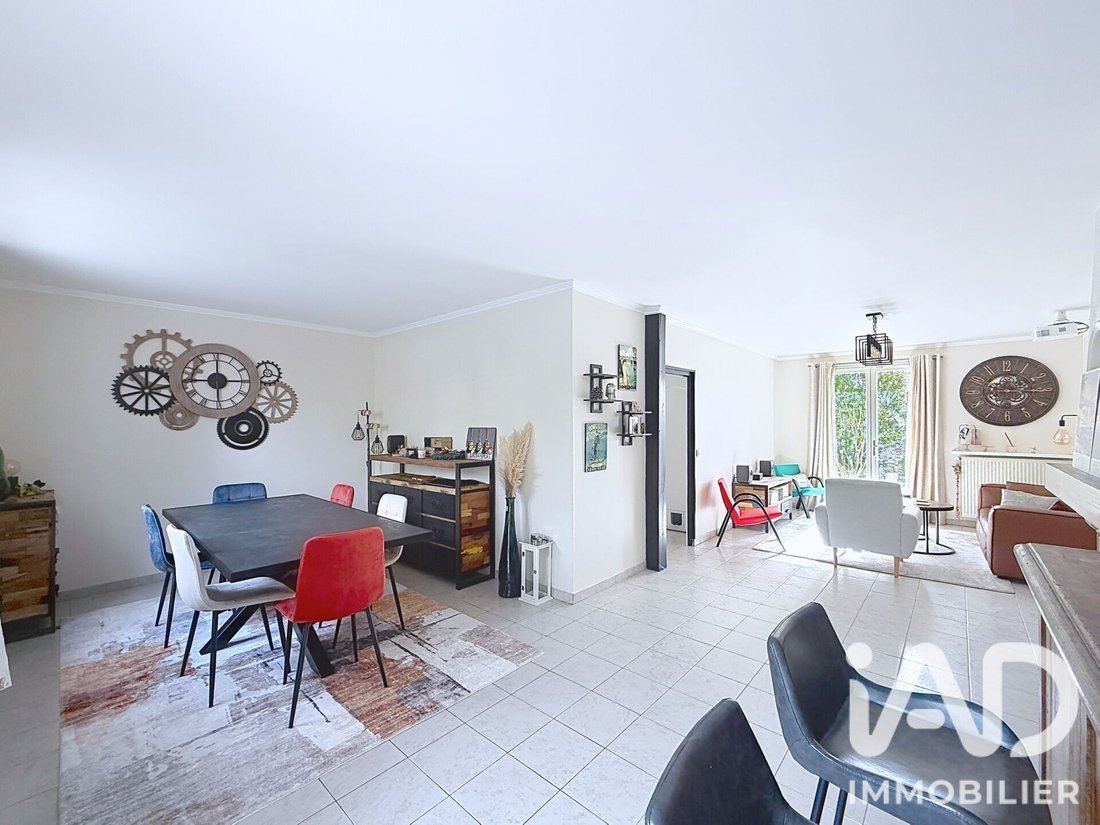
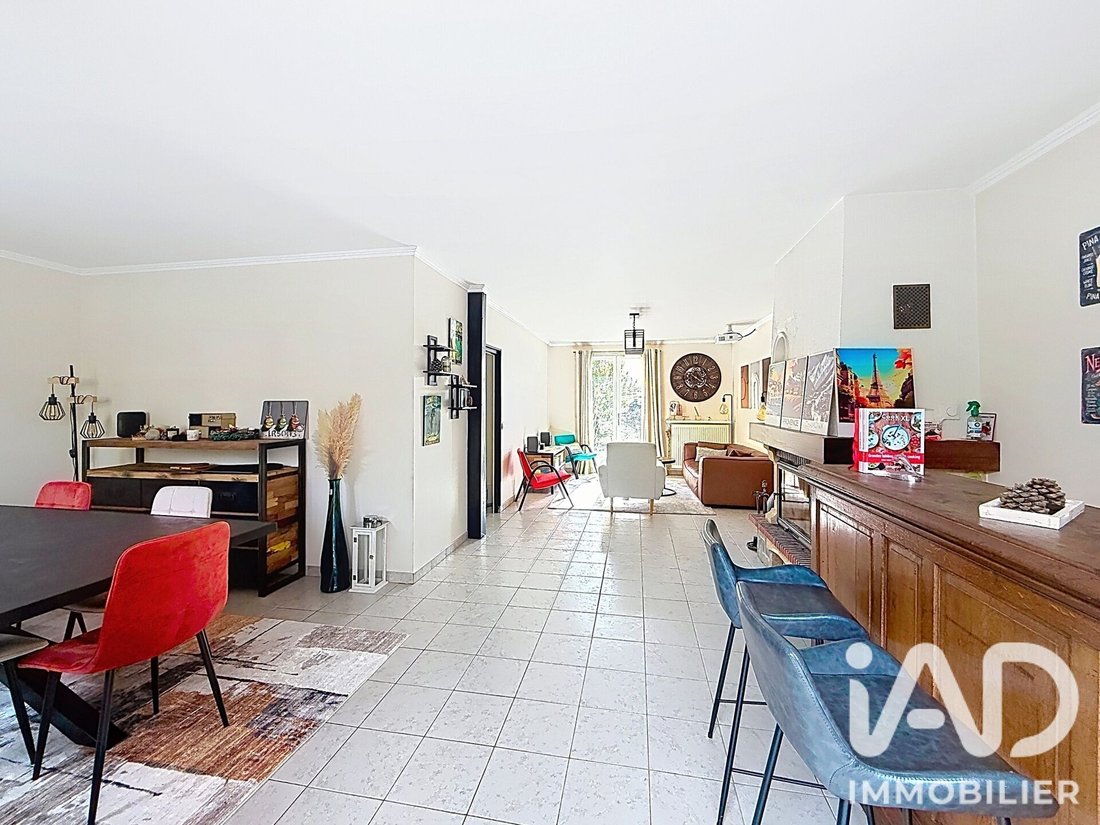
- On the ground floor: a welcoming entrance hall of nearly 10 m² leads to a DOUBLE living/dining room enhanced by a fireplace with insert, BRIGHT thanks to its east/west double exposure and cross-light.
- The kitchen, currently separate, can be opened to the living room to create an even more spacious and friendly living area.
This level also includes 2 bedrooms, a bathroom, a separate toilet, and a pantry/laundry room, completing the single-level living.
- Upstairs: the volumes offer great possibilities. A landing room of 26 m² can evolve according to your wishes: relaxation area, playroom, office, library… or be redesigned to create up to 2 additional bedrooms.
This leads to a 16 m² bedroom with dressing room, a modern bathroom with walk-in shower, a separate toilet, and an office that can also serve as a bedroom.
ADDITIONAL SPACES THAT MAKE A DIFFERENCE:
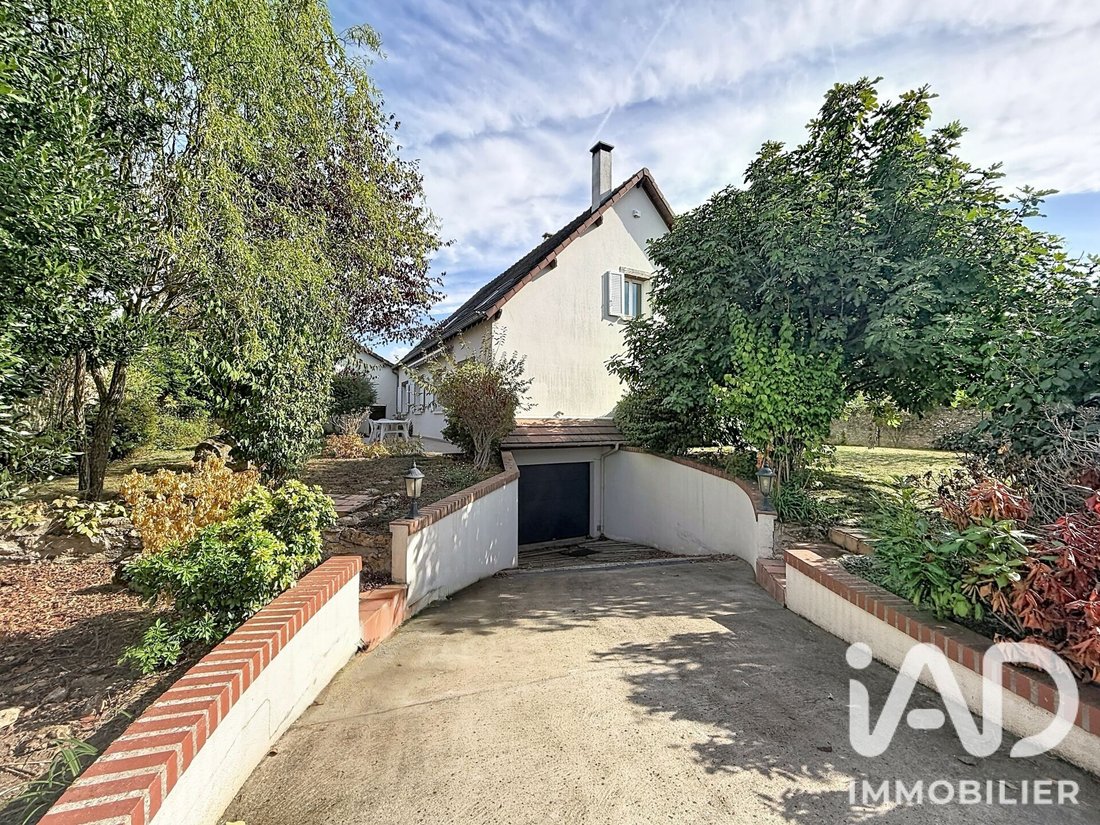
Accessible from both inside and outside, the full basement of about 107 m² includes a large 57 m² garage, approximately 15 m² of cellars and storage, as well as a boiler/laundry and workshop area of about 30 m².
There is also a second independent garage of 32 m², with a height of about 6 meters, offering great possibilities depending on your needs and projects.
A PRIVATE GARDEN:
Outside, you will enjoy a wooded garden, without any overlooking neighbors, facing east/west.
A terrace of about 30 m² facing west, equipped with an electric awning, pleasantly extends the house: an ideal space to enjoy the garden and beautiful evenings in good weather.
A family home with generous and adaptable volumes, for those seeking the tranquility of a village and the pleasure of country living, without compromising on proximity to transport, schools, and amenities.
A visit is essential to fully appreciate the space and potential.
Contact me 7 days a week to arrange a visit; I will be happy to help you discover your next cozy home.
DEAR COLLEAGUES - in the interest of our respective clients, I gladly accept inter-agency cooperation! Bring your buyers, you are welcome.
Agency fees payable by the seller.
A valid ID will be requested at the visit, in accordance with article [hidden information] of the Monetary and Financial Code. Information on risks to which this property is exposed, including the legal obligation for brush clearing, is available on the Géorisques website: [hidden information]
This real estate listing was written under the editorial responsibility of Ms. Delphine Gendre, independent real estate agent (without holding funds), commercial agent of SAS [hidden information] France registered with the RSAC of MELUN under number [hidden information], holder of the real estate canvassing card on behalf of the company [hidden information] France SAS.
Le informazioni sui rischi a cui è esposta questa proprietà sono disponibili sul sito web di Géorisques: https://www.georisques.gouv.fr/
DETACHED HOUSE - 3 BEDROOMS up to 6 POSSIBLE - 179 m² LIVING SPACE – 320 m² TOTAL USABLE SPACE on FULL BASEMENT – 2 GARAGES and SINGLE-LEVEL LIVING...
Do you dream of a peaceful, green environment, away from the hustle and bustle, without giving up transport, schools, and shops?
Welcome to Liverdy-en-Brie, a charming Briard village where life is good, just 40 km from Paris and 7 minutes from Tournan-en-Brie.
Here, you enjoy daily calm and countryside, with kindergarten and primary schools right in the village, while reaching the RER E and Line P train station in Tournan-en-Brie, shops, middle school, and high school in just a few minutes.
In this privileged setting, I invite you to discover this detached house with 179 m² of living space, built on a wooded plot of approximately 840 m² with no overlooking neighbors, featuring a full basement, 2 garages, and a layout allowing single-level living.
SPACIOUS, BRIGHT, AND A HOUSE THAT ADAPTS TO YOUR FAMILY:
- On the ground floor: a welcoming entrance hall of nearly 10 m² leads to a DOUBLE living/dining room enhanced by a fireplace with insert, BRIGHT thanks to its east/west double exposure and cross-light.
- The kitchen, currently separate, can be opened to the living room to create an even more spacious and friendly living area.
This level also includes 2 bedrooms, a bathroom, a separate toilet, and a pantry/laundry room, completing the single-level living.
- Upstairs: the volumes offer great possibilities. A landing room of 26 m² can evolve according to your wishes: relaxation area, playroom, office, library… or be redesigned to create up to 2 additional bedrooms.
This leads to a 16 m² bedroom with dressing room, a modern bathroom with walk-in shower, a separate toilet, and an office that can also serve as a bedroom.
ADDITIONAL SPACES THAT MAKE A DIFFERENCE:
Accessible from both inside and outside, the full basement of about 107 m² includes a large 57 m² garage, approximately 15 m² of cellars and storage, as well as a boiler/laundry and workshop area of about 30 m².
There is also a second independent garage of 32 m², with a height of about 6 meters, offering great possibilities depending on your needs and projects.
A PRIVATE GARDEN:
Outside, you will enjoy a wooded garden, without any overlooking neighbors, facing east/west.
A terrace of about 30 m² facing west, equipped with an electric awning, pleasantly extends the house: an ideal space to enjoy the garden and beautiful evenings in good weather.
A family home with generous and adaptable volumes, for those seeking the tranquility of a village and the pleasure of country living, without compromising on proximity to transport, schools, and amenities.
A visit is essential to fully appreciate the space and potential.
Contact me 7 days a week to arrange a visit; I will be happy to help you discover your next cozy home.
DEAR COLLEAGUES - in the interest of our respective clients, I gladly accept inter-agency cooperation! Bring your buyers, you are welcome.
Agency fees payable by the seller.
A valid ID will be requested at the visit, in accordance with article [hidden information] of the Monetary and Financial Code. Information on risks to which this property is exposed, including the legal obligation for brush clearing, is available on the Géorisques website: [hidden information]
This real estate listing was written under the editorial responsibility of Ms. Delphine Gendre, independent real estate agent (without holding funds), commercial agent of SAS [hidden information] France registered with the RSAC of MELUN under number [hidden information], holder of the real estate canvassing card on behalf of the company [hidden information] France SAS.
Le informazioni sui rischi a cui è esposta questa proprietà sono disponibili sul sito web di Géorisques: https://www.georisques.gouv.fr/
-
Tipo di proprietà
Casa
-
Piani
2
-
Anno di costruzione
1997
-
Prezzo/piede²
$262
-
Emissioni
C
-
Consumo
C
Caratteristiche
- Giardino
- Terrazza
- Garage
- Camino
- Seminterrato
- Piano cottura a gas
- Ufficio
- Lavanderia
- Privacy
Esplora la zona
Liverdy-en-Brie, Isola di Francia, Francia
Visualizza su Google Maps
Prezzo per sqft
Basso
Alto
Iscritto da 3 anni
Hai chiesto informazioni su questa proprietà
L'agente La contatterà al più presto
Pubblicato da
11289
Annunci
2023
Iscritto
Prenota una visita con the agent
Scegli una data e indica se preferisci un tour virtuale o di persona con l’agente.
Data preferita
Tipo di tour
Ultimo aggiornamento
Oggi
Prima pubblicazione
Ottobre 6
Riferimento annuncio
2122247
La fiducia dei migliori broker del mondo
Gli agenti dietro le proprietà più straordinarie del mondo pubblicano su JamesEdition.
- Annunci di Sotheby's, Christie's, BARNES ed Engel & Völkers
- Ogni annuncio è verificato prima della pubblicazione
- Si metta in contatto diretto con agenti verificati
Continuando, accetta i nostri Termini e la nostra Informativa sulla privacy.