$1,275,000
Elevated Colorado Living: Un Vero Capolavoro In Un Ranch
- 3 Camere
- 2 Bagni
- 4,131 Sqft
- 20,038 Sqft lot
- Aggiornato: Settembre 6
Informazioni sulla proprietà
La descrizione è stata tradotta automaticamente.
La descrizione viene visualizzata nella lingua originale.
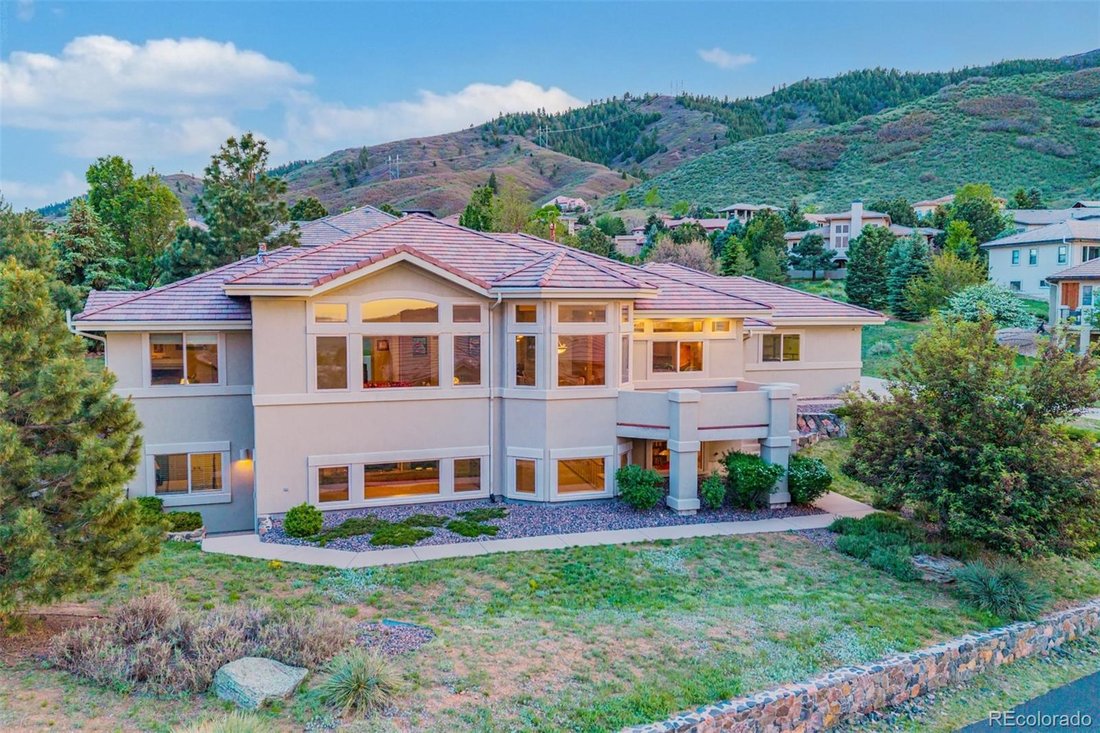
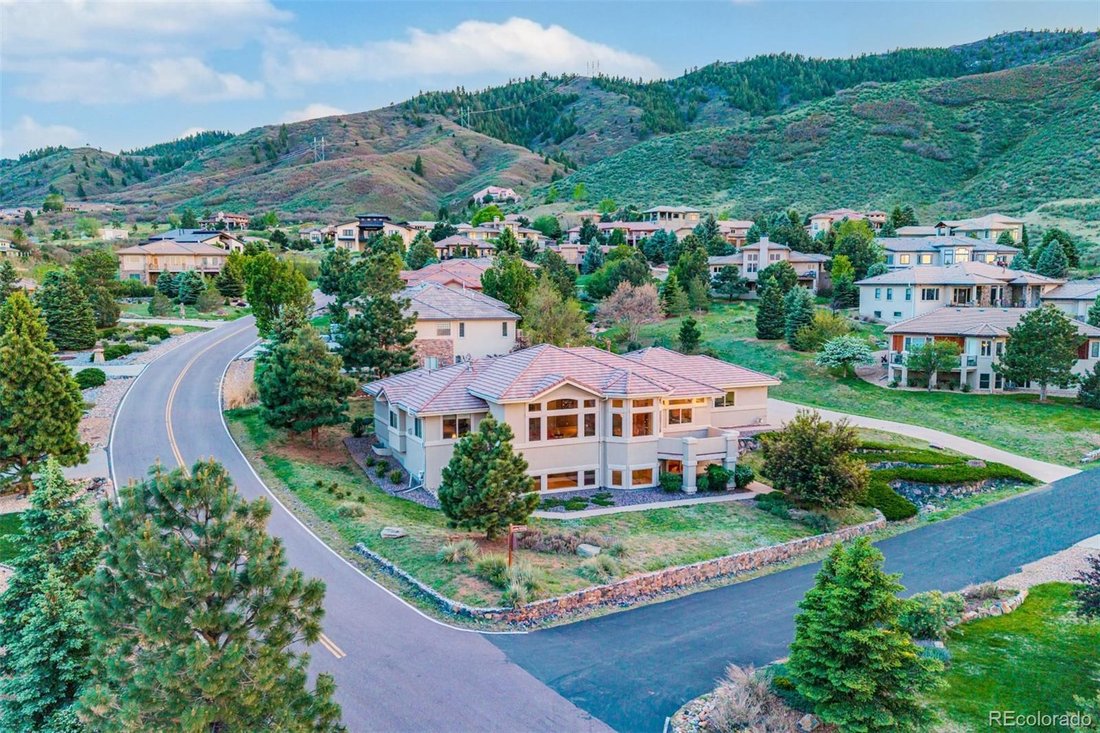
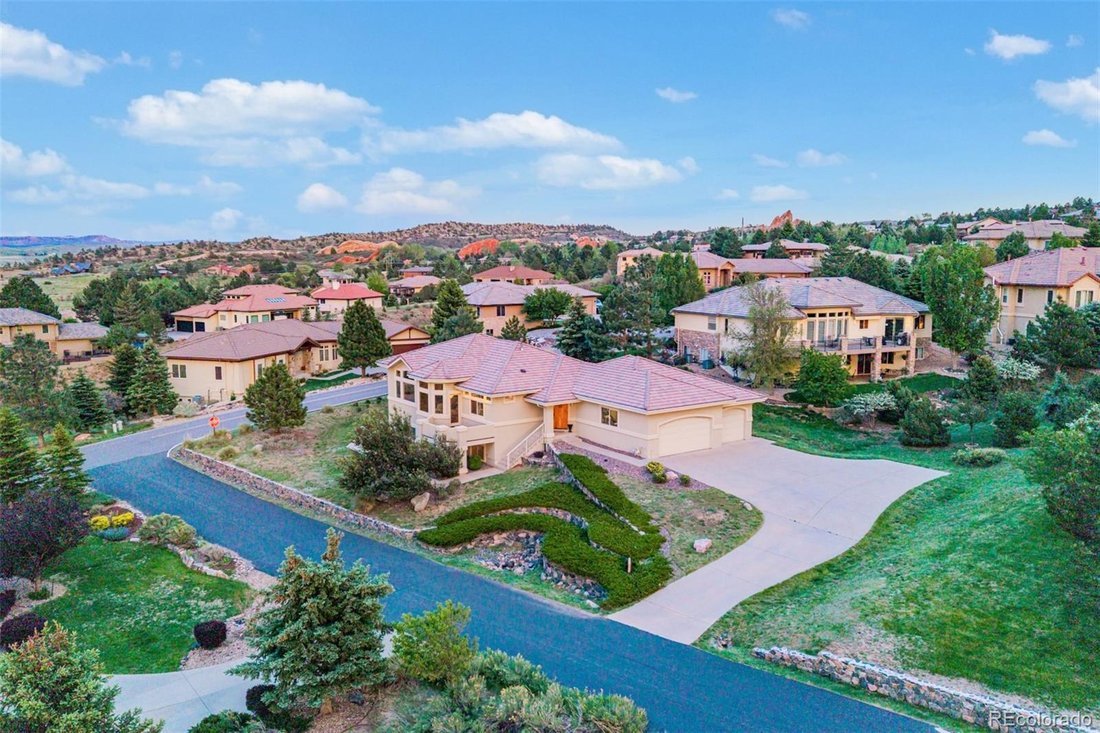
Experience elevated Colorado living in this exquisite true ranch-style estate nestled on a large corner lot in prestigious Roxborough Park! Surrounded by breathtaking natural beauty and showcasing unobstructed Colorado skyline views, this exceptional residence blends timeless elegance and refined comfort. Offering 3 bedrooms, 3 bathrooms, and an oversized 4-car tandem garage, the home impresses wi
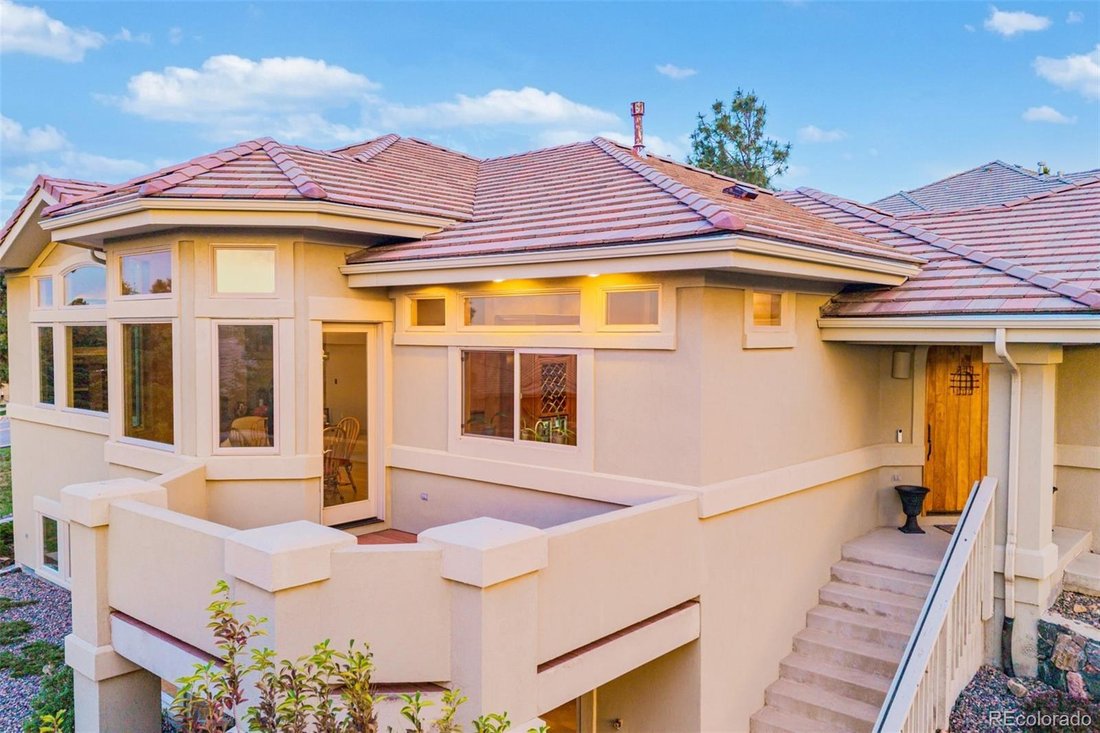
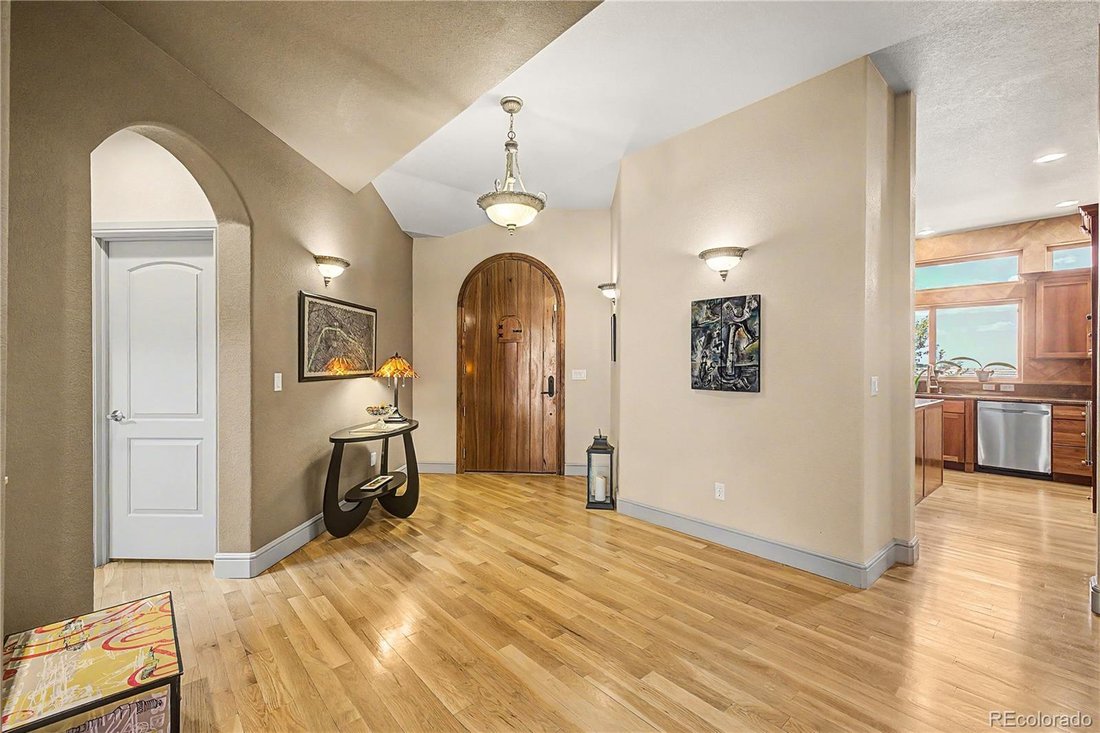
Experience elevated Colorado living in this exquisite true ranch-style estate nestled on a large corner lot in prestigious Roxborough Park! Surrounded by breathtaking natural beauty and showcasing unobstructed Colorado skyline views, this exceptional residence blends timeless elegance and refined comfort. Offering 3 bedrooms, 3 bathrooms, and an oversized 4-car tandem garage, the home impresses with lush mature landscaping and outstanding curb appeal. Inside, a grand foyer welcomes you with soaring ceilings, abundant natural light, elegant archways, recessed lighting, designer finishes, and a sophisticated mix of tile, wood, and carpet flooring. Expansive windows perfectly frame the surrounding scenery while filling the home with warmth and light. The spacious living room features a cozy fireplace and media niche, while the formal dining room creates the perfect setting for gatherings. The gourmet kitchen is beautifully appointed with high-end stainless steel appliances, granite countertops, a center island, pantry, dual-zone wine cooler, wine rack, and abundant cabinetry. A charming breakfast nook with a bay window provides picturesque views. The stunning library showcases extensive custom built-ins and convenient access to the elevator servicing the walk-out basement. The luxurious primary suite features double-door entry, a serene sitting area, and a striking three-sided fireplace. Its spa-inspired five-piece bathroom includes dual vanities, a soaking jetted tub, glass-enclosed shower, and walk-in closet. The walk-out basement offers a spacious recreation room with a gas log fireplace, wet bar, bonus sitting area, and direct outdoor access. Enjoy movie nights in the dedicated media room with stepped seating and included components. Two additional bedrooms, a full bathroom, and generous storage spaces provide flexibility and functionality. Relax while taking in tranquil mountain views from the elevated balcony or one of the two private walled patios.
-
Tipo di proprietà
Casa
-
Anno di costruzione
2005
-
Prezzo/piede²
$308
Caratteristiche
- Cabina armadio
- Camino
- Garage
- Piscina
- Libreria
- Cinema
- Ascensore
- Vista sulle montagne
- Vista panoramica / Scenica
Caratteristiche
Lot
Interni
Outdoor
Esplora la zona
11164 W Yucca, Sterling Ranch, Colorado, Stati Uniti
Visualizza su Google Maps
Prezzo per sqft
Basso
Alto

Iscritto da 2 anni
Hai chiesto informazioni su questa proprietà
L'agente La contatterà al più presto
Pubblicato da
10
Annunci
2024
Iscritto
Prenota una visita con Christopher Naggar
Scegli una data e indica se preferisci un tour virtuale o di persona con l’agente.
Data preferita
Tipo di tour

Ultimo aggiornamento
Settembre 6
Prima pubblicazione
Jun 25
Licenza agente
Riferimento annuncio
6564080
Proprietà simili nelle vicinanze
Nuovi annunci a Sterling Ranch

Esplora più immobili in vendita
tipi di proprietà Sterling Ranch, CO, Stati Uniti
Sterling Ranch, CO, Stati Uniti ricerche popolari
- Proprietà immobiliari con Bar a Sterling Ranch, CO, Stati Uniti
- Proprietà immobiliari con Camino a Sterling Ranch, CO, Stati Uniti
- Proprietà immobiliari con Garage a Sterling Ranch, CO, Stati Uniti
- Proprietà immobiliari con Giardino a Sterling Ranch, CO, Stati Uniti
- Proprietà immobiliari con Centro Fitness / Palestra a Sterling Ranch, CO, Stati Uniti
- Proprietà immobiliari con Piscina a Sterling Ranch, CO, Stati Uniti
- Proprietà immobiliari Vista sulle montagne a Sterling Ranch, CO, Stati Uniti
- Proprietà immobiliari con Ufficio a Sterling Ranch, CO, Stati Uniti
- Proprietà immobiliari con Cucina aperta a Sterling Ranch, CO, Stati Uniti
- Proprietà immobiliari con Balcone a Sterling Ranch, CO, Stati Uniti
- Proprietà immobiliari Privacy a Sterling Ranch, CO, Stati Uniti
- Proprietà immobiliari con Terrazza a Sterling Ranch, CO, Stati Uniti
- Proprietà immobiliari con Campo da tennis a Sterling Ranch, CO, Stati Uniti
- Proprietà immobiliari Vista panoramica / Scenica a Sterling Ranch, CO, Stati Uniti
- Proprietà immobiliari con Idromassaggio a Sterling Ranch, CO, Stati Uniti
- Proprietà immobiliari Comunità recintata a Sterling Ranch, CO, Stati Uniti
- Proprietà immobiliari Moderno a Sterling Ranch, CO, Stati Uniti
- Proprietà immobiliari con Aria condizionata a Sterling Ranch, CO, Stati Uniti
- Proprietà immobiliari con Sala giochi a Sterling Ranch, CO, Stati Uniti
- Proprietà immobiliari Vista sull'acqua a Sterling Ranch, CO, Stati Uniti
- Proprietà immobiliari con Ascensore a Sterling Ranch, CO, Stati Uniti
- Proprietà immobiliari Vista Golf a Sterling Ranch, CO, Stati Uniti
- Proprietà immobiliari Nuove costruzioni a Sterling Ranch, CO, Stati Uniti
- Proprietà immobiliari con Cantina a Sterling Ranch, CO, Stati Uniti
- Proprietà immobiliari Vista Città a Sterling Ranch, CO, Stati Uniti
- Proprietà immobiliari con Cinema a Sterling Ranch, CO, Stati Uniti
- Proprietà immobiliari con Cucina esterna a Sterling Ranch, CO, Stati Uniti
- Proprietà immobiliari con Sauna a Sterling Ranch, CO, Stati Uniti
- Proprietà immobiliari Rinnovato a Sterling Ranch, CO, Stati Uniti
- Proprietà immobiliari con Bagno turco a Sterling Ranch, CO, Stati Uniti
- Proprietà immobiliari con Libreria a Sterling Ranch, CO, Stati Uniti
- Proprietà immobiliari Vista sul lago a Sterling Ranch, CO, Stati Uniti
- Proprietà immobiliari Investimento immobiliare a Sterling Ranch, CO, Stati Uniti
- Proprietà immobiliari Equestre a Sterling Ranch, CO, Stati Uniti
Guide e storie correlate
La fiducia dei migliori broker del mondo
Gli agenti dietro le proprietà più straordinarie del mondo pubblicano su JamesEdition.
- Annunci di Sotheby's, Christie's, BARNES ed Engel & Völkers
- Ogni annuncio è verificato prima della pubblicazione
- Si metta in contatto diretto con agenti verificati
Continuando, accetta i nostri Termini e la nostra Informativa sulla privacy.
brokerages we
partnered with
partnered with