$1,500,000
Unifamiliare Indipendente Littleton
- 5 Camere
- 5 Bagni
- 6,012 Sqft
- 13,068 Sqft lot
- Aggiornato: Ottobre 23
- MLS#7154818
Informazioni sulla proprietà
La descrizione è stata tradotta automaticamente.
La descrizione viene visualizzata nella lingua originale.
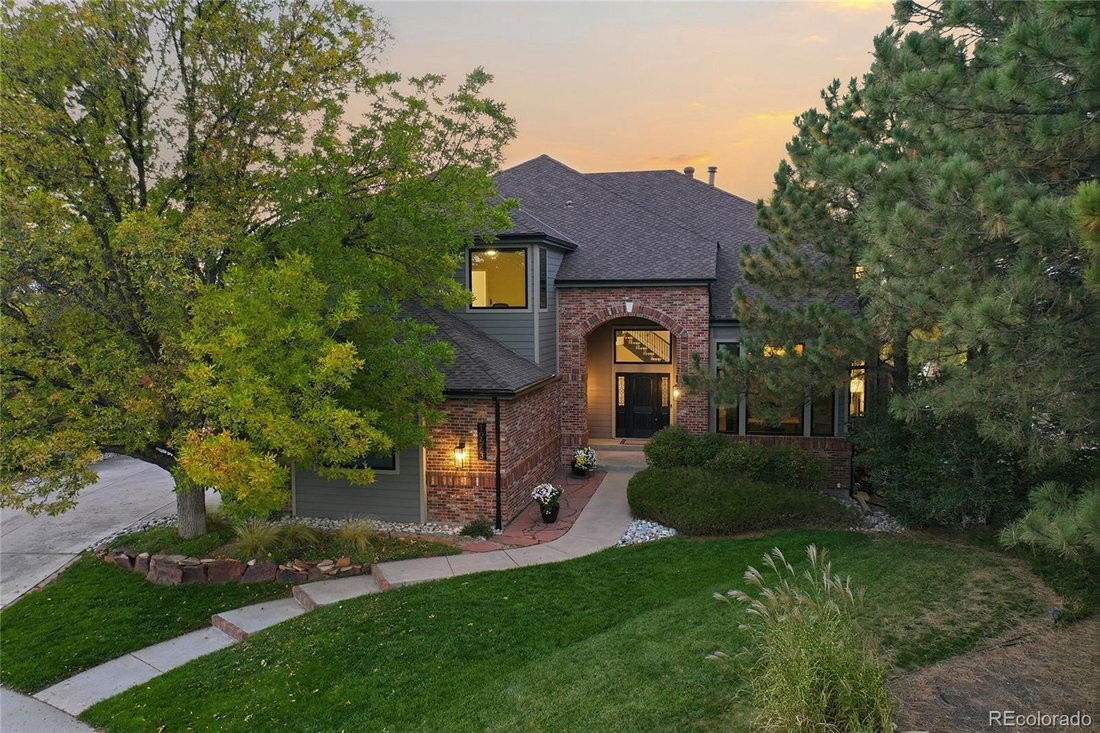
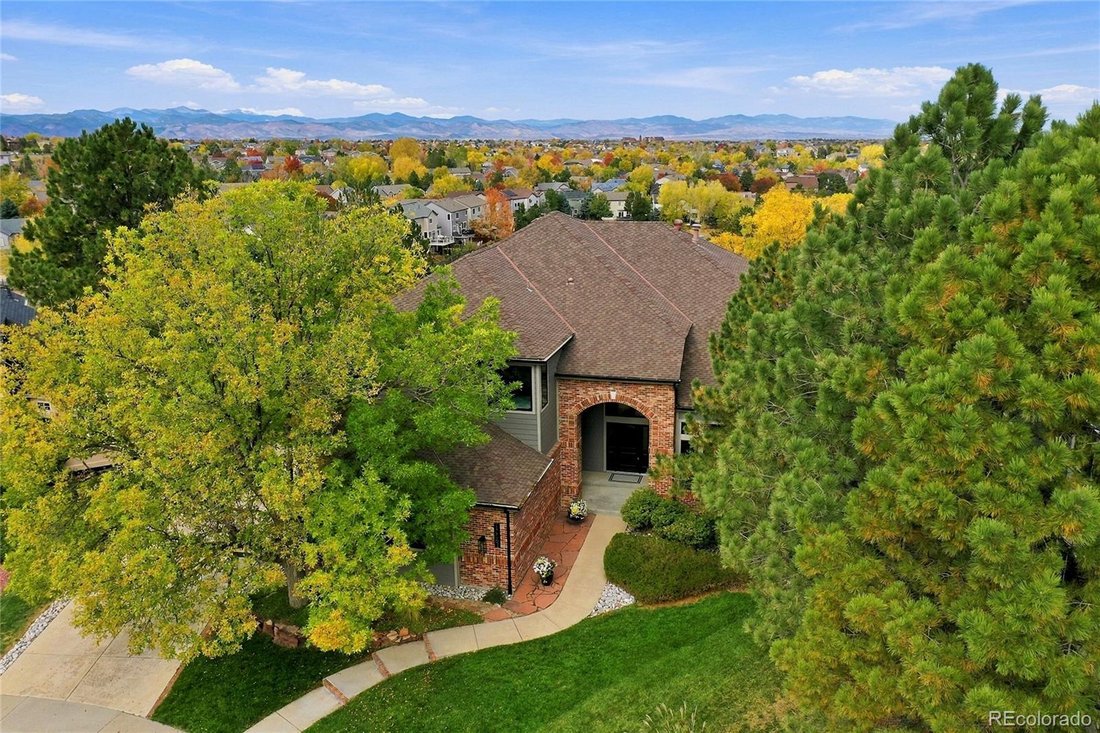
Spectacular mountain views, over $450,000 in upgrades, and exceptional attention to detail define this remarkable Colorado home. Tucked away on a quiet cul-de-sac, this home offers 5 bedrooms, 5 baths, an office, loft, and finished walkout basement, blending elegant design with everyday functionality. The stunning kitchen features custom white oak cabinetry, honed Taj Mahal quartzite, premium Ther
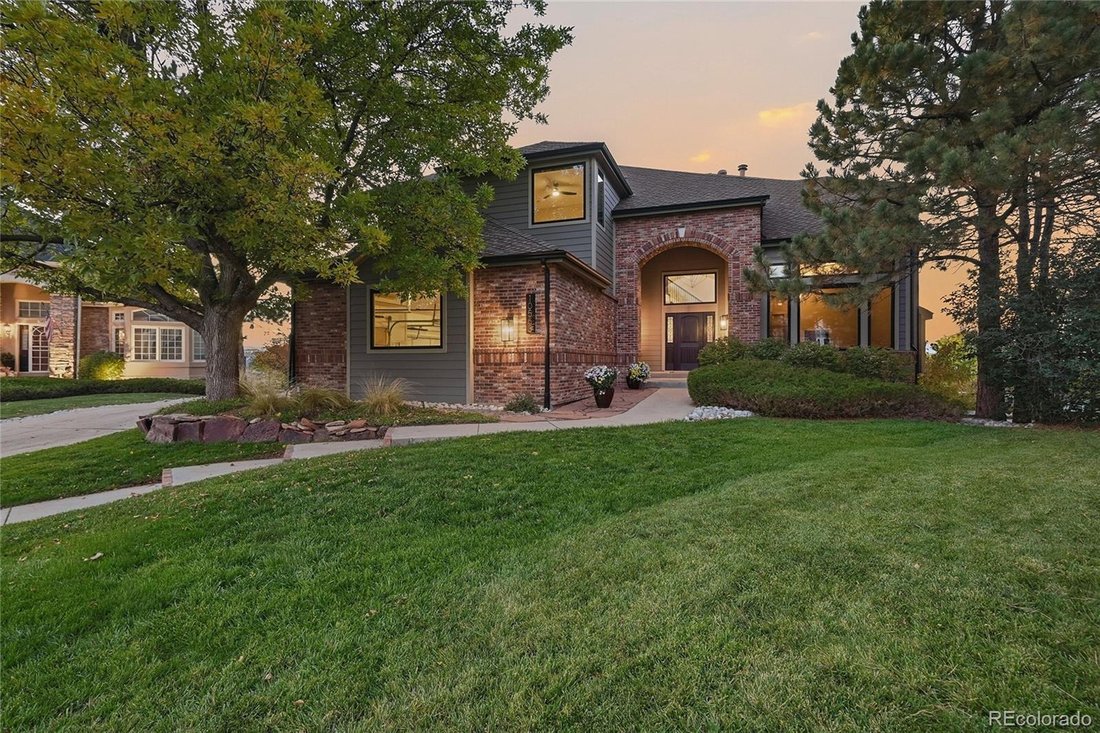
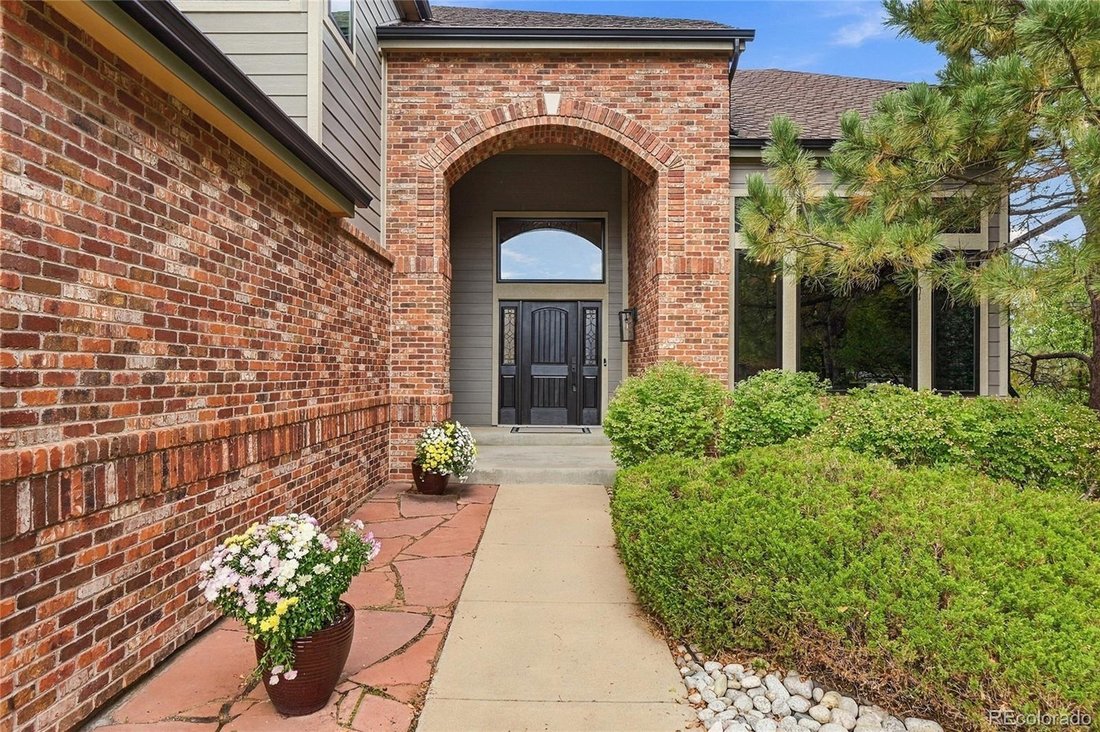
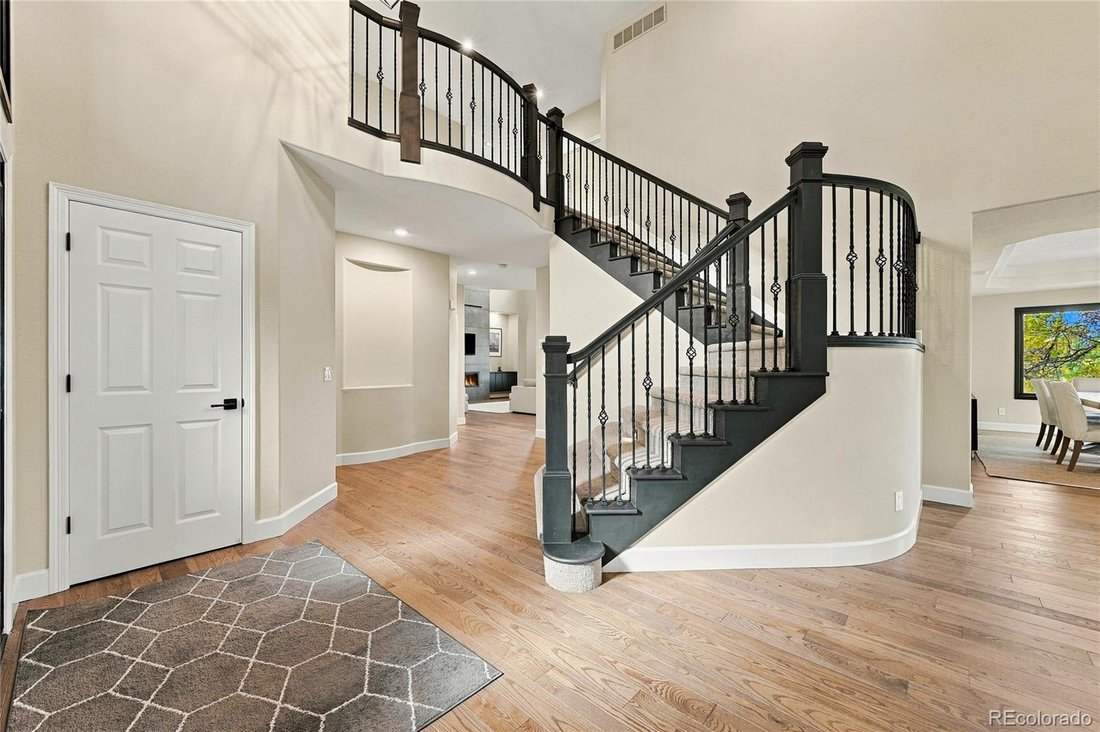
Spectacular mountain views, over $450,000 in upgrades, and exceptional attention to detail define this remarkable Colorado home. Tucked away on a quiet cul-de-sac, this home offers 5 bedrooms, 5 baths, an office, loft, and finished walkout basement, blending elegant design with everyday functionality. The stunning kitchen features custom white oak cabinetry, honed Taj Mahal quartzite, premium Thermador appliances, a custom steel hood, and an oversized island designed for multiple cooks and effortless entertaining. Solid ash hardwood floors, designer lighting, and motorized blinds elevate the interior. The vaulted primary suite offers a sitting area, gas fireplace, and breathtaking mountain views. The spa-inspired bath is a true oasis, featuring a deep soaking tub, luxurious oversized shower, dimensional tile, and Toto toilet with bidet. Custom California Closets complete the suite. The finished walkout basement includes a bedroom and bath, family room, exercise room, wine room, and storage. A sunroom extends the living space year-round. The huge laundry room offers exceptional space and convenience. Enjoy the large, flat backyard with raised garden beds and lower-level patio with heaters. Recent upgrades include two new HVAC systems with humidifiers, James Hardie siding, and Marvin windows. Side-load, extra-deep 3-car garage. Upstairs central vacuum. Adjacent to the neighborhood pool and playground, with a trail to Bluffs Regional Park just across the street, this home enjoys a desirable location near exceptional schools: Wildcat Mountain Elementary in the neighborhood and award-winning Rock Canyon High School and Rocky Heights Middle School close by.
-
Tipo di proprietà
Casa
-
Anno di costruzione
1995
-
Prezzo/piede²
$249
Caratteristiche
- Giardino
- Camino
- Garage
- Cabina armadio
- Cantina
- Cortile
- Centro Fitness / Palestra
- Terrazza
- Vista sulle montagne
Caratteristiche
Lot
- Vista sulle montagne
Interni
- Soffitto alto
- Ufficio
- Camino
- Isola della cucina
- Piano cottura a gas
- Lavasciuga
- Bar
- Lavanderia
- Cantina
- Seminterrato
- Controsoffitti in pietra
- Cabina armadio
- Centro Fitness / Palestra
Outdoor
- Terrazza
- Parcheggio
- Garage
- Cortile
- Giardino
Esplora la zona
10563 Serengeti Drive, Littleton, CO 80124, Lone Tree, Colorado, Stati Uniti
Visualizza su Google Maps
Prezzo per sqft
Basso
Alto
Iscritto da 3 anni
Hai chiesto informazioni su questa proprietà
L'agente La contatterà al più presto
Pubblicato da
1
Annunci
2024
Iscritto
Prenota una visita con Marcia McCorkell
Scegli una data e indica se preferisci un tour virtuale o di persona con l’agente.
Data preferita
Tipo di tour

Denver Tech Center
6300 South Syracuse Way, Suite 150, 80111-2417, Englewood, United States
Visualizza profilo agenzia
Ultimo aggiornamento
Ottobre 23
Prima pubblicazione
Ottobre 23
Licenza agente
#40020661
Riferimento annuncio
2172558772250562
Stato dell'annuncio
Proprietà simili nelle vicinanze
Nuovi annunci a Lone Tree

Esplora più immobili in vendita
tipi di proprietà Lone Tree, CO, Stati Uniti
Lone Tree, CO, Stati Uniti ricerche popolari
- Proprietà immobiliari Vista sulle montagne a Lone Tree, CO, Stati Uniti
- Proprietà immobiliari Comunità recintata a Lone Tree, CO, Stati Uniti
- Proprietà immobiliari Moderno a Lone Tree, CO, Stati Uniti
- Proprietà immobiliari Vista sull'acqua a Lone Tree, CO, Stati Uniti
- Proprietà immobiliari con Sauna a Lone Tree, CO, Stati Uniti
- Proprietà immobiliari con Bagno turco a Lone Tree, CO, Stati Uniti
Guide e storie correlate
La fiducia dei migliori broker del mondo
Gli agenti dietro le proprietà più straordinarie del mondo pubblicano su JamesEdition.
- Annunci di Sotheby's, Christie's, BARNES ed Engel & Völkers
- Ogni annuncio è verificato prima della pubblicazione
- Si metta in contatto diretto con agenti verificati
Continuando, accetta i nostri Termini e la nostra Informativa sulla privacy.
brokerages we
partnered with
partnered with