$899,000
Prezzo diminuito di $51,000 il Oct 10, 2026
Unifamiliare Indipendente Littleton
- 5 Camere
- 4 Bagni
- 3,259 Sqft
- 10,455 Sqft lot
- Aggiornato: Ottobre 10
- MLS#8245616
Informazioni sulla proprietà
La descrizione è stata tradotta automaticamente.
La descrizione viene visualizzata nella lingua originale.
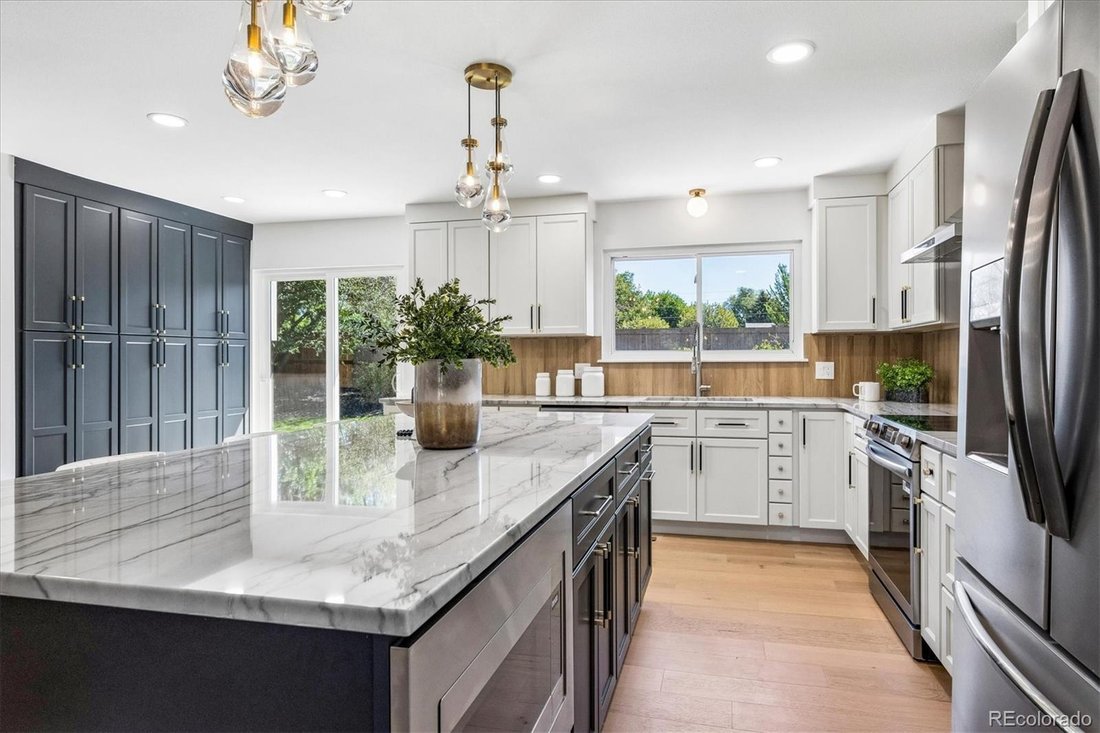
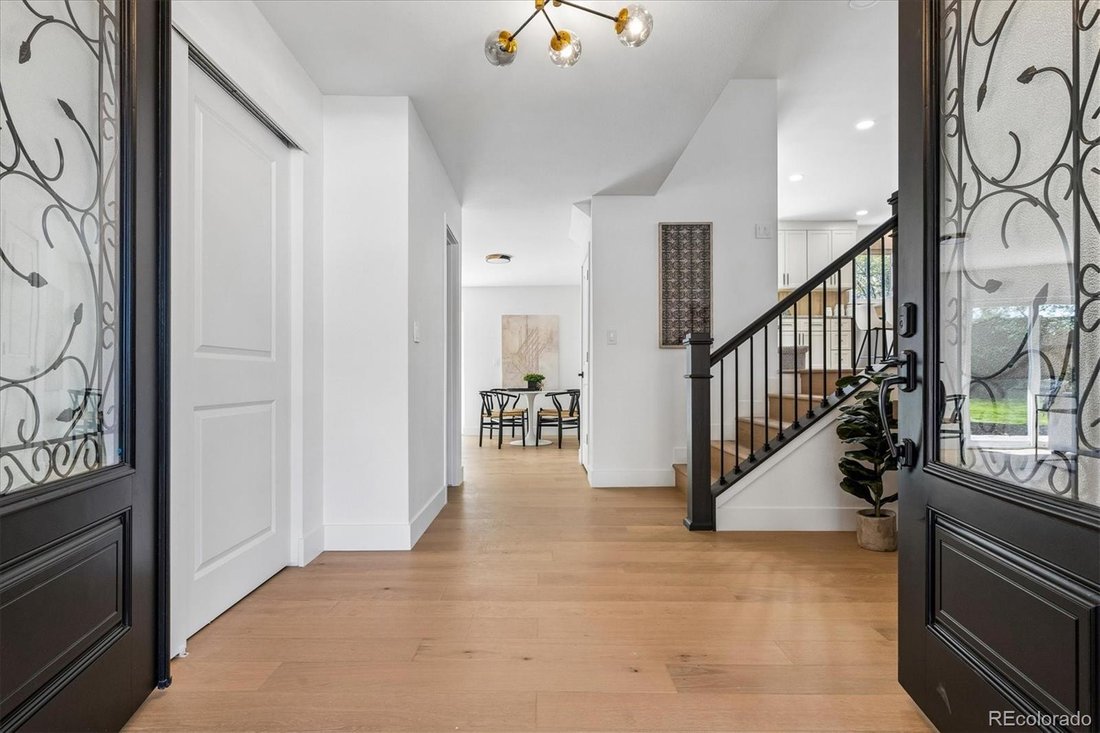
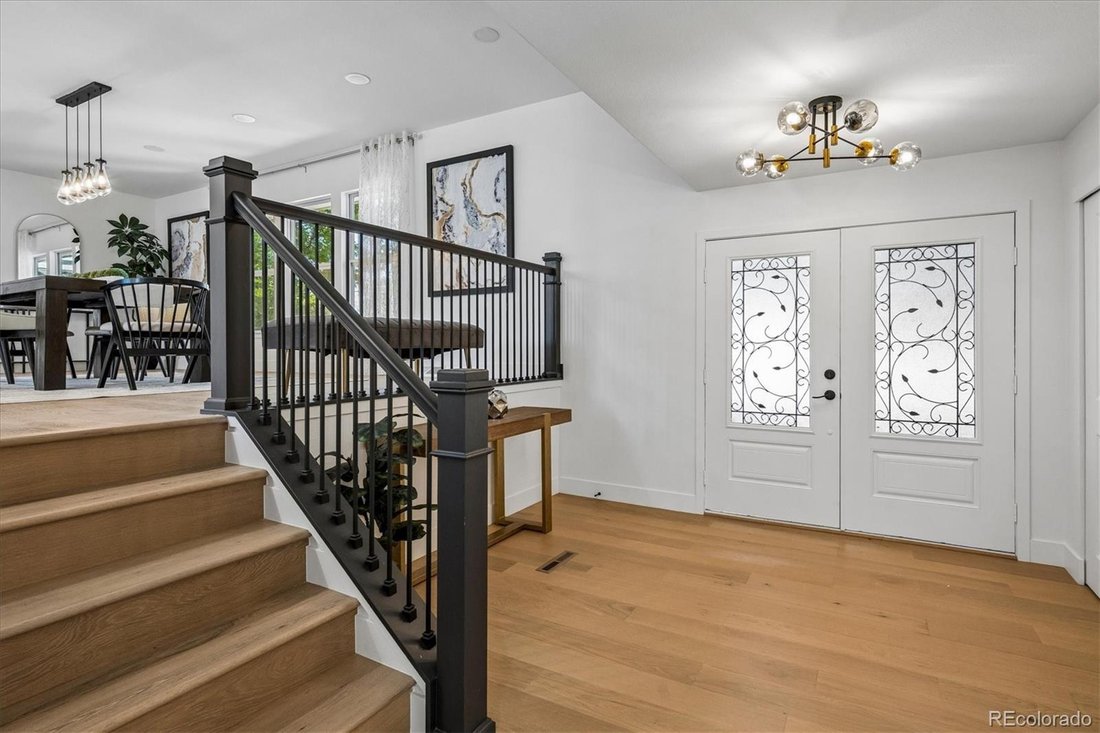
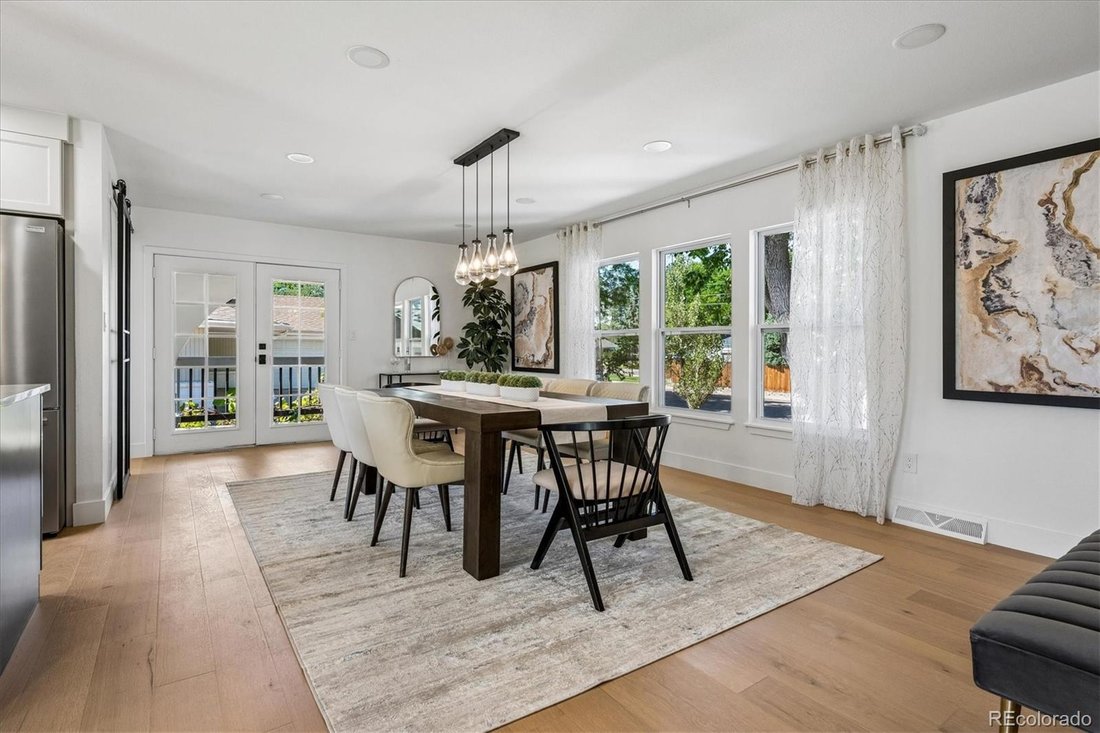
Completely remodeled from top to bottom — this home is truly move-in ready and shows like new construction! Fresh exterior and interior paint set the stage for a stunning, thoughtfully updated interior featuring new LVP flooring and new carpet throughout.
The gourmet kitchen is a showstopper, with quartz countertops, soft-close custom cabinetry, stainless steel appliances, and a custom tile ba
The gourmet kitchen is a showstopper, with quartz countertops, soft-close custom cabinetry, stainless steel appliances, and a custom tile ba
Completely remodeled from top to bottom — this home is truly move-in ready and shows like new construction! Fresh exterior and interior paint set the stage for a stunning, thoughtfully updated interior featuring new LVP flooring and new carpet throughout.
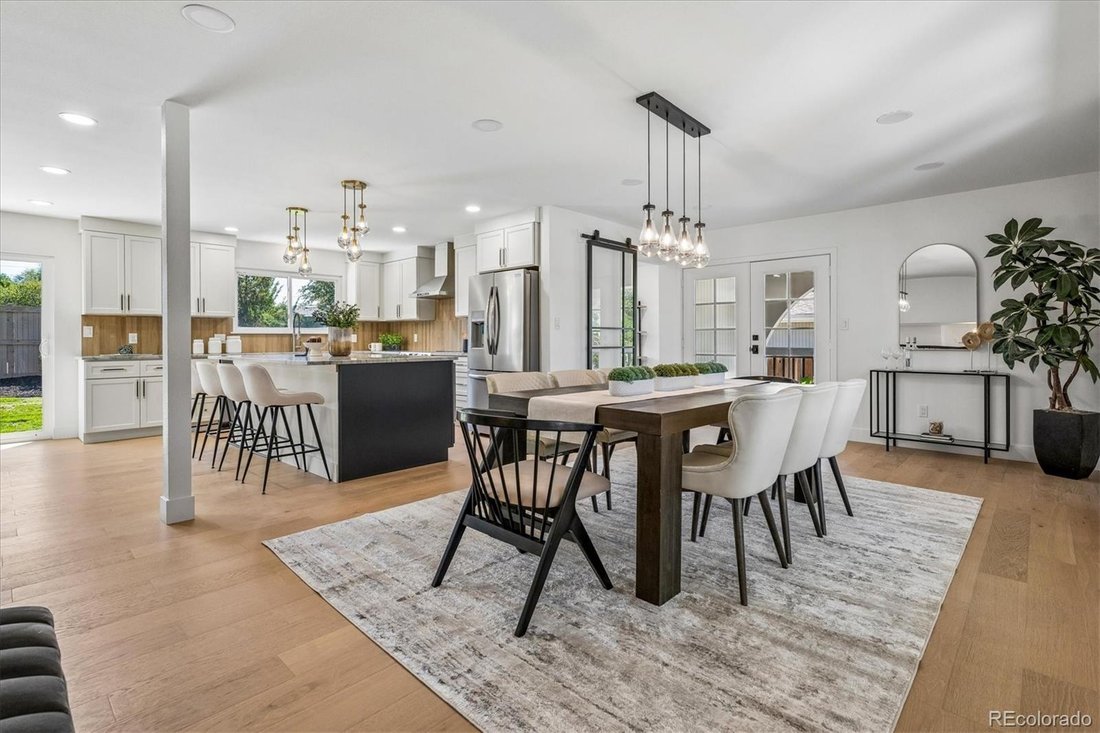
The gourmet kitchen is a showstopper, with quartz countertops, soft-close custom cabinetry, stainless steel appliances, and a custom tile backsplash. Most windows and the sliding doors have been replaced, filling the home with natural light.
Every bathroom has been completely remodeled, including a spa-like master bath with a huge custom-tile walk-in shower and a freestanding soaking tub. A mudroom off the garage adds everyday convenience with built-in shelving and a sink.
Upstairs offers 4 bedrooms, including a private primary suite, plus a full hallway bath. The main level features a huge office, a half bath, and flows seamlessly to the backyard. The finished basement adds even more living space with a theater room (laminate flooring), a 3/4 bath, and a non-conforming bedroom — perfect for guests or a home gym.
Outside, enjoy a new concrete patio and a fully sodded backyard with new sprinklers. Additional peace-of-mind upgrades include a repaired sewer line, new lighting throughout, and a swamp cooler paired with the furnace for efficient year-round comfort.
Conveniently located near Park, Trails and Shopping!
This one checks every box — schedule your showing today!
The gourmet kitchen is a showstopper, with quartz countertops, soft-close custom cabinetry, stainless steel appliances, and a custom tile backsplash. Most windows and the sliding doors have been replaced, filling the home with natural light.
Every bathroom has been completely remodeled, including a spa-like master bath with a huge custom-tile walk-in shower and a freestanding soaking tub. A mudroom off the garage adds everyday convenience with built-in shelving and a sink.
Upstairs offers 4 bedrooms, including a private primary suite, plus a full hallway bath. The main level features a huge office, a half bath, and flows seamlessly to the backyard. The finished basement adds even more living space with a theater room (laminate flooring), a 3/4 bath, and a non-conforming bedroom — perfect for guests or a home gym.
Outside, enjoy a new concrete patio and a fully sodded backyard with new sprinklers. Additional peace-of-mind upgrades include a repaired sewer line, new lighting throughout, and a swamp cooler paired with the furnace for efficient year-round comfort.
Conveniently located near Park, Trails and Shopping!
This one checks every box — schedule your showing today!
-
Tipo di proprietà
Casa
-
Anno di costruzione
1970
-
Prezzo/piede²
$275
Caratteristiche
- Camino
- Giardino
- Garage
- Cabina armadio
- Centro Fitness / Palestra
- Terrazza
- Nuove costruzioni
- Piano cottura a gas
- Ufficio
Caratteristiche
Lot
Interni
- Ufficio
- Camino
- Isola della cucina
- Piano cottura a gas
- Bar
- Seminterrato
- Controsoffitti in pietra
- Cabina armadio
- Centro Fitness / Palestra
Outdoor
- Terrazza
- Garage
- Giardino
Esplora la zona
6960 S Harrison Street, Littleton, CO 80122, Centennial, Colorado, Stati Uniti
Visualizza su Google Maps
Prezzo per sqft
Basso
Alto
Iscritto da 2 anni
Hai chiesto informazioni su questa proprietà
L'agente La contatterà al più presto
Pubblicato da
4
Annunci
2024
Iscritto
Prenota una visita con Lina Krylov
Scegli una data e indica se preferisci un tour virtuale o di persona con l’agente.
Data preferita
Tipo di tour

Denver Central
4500 E Cherry Creek S Drive, Suite 260, 80209, Denver, United States
Visualizza profilo agenzia
Ultimo aggiornamento
Ottobre 10
Prima pubblicazione
Agosto 21
Licenza agente
#40037766
Riferimento annuncio
2150155255404382
Stato dell'annuncio
Proprietà simili nelle vicinanze
Nuovi annunci a Centennial


Esplora più immobili in vendita
tipi di proprietà Centennial, CO, Stati Uniti
Centennial, CO, Stati Uniti ricerche popolari
- Proprietà immobiliari con Piscina a Centennial, CO, Stati Uniti
- Proprietà immobiliari con Terrazza a Centennial, CO, Stati Uniti
- Proprietà immobiliari Vista sulle montagne a Centennial, CO, Stati Uniti
- Proprietà immobiliari con Cinema a Centennial, CO, Stati Uniti
- Proprietà immobiliari Vista sull'acqua a Centennial, CO, Stati Uniti
- Proprietà immobiliari Comunità recintata a Centennial, CO, Stati Uniti
- Proprietà immobiliari con Sauna a Centennial, CO, Stati Uniti
- Proprietà immobiliari Lungofiume a Centennial, CO, Stati Uniti
- Proprietà immobiliari Vista Golf a Centennial, CO, Stati Uniti
- Proprietà immobiliari Vista Città a Centennial, CO, Stati Uniti
- Proprietà immobiliari con Piscina coperta a Centennial, CO, Stati Uniti
Guide e storie correlate
La fiducia dei migliori broker del mondo
Gli agenti dietro le proprietà più straordinarie del mondo pubblicano su JamesEdition.
- Annunci di Sotheby's, Christie's, BARNES ed Engel & Völkers
- Ogni annuncio è verificato prima della pubblicazione
- Si metta in contatto diretto con agenti verificati
Continuando, accetta i nostri Termini e la nostra Informativa sulla privacy.
brokerages we
partnered with
partnered with