$1,500,000
Unifamiliare Indipendente Littleton
- 5 Camere
- 4 Bagni
- 5,320 Sqft
- 10,019 Sqft lot
- Aggiornato: Settembre 23
- MLS#8273924
Informazioni sulla proprietà
La descrizione è stata tradotta automaticamente.
La descrizione viene visualizzata nella lingua originale.
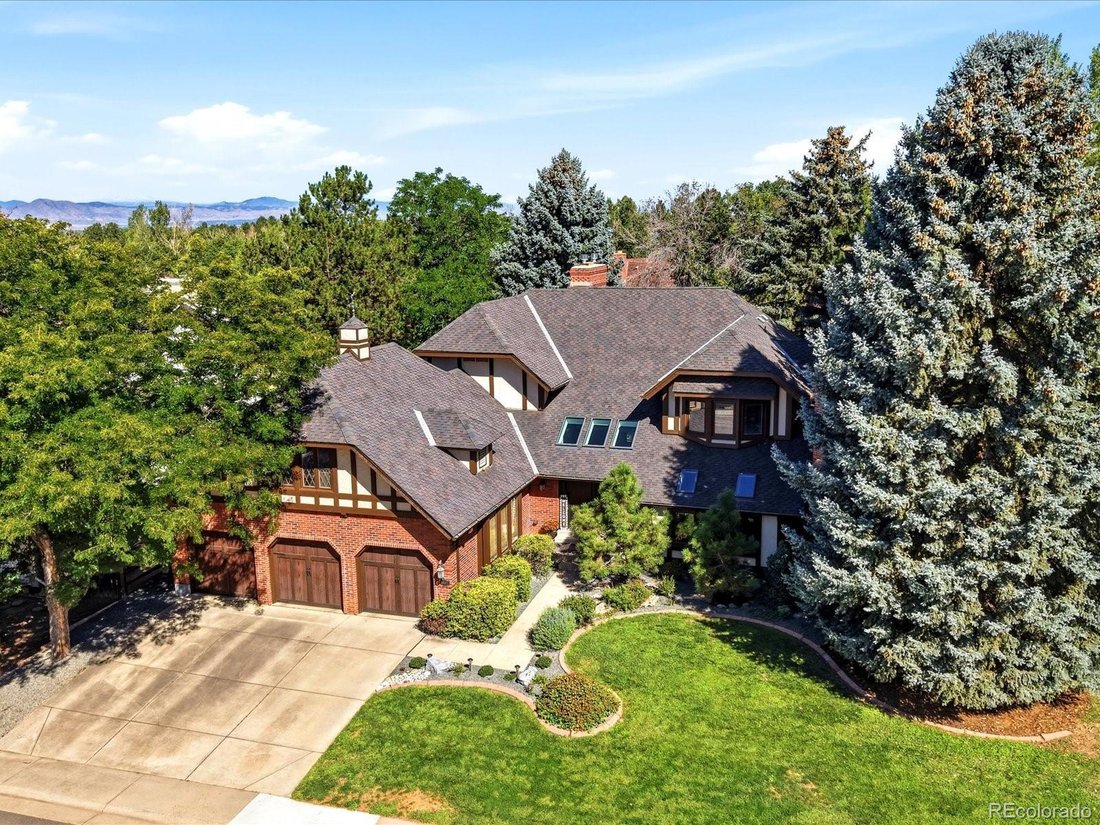
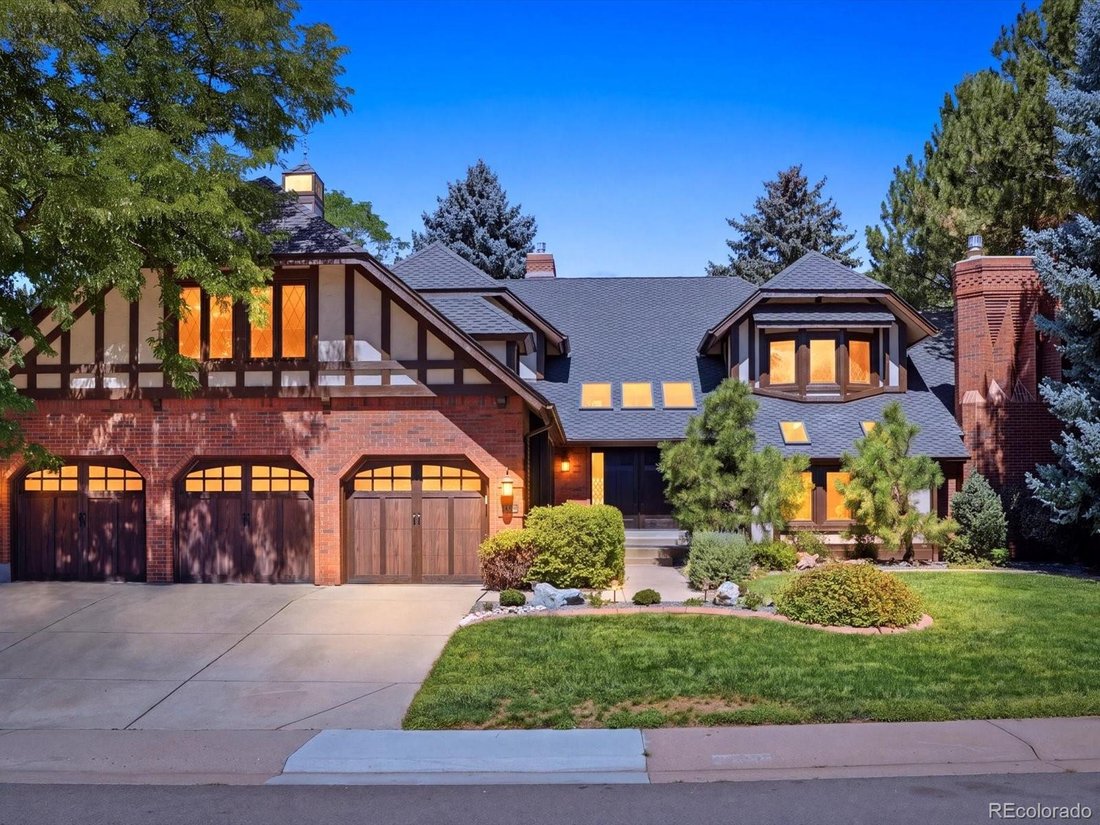
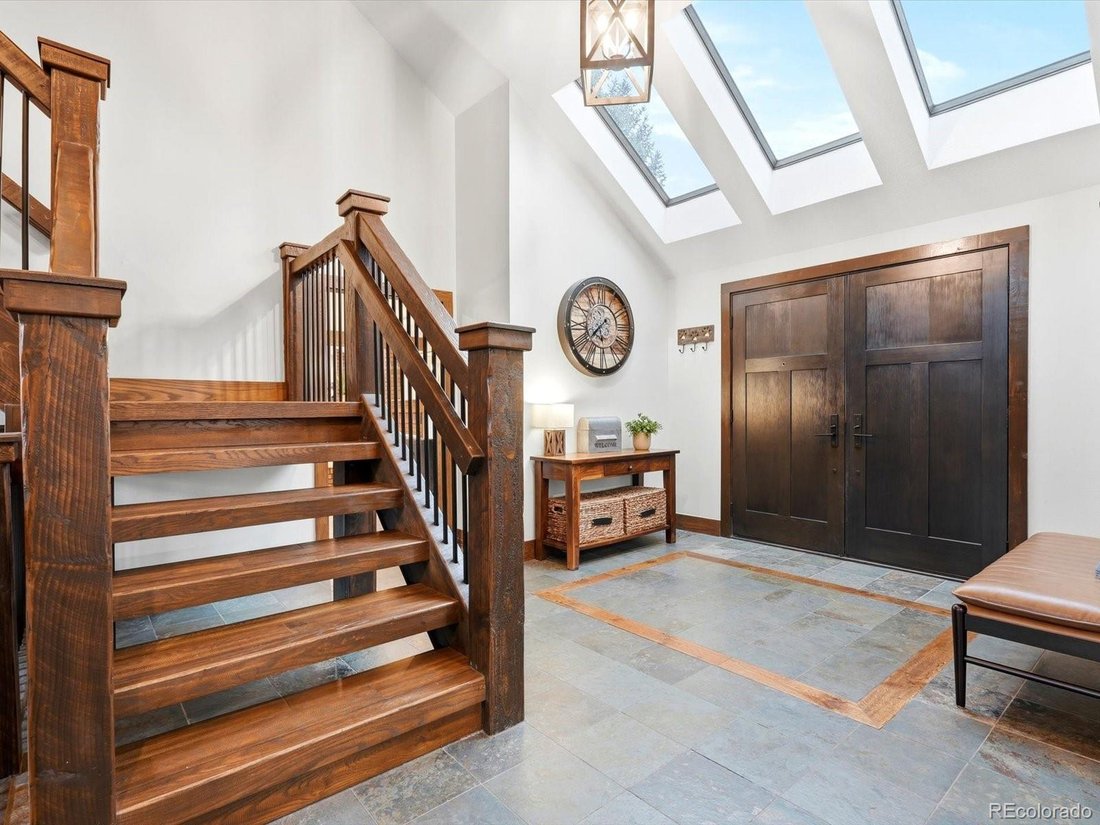
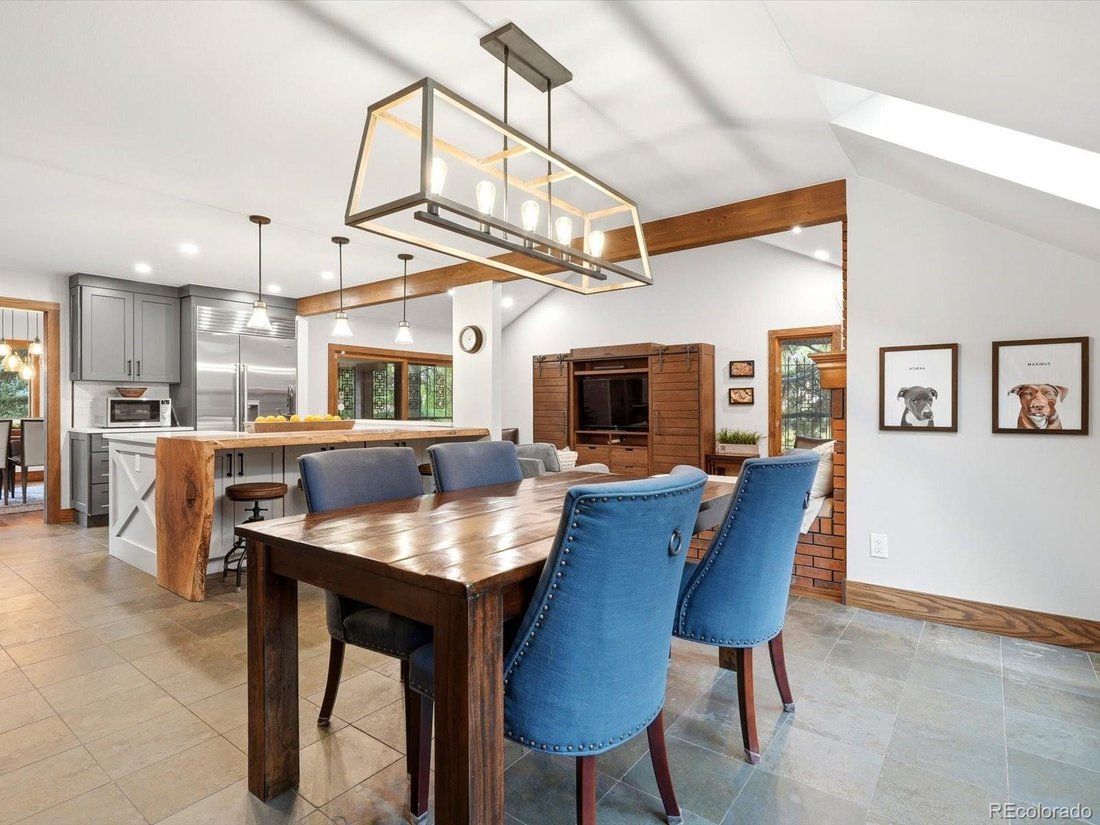
The original buyers picked this site first: an oversized end lot in Arapahoe Estates with HOA-maintained greenbelt on two sides, and a loft that looks west over the open space to the mountains. Two owners in 43 years, and extensively renovated since. Inside, a skylit entry opens to vaulted ceilings, custom millwork, and three floor-to-ceiling stone gas fireplaces with custom mantels. A single stai
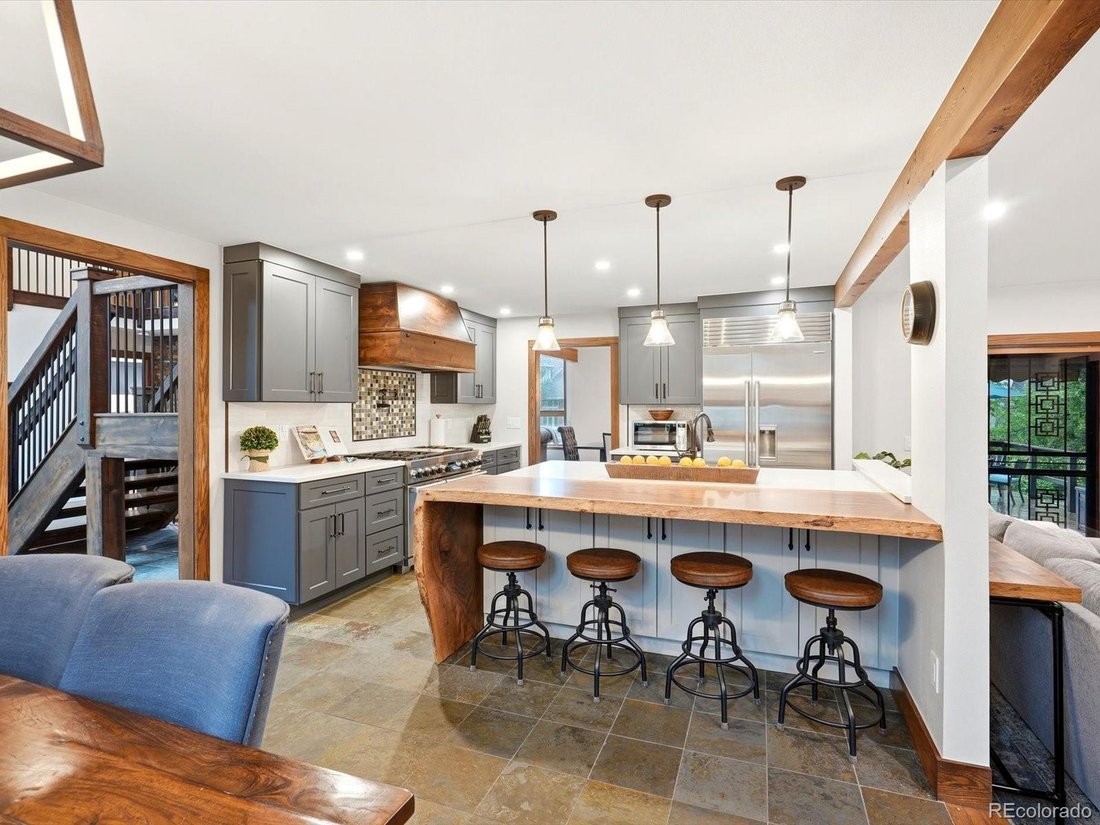
The original buyers picked this site first: an oversized end lot in Arapahoe Estates with HOA-maintained greenbelt on two sides, and a loft that looks west over the open space to the mountains. Two owners in 43 years, and extensively renovated since. Inside, a skylit entry opens to vaulted ceilings, custom millwork, and three floor-to-ceiling stone gas fireplaces with custom mantels. A single stain carries across the exposed ceiling beams, oversized baseboards, and interior doors, giving the interior a continuity most renovations never reach. Recent updates include the air conditioner and water heater, new garage doors, and refreshed exterior landscaping. The renovated chef’s kitchen is built for serious cooking, with new skylights that keep it bright throughout the day. Sub-Zero refrigeration and a professional-grade Viking range anchor the working side, alongside a dedicated pasta and prep sink, a coffee nook, and custom Eden Oaks pantry doors with a matching Eden Oaks hood. The island is the centerpiece: smooth quartz transitioning into a double live-edge Bastogne Walnut slab, with an integrated eat-in nook and waterfall side. Both natural edges remain intact, so the island reads as furniture rather than a countertop. Just off the kitchen, the beautiful family room serves as the ultimate hub for entertaining, anchored by a fireplace and dramatic exposed wooden beams overhead. Natural light pours into the space, which flows effortlessly onto the expansive back patio. This warm, open space connects indoor luxury with relaxed outdoor living. The floor plan supports single-level living without giving up room to spread out. The primary suite sits on the main floor: a fully remodeled spa bath under a skylight, plus a custom closet system. Nearby, a redesigned mud and laundry room handles daily traffic with purpose-built storage. The basement is finished and the backyard opens to mature trees and greenbelt beyond. Come take a tour and experience before and after.
-
Tipo di proprietà
Casa
-
Anno di costruzione
1983
-
Prezzo/piede²
$281
Caratteristiche
- Camino
- Giardino
- Cabina armadio
- Vista sulle montagne
- Terrazza
- Planimetria 2D
- Cancello
- Rinnovato
- Parcheggio
Caratteristiche
Lot
- Vista sulle montagne
- Rinnovato
Interni
- Soffitto alto
- Camino
- Aria condizionata
- Isola della cucina
- Bar
- Lavanderia
- Seminterrato
- Controsoffitti in pietra
- Cabina armadio
Outdoor
- Terrazza
- Parcheggio
- Spazio di vita all'aperto
- Cancello
- Giardino
Esplora la zona
3697 E Euclid Avenue, Littleton, CO 80121, Greenwood Village, Colorado, Stati Uniti
Visualizza su Google Maps
Prezzo per sqft
Basso
Alto
Iscritto da 7 mesi
Hai chiesto informazioni su questa proprietà
L'agente La contatterà al più presto
Pubblicato da
1
Annunci
2026
Iscritto
Prenota una visita con Michael Rush
Scegli una data e indica se preferisci un tour virtuale o di persona con l’agente.
Data preferita
Tipo di tour

Denver Tech Center
6300 South Syracuse Way, Suite 150, 80111-2417, Englewood, United States
Visualizza profilo agenzia
Ultimo aggiornamento
Settembre 23
Prima pubblicazione
Agosto 21
Licenza agente
#100083622
Riferimento annuncio
2150184749436352
Stato dell'annuncio
Proprietà simili nelle vicinanze
Nuovi annunci a Greenwood Village

Esplora più immobili in vendita
Greenwood Village, CO, Stati Uniti ricerche popolari
- Proprietà immobiliari con Piscina a Greenwood Village, CO, Stati Uniti
- Proprietà immobiliari Vista sulle montagne a Greenwood Village, CO, Stati Uniti
- Proprietà immobiliari Vista panoramica / Scenica a Greenwood Village, CO, Stati Uniti
- Proprietà immobiliari Nuove costruzioni a Greenwood Village, CO, Stati Uniti
- Proprietà immobiliari con Bagno turco a Greenwood Village, CO, Stati Uniti
- Proprietà immobiliari Comunità recintata a Greenwood Village, CO, Stati Uniti
- Proprietà immobiliari Investimento immobiliare a Greenwood Village, CO, Stati Uniti
Guide e storie correlate
La fiducia dei migliori broker del mondo
Gli agenti dietro le proprietà più straordinarie del mondo pubblicano su JamesEdition.
- Annunci di Sotheby's, Christie's, BARNES ed Engel & Völkers
- Ogni annuncio è verificato prima della pubblicazione
- Si metta in contatto diretto con agenti verificati
Continuando, accetta i nostri Termini e la nostra Informativa sulla privacy.
brokerages we
partnered with
partnered with