$2,995,000
Situato Lungo Il Litorale DI Un Laghetto Privato
- 6 Camere
- 5 Bagni
- 6,353 Sqft
- 32,670 Sqft lot
-
6
Visualizzazioni degli ultimi 30 giorni
- 5
- MLS#9342139
Informazioni sulla proprietà
La descrizione è stata tradotta automaticamente.
La descrizione viene visualizzata nella lingua originale.
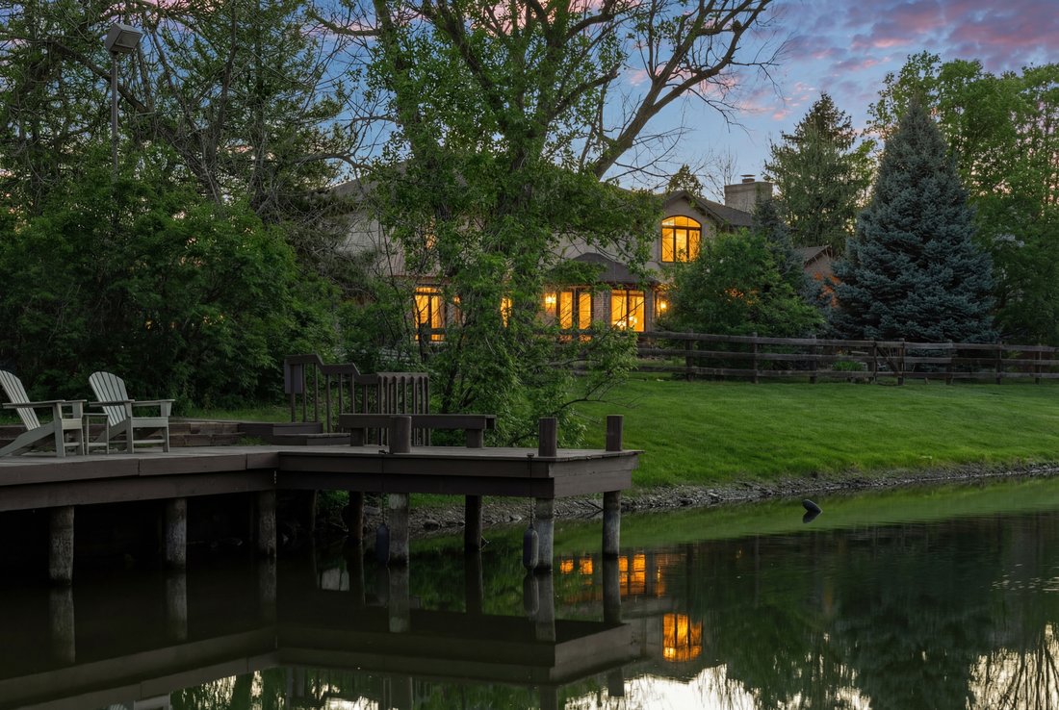
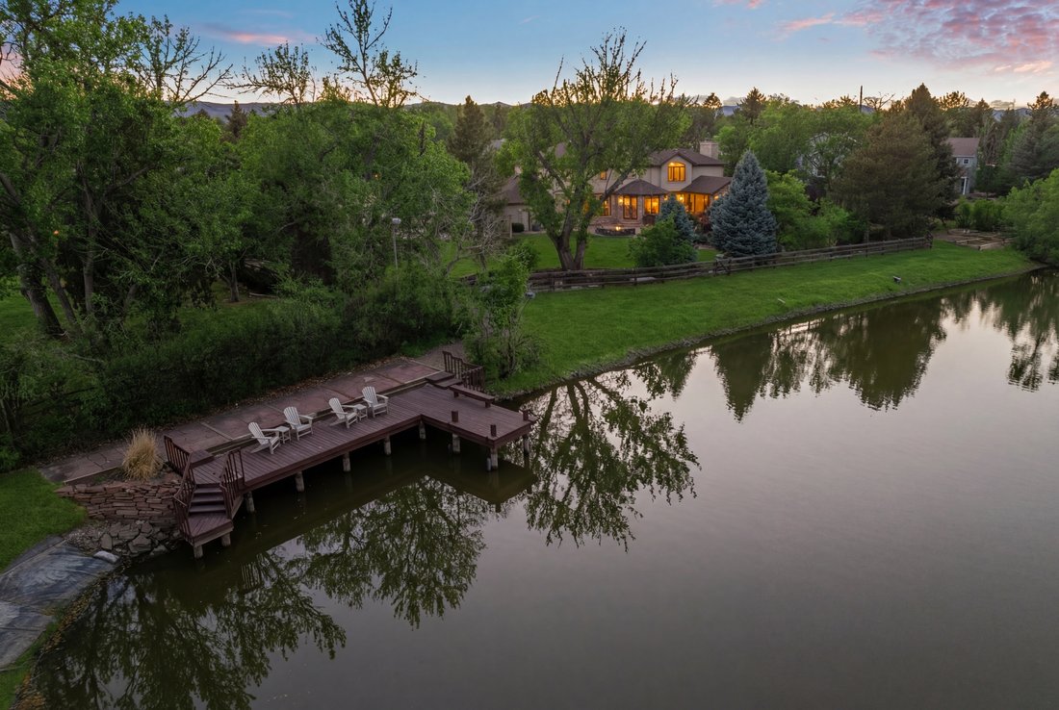
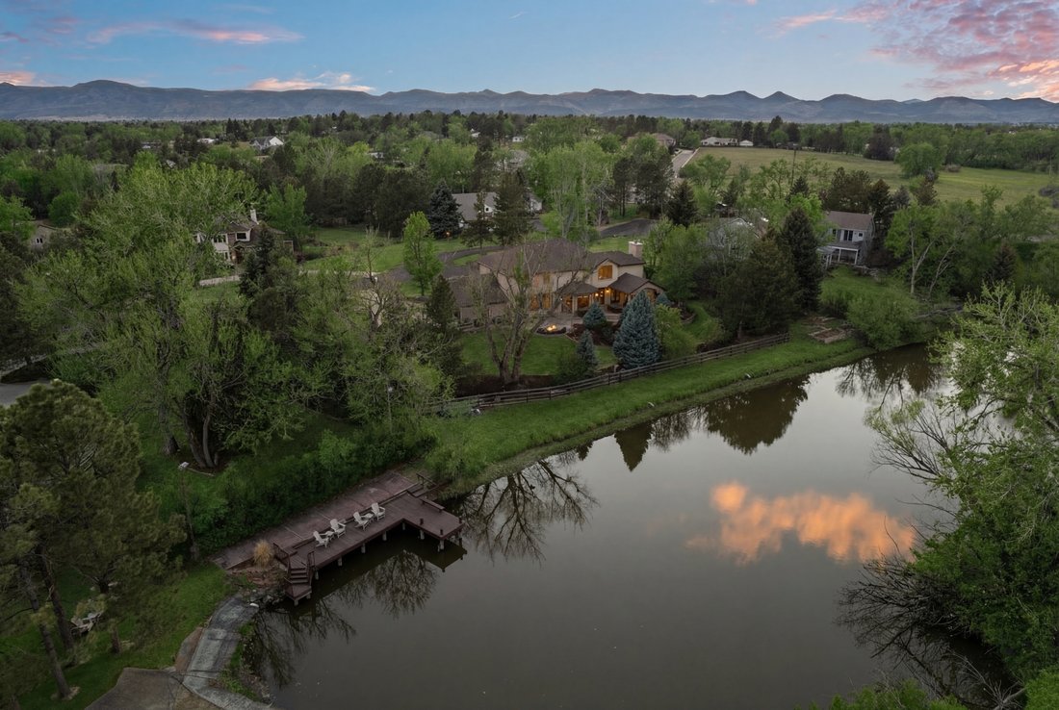
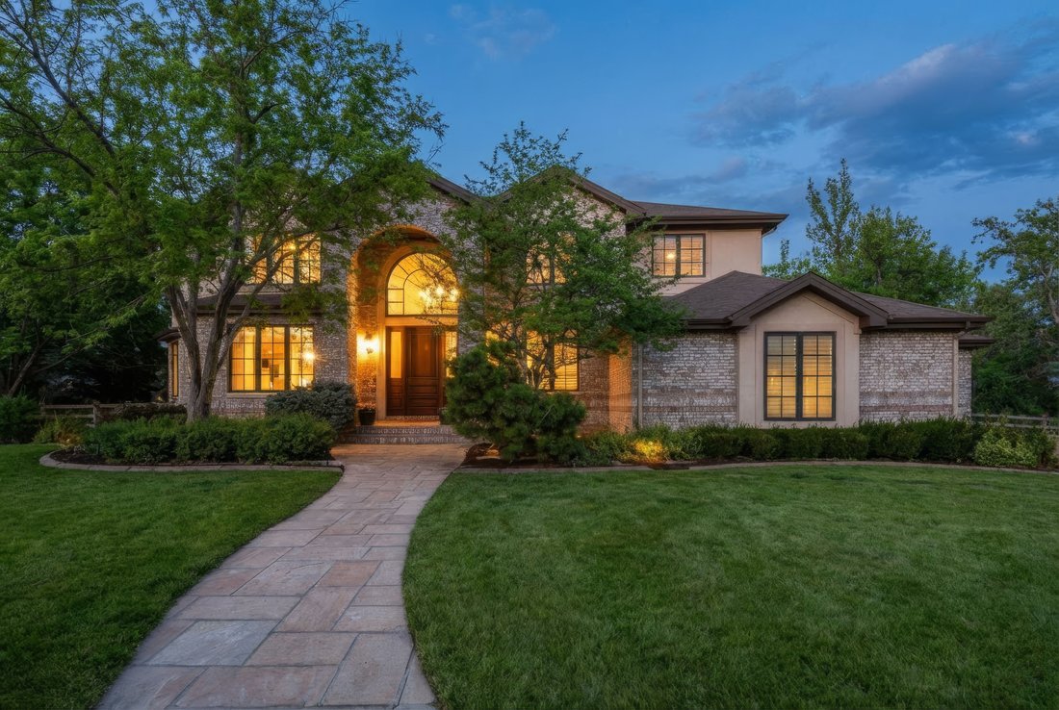
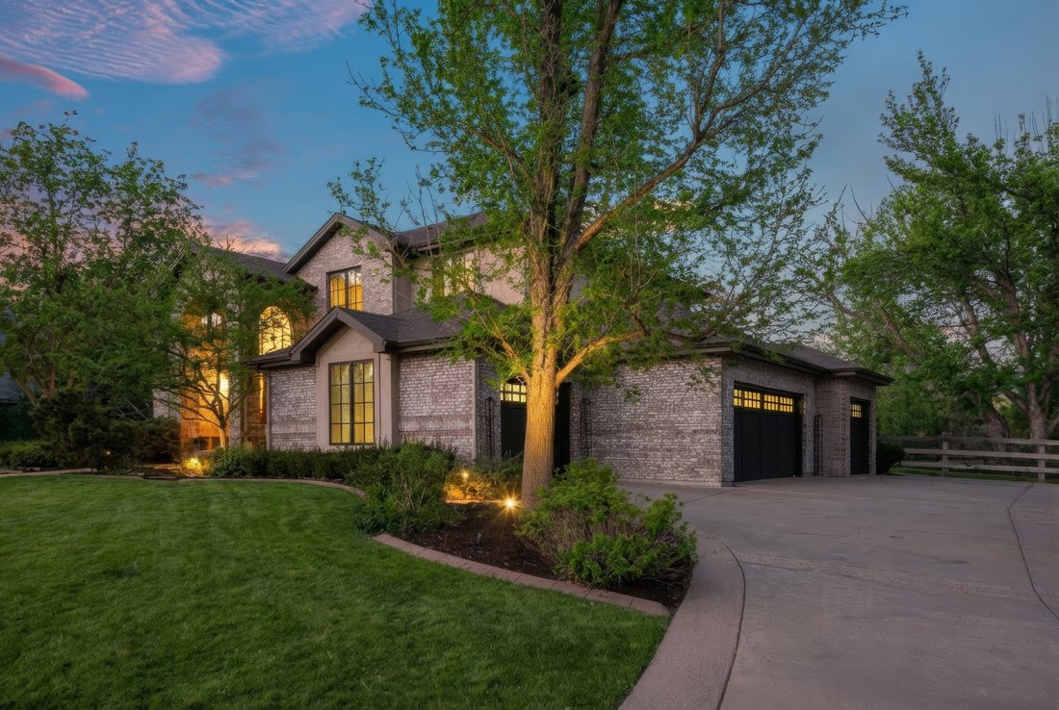
Set along the shoreline of a private pond shared by only five homes, 4443 West Cottonwood Place holds the premier waterfront position within this exclusive enclave. The only residence backing entirely to the water, it commands full-width shoreline frontage across nearly three-quarters of an acre.
Inside, over 6,000 square feet unfolds with intention. Large-format windows frame the pond fr
Inside, over 6,000 square feet unfolds with intention. Large-format windows frame the pond fr
Set along the shoreline of a private pond shared by only five homes, 4443 West Cottonwood Place holds the premier waterfront position within this exclusive enclave. The only residence backing entirely to the water, it commands full-width shoreline frontage across nearly three-quarters of an acre.
Inside, over 6,000 square feet unfolds with intention. Large-format windows frame the pond from the primary living spaces, while multiple access points extend the interior into layered outdoor environments. The connection to the landscape is constant — visible, accessible, and fully integrated.
The kitchen is designed for both daily living and entertaining, opening naturally to the main gathering spaces with expansive surfaces, integrated seating, and uninterrupted sightlines to the water that establish it as the home’s command center. Adjacent dining and living areas — indoors and out — remain cohesive yet composed.
The primary suite is elevated in both placement and experience. Vaulted ceilings introduce volume, and the renovated bath is anchored by a freestanding tub overlooking the grounds, complemented by heated floors, a gas fireplace, and dual walk-in closets. The result is quiet scale and deliberate comfort.
The finished lower level adds over 1,800 square feet of flexible living, complete with private garage access, wet bar, billiards space, fitness room, and a separate living area designed for guests or multigenerational use.
Outdoors, the home transitions into a curated sequence of spaces — a heated fireplace patio, expansive terrace with fire feature, private hot tub, tranquil koi pond, landscaped shoreline retreat, and direct access to the enclave’s private dock.
Positioned adjacent to Polo Reserve, this is one of Littleton’s premier waterfront lots within a five-home waterfront reserve.
Select exterior images have been seasonally enhanced to reflect summer landscaping conditions. View More at: [hidden information]
Inside, over 6,000 square feet unfolds with intention. Large-format windows frame the pond from the primary living spaces, while multiple access points extend the interior into layered outdoor environments. The connection to the landscape is constant — visible, accessible, and fully integrated.
The kitchen is designed for both daily living and entertaining, opening naturally to the main gathering spaces with expansive surfaces, integrated seating, and uninterrupted sightlines to the water that establish it as the home’s command center. Adjacent dining and living areas — indoors and out — remain cohesive yet composed.
The primary suite is elevated in both placement and experience. Vaulted ceilings introduce volume, and the renovated bath is anchored by a freestanding tub overlooking the grounds, complemented by heated floors, a gas fireplace, and dual walk-in closets. The result is quiet scale and deliberate comfort.
The finished lower level adds over 1,800 square feet of flexible living, complete with private garage access, wet bar, billiards space, fitness room, and a separate living area designed for guests or multigenerational use.
Outdoors, the home transitions into a curated sequence of spaces — a heated fireplace patio, expansive terrace with fire feature, private hot tub, tranquil koi pond, landscaped shoreline retreat, and direct access to the enclave’s private dock.
Positioned adjacent to Polo Reserve, this is one of Littleton’s premier waterfront lots within a five-home waterfront reserve.
Select exterior images have been seasonally enhanced to reflect summer landscaping conditions. View More at: [hidden information]
-
Tipo di proprietà
Casa
-
Anno di costruzione
1992
-
Prezzo/piede²
$471
Caratteristiche
Esplora la zona
4443 W Cottonwood Place , Littleton, CO 80123, Columbine Valley, Colorado, Stati Uniti
Visualizza su Google Maps
Prezzo per sqft
Basso
Alto
Iscritto da 8 anni
Hai chiesto informazioni su questa proprietà
L'agente La contatterà al più presto
Pubblicato da
19
Annunci
2025
Iscritto
Prenota una visita con Phillip Booghier
Scegli una data e indica se preferisci un tour virtuale o di persona con l’agente.
Data preferita
Tipo di tour

LIV Sotheby's International Realty
482 W. Happy Canyon Road, 80108, Castle Rock, Colorado, United States
Visualizza profilo agenzia
The Village at Castle Pines is an iconic Front Range gated community offering a full Colorado lifestyle with an arr
The Village at Castle Pines is an iconic Front Range gated community offering a full Colorado lifestyle with an array of amenities including two Jack Nicklaus Signature Golf Courses, including The Country Club at Castle Pines and The Golf Club at Castle Pines. Situated just 25 miles south of Denver, additional amenities of this sought-after area include an array of upscale restaurants, boutiques and shops, incredible landscaping and rock formations, hiking and recreation, and spectacular views of Pikes Peak, Mount Evans, and the Rocky Mountains. Extraordinary custom homes are nestled amidst a quiet, forested, mountain setting, with an abundance of native plants and Colorado wildlife. Children attend schools in the A-rated Douglas County School district. The Village at Castle Pines is a dream community, with luxury appeal in a safe and secure environment.
LIV Sotheby’s International Realty is Colorado’s leading luxury real estate firm. The current sales office, also the original sales office of The Village at Castle Pines, is located near the entry of the main gate, surrounded by a beautiful natural setting. Contact one of our broker professionals today to learn more about real estate opportunities in The Village at Castle Pines.
LIV Sotheby’s International Realty is Colorado’s leading luxury real estate firm. The current sales office, also the original sales office of The Village at Castle Pines, is located near the entry of the main gate, surrounded by a beautiful natural setting. Contact one of our broker professionals today to learn more about real estate opportunities in The Village at Castle Pines.
Ultimo aggiornamento
Agosto 11
Prima pubblicazione
Mar 2
Link annuncio
Riferimento annuncio
K8648R
Proprietà simili nelle vicinanze
Nuovi annunci a Columbine Valley




Esplora più immobili in vendita
Columbine Valley, CO, Stati Uniti ricerche popolari
- Proprietà immobiliari con Balcone a Columbine Valley, CO, Stati Uniti
- Proprietà immobiliari con Cucina aperta a Columbine Valley, CO, Stati Uniti
- Proprietà immobiliari con Terrazza a Columbine Valley, CO, Stati Uniti
- Proprietà immobiliari con Cucina esterna a Columbine Valley, CO, Stati Uniti
- Proprietà immobiliari Vista sull'acqua a Columbine Valley, CO, Stati Uniti
- Proprietà immobiliari Vista sulle montagne a Columbine Valley, CO, Stati Uniti
- Proprietà immobiliari Lungolago a Columbine Valley, CO, Stati Uniti
- Proprietà immobiliari Lungomare a Columbine Valley, CO, Stati Uniti
- Proprietà immobiliari con Cinema a Columbine Valley, CO, Stati Uniti
- Proprietà immobiliari Vista Golf a Columbine Valley, CO, Stati Uniti
- Proprietà immobiliari Comunità recintata a Columbine Valley, CO, Stati Uniti
- Proprietà immobiliari Vista sul lago a Columbine Valley, CO, Stati Uniti
- Proprietà immobiliari Vista panoramica / Scenica a Columbine Valley, CO, Stati Uniti
- Proprietà immobiliari Nuove costruzioni a Columbine Valley, CO, Stati Uniti
- Proprietà immobiliari Equestre a Columbine Valley, CO, Stati Uniti
- Proprietà immobiliari con Bagno turco a Columbine Valley, CO, Stati Uniti
Guide e storie correlate
La fiducia dei migliori broker del mondo
Gli agenti dietro le proprietà più straordinarie del mondo pubblicano su JamesEdition.
- Annunci di Sotheby's, Christie's, BARNES ed Engel & Völkers
- Ogni annuncio è verificato prima della pubblicazione
- Si metta in contatto diretto con agenti verificati
Continuando, accetta i nostri Termini e la nostra Informativa sulla privacy.
brokerages we
partnered with
partnered with