$925,000
Unifamiliare Indipendente Littleton
- 4 Camere
- 4 Bagni
- 3,116 Sqft
- 6,970 Sqft lot
- Aggiornato: Agosto 5
-
2
Visualizzazioni degli ultimi 30 giorni
- MLS#6737861
Informazioni sulla proprietà
La descrizione è stata tradotta automaticamente.
La descrizione viene visualizzata nella lingua originale.
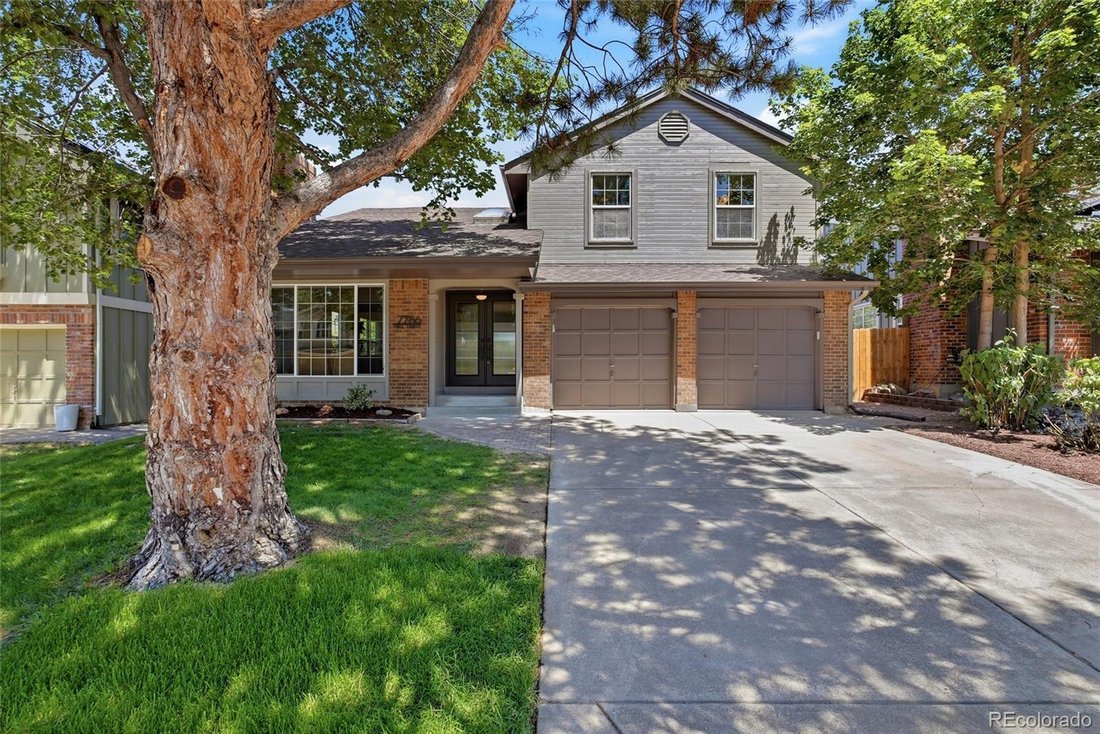
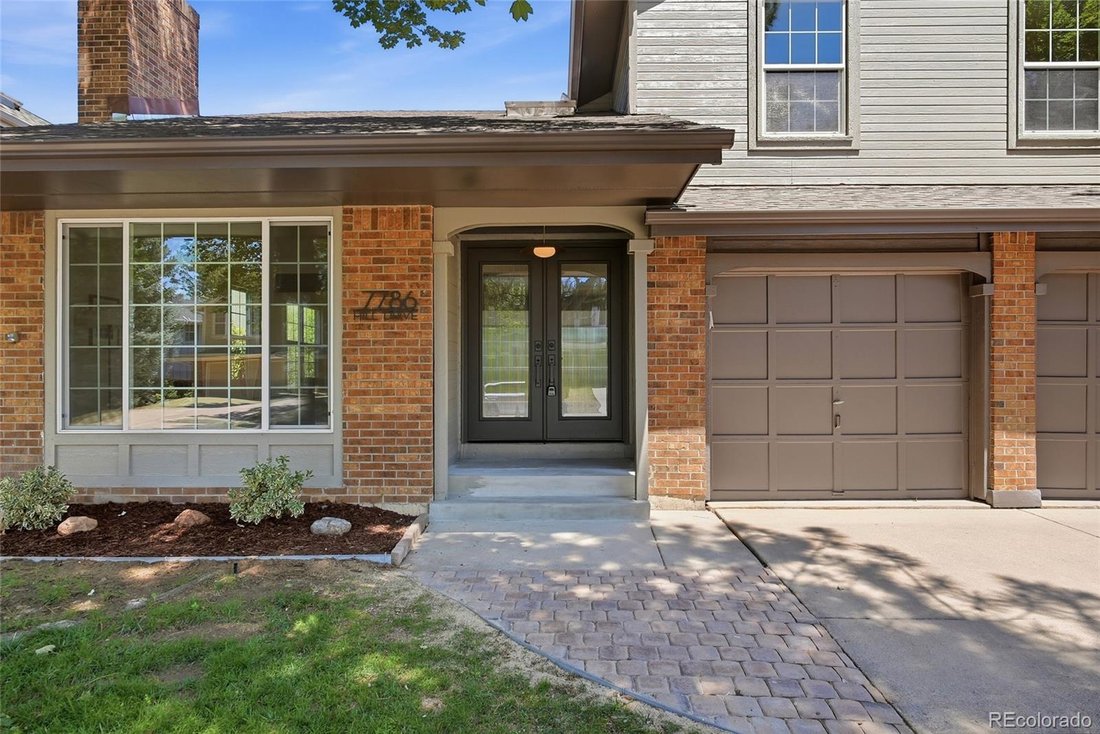
Fully updated and designed with flexible living spaces inside and out, this Littleton home offers four bedrooms, three-and-a-half bathrooms, a finished walkout basement, and an attached two-car garage.
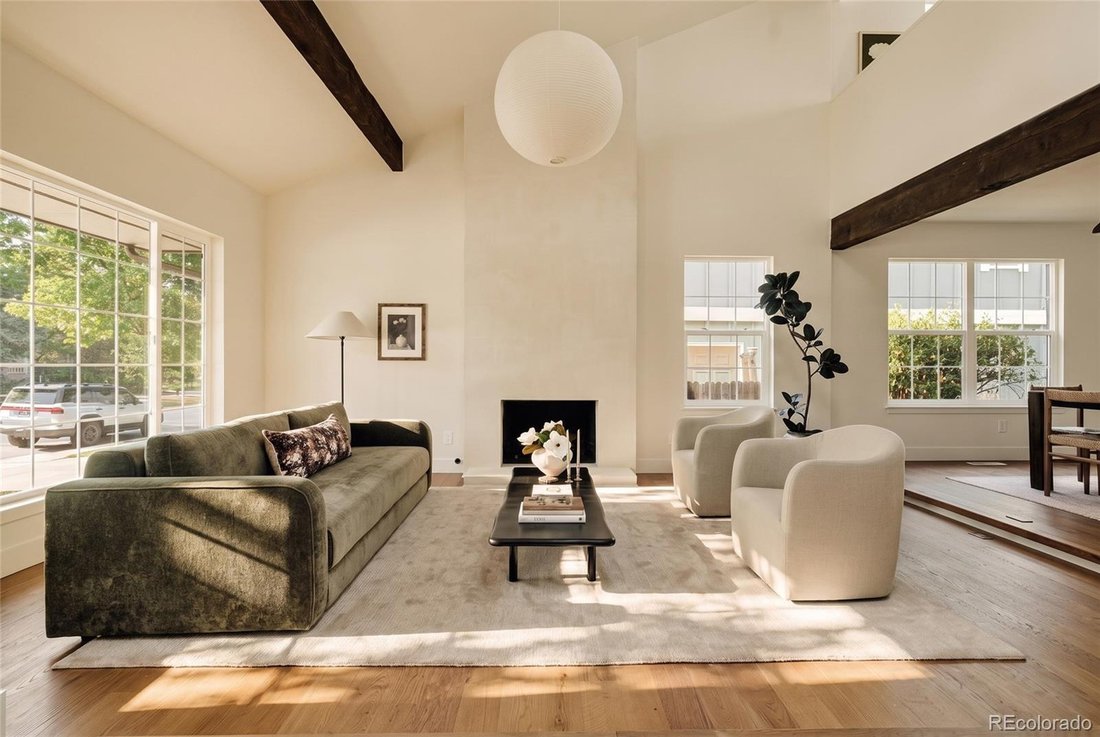
Brand-new engineered hardwood floors run throughout the home, while vaulted ceilings and not one, but two fireplaces bring warmth and character to the main living areas. The updated kitchen
Brand-new engineered hardwood floors run throughout the home, while vaulted ceilings and not one, but two fireplaces bring warmth and character to the main living areas. The updated kitchen
Fully updated and designed with flexible living spaces inside and out, this Littleton home offers four bedrooms, three-and-a-half bathrooms, a finished walkout basement, and an attached two-car garage.
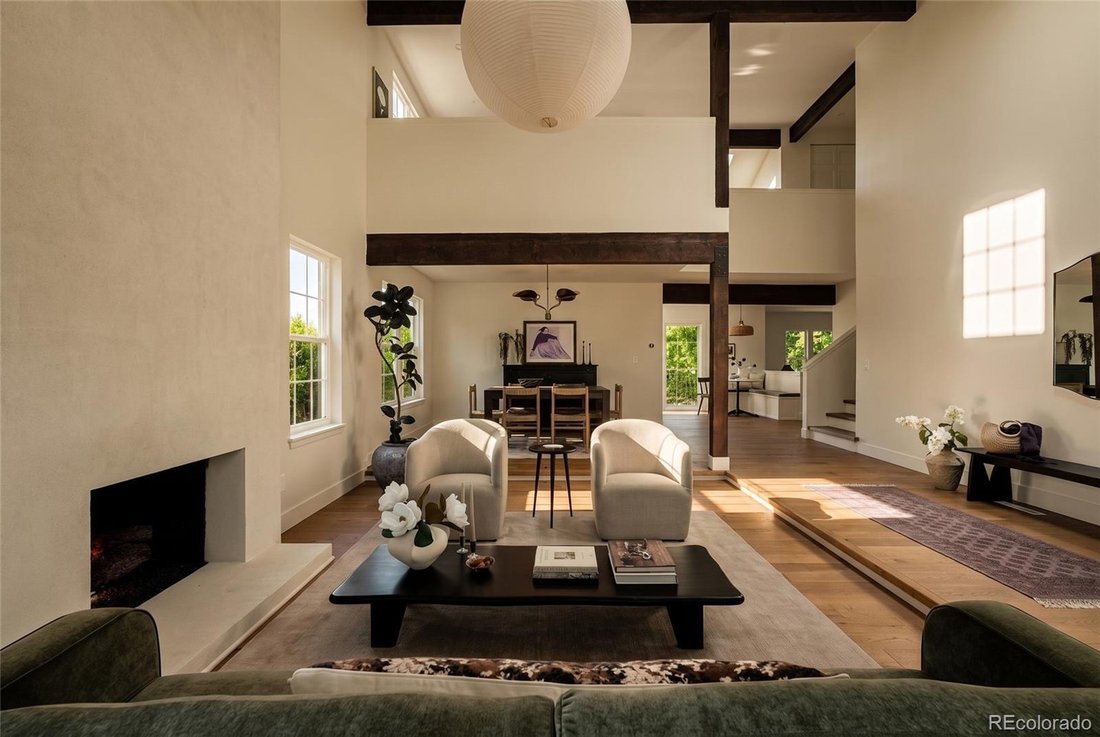
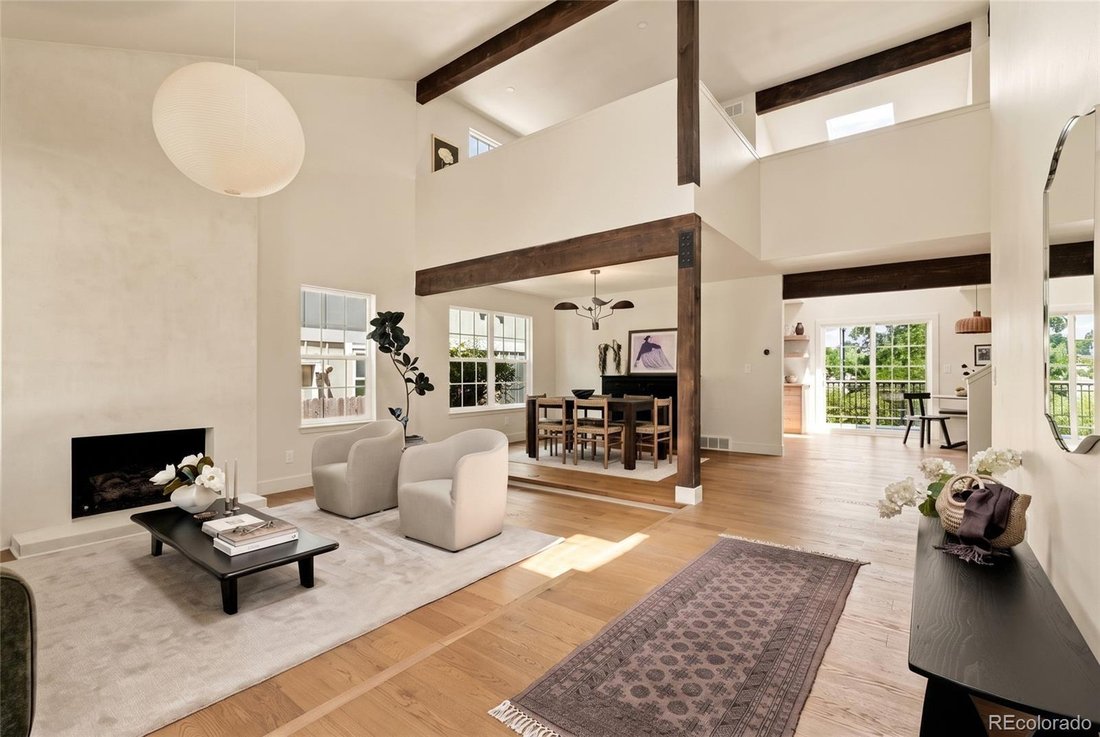
Brand-new engineered hardwood floors run throughout the home, while vaulted ceilings and not one, but two fireplaces bring warmth and character to the main living areas. The updated kitchen features new cabinetry, quartz countertops, and new appliances, creating a clean and functional space that connects easily with the rest of the main floor.
A large deck extends the living space outdoors and overlooks the spacious backyard. Upstairs, the primary suite includes a private en-suite bathroom, while a separate bonus office area offers space for working, studying, or potential conversion into an additional bedroom.
The walkout basement provides additional living and entertaining space and opens to a covered patio, large yard, and hot tub installed in 2023. Multiple outdoor areas make it easy to relax, entertain, and enjoy the property throughout the year.
The home has also been thoughtfully maintained beyond the cosmetic updates. The furnace and water heater were replaced in 2026, the air conditioner was installed in 2018, and the home includes newer double-pane windows. The 2017 roof features class 4 impact-resistant shingles and was inspected this year, with minimal damage noted and the roof reported to be in good condition. The sewer line was also recently inspected and reported to be in good condition. Both reports available in supplements.
Located within an HOA community, residents have access to neighborhood trails, a swimming pool, tennis and pickleball courts, a playground, and a clubhouse. This move-in-ready home combines modern updates, flexible living space, a large yard, and community amenities in a convenient Littleton setting.
Brand-new engineered hardwood floors run throughout the home, while vaulted ceilings and not one, but two fireplaces bring warmth and character to the main living areas. The updated kitchen features new cabinetry, quartz countertops, and new appliances, creating a clean and functional space that connects easily with the rest of the main floor.
A large deck extends the living space outdoors and overlooks the spacious backyard. Upstairs, the primary suite includes a private en-suite bathroom, while a separate bonus office area offers space for working, studying, or potential conversion into an additional bedroom.
The walkout basement provides additional living and entertaining space and opens to a covered patio, large yard, and hot tub installed in 2023. Multiple outdoor areas make it easy to relax, entertain, and enjoy the property throughout the year.
The home has also been thoughtfully maintained beyond the cosmetic updates. The furnace and water heater were replaced in 2026, the air conditioner was installed in 2018, and the home includes newer double-pane windows. The 2017 roof features class 4 impact-resistant shingles and was inspected this year, with minimal damage noted and the roof reported to be in good condition. The sewer line was also recently inspected and reported to be in good condition. Both reports available in supplements.
Located within an HOA community, residents have access to neighborhood trails, a swimming pool, tennis and pickleball courts, a playground, and a clubhouse. This move-in-ready home combines modern updates, flexible living space, a large yard, and community amenities in a convenient Littleton setting.
-
Tipo di proprietà
Casa
-
Anno di costruzione
1983
-
Prezzo/piede²
$296
Caratteristiche
- Garage
- Camino
- Cabina armadio
- Giardino
- Vista sull'acqua
- Cortile
- Idromassaggio
- Terrazza
- Piscina
Caratteristiche
Lot
- Vista sulle montagne
- Vista sull'acqua
Interni
- Soffitto alto
- Ufficio
- Camino
- Idromassaggio
- Seminterrato
- Controsoffitti in pietra
- Cabina armadio
Outdoor
- Terrazza
- Piscina
- Garage
- Cortile
- Giardino
Esplora la zona
7786 S Hill Drive, Littleton, CO 80120, Colorado, Stati Uniti
Visualizza su Google Maps
Prezzo per sqft
Basso
Alto
Iscritto da 4 anni
Hai chiesto informazioni su questa proprietà
L'agente La contatterà al più presto
Pubblicato da
23
Annunci
2022
Iscritto
Prenota una visita con the agent
Scegli una data e indica se preferisci un tour virtuale o di persona con l’agente.
Data preferita
Tipo di tour

Ultimo aggiornamento
Agosto 5
Prima pubblicazione
Jul 25
Riferimento annuncio
2139946476280640
Stato dell'annuncio
Active under contract
Proprietà simili nelle vicinanze
Nuovi annunci a Littleton




Esplora più immobili in vendita
tipi di proprietà Littleton, CO, Stati Uniti
Littleton, CO, Stati Uniti ricerche popolari
- Proprietà immobiliari con Piscina a Littleton, CO, Stati Uniti
- Proprietà immobiliari Vista sulle montagne a Littleton, CO, Stati Uniti
- Proprietà immobiliari Vista Città a Littleton, CO, Stati Uniti
- Proprietà immobiliari con Sala giochi a Littleton, CO, Stati Uniti
- Proprietà immobiliari con Cinema a Littleton, CO, Stati Uniti
- Proprietà immobiliari con Bagno turco a Littleton, CO, Stati Uniti
- Proprietà immobiliari Vista Golf a Littleton, CO, Stati Uniti
- Proprietà immobiliari con Sauna a Littleton, CO, Stati Uniti
- Proprietà immobiliari Duplex a Littleton, CO, Stati Uniti
- Proprietà immobiliari Alta quota a Littleton, CO, Stati Uniti
- Proprietà immobiliari Collina a Littleton, CO, Stati Uniti
- Proprietà immobiliari Lungomare a Littleton, CO, Stati Uniti
Guide e storie correlate
La fiducia dei migliori broker del mondo
Gli agenti dietro le proprietà più straordinarie del mondo pubblicano su JamesEdition.
- Annunci di Sotheby's, Christie's, BARNES ed Engel & Völkers
- Ogni annuncio è verificato prima della pubblicazione
- Si metta in contatto diretto con agenti verificati
Continuando, accetta i nostri Termini e la nostra Informativa sulla privacy.
brokerages we
partnered with
partnered with