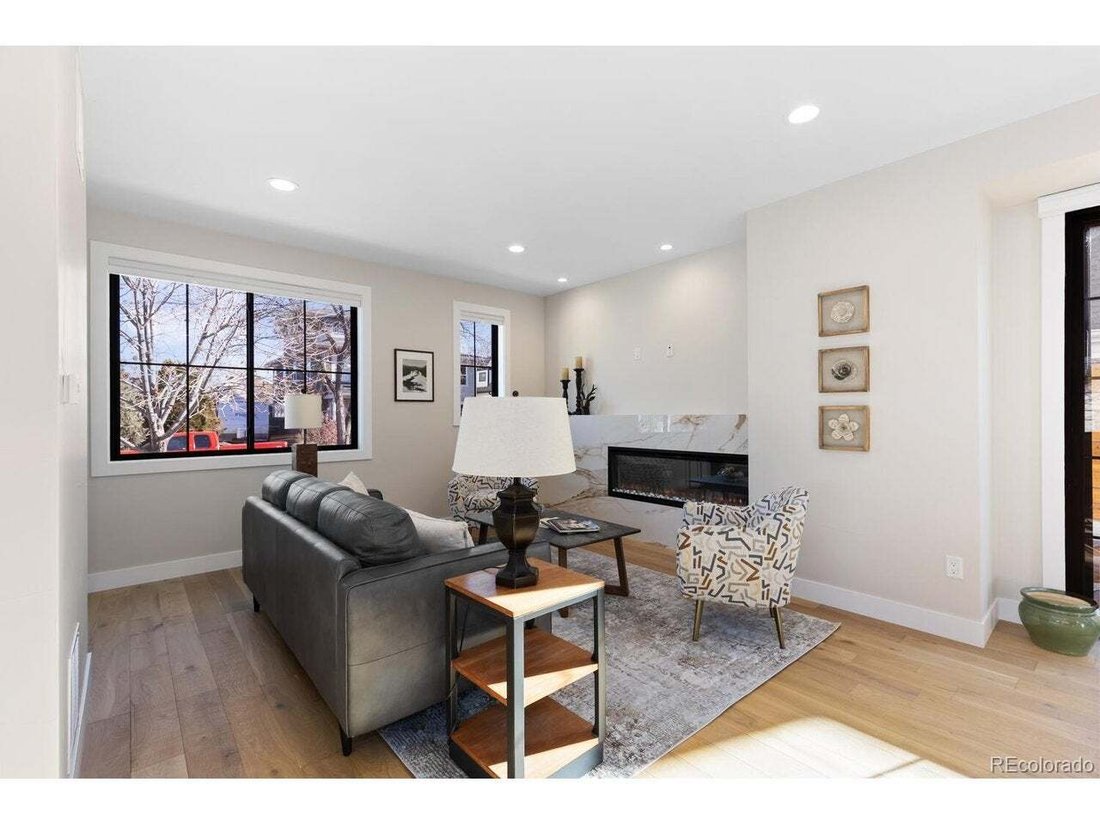
Duplex A Littleton
- 3 Camere
- 4 Bagni
- 2,932 Sqft
- 2,825.0 Ac lot
- Aggiornato: Oggi
- 1
- Fonte: IRES MLS MLS#4987381
Informazioni sulla proprietà
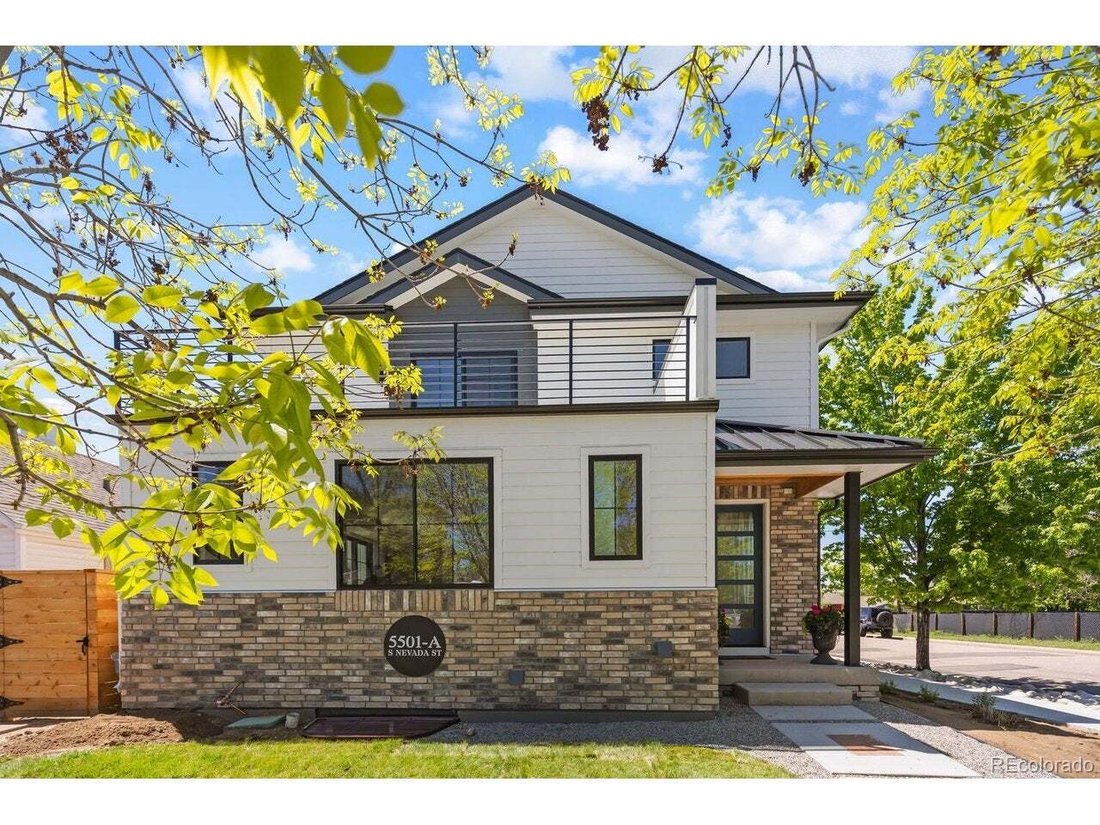
the light rail and bus stop, and on a quiet off-street location, this home offers the perfect blend of convenience and modern comforts. Situated on a corner lot with a new sidewalk and a fully fenced courtyard, this home has an attached 2-car attached garage and lives like
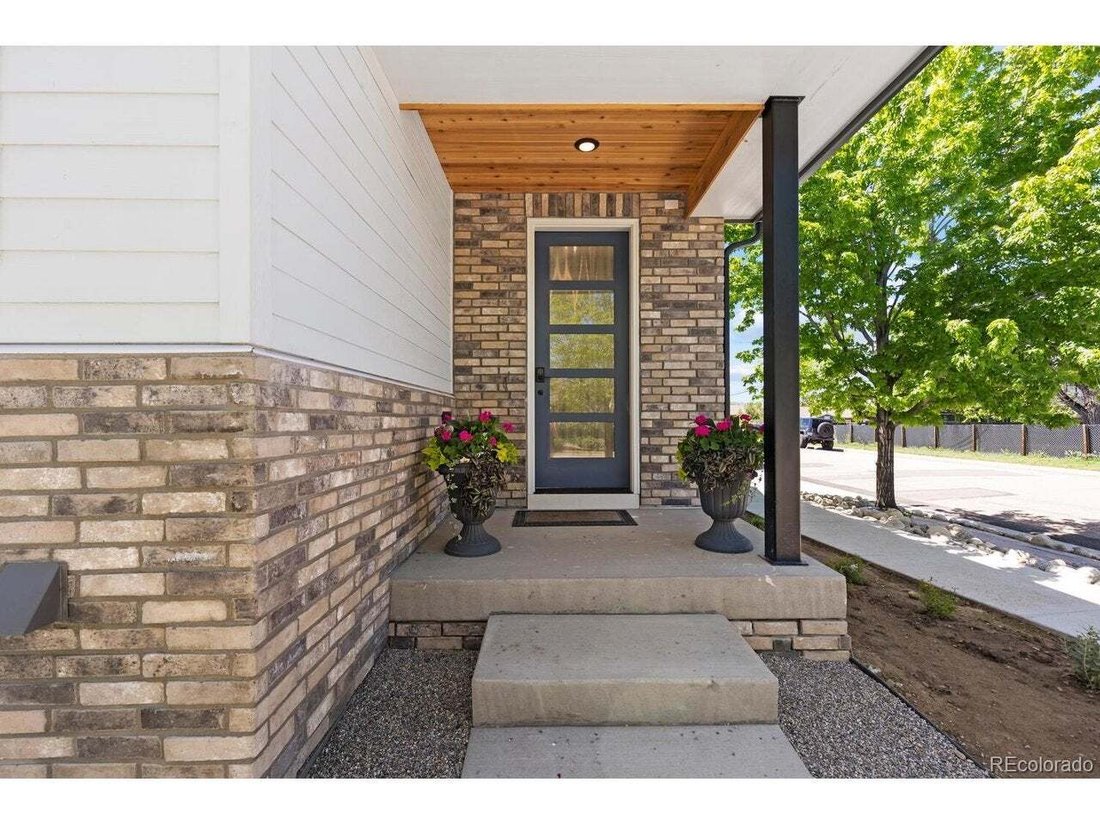
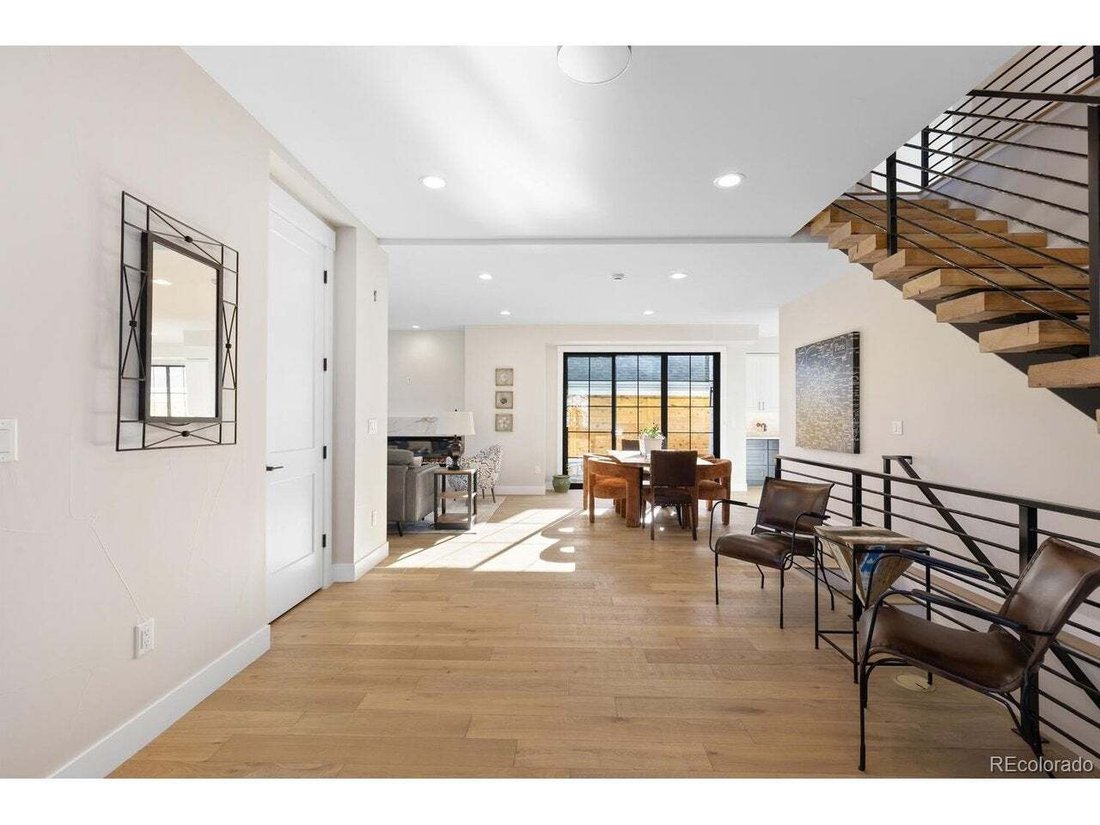
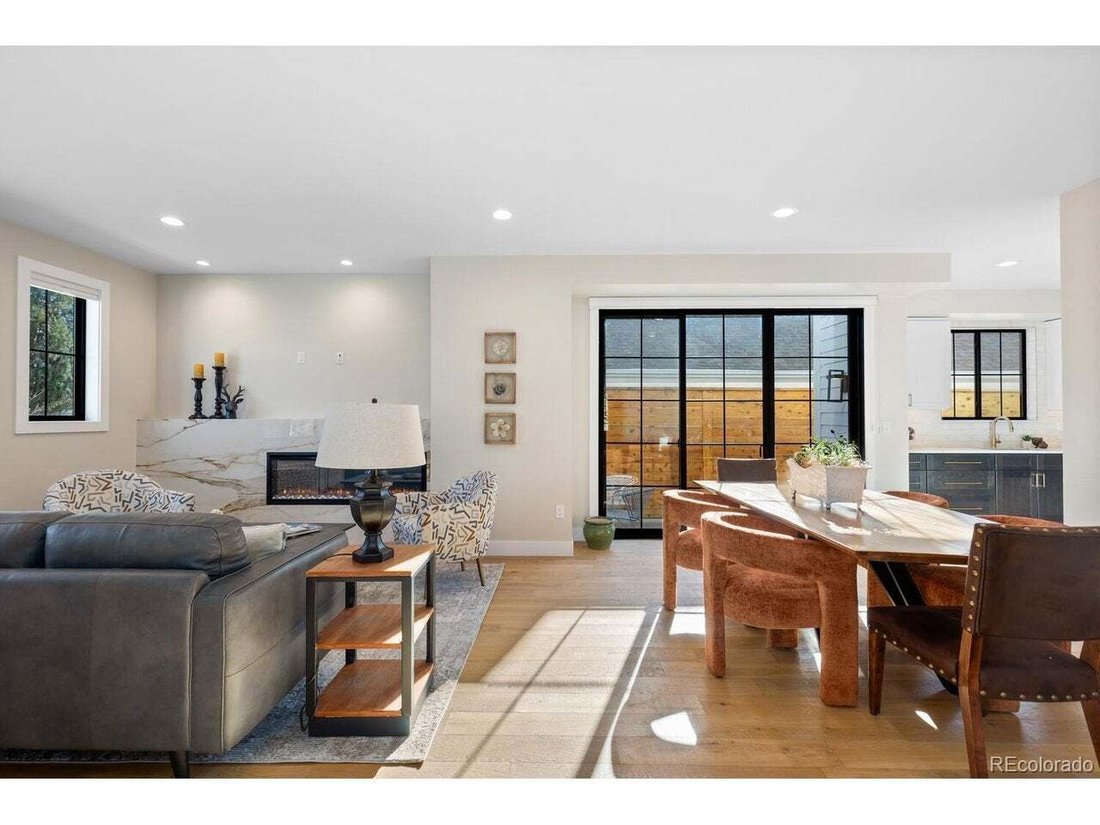
the light rail and bus stop, and on a quiet off-street location, this home offers the perfect blend of convenience and modern comforts. Situated on a corner lot with a new sidewalk and a fully fenced courtyard, this home has an attached 2-car attached garage and lives like a private residence with no HOA dues. The main level is open, flooded with natural light and includes a dining room, living room, half bath and kitchen. Unleash your imagination and tailor the design to match your lifestyle in this open space. The state-of-the-art kitchen is equipped with two-tone cabinetry, slab surfaces, under mount lighting, a walk-in pantry, and Bosch appliances, including a gas range. Even the pantry is equipped with outlets for your daily appliances and charging needs. Retreat to the upper level and you’ll find two spacious secondary bedrooms, a full bath, a strategically located laundry room, and an open loft that walks out to a highly desirable rooftop deck. The upper level primary bedroom is set apart with a walk-in closet and a generously sized ensuite bathroom with double vanities, custom tile, glass enclosure shower, and a tubular skylight. The lower level unveils an additional living/rec room with a wet bar, cabinetry, a full-size refrigerator, a 3/4 bath with glass enclosed shower. The finished storage room doubles as a safe room and houses the tankless water heater and furnace. The home is wired for security cameras, holiday lights, an EV charger, and future smart home capabilities. The basement is fully finished; however, county records do not include the utility room in the finished square footage (though it is finished). Buyer to verify accuracy of square footage.
-
Tipo di proprietà
Casa
-
Anno di costruzione
2024
-
Prezzo/piede²
$443
Caratteristiche
- Garage
- Cabina armadio
- Cucina aperta
- Duplex
- Vista sull'acqua
- Cancello
- Piano cottura a gas
- Controsoffitti in pietra
- Balcone
Lot
- Vista sulle montagne
- Vista sull'acqua
- Duplex
Interni
- Camino
- Piano cottura a gas
- Bar
- Lavanderia
- Cucina aperta
- Seminterrato
- Controsoffitti in pietra
- Cabina armadio
Outdoor
- Balcone
- Garage
- Cancello
Esplora la zona
L'agente La contatterà al più presto
Pubblicato da
Prenota una visita con the agent
Scegli una data e indica se preferisci un tour virtuale o di persona con l’agente.
Information and Real Estate Services, LLC. Provided for limited non-commercial use only under IRES Rules. Copyright © IRES. Broker Reciprocity is the current compilation of active listings of all Broker Reciprocity subscribers except those listings where the seller or the seller's agency has opted out of Internet publication by so indicating on the listing contract or by written notice to the Multiple Listing Service. Information provided is thought to be reliable but is not guaranteed to be accurate; you are advised to verify facts that are important to you. No warranties, expressed or implied, are provided for the data herein, or for their use or interpretation by the user, Information deemed reliable but not Guaranteed. Information being provided is for consumers' personal, non-commercial use and may not be used for any purpose other than to identify prospective properties consumers may be interested in purchasing. Copyright © 2026 Information and Real Estate Services, LLC. All rights reserved.
Proprietà simili nelle vicinanze
Nuovi annunci a Littleton


Esplora più immobili in vendita
tipi di proprietà Littleton, CO, Stati Uniti
Littleton, CO, Stati Uniti ricerche popolari
- Proprietà immobiliari Vista sulle montagne a Littleton, CO, Stati Uniti
- Proprietà immobiliari con Piscina a Littleton, CO, Stati Uniti
- Proprietà immobiliari con Sala giochi a Littleton, CO, Stati Uniti
- Proprietà immobiliari Lungomare a Littleton, CO, Stati Uniti
- Proprietà immobiliari Vista Golf a Littleton, CO, Stati Uniti
- Proprietà immobiliari con Cinema a Littleton, CO, Stati Uniti
- Proprietà immobiliari Duplex a Littleton, CO, Stati Uniti
- Proprietà immobiliari con Sauna a Littleton, CO, Stati Uniti
- Proprietà immobiliari Vista Città a Littleton, CO, Stati Uniti
- Proprietà immobiliari con Bagno turco a Littleton, CO, Stati Uniti
- Proprietà immobiliari Investimento immobiliare a Littleton, CO, Stati Uniti
Guide e storie correlate
La fiducia dei migliori broker del mondo
Gli agenti dietro le proprietà più straordinarie del mondo pubblicano su JamesEdition.
- Annunci di Sotheby's, Christie's, BARNES ed Engel & Völkers
- Ogni annuncio è verificato prima della pubblicazione
- Si metta in contatto diretto con agenti verificati
Continuando, accetta i nostri Termini e la nostra Informativa sulla privacy.
partnered with