$850,000
10330 Sentiero Dei Leoni
- 5 Camere
- 4 Bagni
- 4,021 Sqft
- 9,583 Sqft lot
- Aggiornato: Ieri
Informazioni sulla proprietà
La descrizione è stata tradotta automaticamente.
La descrizione viene visualizzata nella lingua originale.
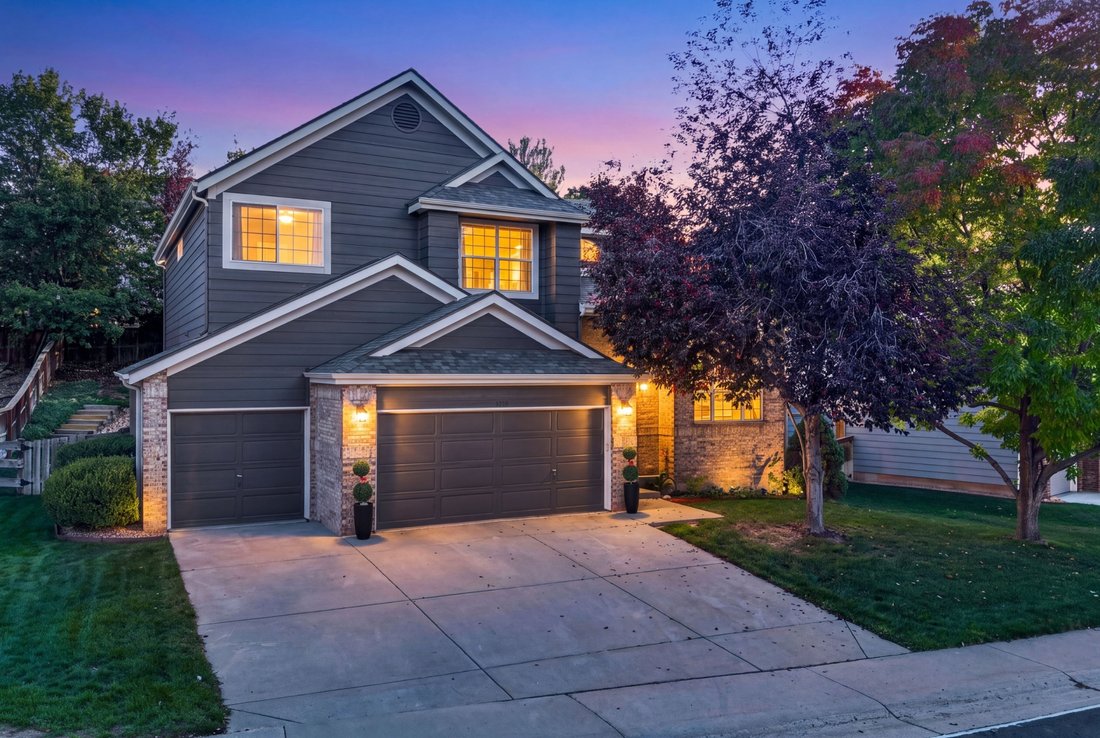
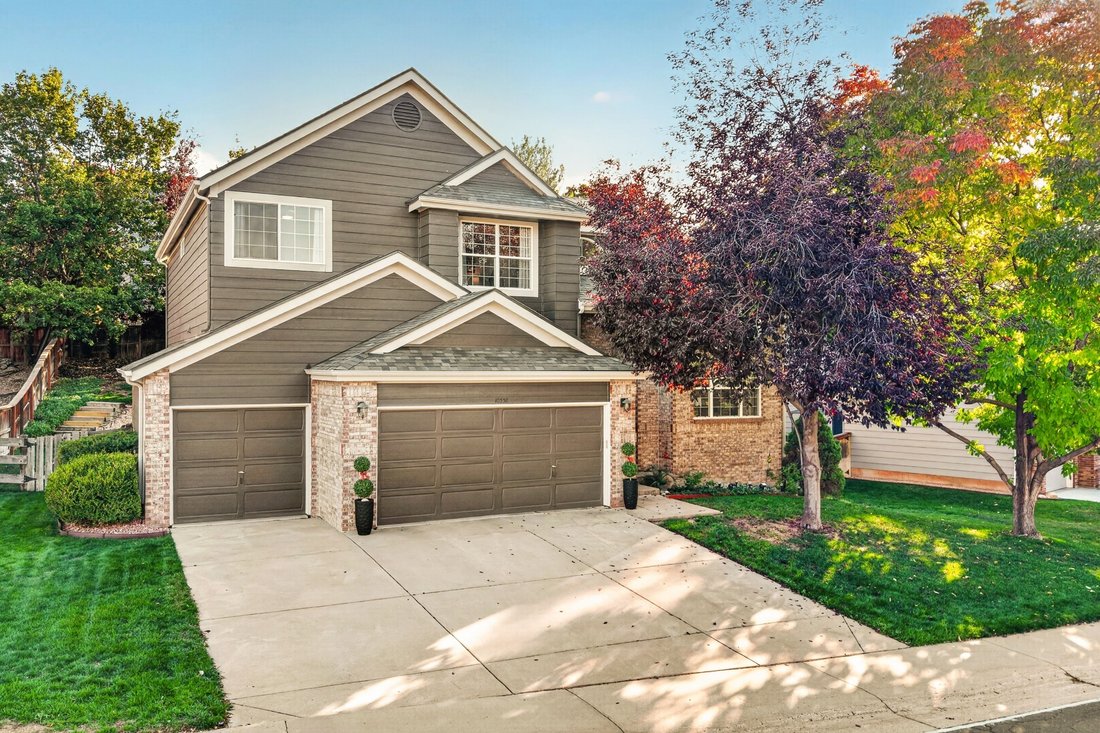
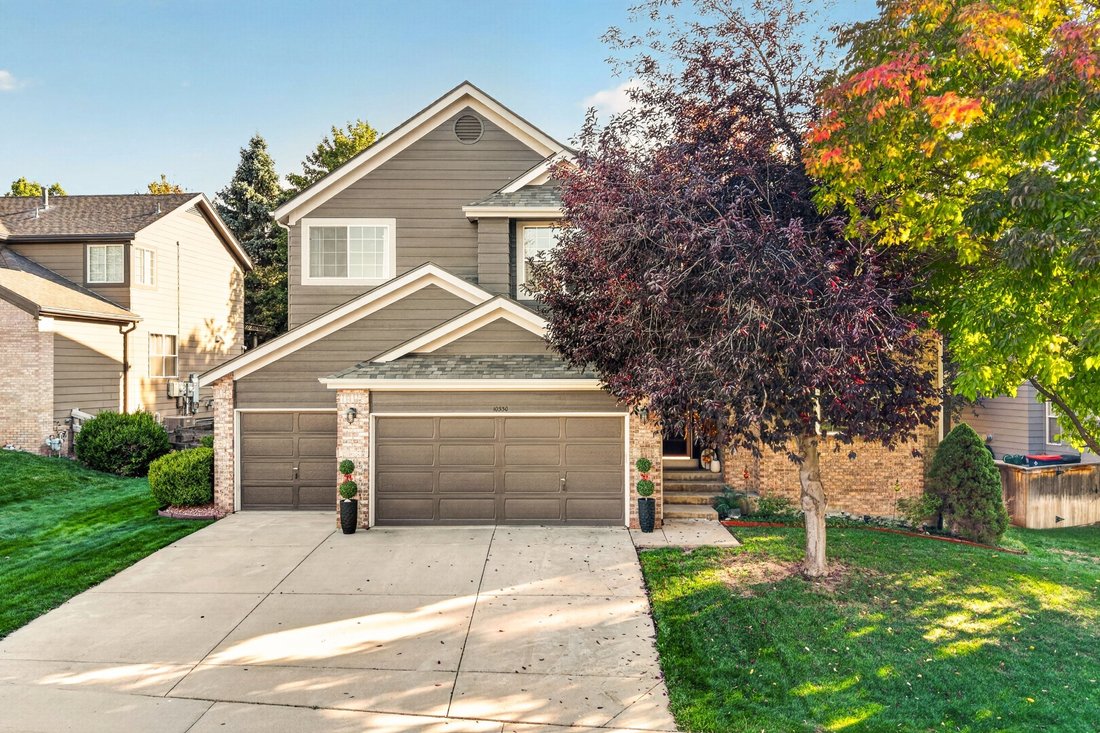
Some homes have a way of bringing people together, and this Lone Tree home does just that with light filled spaces, cozy gathering spots, and a backyard made for unwinding. A spacious foyer welcomes you inside, where the living room flows into the dining room and kitchen. Wood floors, stainless steel appliances, a pantry, breakfast nook, and center island make the kitchen a natural hub for daily l
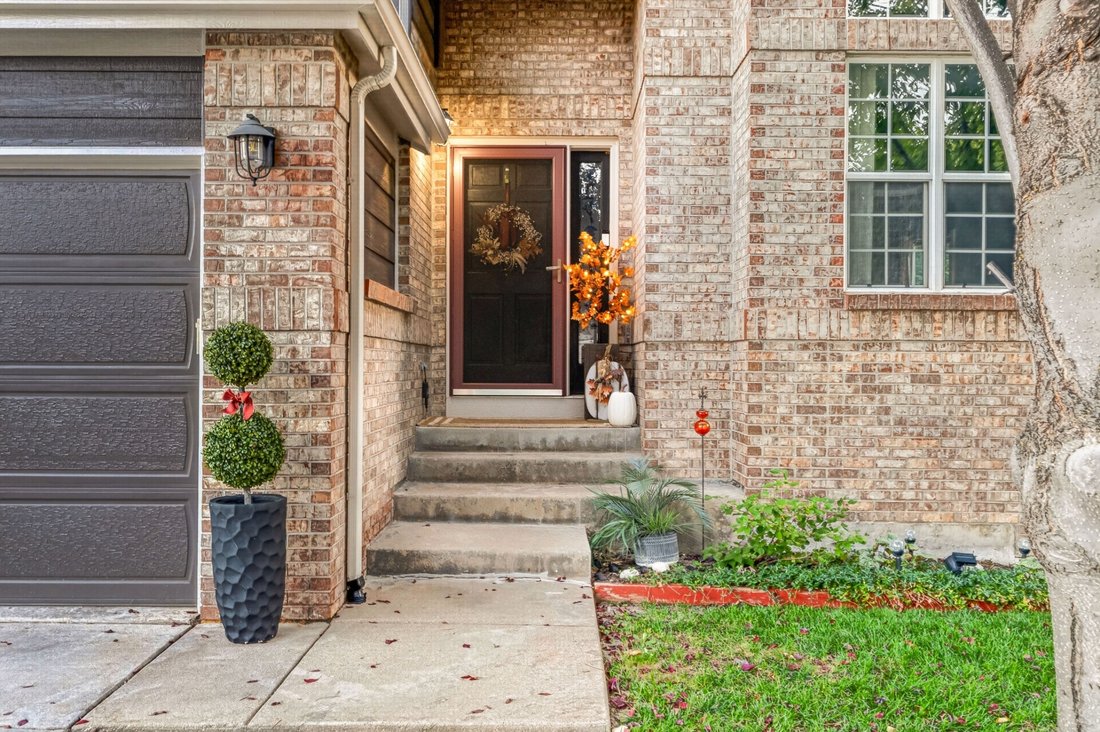
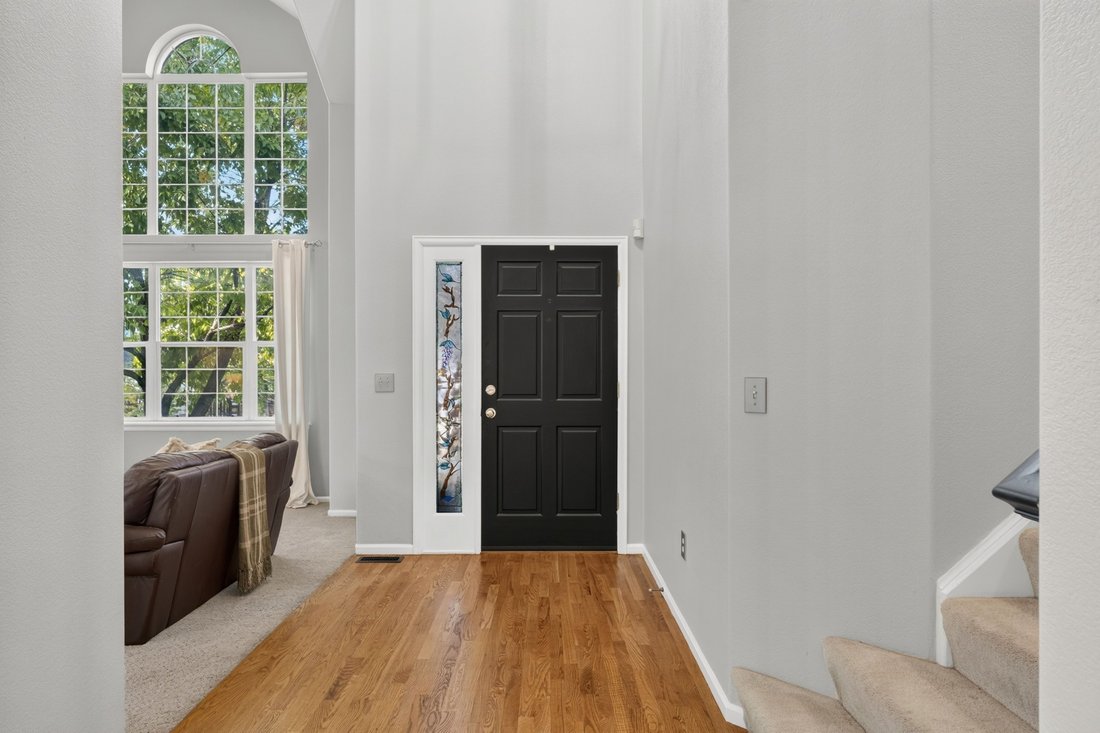
Some homes have a way of bringing people together, and this Lone Tree home does just that with light filled spaces, cozy gathering spots, and a backyard made for unwinding. A spacious foyer welcomes you inside, where the living room flows into the dining room and kitchen. Wood floors, stainless steel appliances, a pantry, breakfast nook, and center island make the kitchen a natural hub for daily life. Beyond, the family room features built-ins and a double-sided fireplace shared with the office, creating a warm connection between work and relaxation. A full bath and laundry room complete the main level. Upstairs, four bedrooms include a spacious primary suite with vaulted ceilings, a private fireplace with a cozy sitting area, and mountain views. The en-suite bath offers dual vanities, a walk-in shower, a separate soaking tub, and a walk-in closet. Two bedrooms share a Jack-and-Jill bath, each with its own vanity, while another full bath serves the upstairs bedrooms. The expansive unfinished basement leaves the next chapter of the home open to your imagination. Outside, enjoy a private backyard with a covered patio, deck, fresh sod, and wiring for a future hot tub. The large three-car garage has plenty of space for vehicles and outdoor gear. Recent updates include a new roof, interior paint, flooring, lighting, and gutters in 2024; a water heater and ceiling fans in 2025; and bedroom windows, kitchen cabinet refacing, and fresh sod in 2026. The upstairs bathroom sinks and faucets and primary bath flooring were also updated in 2026. Other improvements include double ovens (2024), microwave (2023), kitchen backsplash (2021), and washer and dryer (2021). Enjoy neighborhood pools, scenic trails, the nearby bluffs, and hiking at Daniels Gate. With schools within walking distance, Park Meadows Mall nearby, and easy access to Denver and the mountains, this home offers a wonderful connection to the Lone Tree community and Colorado’s outdoor lifestyle.
-
Tipo di proprietà
Casa
-
Anno di costruzione
1997
-
Prezzo/piede²
$211
Caratteristiche
- Camino
- Giardino
- Cabina armadio
- Garage
- Vista sulle montagne
- Lavasciuga
- Lavanderia
- Ufficio
- Isola della cucina
Caratteristiche
Lot
- Vista sulle montagne
Interni
- Ufficio
- Camino
- Isola della cucina
- Lavasciuga
- Lavanderia
- Seminterrato
- Cabina armadio
Outdoor
- Garage
- Giardino
Esplora la zona
10330 Lions Path, CO, Lone Tree, Colorado, Stati Uniti
Visualizza su Google Maps
Prezzo per sqft
Basso
Alto

Iscritto da 1 anno
Hai chiesto informazioni su questa proprietà
L'agente La contatterà al più presto
Pubblicato da
2
Annunci
2025
Iscritto
Prenota una visita con Kevin Kestenbaum
Scegli una data e indica se preferisci un tour virtuale o di persona con l’agente.
Data preferita
Tipo di tour

Premier by Redfin serves clients with exceptional homes that deserve extra time and attention. You get the persona
Premier by Redfin serves clients with exceptional homes that deserve extra time and attention. You get the personal service and local expertise you’d expect from a high-end brokerage, plus the most comprehensive marketing plan in real estate. Your Redfin agent will create a winning strategy to prepare your home for a flawless debut and market it to attract the most qualified buyers.
Ultimo aggiornamento
Ieri
Prima pubblicazione
Ottobre 10
Riferimento annuncio
224246526.0
Proprietà simili nelle vicinanze
Nuovi annunci a Lone Tree

Esplora più immobili in vendita
tipi di proprietà Lone Tree, CO, Stati Uniti
Lone Tree, CO, Stati Uniti ricerche popolari
- Proprietà immobiliari Vista sulle montagne a Lone Tree, CO, Stati Uniti
- Proprietà immobiliari Comunità recintata a Lone Tree, CO, Stati Uniti
- Proprietà immobiliari con Sauna a Lone Tree, CO, Stati Uniti
- Proprietà immobiliari Moderno a Lone Tree, CO, Stati Uniti
- Proprietà immobiliari Vista sull'acqua a Lone Tree, CO, Stati Uniti
- Proprietà immobiliari Vista Golf a Lone Tree, CO, Stati Uniti
- Proprietà immobiliari Investimento immobiliare a Lone Tree, CO, Stati Uniti
- Proprietà immobiliari con Bagno turco a Lone Tree, CO, Stati Uniti
- Proprietà immobiliari Nuove costruzioni a Lone Tree, CO, Stati Uniti
Guide e storie correlate
La fiducia dei migliori broker del mondo
Gli agenti dietro le proprietà più straordinarie del mondo pubblicano su JamesEdition.
- Annunci di Sotheby's, Christie's, BARNES ed Engel & Völkers
- Ogni annuncio è verificato prima della pubblicazione
- Si metta in contatto diretto con agenti verificati
Continuando, accetta i nostri Termini e la nostra Informativa sulla privacy.
brokerages we
partnered with
partnered with