$997,000
Prezzo diminuito di $103,000 il Aug 20, 2026
La Miscela Perfetta DI Fascino Storico E Lusso Moderno
- 4 Camere
- 4 Bagni
- 4,329 Sqft
- 11,326 Sqft lot
- Aggiornato: Agosto 20
Informazioni sulla proprietà
La descrizione è stata tradotta automaticamente.
La descrizione viene visualizzata nella lingua originale.
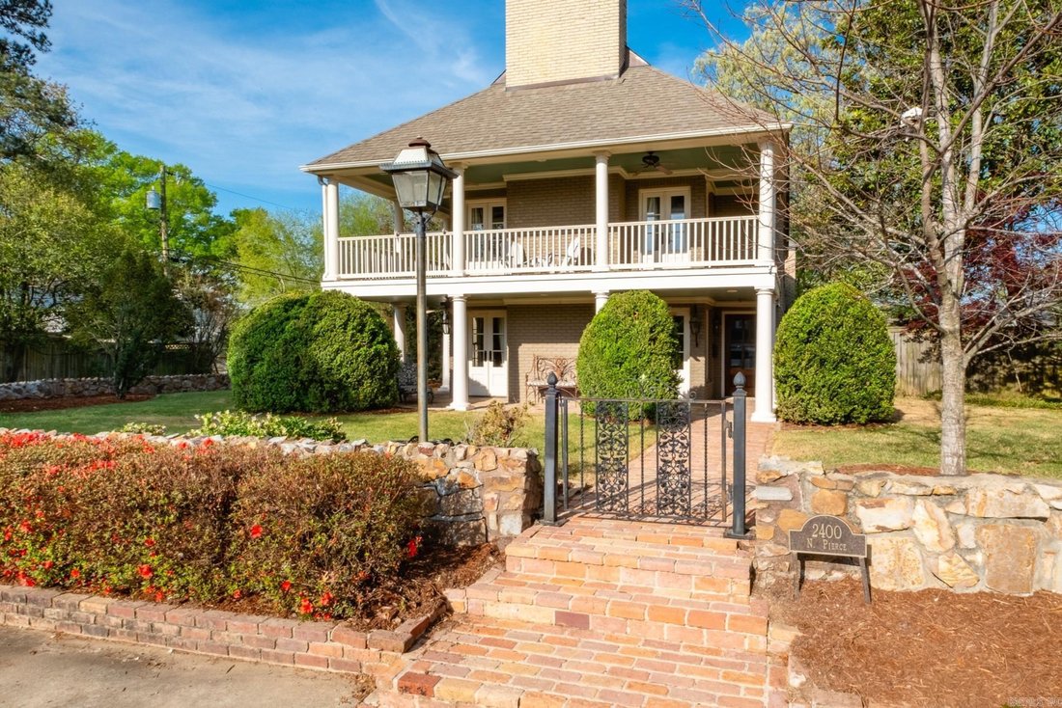
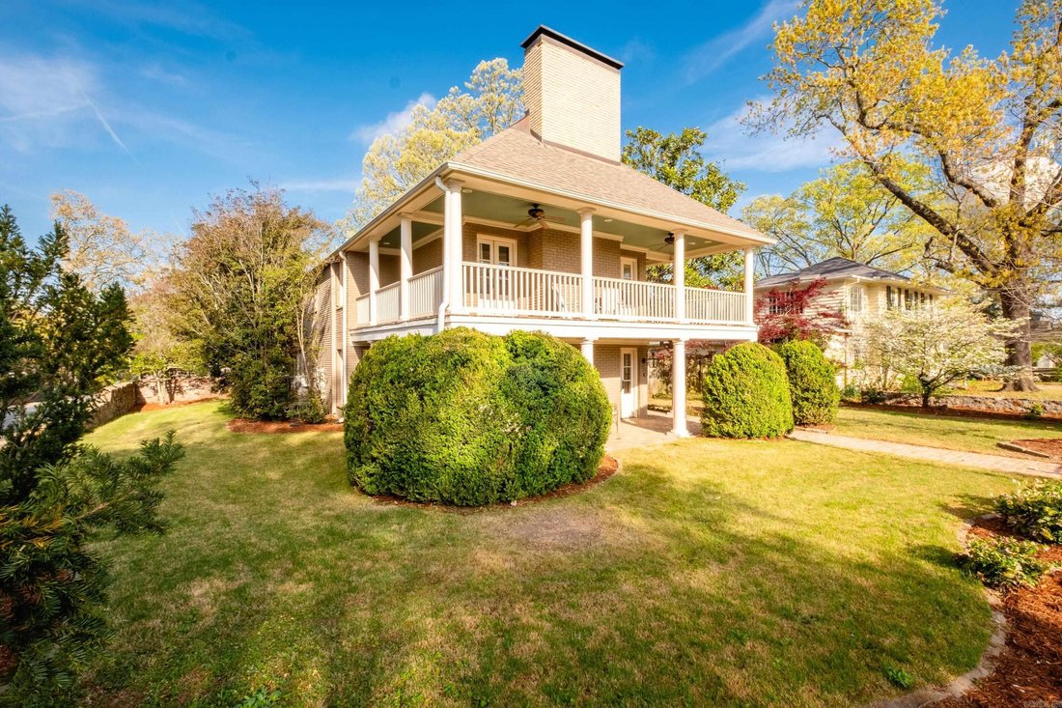
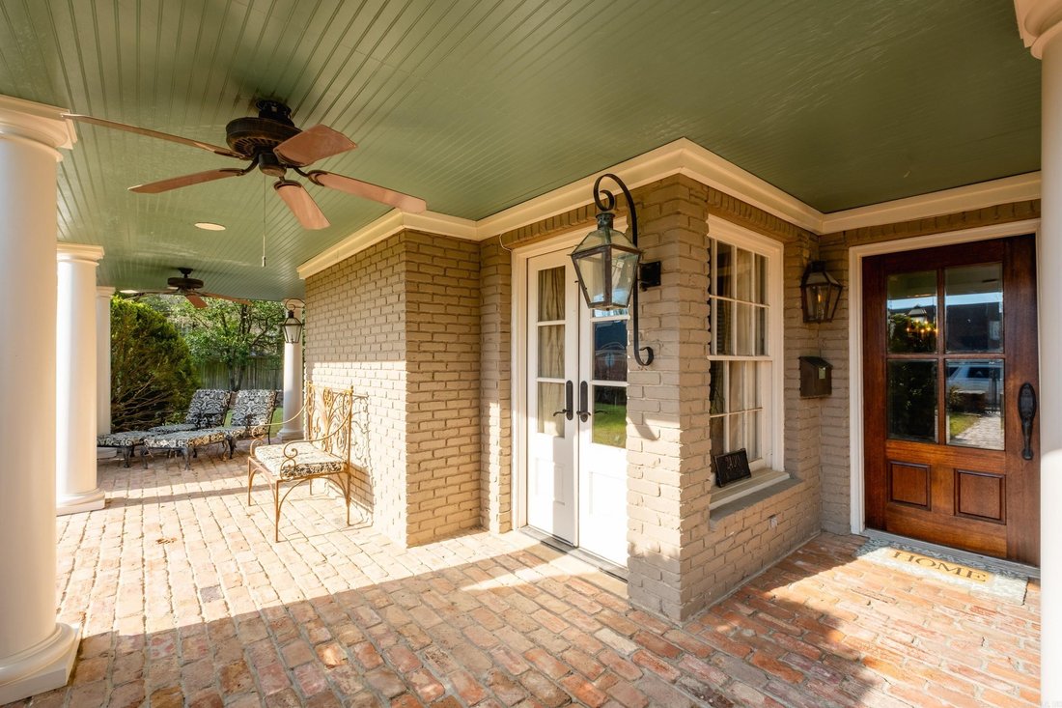
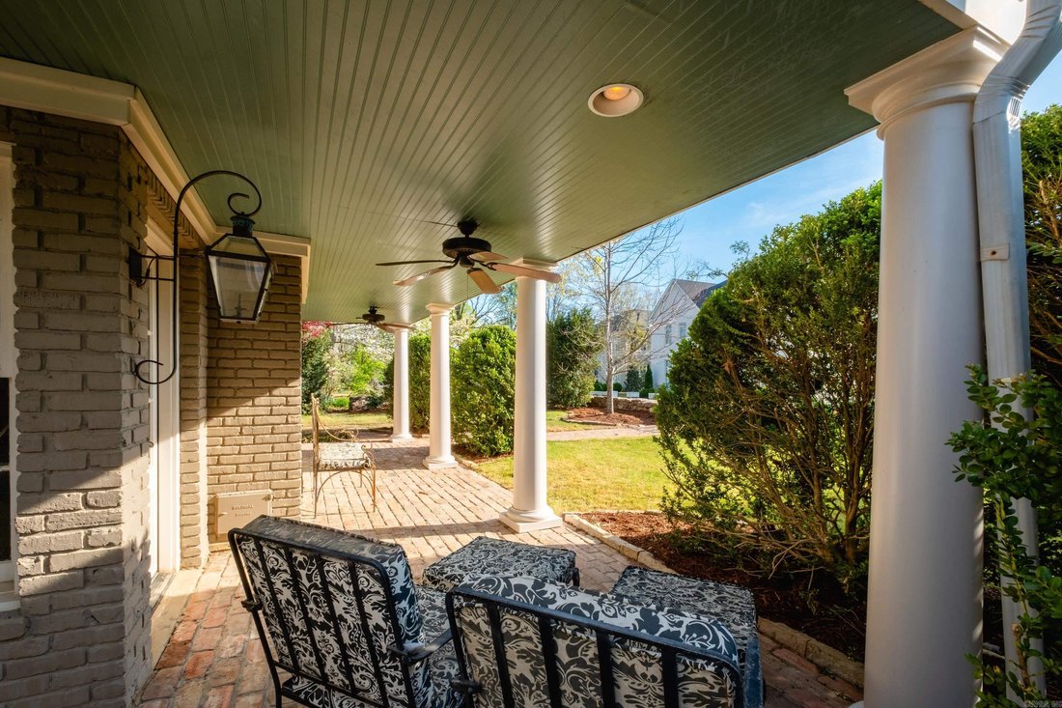
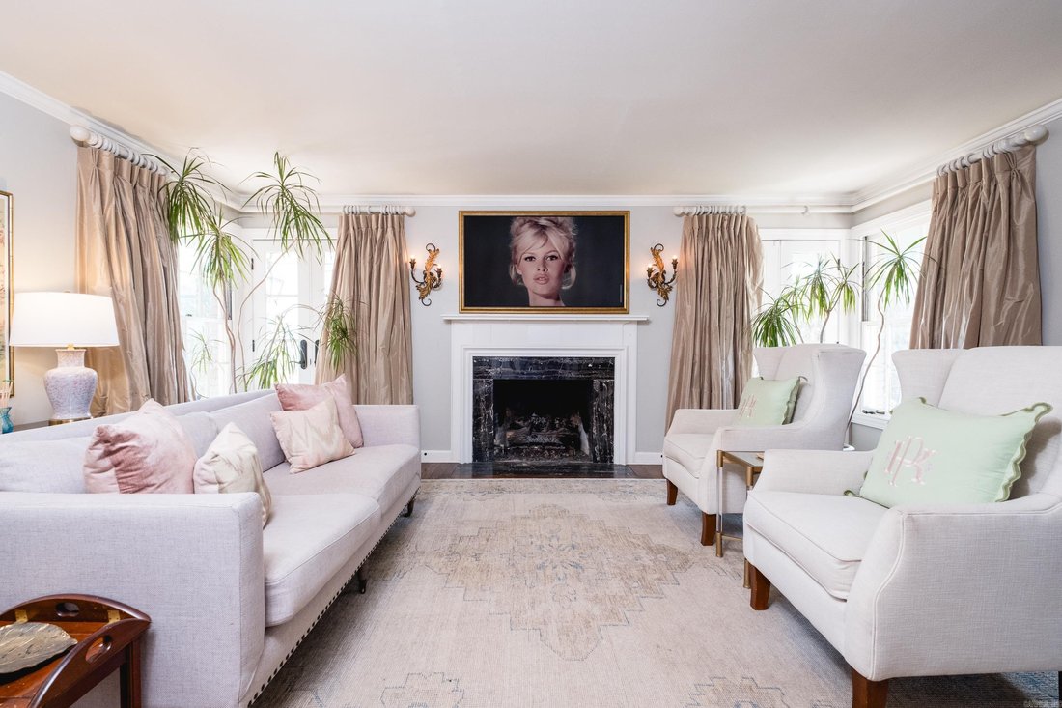
Commanding a quarter-acre corner lot, this Heights home masterfully blends historic charm and modern luxury. A brick pathway leads to a gracious two-story covered porch framed by classic columns, beadboard ceilings, and gas lanterns. Inside, the layout easily accomodates busy lifestyles and gatherings of family and friends. The formal living room boasts a sleek marble fireplace, while the spacious
Commanding a quarter-acre corner lot, this Heights home masterfully blends historic charm and modern luxury. A brick pathway leads to a gracious two-story covered porch framed by classic columns, beadboard ceilings, and gas lanterns. Inside, the layout easily accomodates busy lifestyles and gatherings of family and friends. The formal living room boasts a sleek marble fireplace, while the spacious back den warms up with rich hardwoods and a classic brick hearth. The chef’s kitchen is the true heart of the home, equipped with a professional Wolf gas range, custom white cabinetry, granite countertops, and a seamless flow into formal and casual dining spaces. Upstairs you’ll find four bedrooms highlighted by a primary suite retreat complete with its own romantic fireplace and private balcony. Incredible bonus spaces elevate the property even further, including a bright hobby room with built-in workspaces and an adjacent laundry room with an adjoining full bathroom. The third-floor features a game room and a climate-controlled storage room. From the plantation shutters to the gleaming hardwoods, every inch of this home is designed for stylish, comfortable Heights living.
-
Tipo di proprietà
Casa
-
Anno di costruzione
1954
-
Prezzo/piede²
$230
Caratteristiche
- Camino
- Piscina
- Sala giochi
- Balcone
- Lavanderia
Esplora la zona
2400 N Pierce Street, Little Rock, Arkansas, Stati Uniti
Visualizza su Google Maps
Prezzo per sqft
Basso
Alto

Iscritto da 2 anni
Hai chiesto informazioni su questa proprietà
L'agente La contatterà al più presto
Pubblicato da
1
Annunci
2024
Iscritto
Prenota una visita con John Selva
Scegli una data e indica se preferisci un tour virtuale o di persona con l’agente.
Data preferita
Tipo di tour

Ultimo aggiornamento
Agosto 20
Prima pubblicazione
Apr 4
Licenza agente
#PB00057212
Riferimento annuncio
26012853
Proprietà simili nelle vicinanze
Nuovi annunci a Little Rock

Esplora più immobili in vendita
tipi di proprietà Little Rock, AR, Stati Uniti
Little Rock, AR, Stati Uniti ricerche popolari
- Proprietà immobiliari con Garage a Little Rock, AR, Stati Uniti
- Proprietà immobiliari con Piscina a Little Rock, AR, Stati Uniti
- Proprietà immobiliari con Giardino a Little Rock, AR, Stati Uniti
- Proprietà immobiliari con Cucina aperta a Little Rock, AR, Stati Uniti
- Proprietà immobiliari Vista panoramica / Scenica a Little Rock, AR, Stati Uniti
- Proprietà immobiliari Vista sulle montagne a Little Rock, AR, Stati Uniti
- Proprietà immobiliari con Cinema a Little Rock, AR, Stati Uniti
- Proprietà immobiliari Vista Golf a Little Rock, AR, Stati Uniti
- Proprietà immobiliari Lungomare a Little Rock, AR, Stati Uniti
- Proprietà immobiliari Collina a Little Rock, AR, Stati Uniti
- Proprietà immobiliari con Ascensore a Little Rock, AR, Stati Uniti
- Proprietà immobiliari con Cantina a Little Rock, AR, Stati Uniti
- Proprietà immobiliari Vista Città a Little Rock, AR, Stati Uniti
- Proprietà immobiliari con Aeroporto Privato a Little Rock, AR, Stati Uniti
Guide e storie correlate
La fiducia dei migliori broker del mondo
Gli agenti dietro le proprietà più straordinarie del mondo pubblicano su JamesEdition.
- Annunci di Sotheby's, Christie's, BARNES ed Engel & Völkers
- Ogni annuncio è verificato prima della pubblicazione
- Si metta in contatto diretto con agenti verificati
Continuando, accetta i nostri Termini e la nostra Informativa sulla privacy.
brokerages we
partnered with
partnered with