$1,010,000

Residenza Unifamiliare A Little Rock

  • 5 Camere
  • 5 Bagni
  • 4,426 Sqft
  • 12,633 Sqft lot
  • Aggiornato: Settembre 19
  • Fonte:
    Cooperative Arkansas REALTORS MLS  MLS#26029170

Informazioni sulla proprietà

La descrizione è stata tradotta automaticamente.
La descrizione viene visualizzata nella lingua originale.
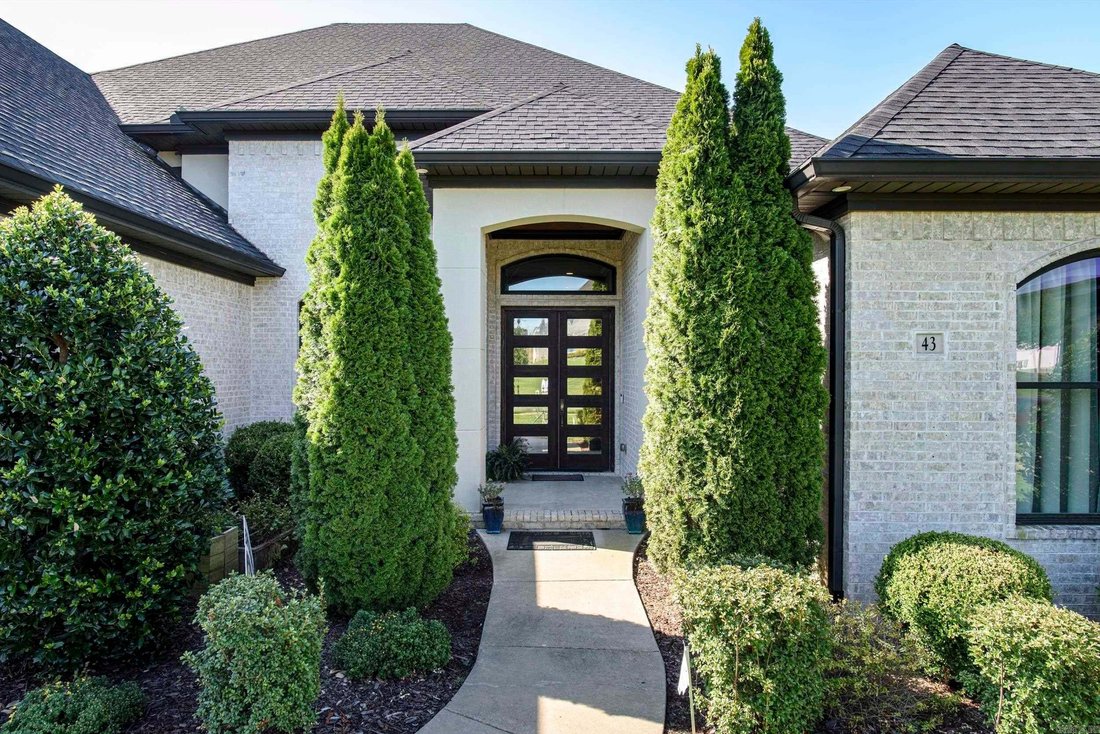
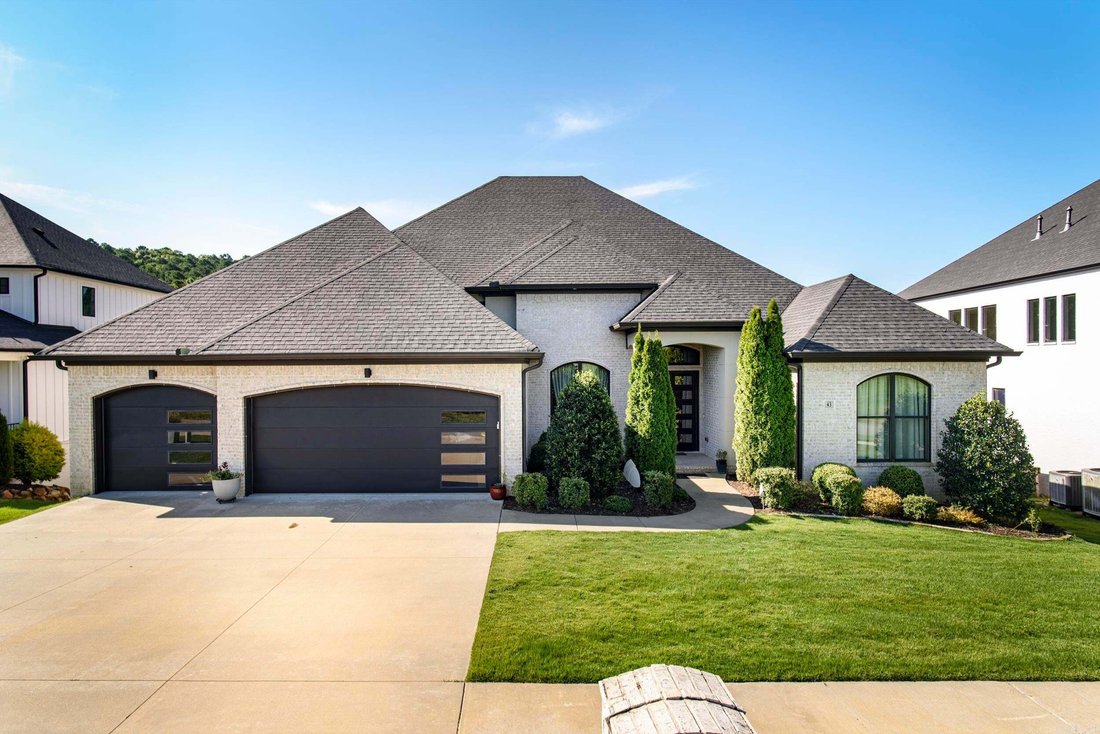
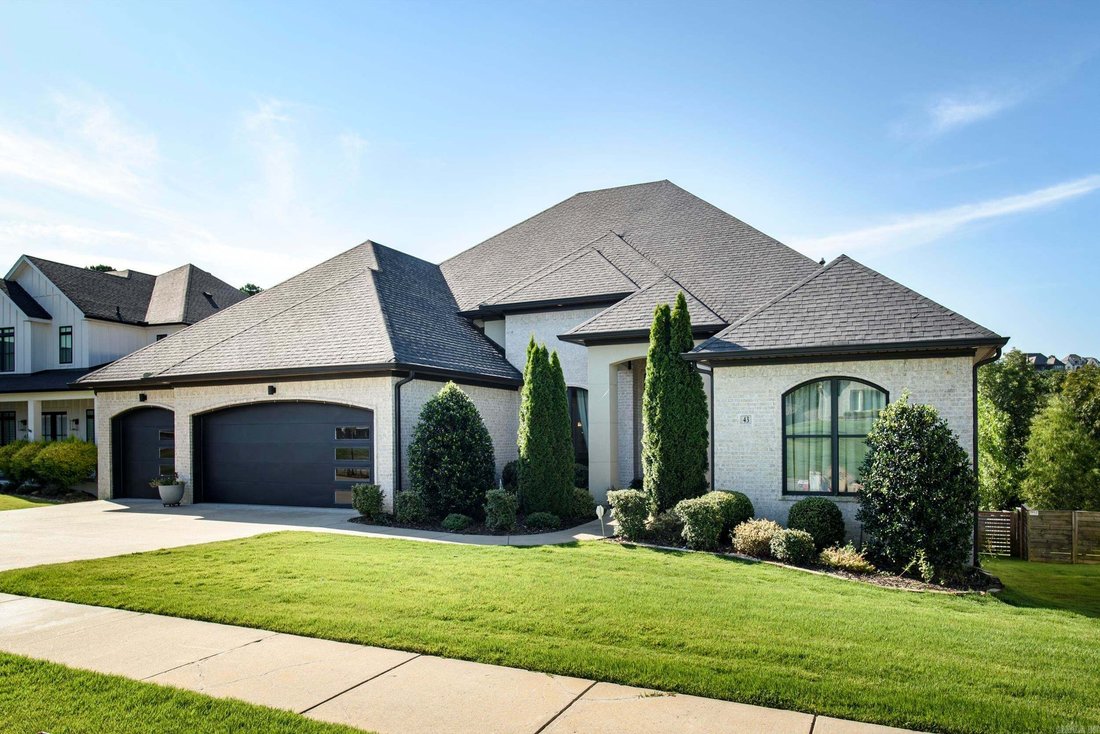
Fresh interior paint, move-in ready. East-facing for beautiful morning light and exceptional street appeal. Split floorplan, with four of the five bedrooms on the first floor and three of them ensuite. The fourth first-floor room works as a bedroom or office, with a half bath immediately adjacent. Upstairs is a self-contained fifth ensuite bedroom beside a large game and media room with wet bar, p
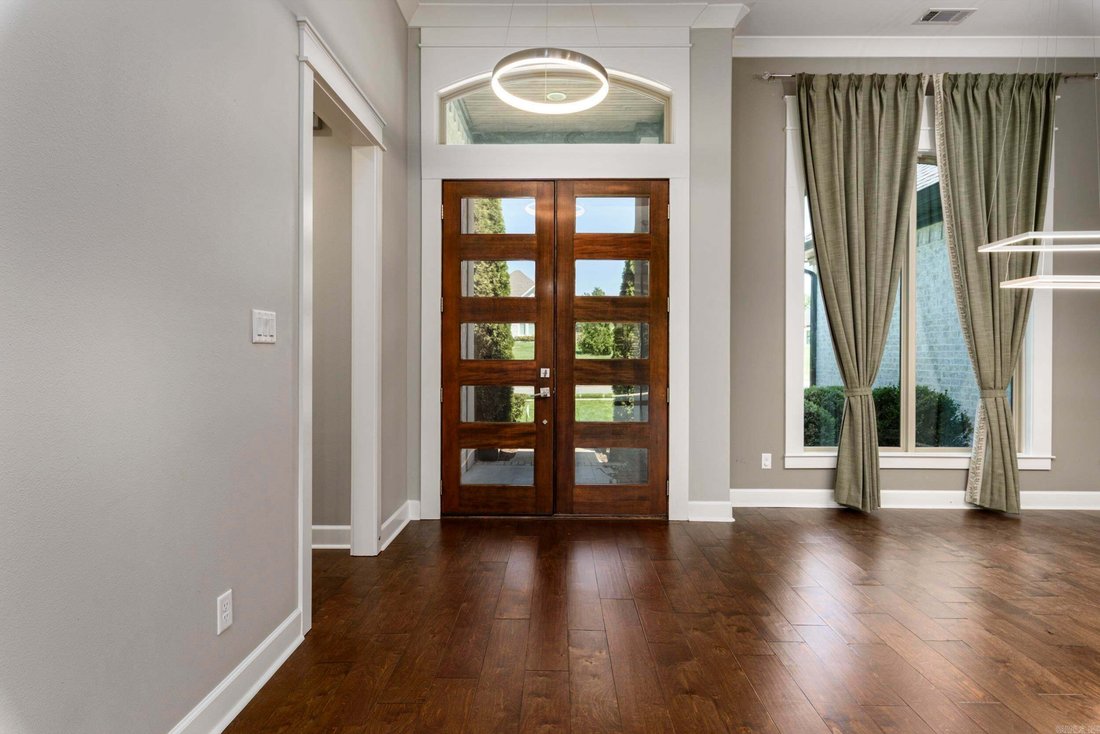
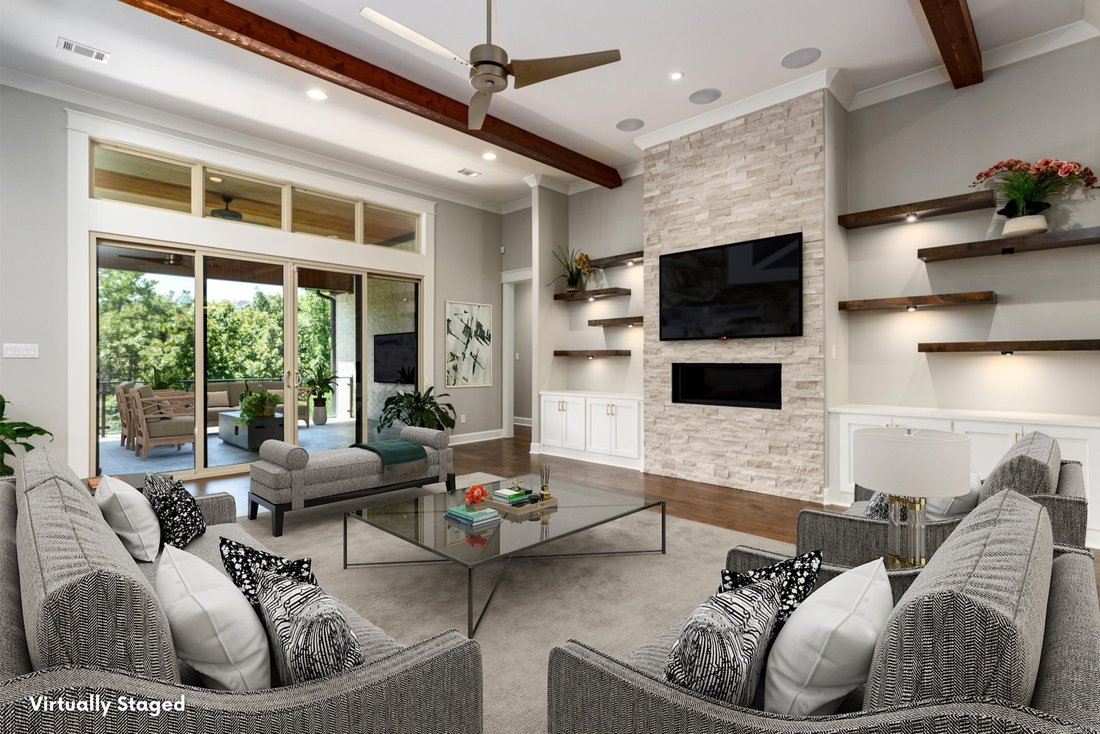
Fresh interior paint, move-in ready. East-facing for beautiful morning light and exceptional street appeal. Split floorplan, with four of the five bedrooms on the first floor and three of them ensuite. The fourth first-floor room works as a bedroom or office, with a half bath immediately adjacent. Upstairs is a self-contained fifth ensuite bedroom beside a large game and media room with wet bar, plus floored walk-in attic. Every bedroom has a large walk-in closet, and eight-foot doors, detailed moldings and custom finishes run throughout. Open living plan with formal dining and an eat-in kitchen. The great room has a 12-foot ceiling, fireplace, built-ins, surround sound and seamless access to a wide covered patio with grill station overlooking a private wooded backdrop. The fenced yard is steps from the patio, with room for pets, play, quiet evenings and the pool of your dreams. The gourmet kitchen has premium appliances, custom cabinetry and a large island. The primary suite adds a spa-inspired bath, two walk-in closets and direct laundry access. Room under the patio to expand gathering area. Three-car garage. 4,426 sq ft per appraisal. Taxes fully assesse
  • Tipo di proprietà

    Casa

  • Anno di costruzione

    2020

  • Prezzo/piede²

    $228

Caratteristiche

  • Garage
  • Cabina armadio
  • Camino
  • Piscina
  • Idromassaggio
  • Cortile
  • Giardino
  • Pergola
  • Lavasciuga
Caratteristiche

Interni

  • Soffitto alto
  • Ufficio
  • Camino
  • Isola della cucina
  • Piano cottura a gas
  • Idromassaggio
  • Lavasciuga
  • Bar
  • Lavanderia
  • Controsoffitti in pietra
  • Cabina armadio

Outdoor

  • Piscina
  • Garage
  • Cortile
  • Spazio di vita all'aperto
  • Pergola
  • Giardino

Esplora la zona

43 Falstone Drive, Little Rock, Arkansas, Stati Uniti Visualizza su Google Maps
Prezzo per sqft
Basso
Alto

Vedi altri 161 annunci a Little Rock

RE501 Partners - Little Rock

Iscritto da 3 mesi
Il tuo messaggio
Hai chiesto informazioni su questa proprietà

L'agente La contatterà al più presto

Pubblicato da

RE501 Partners - Little Rock
Arkansas, United States
Visualizza profilo agenzia
1
Annunci
2026
Iscritto

Prenota una visita con the agent

Scegli una data e indica se preferisci un tour virtuale o di persona con l’agente.

In-person tour
Data preferita
Tipo di tour
RE501 Partners - Little Rock
Little Rock, Arkansas, United States
Visualizza profilo agenzia
Ultimo aggiornamento
Settembre 19
Prima pubblicazione
Jul 18
Riferimento annuncio
26029170
Stato dell'annuncio
Chiamata

Avvia chiamata telefonica con:

Salve, chiamo per la proprietà con riferimento 26029170, che ho trovato su JamesEdition.

Dopo la chiamata, forniremo i tuoi contatti all'agente per una comunicazione facile.

brokerages we
partnered with