$3,199,000
6 Camere Da Letto Altro Residenziale
- 6 Camere
- 8 Bagni
- 5,632 Sqft
- 1 Sqft lot
- Aggiornato: Agosto 7
- 2
- MLS#2602788
Informazioni sulla proprietà
La descrizione è stata tradotta automaticamente.
La descrizione viene visualizzata nella lingua originale.
Truly a Rare find on the direct Intracoastal Waterway. NEW PRICE!!!! This boutique community looks amazing!!! We have this Home ready, for the first buyer to call Home!!! Located within the private, gated enclave of Serenity Point, this custom waterfront residence offers a rare combination of scale, privacy and true Waterway Living. With only 16 custom homes within the community, Serenity Point st
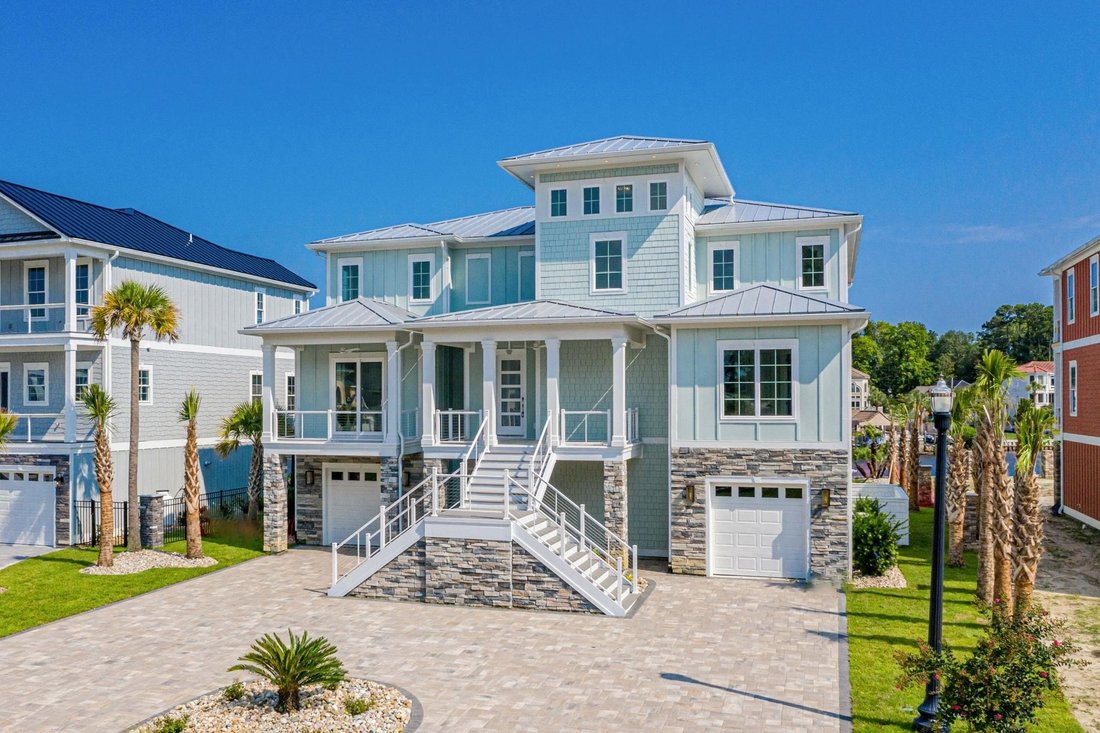
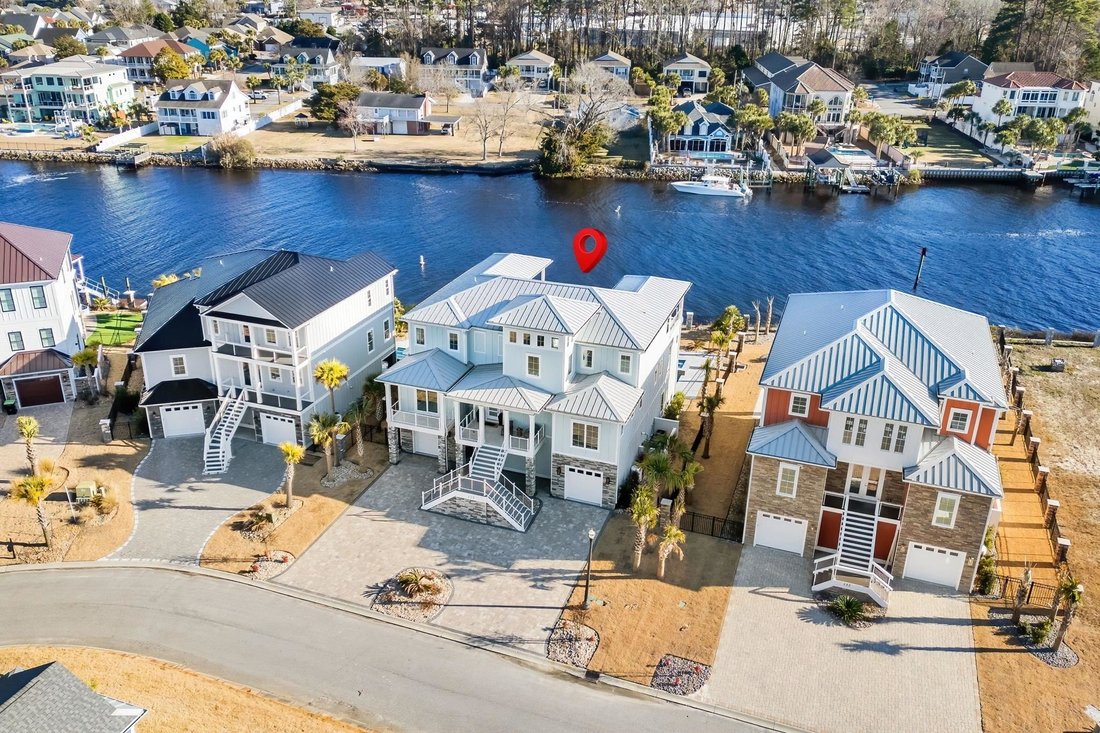
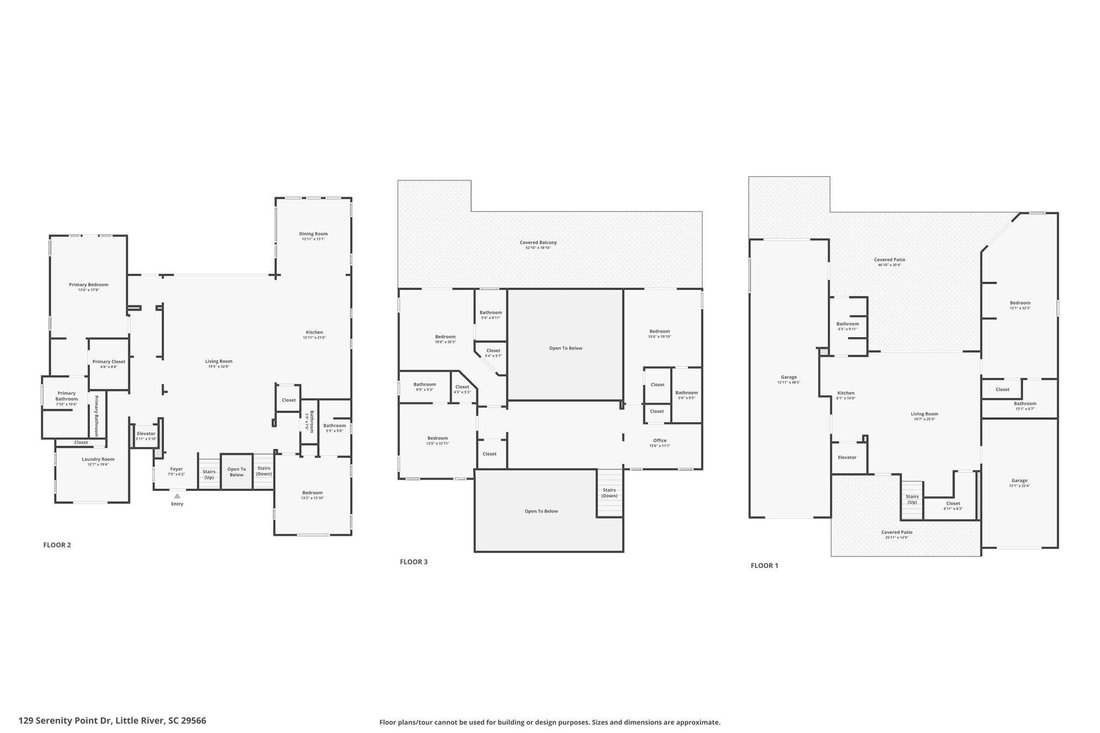
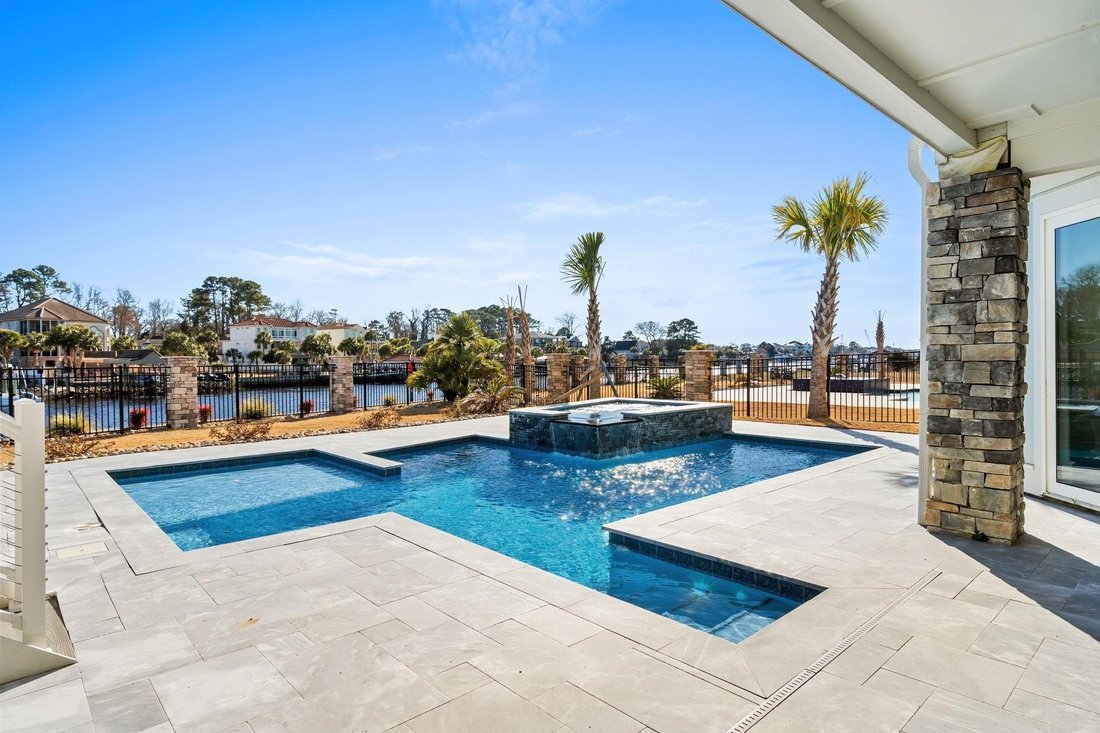
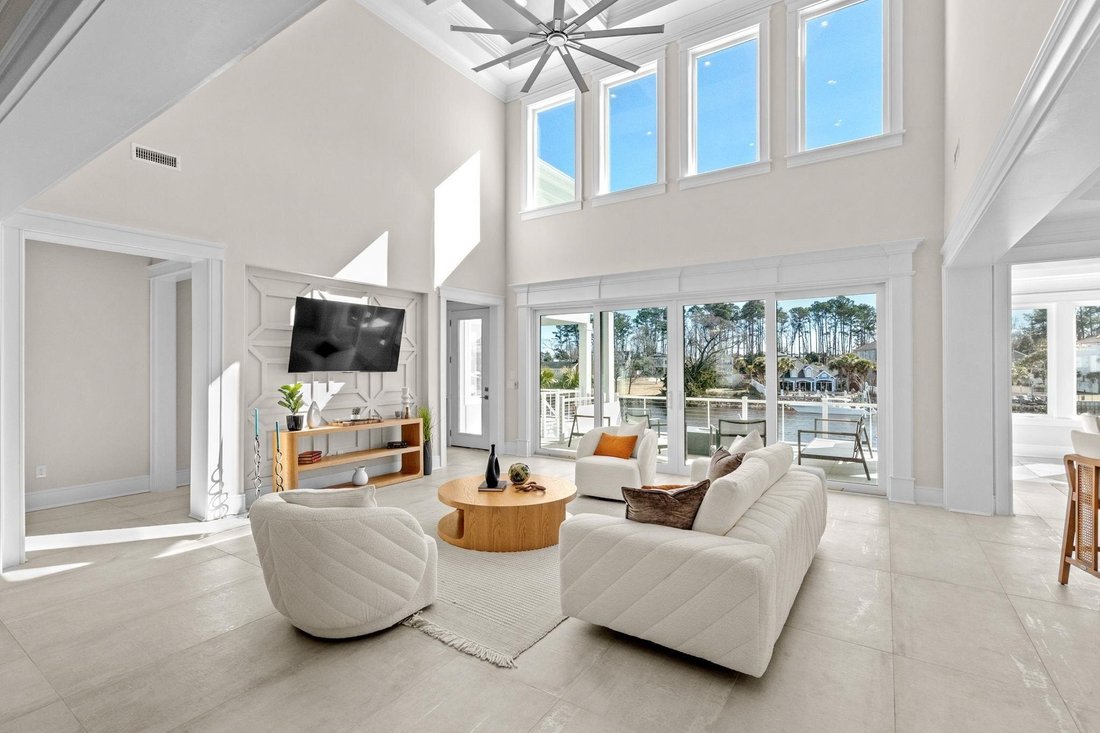
Truly a Rare find on the direct Intracoastal Waterway. NEW PRICE!!!! This boutique community looks amazing!!! We have this Home ready, for the first buyer to call Home!!! Located within the private, gated enclave of Serenity Point, this custom waterfront residence offers a rare combination of scale, privacy and true Waterway Living. With only 16 custom homes within the community, Serenity Point stands out as one of Little River’s most discreet and desirable addresses. This home does have a permit for your own private dock, offering direct Ocean access from your dock. This Home encompasses approximately 5632 square feet of heated living space and just under 10,000 square feet under roof. Designed for refined everyday living and elegant coastal entertaining. The residence features six bedrooms and seven-and-one half baths, thoughtfully arranged across three levels. The first floor level has a 3-car epoxy finished garage, that is temperature controlled. As you enter the home on the first floor, your will find a private entertainment retreat, offering a spacious gathering area with an efficiency-style kitchen, a full pool bath, and direct access to the outdoor living spaces. A private in-law suite with full bath and kitchenette-style setup, also opens directly to the pool deck, ideal for extended family or guest accommodations. The second - main level is the heart beat of the home with Breathtaking Views that are constantly changing. Inside, soaring 19-foot coffered ceilings, a dramatic catwalk, and expansive living spaces create a sense of architectural grandeur, while 16-foot stackable sliding glass doors blur the line between indoors and out, opening to the resort-style outdoor living area. The gourmet kitchen is a true showpiece, featuring custom cabinetry, stainless appliances, striking quartz countertops, custom tile backsplash, pantry, and an oversized island perfect for gathering with family and guests. This Open floor plan is great for entertaining and being together. A living area that captivates the waterway with a wall of Glass and the ever-changing stage of entertainers (boats) that pass by. Yes from your couch!!! The Master Ensuite located on the main level is a private sanctuary. The Spa-inspired Bath with Quartz countertops and refined tile floors set a timeless tone, while a large marble walk-in shower, a soaking tub, and a separate water closet offer modern luxury. Every detail has been curated for comfort and elegance. Next to the Master suite is a Laundry Room area with lots of natural light, quartz counters and under-mount sink. Also, on the main floor is a powder room, and a Guest bedroom ensuite on the main floor. Could be a flex room if needed. The third level is open and airy and offers so much Natural light with a nice spacious loft living area. Two bedroom en-suites with full baths, face the direct Intracoastal Waterway and have direct access to the third floor expansive deck with grill area and beverage station. This makes for a perfect setting for entertaining and taking in the incredible Sunsets. The three en-suite bedrooms on this level offer your guests privacy and space. There is an additional area for Laundry facility on this level. Step outside to your private oasis: a saltwater heated pool with tanning shelf, bar seating, and a cascading waterfall spa, Ideal for sunset dinners overlooking the water. Multiple balconies provide panoramic views of the Intracoastal, making every morning and evening feel like a vacation. Such a Happy Home!!! For boating enthusiasts, a community boat ramp and boat slips are available. This is more than a home-it’s a rare opportunity to own a premier waterfront retreat that seamlessly blends luxury, lifestyle, and the freedom of life on the water. Schedule your Private showing today and experience coastal living at its finest.
-
Tipo di proprietà
Altro
-
Anno di costruzione
2024
-
Prezzo/piede²
$568
Caratteristiche
- Lungomare
- Garage
- Piscina
- Ascensore
- Lavanderia
- Vista panoramica / Scenica
- Privacy
- Balcone
- Bar
Caratteristiche
Lot
- Vista panoramica / Scenica
- Costiera
- Lungomare
- Privacy
Interni
- Bar
- Lavanderia
- Ascensore
Outdoor
- Balcone
- Piscina
- Garage
Esplora la zona
129 Serenity Point Dr., Little River, SC 29566, Carolina del Sud, Stati Uniti
Visualizza su Google Maps
Prezzo per sqft
Basso
Alto
Iscritto da 11 anni
Hai chiesto informazioni su questa proprietà
L'agente La contatterà al più presto
Pubblicato da
14
Annunci
2015
Iscritto
Prenota una visita con Traci Miles
Scegli una data e indica se preferisci un tour virtuale o di persona con l’agente.
Data preferita
Tipo di tour

CENTURY 21 Boling & Associates, Inc.
7722 North Kings Highway, 29572, Myrtle Beach, South Carolina, United States
Visualizza profilo agenzia
Ultimo aggiornamento
Agosto 7
Prima pubblicazione
Feb 12
Riferimento annuncio
6DF82EC6-5358-45BD-BA24-231F5A36B879
Proprietà simili nelle vicinanze
Nuovi annunci a Little River





Esplora più immobili in vendita
tipi di proprietà Little River, SC, Stati Uniti
Little River, SC, Stati Uniti ricerche popolari
- Proprietà immobiliari con Piscina a Little River, SC, Stati Uniti
- Proprietà immobiliari Comunità recintata a Little River, SC, Stati Uniti
- Proprietà immobiliari con Cucina aperta a Little River, SC, Stati Uniti
- Proprietà immobiliari Vista panoramica / Scenica a Little River, SC, Stati Uniti
- Proprietà immobiliari Investimento immobiliare a Little River, SC, Stati Uniti
- Proprietà immobiliari Moderno a Little River, SC, Stati Uniti
Guide e storie correlate
La fiducia dei migliori broker del mondo
Gli agenti dietro le proprietà più straordinarie del mondo pubblicano su JamesEdition.
- Annunci di Sotheby's, Christie's, BARNES ed Engel & Völkers
- Ogni annuncio è verificato prima della pubblicazione
- Si metta in contatto diretto con agenti verificati
Continuando, accetta i nostri Termini e la nostra Informativa sulla privacy.
brokerages we
partnered with
partnered with