$1,250,000
6 Camere da Letto Unifamiliare Indipendente
- 6 Camere
- 6 Bagni
- 6,144 Sqft
- 16,118 Sqft lot
- Aggiornato: Ieri
- 1
- MLS#PALA2098470
Informazioni sulla proprietà
La descrizione è stata tradotta automaticamente.
La descrizione viene visualizzata nella lingua originale.
Welcome to this stunning, award-winning Lititz home, proudly featured in the Parade of Homes and custom built by Garman Builders in 2019. Nestled on a beautiful 0.37-acre homesite, this home showcases exceptional craftsmanship and thoughtful design. The classic colonial brick facade and expansive front porch create a warm first impression. Step inside to a breathtaking grand entryway featuring soa
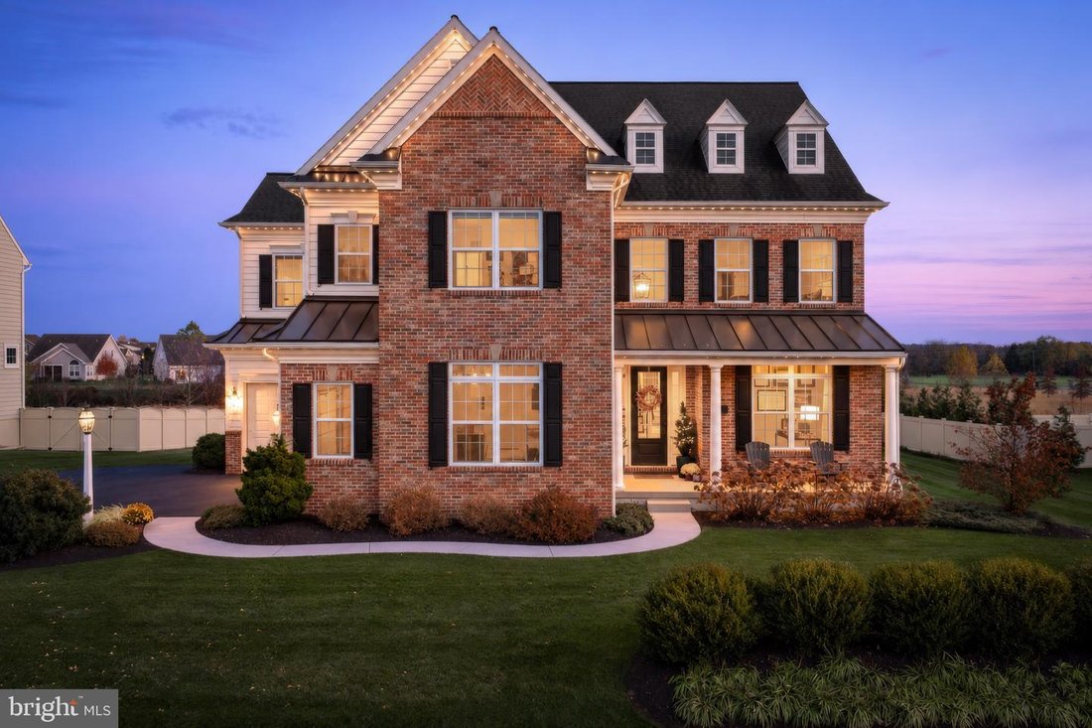
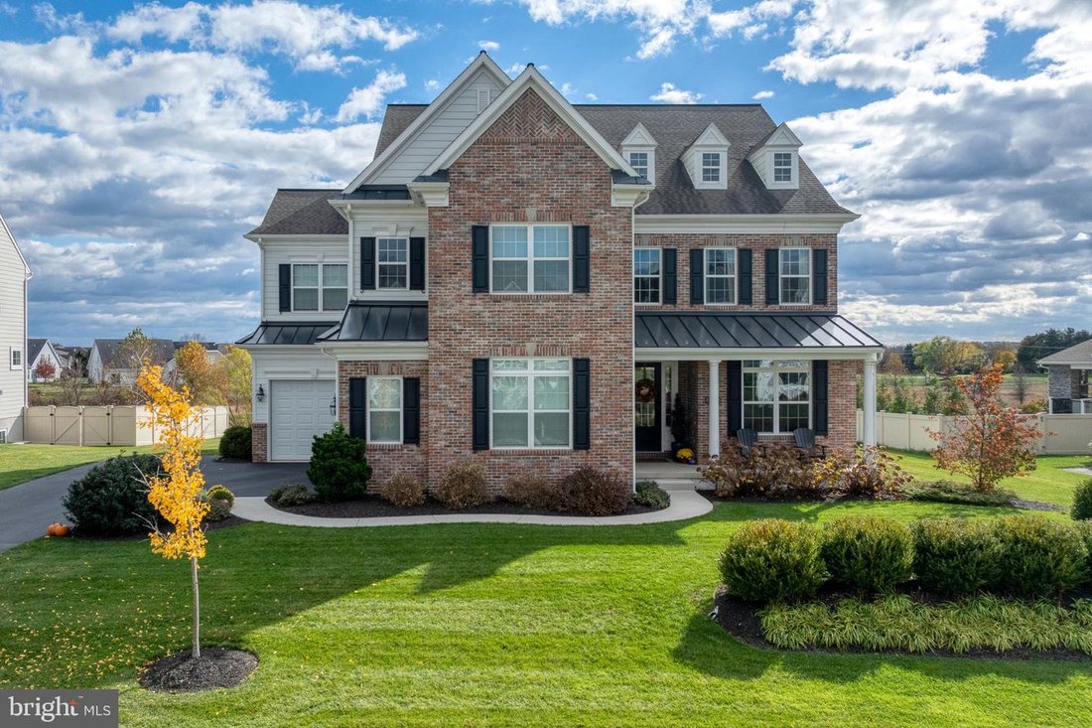
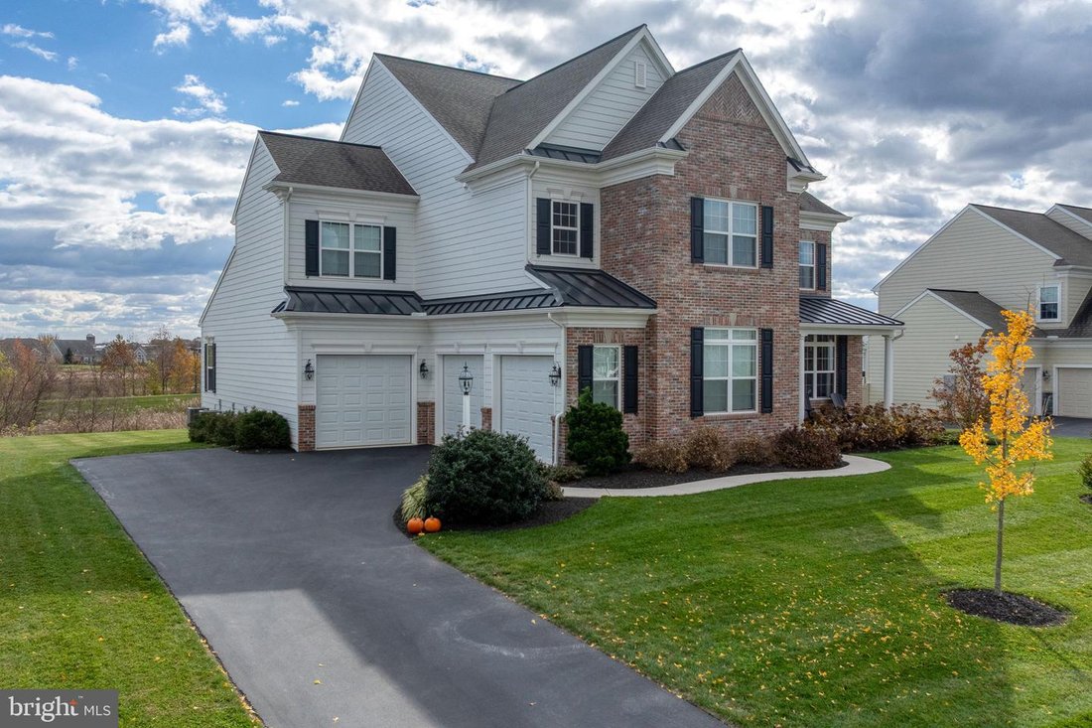
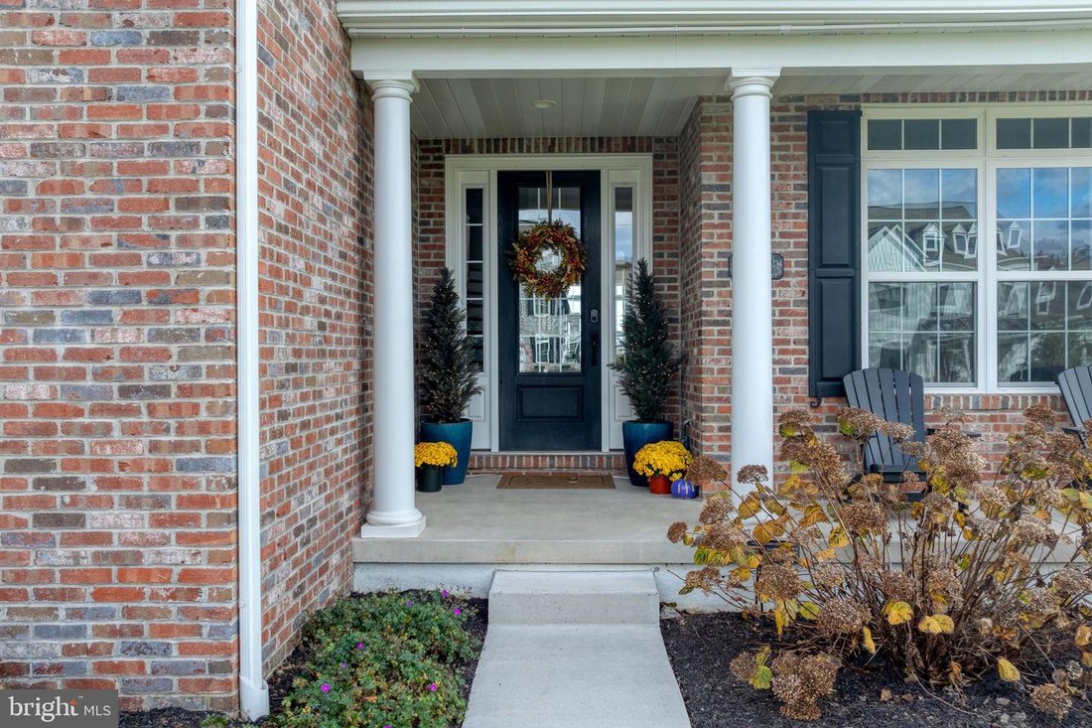
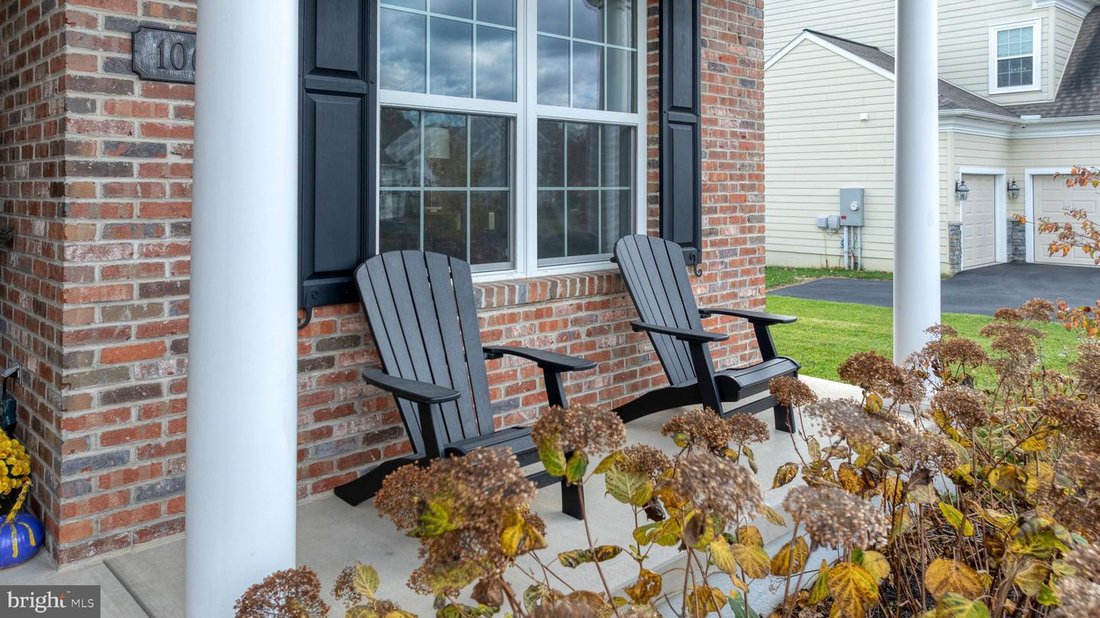
Welcome to this stunning, award-winning Lititz home, proudly featured in the Parade of Homes and custom built by Garman Builders in 2019. Nestled on a beautiful 0.37-acre homesite, this home showcases exceptional craftsmanship and thoughtful design. The classic colonial brick facade and expansive front porch create a warm first impression. Step inside to a breathtaking grand entryway featuring soaring vaulted ceilings, hardwood floors, and an elegant staircase. To the right, natural light fills a private home office with an adjoining half bath, creating the perfect work-from-home space or quiet retreat. The formal dining room showcases decorative pillars, wainscoting, and an elegant light fixture, offering a beautiful setting for holiday gatherings or intimate dinners. It flows seamlessly into the spacious kitchen, making entertaining effortless. The kitchen is a showstopper, featuring an expansive island, quartz countertops, custom hardwood cabinetry, and a generous walk-in pantry. Additional highlights include a natural gas range with griddle, wine refrigerator, and convenient coffee station. Enjoy morning coffee in the breakfast nook overlooking the rear deck and picturesque countryside, where you may even catch a glimpse of hot air balloons preparing to take flight! The deck is also the perfect spot to unwind with a glass of wine while enjoying beautiful sunsets. Adjoining the kitchen, the bright and inviting living room features a stunning stone fireplace with mantel and expansive, sunlit windows, creating the perfect space for entertaining or relaxing by the fire. Just off the kitchen, a first-floor bedroom suite features a walk-in closet and private ensuite bathroom with step-in shower, ideal for guests, extended family, or an au pair suite. A mudroom and coat room provide convenient garage access. The attached two-car garage offers everyday convenience, while an additional one-car garage has been transformed into a private gym, with the flexibility to convert it back to garage space or a workshop. Up the grand staircase, the luxurious primary suite offers a peaceful retreat with a tray ceiling, plush carpeting, and oversized windows. The spacious walk-in closet provides ample storage, while the spa-inspired ensuite bathroom features a freestanding soaking tub alongside an exposed stone wall, dual vanities, and an oversized double walk-in rain shower with beautiful tilework. A raised window fills the space with natural light. Three additional bedrooms are located upstairs, each featuring plush carpeting, high ceilings, and walk-in closets. Two share a Jack-and-Jill bathroom, while the third has its own private ensuite. A spacious second-floor laundry room with built-in shelving and storage adds convenience. The finished lower level features an impressive $200,000 renovation completed in 2023. The expansive family room showcases a second stone fireplace surrounded by custom built-in cabinetry and a 300-bottle wine cellar. Just beyond, a private movie theater with full wet bar, gorgeous cabinetry, quartz countertops, and ambient lighting creates the ultimate entertainment space. An additional bedroom and full bathroom provide comfortable accommodations for guests or extended family, while a large utility room and separate storage room offer even more space. Combining thoughtful design, luxurious finishes, and exceptional spaces for everyday living and entertaining, this home offers a lifestyle that is hard to match. Nestled in the beautiful countryside of Lititz, recognized as the ”Coolest Small Town in America,” you’ll enjoy a welcoming community while being just minutes from an abundance of shopping, restaurants, and everyday amenities. A rare opportunity you won’t want to miss!
-
Tipo di proprietà
Casa
-
Anno di costruzione
2019
-
Prezzo/piede²
$203
Caratteristiche
Esplora la zona
1062 Valley Crossing Drive, Lititz, PA 17543, Pennsylvania, Stati Uniti
Visualizza su Google Maps
Prezzo per sqft
Basso
Alto
Iscritto da 5 anni
Hai chiesto informazioni su questa proprietà
L'agente La contatterà al più presto
Pubblicato da
9
Annunci
2021
Iscritto
Prenota una visita con the agent
Scegli una data e indica se preferisci un tour virtuale o di persona con l’agente.
Data preferita
Tipo di tour

Coldwell Banker Realty - Lancaster
1000 N Prince St, 17603, Lancaster, Pennsylvania, United States
Visualizza profilo agenzia
Ultimo aggiornamento
Ieri
Prima pubblicazione
Novembre 15
Riferimento annuncio
j9b3p5
Proprietà simili nelle vicinanze
Nuovi annunci a Lititz


Esplora più immobili in vendita
tipi di proprietà Lititz, PA, Stati Uniti
Lititz, PA, Stati Uniti ricerche popolari
- Proprietà immobiliari con Piscina a Lititz, PA, Stati Uniti
- Proprietà immobiliari con Terrazza a Lititz, PA, Stati Uniti
- Proprietà immobiliari con Balcone a Lititz, PA, Stati Uniti
- Proprietà immobiliari Rinnovato a Lititz, PA, Stati Uniti
- Proprietà immobiliari Nuove costruzioni a Lititz, PA, Stati Uniti
- Proprietà immobiliari con Ascensore a Lititz, PA, Stati Uniti
- Proprietà immobiliari con Centro Fitness / Palestra a Lititz, PA, Stati Uniti
- Proprietà immobiliari con Cucina aperta a Lititz, PA, Stati Uniti
- Proprietà immobiliari Vista panoramica / Scenica a Lititz, PA, Stati Uniti
- Proprietà immobiliari Comunità recintata a Lititz, PA, Stati Uniti
Guide e storie correlate
La fiducia dei migliori broker del mondo
Gli agenti dietro le proprietà più straordinarie del mondo pubblicano su JamesEdition.
- Annunci di Sotheby's, Christie's, BARNES ed Engel & Völkers
- Ogni annuncio è verificato prima della pubblicazione
- Si metta in contatto diretto con agenti verificati
Continuando, accetta i nostri Termini e la nostra Informativa sulla privacy.
Brokerages we
partnered with
partnered with