$505,000
Unifamiliare In Vendita A Lithonia
- 5 Camere
- 5 Bagni
- 4,054 Sqft
- 7,841 Sqft lot
- Aggiornato: Agosto 5
- MLS#7798818
Informazioni sulla proprietà
La descrizione è stata tradotta automaticamente.
La descrizione viene visualizzata nella lingua originale.
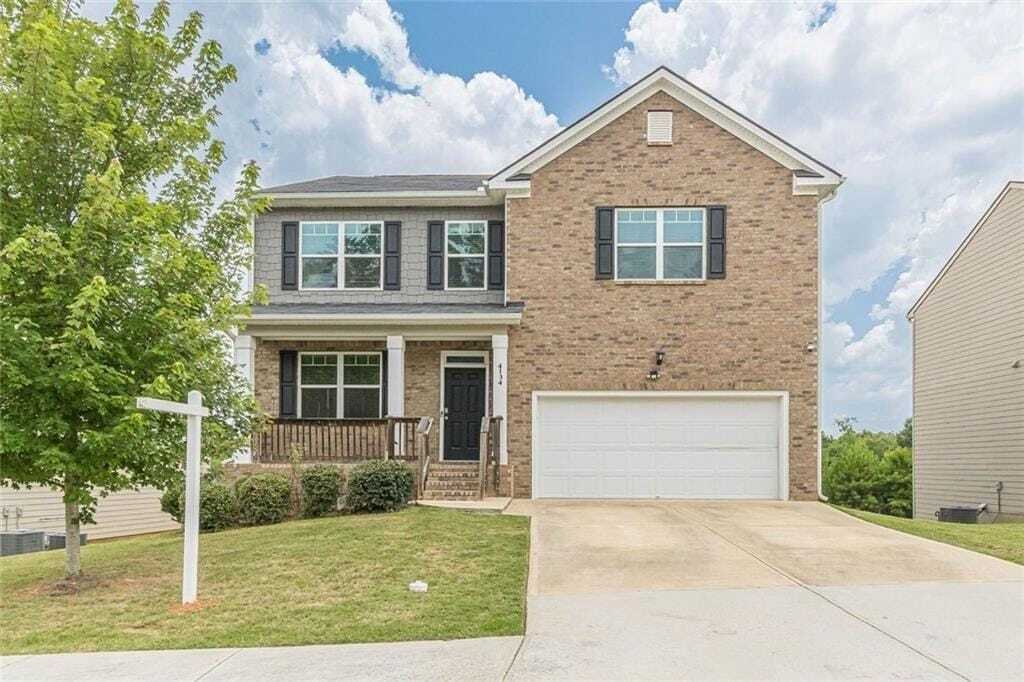
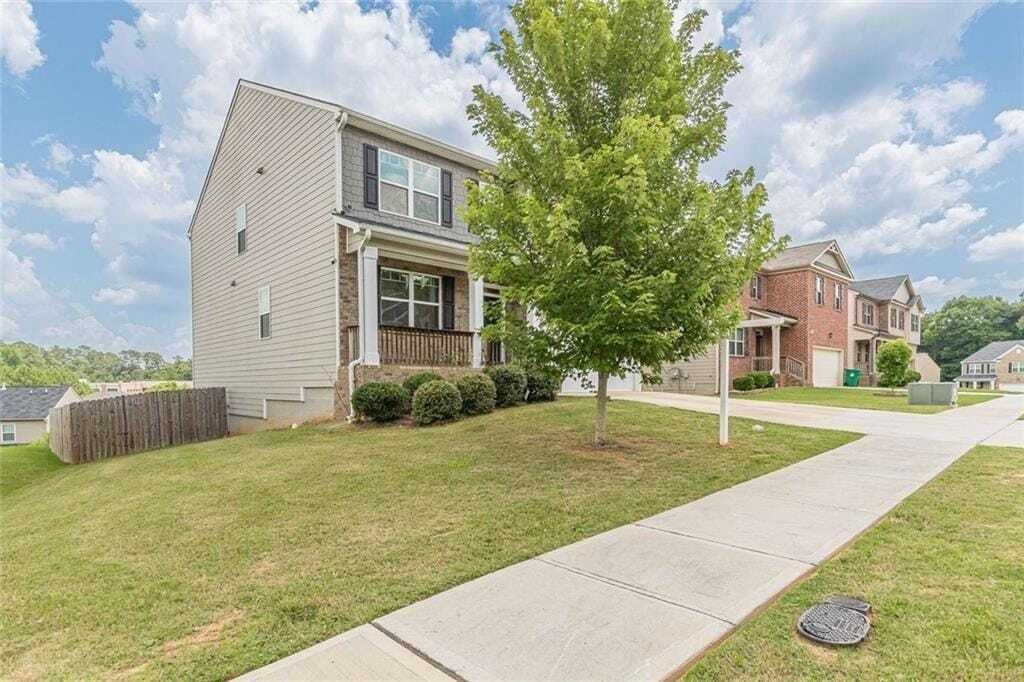
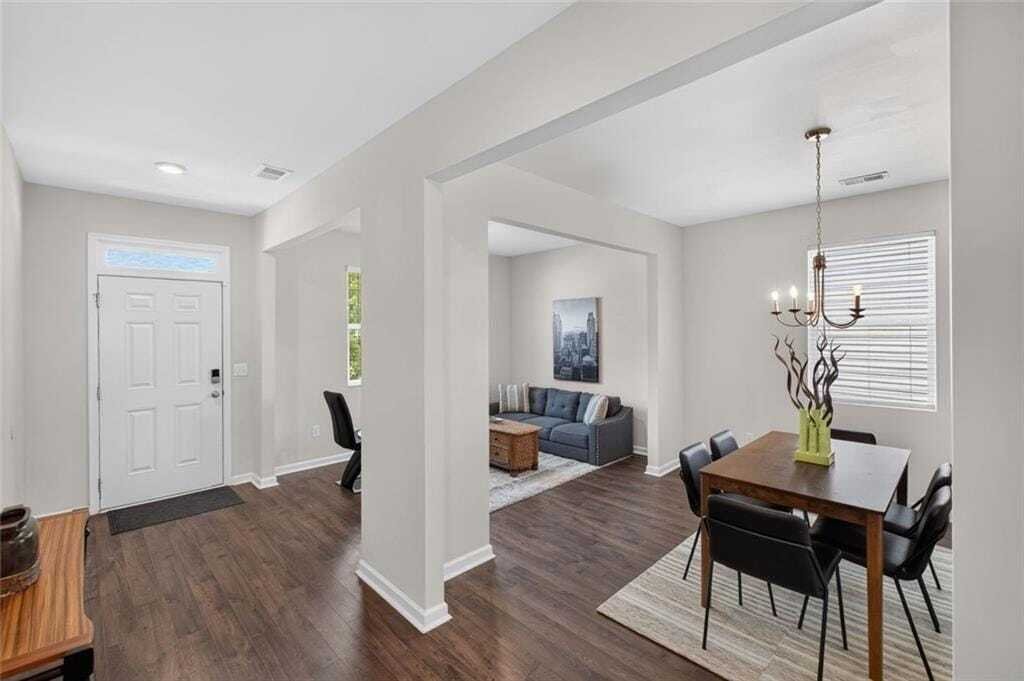
Newer construction home located in the Flat Rock Community, this beautiful 5-bedroom + 4.5-bathroom, 2-car garage, 4,000+ SqFt home offers family-oriented living in an open concept main floor, plus flex spaces on all three levels, with a fully finished walk-out basement accessing the FULLY fenced back yard. This traditional home with modern touches features stainless steel appliances, granite coun
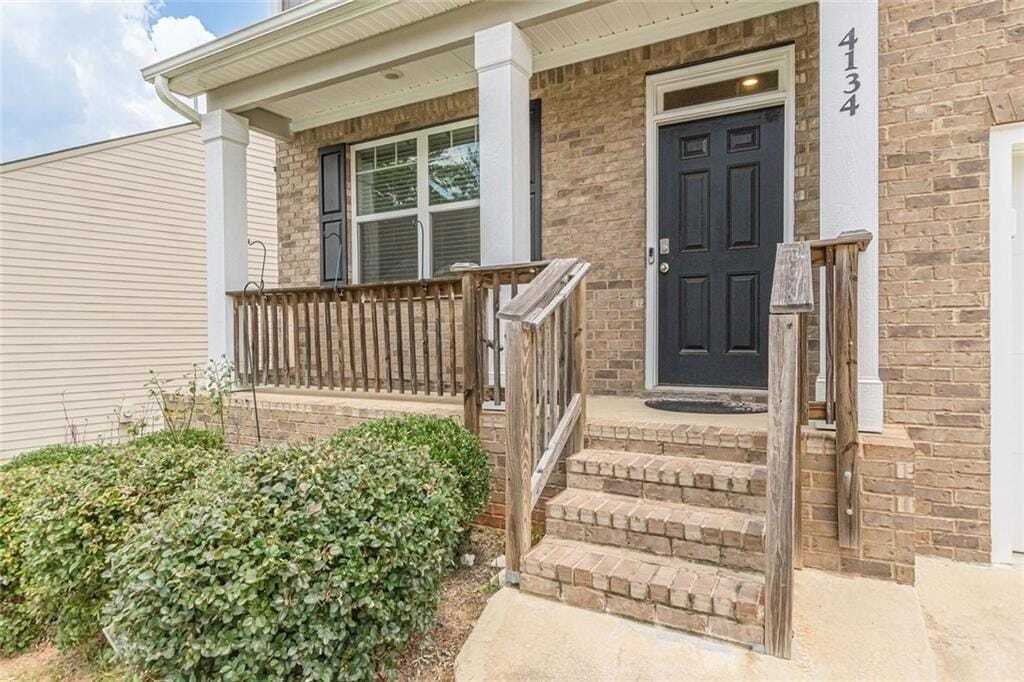
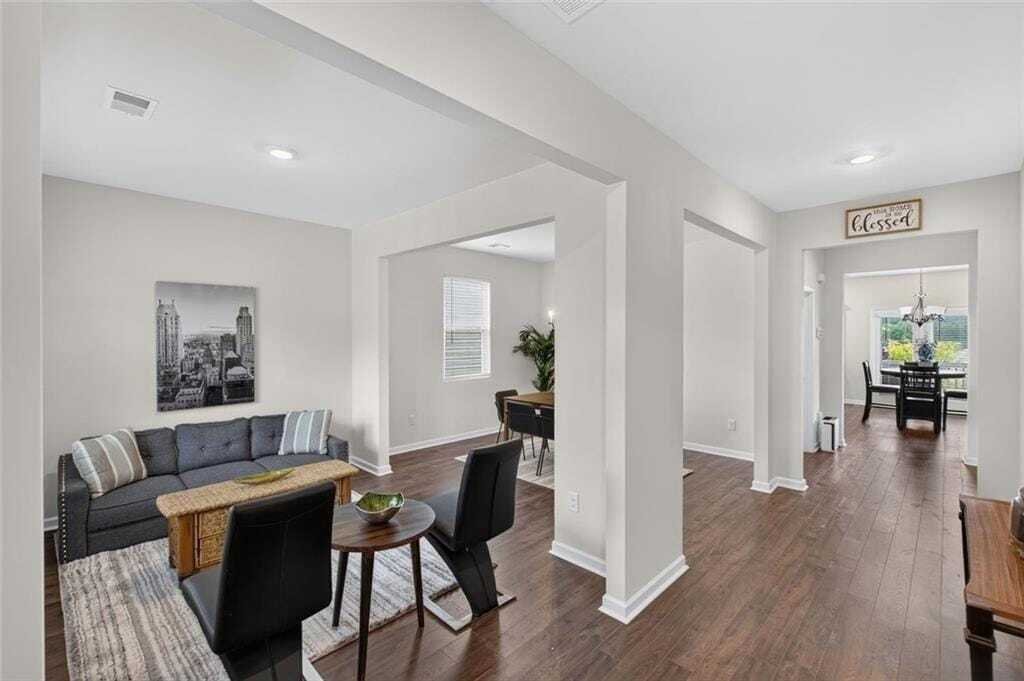
Newer construction home located in the Flat Rock Community, this beautiful 5-bedroom + 4.5-bathroom, 2-car garage, 4,000+ SqFt home offers family-oriented living in an open concept main floor, plus flex spaces on all three levels, with a fully finished walk-out basement accessing the FULLY fenced back yard. This traditional home with modern touches features stainless steel appliances, granite counter tops, walk-in pantry, eat-in kitchen plus island, open concept kitchen/family room with fireplace, formal dining room, main-level flex space (sitting area or office), half-bath for guest, wood floors, 10-foot ceilings, blinds on all windows, and recess lighting. Located on the upper floor are 4 bedrooms + 3 bathrooms, including 2 bedrooms with ensuite baths, with SPACIOUS primary bedroom & bath, plus a LARGE secondary living area, and laundry room. The lower level features a LARGE bedroom, a full bathroom with separate tub & shower, a 3rd living area, plus another flex space (office/media/game room), including a large walk-in storage closet. The planned community offers swimming pool, tennis courts, and a soccer field for family activities. Very short walking distance to Flat Rock Elementary School, plus access to nearby parks.
-
Tipo di proprietà
Casa
-
Anno di costruzione
2021
-
Prezzo/piede²
$124
Caratteristiche
- Garage
- Cabina armadio
- Giardino
- Piscina
- Cucina aperta
- Camino
- Campo da tennis
- Soffitto alto
- Seminterrato
Caratteristiche
Interni
- Soffitto alto
- Ufficio
- Camino
- Isola della cucina
- Lavanderia
- Cucina aperta
- Seminterrato
- Cabina armadio
Outdoor
- Piscina
- Garage
- Campo da tennis
- Giardino
Esplora la zona
4134 Eliza Drive, Stonecrest, Georgia, Stati Uniti
Visualizza su Google Maps
Prezzo per sqft
Basso
Alto
Iscritto da 11 mesi
Hai chiesto informazioni su questa proprietà
L'agente La contatterà al più presto
Pubblicato da
1
Annunci
2025
Iscritto
Prenota una visita con Al Amacker
Scegli una data e indica se preferisci un tour virtuale o di persona con l’agente.
Data preferita
Tipo di tour
Intown Office
1163 West Peachtree Street NE, Suite 200, 30309, Atlanta, Georgia, United States
Visualizza profilo agenzia
Berkshire Hathaway HomeServices Georgia Properties
Ultimo aggiornamento
Agosto 5
Prima pubblicazione
Jul 3
Riferimento annuncio
7798818
La fiducia dei migliori broker del mondo
Gli agenti dietro le proprietà più straordinarie del mondo pubblicano su JamesEdition.
- Annunci di Sotheby's, Christie's, BARNES ed Engel & Völkers
- Ogni annuncio è verificato prima della pubblicazione
- Si metta in contatto diretto con agenti verificati
Continuando, accetta i nostri Termini e la nostra Informativa sulla privacy.
brokerages we
partnered with
partnered with