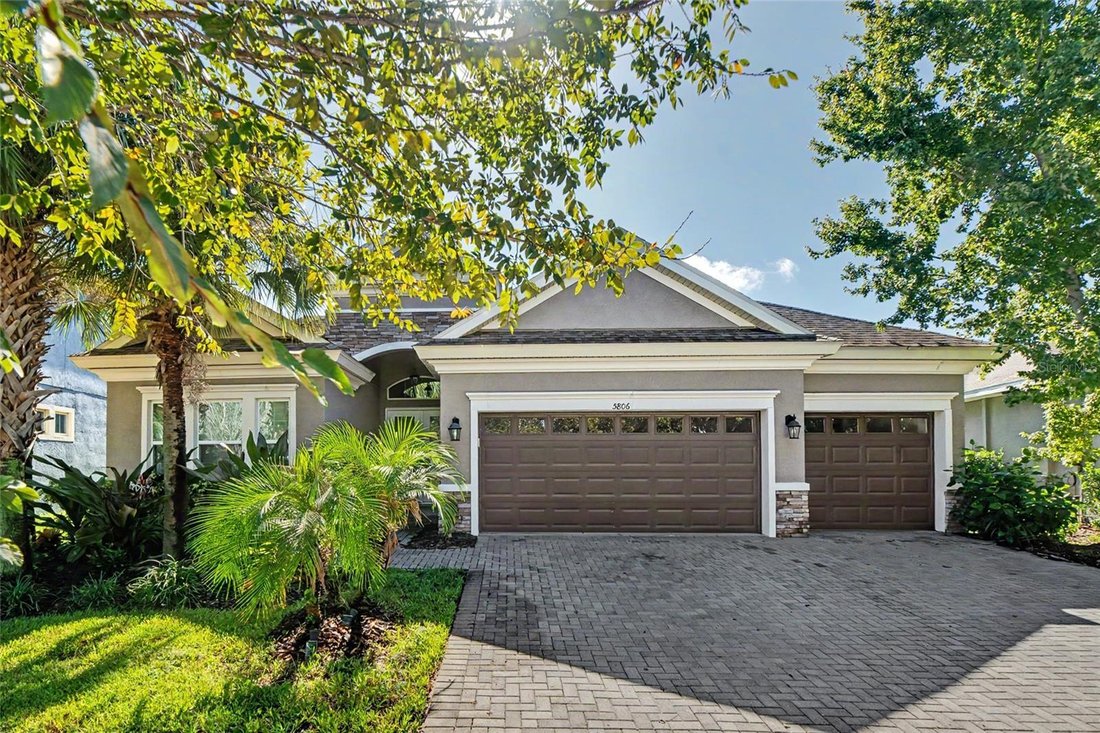
Residenza Unifamiliare A Lithia
- 4 Camere
- 3 Bagni
- 2,599 Sqft
- 8,443 Sqft lot
- Aggiornato: Novembre 4
- 1
- Fonte: Stellar MLS MLS#TB8548254
Informazioni sulla proprietà
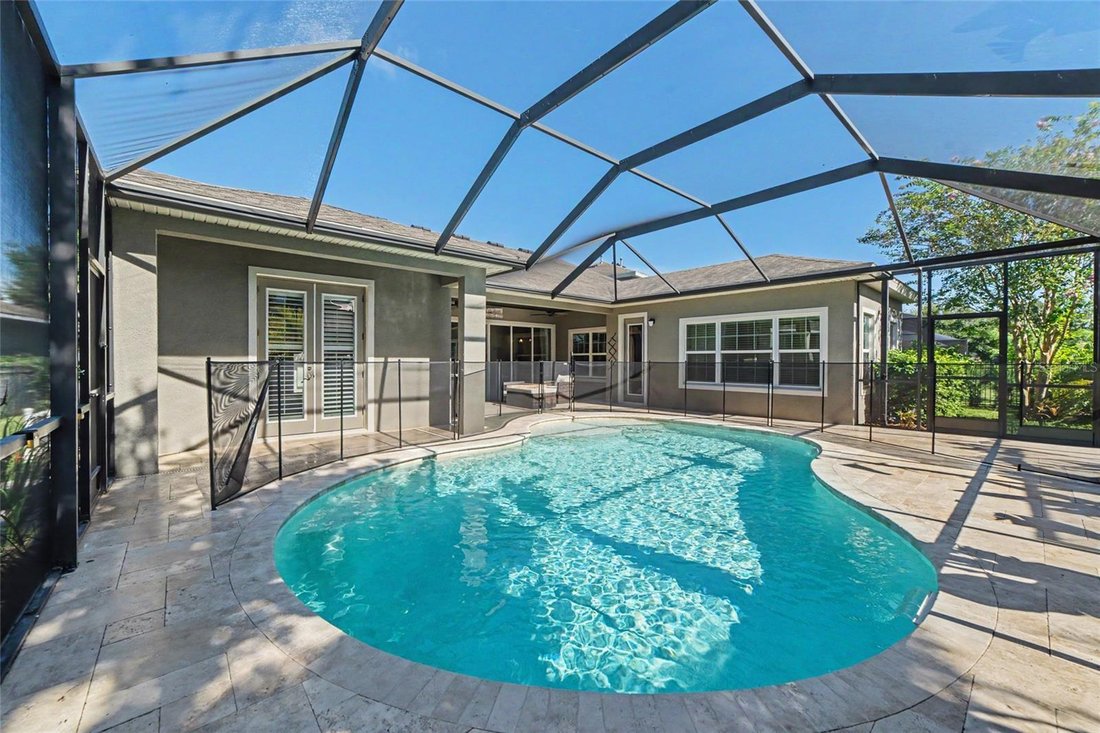
THE BACKYARD IS PURE RESORT-STYLE LIVING! A sparkling Pebble Tec pool takes center stage, beautifully framed by upgraded travertine decking and a fully screened lanai. The covered entertaining area features a complete outdoor kitchen, creating an incredible setting for afternoon swims, poolside dining, weekend gatherings, and relaxing evenings at home. This is the kind of space that turns everyday Florida living into a year-round vacation.
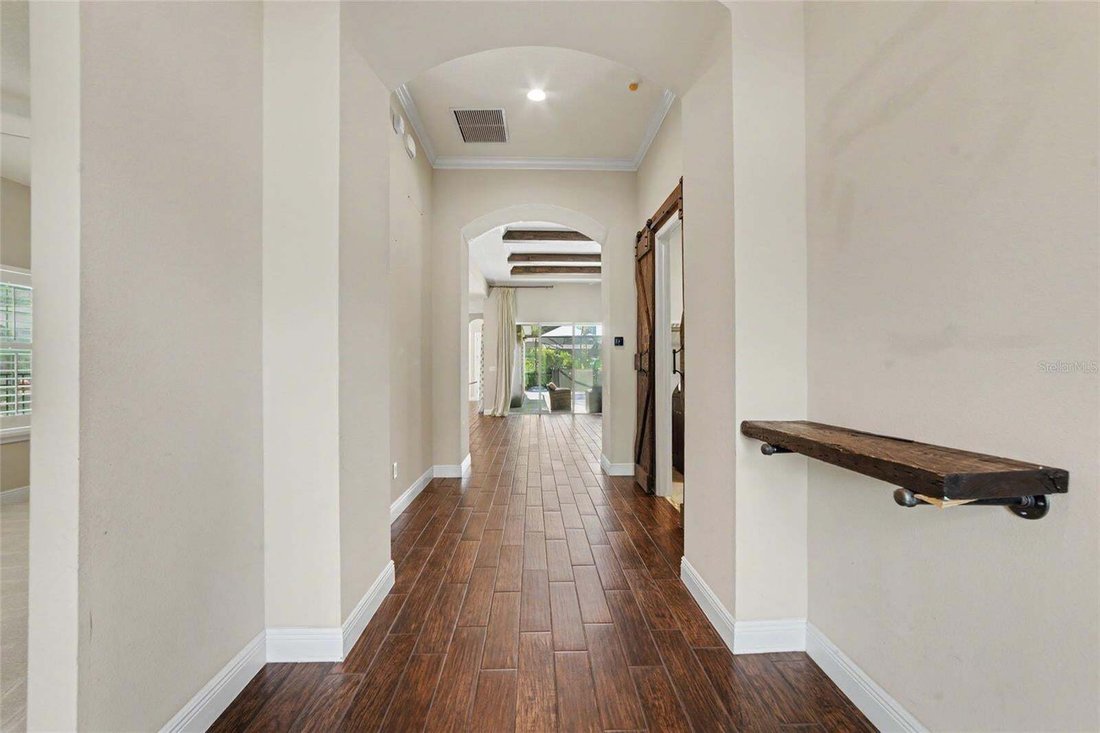
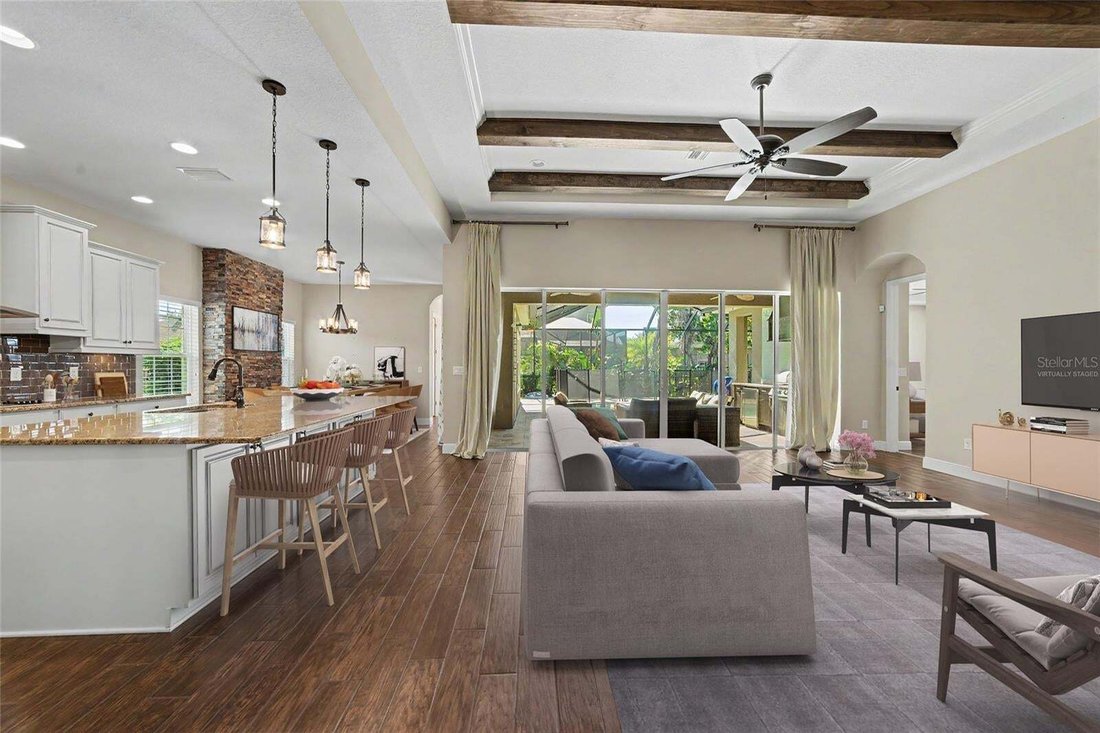
The heart of the home is the open-concept gourmet kitchen and gathering room. Crisp white 42-inch cabinetry with crown molding is complemented by granite countertops, a glass-tile backsplash, oversized island with bar seating and pendant lighting, walk-in pantry, stainless steel appliances, built-in GE wall oven and microwave, gas cooktop, and vented hood. The adjoining gathering room makes a statement with dramatic wood ceiling beams, a tray ceiling accented with crown molding, and expansive six-panel sliding glass doors that provide beautiful views and effortless access to the lanai.
The luxurious primary suite features plantation shutters, a striking shiplap gas fireplace, French-door access to the lanai, and a beautifully appointed en-suite bath. Dual vanities with quartz countertops and a dedicated makeup area, an oversized walk-in shower, and a dream custom closet with built-in shelving and drawers complete this impressive owner’s sanctuary.
The secondary bedrooms are generously sized and thoughtfully positioned for privacy. A beautifully finished front guest bath features an espresso-stained vanity with granite countertop and a tub/shower combination accented by decorative gray listello tile. The versatile rear bonus room offers endless possibilities as a media room, game room, home office, or fourth bedroom, with a nearby full bath that conveniently serves the pool area. A spacious laundry room provides plenty of room for everyday organization, and the washer and dryer are included with the home.
Ideally located within walking distance of highly rated Stowers Elementary and Barrington Middle School, FishHawk Ranch West residents enjoy award-winning amenities including multiple pools, fitness centers, parks, playgrounds, scenic walking and biking trails, the Lake House, and Central Park. Conveniently located near Tampa, MacDill Air Force Base, championship golf, shopping, dining, and Florida’s beautiful Gulf Coast beaches.
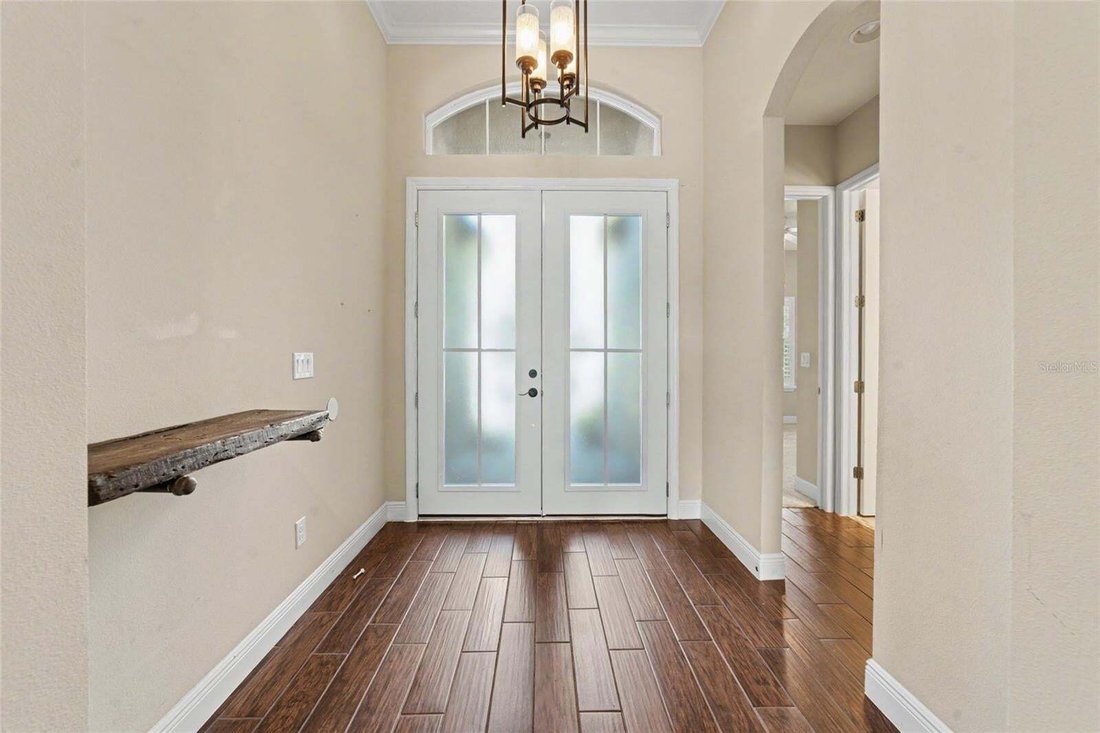
Sophisticated finishes, exceptional entertaining spaces, a show-stopping pool, and an outstanding FishHawk Ranch West location come together to make this a home you won’t want to miss!
-
Tipo di proprietà
Casa
-
Piani
1
-
Anno di costruzione
2016
-
Prezzo/piede²
$278
Caratteristiche
- Piscina
- Garage
- Cabina armadio
- Cortile
- Basket
- Sala giochi
- Cucina aperta
- Centro Fitness / Palestra
- Campo da tennis
Interni
- Soffitto alto
- Camino
- Isola della cucina
- Piano cottura a gas
- Lavasciuga
- Lavanderia
- Sala giochi
- Cucina aperta
- Cabina armadio
- Centro Fitness / Palestra
Outdoor
- Piscina
- Garage
- Cortile
- Cucina esterna
- Campo da tennis
- Basket
Esplora la zona
L'agente La contatterà al più presto
Pubblicato da
Prenota una visita con the agent
Scegli una data e indica se preferisci un tour virtuale o di persona con l’agente.
Listings courtesy of Stellar MLS as distributed by MLS GRID. Based on information submitted to the MLS GRID. All data is obtained from various sources and may not have been verified by broker or MLS GRID. Supplied Open House Information is subject to change without notice. All information should be independently reviewed and verified for accuracy. Properties may or may not be listed by the office/agent presenting the information. Listing information is provided for consumers? personal, non-commercial use, solely to identify prospective properties for potential purchase; all other use is strictly prohibited and may violate relevant federal and state law. Information deemed reliable but not guaranteed. Copyright © 2026 MLS GRID. All Rights Reserved.
Proprietà simili nelle vicinanze
Nuovi annunci a Lithia




Esplora più immobili in vendita
tipi di proprietà Lithia, FL, Stati Uniti
Lithia, FL, Stati Uniti ricerche popolari
- Proprietà immobiliari con Piscina a Lithia, FL, Stati Uniti
- Proprietà immobiliari Equestre a Lithia, FL, Stati Uniti
- Proprietà immobiliari con Cantina a Lithia, FL, Stati Uniti
- Proprietà immobiliari Nuove costruzioni a Lithia, FL, Stati Uniti
- Proprietà immobiliari con Libreria a Lithia, FL, Stati Uniti
- Proprietà immobiliari Moderno a Lithia, FL, Stati Uniti
- Proprietà immobiliari Investimento immobiliare a Lithia, FL, Stati Uniti
- Proprietà immobiliari Lungomare a Lithia, FL, Stati Uniti
- Proprietà immobiliari con Vigneto / Azienda vinicola a Lithia, FL, Stati Uniti
Guide e storie correlate
La fiducia dei migliori broker del mondo
Gli agenti dietro le proprietà più straordinarie del mondo pubblicano su JamesEdition.
- Annunci di Sotheby's, Christie's, BARNES ed Engel & Völkers
- Ogni annuncio è verificato prima della pubblicazione
- Si metta in contatto diretto con agenti verificati
Continuando, accetta i nostri Termini e la nostra Informativa sulla privacy.
partnered with