

$1,393,693
Prezzo diminuito di $132,732 il Oct 10, 2026
Huntsbottom Lane, Liss
- 4 Camere
- 2 Bagni
- 2,212 Sqft
- 25,265 Sqft lot
- Aggiornato: Ottobre 10
Informazioni sulla proprietà
La descrizione è stata tradotta automaticamente.
La descrizione viene visualizzata nella lingua originale.
A fantastic four bedroom family home with open plan kitchen / dining / sitting room in an excellent edge of village location.
Key Features
- 4 bedrooms, 2 bathrooms (1 en suite)
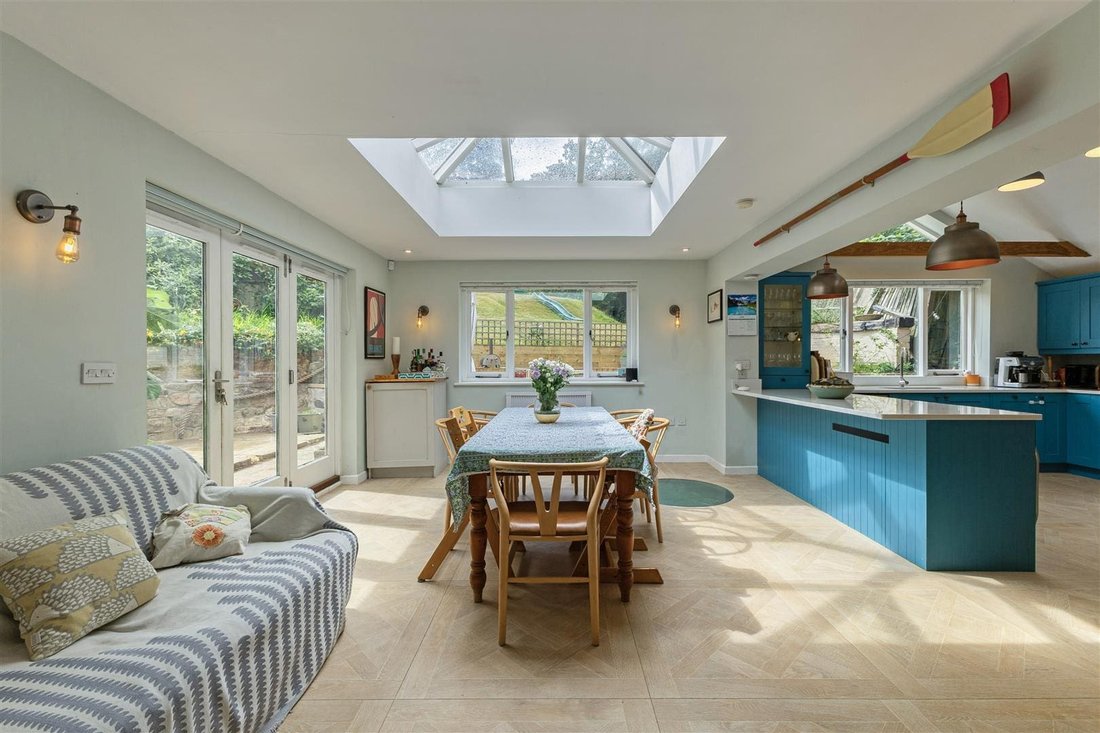
- Fantastic Open Plan Kitchen / Dining Room
- Family Room and separate Sitting Room
- Study, Utility Room, Cloakroom
- Cellar
- Annexe/Office with Shower Room
- Approximately 2,212 sq ft (20
Key Features
- 4 bedrooms, 2 bathrooms (1 en suite)
- Fantastic Open Plan Kitchen / Dining Room
- Family Room and separate Sitting Room
- Study, Utility Room, Cloakroom
- Cellar
- Annexe/Office with Shower Room
- Approximately 2,212 sq ft (20
A fantastic four bedroom family home with open plan kitchen / dining / sitting room in an excellent edge of village location.
Key Features
- 4 bedrooms, 2 bathrooms (1 en suite)
- Fantastic Open Plan Kitchen / Dining Room
- Family Room and separate Sitting Room
- Study, Utility Room, Cloakroom
- Cellar
- Annexe/Office with Shower Room
- Approximately 2,212 sq ft (205.5 sq m)
- Gardens of approx. 0.58 acres (0.23 ha)
- Grade II listed and within South Downs National Park
- EPC: D64
CLARKS FARMHOUSE
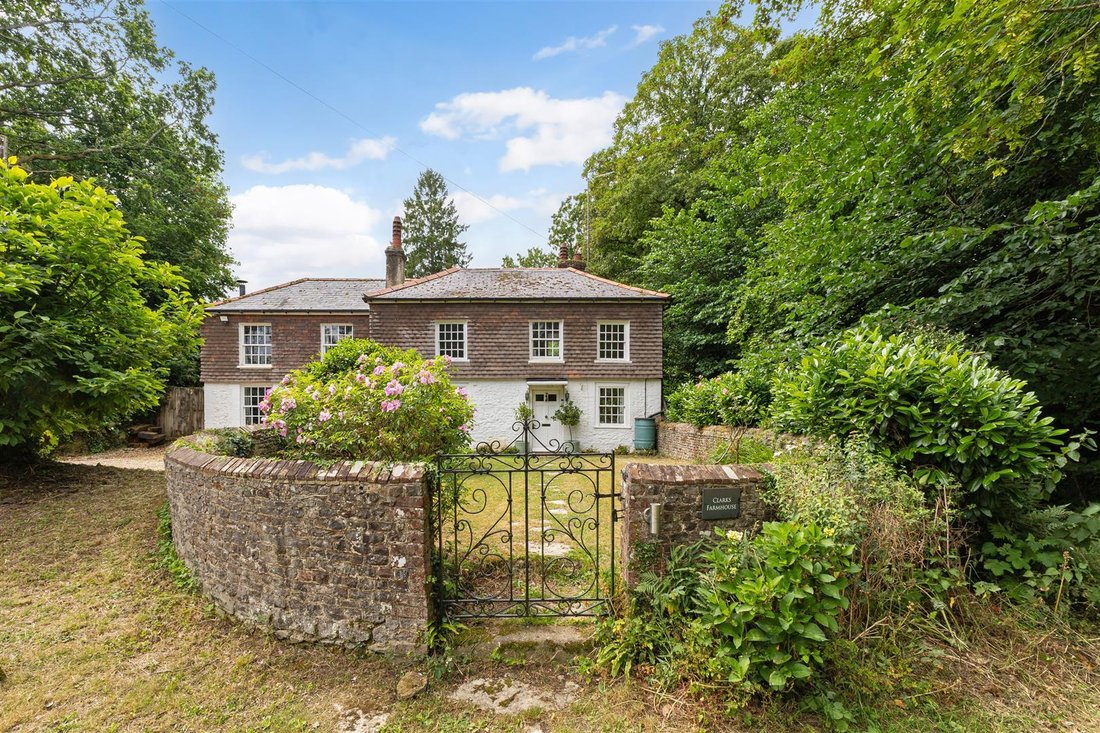
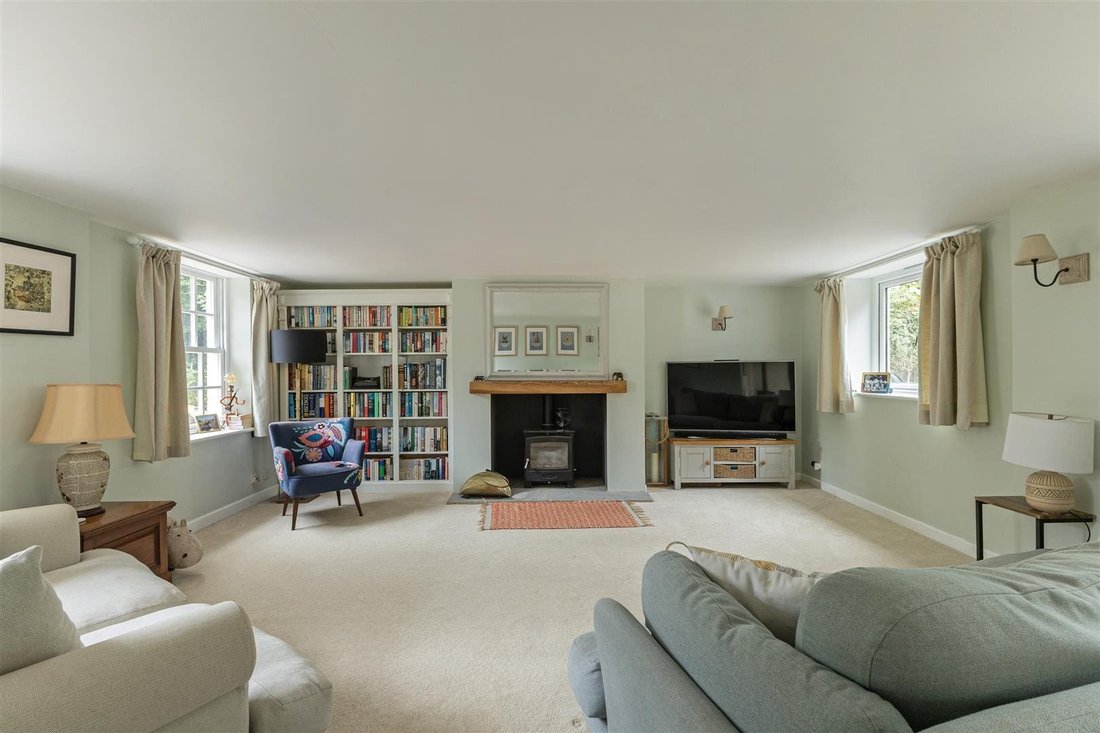
Clarks Farmhouse is a fascinating Grade II listed home, believed to date from the 1700s, offering an attractive blend of period character and more contemporary living. The ground floor offers excellent living space with a natural flow throughout. Beside the entrance hall is a useful boot room and study space. Beyond this, the open plan kitchen provides a fantastic hub of the home, well fitted and offering generous space for dining, with a log burner and double doors opening onto the garden. The kitchen opens into the adjoining family room, ideal as a playroom or snug, whilst there is also a separate sitting room providing a more formal reception space.
Upstairs, there are four well-proportioned bedrooms arranged around a spacious landing. The principal bedroom benefits from a modern ensuite shower room and there is also a family bathroom.
OUTSIDE
The house sits within delightful gardens and grounds extending to about 0.58 acres, backing onto open countryside and offering the perfect balance of a semi-rural setting whilst remaining within easy walking distance of the facilities in Liss, including its mainline railway station.
The majority of the garden lies to the rear of the property. There is ample driveway parking to the front of the house, whilst a generous terrace to the rear provides an ideal space for outdoor entertaining. Steps lead up to the landscaped lawn, offering plenty of space for children and animals to enjoy. At the top of the garden is a studio with guest accommodation, perfect for occasional overnight stays, a home office or a variety of other uses.
SITUATION
The house is set back from a quiet country lane about 0.7 miles from the centre of the village of Liss. The village offers a selection of shops, doctor’s surgeries as well as a main line station. The area is renowned for its excellent educational facilities with a popular primary school in the village and Bohunt at Liphook in the state sector, then Highfield, Churcher’s College and Bedales, to name but a few, in the private sector. Liss lies in the heart of the South Downs National Park and there are extensive footpaths and bridleways providing excellent scope for both riding and walking.
GENERAL REMARKS & STIPULATIONS
Method of Sale
The property is offered for sale by private treaty.
Services
Mains water, drainage, electricity and gas. Broadband availability
Ultrafast available (Ofcom).
Mobile/Internet Coverage
Good outdoors (Ofcom).
Tenure
Freehold with vacant possession.
Construction
Brick and stone.
Local Authority
East Hampshire District Council
[hidden information]
[hidden information]
EPC
D64
Postcode
GU33 7EU
Directions From Petersfield head towards Liphook along the B2070 (old A3). At the top of the hill by The Jolly Drover carry on for 0.7 miles, then turn left into Hatch Lane. Follw Hatch Lane to the bottom and turn left proceeding along for about 200 yards, then left into Huntsbottom Lane. Follow the lane up, passing The Ridings on the left, and after about 100 yards you will see Clarks Farmhouse on the right hand side.
Please note that it is not advised to come down the top of Huntsbottom Lane off the B2070 (old A3).
Key Features
- 4 bedrooms, 2 bathrooms (1 en suite)
- Fantastic Open Plan Kitchen / Dining Room
- Family Room and separate Sitting Room
- Study, Utility Room, Cloakroom
- Cellar
- Annexe/Office with Shower Room
- Approximately 2,212 sq ft (205.5 sq m)
- Gardens of approx. 0.58 acres (0.23 ha)
- Grade II listed and within South Downs National Park
- EPC: D64
CLARKS FARMHOUSE
Clarks Farmhouse is a fascinating Grade II listed home, believed to date from the 1700s, offering an attractive blend of period character and more contemporary living. The ground floor offers excellent living space with a natural flow throughout. Beside the entrance hall is a useful boot room and study space. Beyond this, the open plan kitchen provides a fantastic hub of the home, well fitted and offering generous space for dining, with a log burner and double doors opening onto the garden. The kitchen opens into the adjoining family room, ideal as a playroom or snug, whilst there is also a separate sitting room providing a more formal reception space.
Upstairs, there are four well-proportioned bedrooms arranged around a spacious landing. The principal bedroom benefits from a modern ensuite shower room and there is also a family bathroom.
OUTSIDE
The house sits within delightful gardens and grounds extending to about 0.58 acres, backing onto open countryside and offering the perfect balance of a semi-rural setting whilst remaining within easy walking distance of the facilities in Liss, including its mainline railway station.
The majority of the garden lies to the rear of the property. There is ample driveway parking to the front of the house, whilst a generous terrace to the rear provides an ideal space for outdoor entertaining. Steps lead up to the landscaped lawn, offering plenty of space for children and animals to enjoy. At the top of the garden is a studio with guest accommodation, perfect for occasional overnight stays, a home office or a variety of other uses.
SITUATION
The house is set back from a quiet country lane about 0.7 miles from the centre of the village of Liss. The village offers a selection of shops, doctor’s surgeries as well as a main line station. The area is renowned for its excellent educational facilities with a popular primary school in the village and Bohunt at Liphook in the state sector, then Highfield, Churcher’s College and Bedales, to name but a few, in the private sector. Liss lies in the heart of the South Downs National Park and there are extensive footpaths and bridleways providing excellent scope for both riding and walking.
GENERAL REMARKS & STIPULATIONS
Method of Sale
The property is offered for sale by private treaty.
Services
Mains water, drainage, electricity and gas. Broadband availability
Ultrafast available (Ofcom).
Mobile/Internet Coverage
Good outdoors (Ofcom).
Tenure
Freehold with vacant possession.
Construction
Brick and stone.
Local Authority
East Hampshire District Council
[hidden information]
[hidden information]
EPC
D64
Postcode
GU33 7EU
Directions From Petersfield head towards Liphook along the B2070 (old A3). At the top of the hill by The Jolly Drover carry on for 0.7 miles, then turn left into Hatch Lane. Follw Hatch Lane to the bottom and turn left proceeding along for about 200 yards, then left into Huntsbottom Lane. Follow the lane up, passing The Ridings on the left, and after about 100 yards you will see Clarks Farmhouse on the right hand side.
Please note that it is not advised to come down the top of Huntsbottom Lane off the B2070 (old A3).
-
Tipo di proprietà
Casa
-
Prezzo/piede²
$630
Caratteristiche
- Giardino
- Terrazza
- Camino
- Cucina aperta
- Seminterrato
- Ufficio
- Lavanderia
- Parcheggio
Esplora la zona
Iscritto da 7 mesi
Hai chiesto informazioni su questa proprietà
L'agente La contatterà al più presto
Pubblicato da
2026
Iscritto
Prenota una visita con the agent
Scegli una data e indica se preferisci un tour virtuale o di persona con l’agente.
Data preferita
Tipo di tour
Ultimo aggiornamento
Ottobre 10
Prima pubblicazione
Luglio 10
Riferimento annuncio
-
La fiducia dei migliori broker del mondo
Gli agenti dietro le proprietà più straordinarie del mondo pubblicano su JamesEdition.
- Annunci di Sotheby's, Christie's, BARNES ed Engel & Völkers
- Ogni annuncio è verificato prima della pubblicazione
- Si metta in contatto diretto con agenti verificati
Continuando, accetta i nostri Termini e la nostra Informativa sulla privacy.