$4,872,759
Casa Progettata Da Un Architetto A Lisbona
- 3 Camere
- 5 Bagni
- 5,748 Sqft
- Aggiornato: Oggi
Informazioni sulla proprietà
La descrizione è stata tradotta automaticamente.
La descrizione viene visualizzata nella lingua originale.
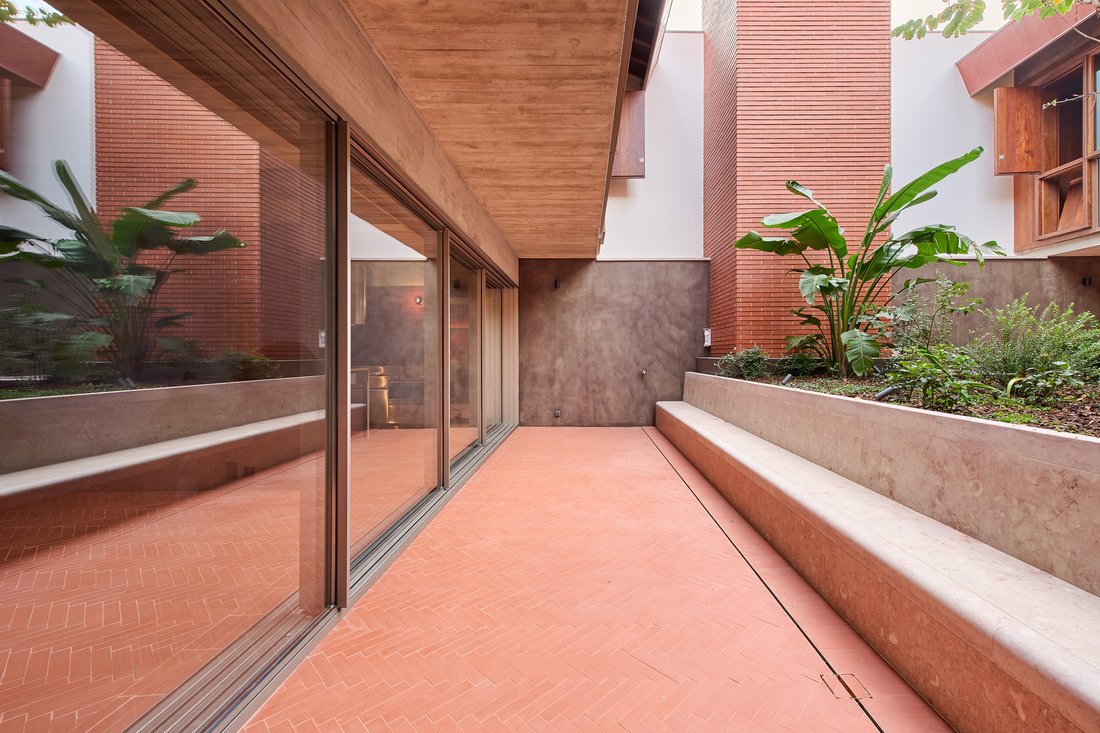
A former coffee-roasting factory, reimagined by architect João Favila Menezes of Atelier Bugio as a distinctive contemporary residence in central Lisbon. Behind a discreet façade, the house reveals an interplay of industrial architecture, natural materials and carefully considered spaces, with an open-air courtyard at its centre.
Preserving the original brick chimney, the design gives new
Preserving the original brick chimney, the design gives new
A former coffee-roasting factory, reimagined by architect João Favila Menezes of Atelier Bugio as a distinctive contemporary residence in central Lisbon. Behind a discreet façade, the house reveals an interplay of industrial architecture, natural materials and carefully considered spaces, with an open-air courtyard at its centre.
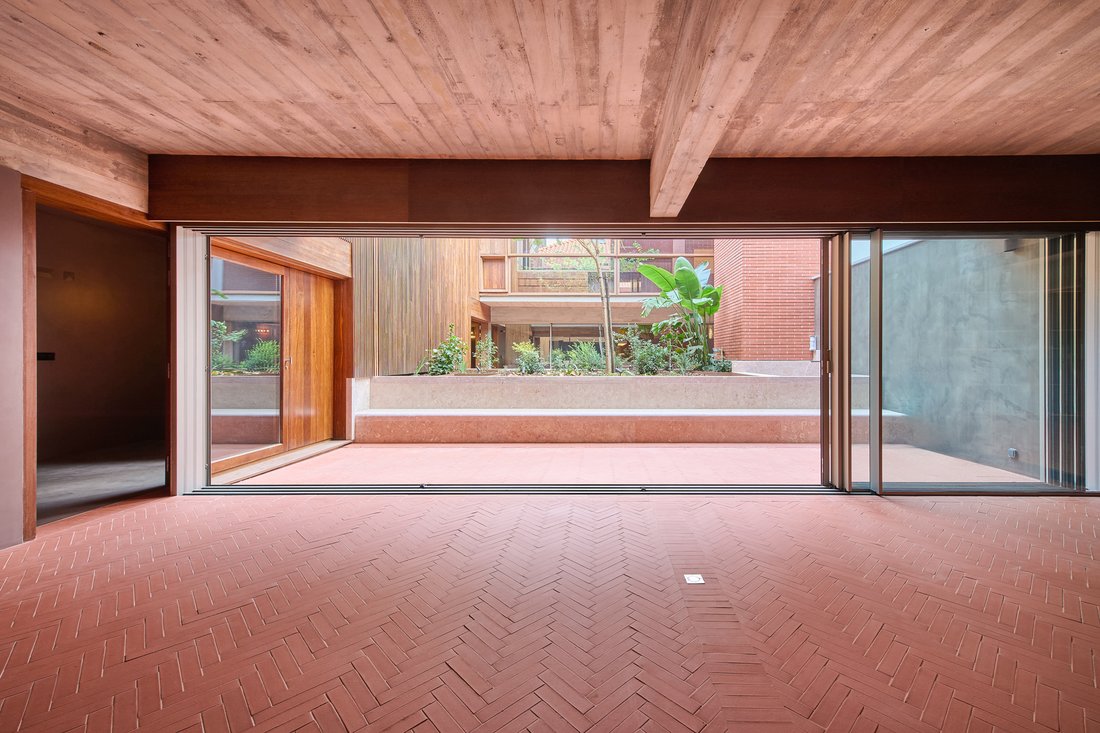
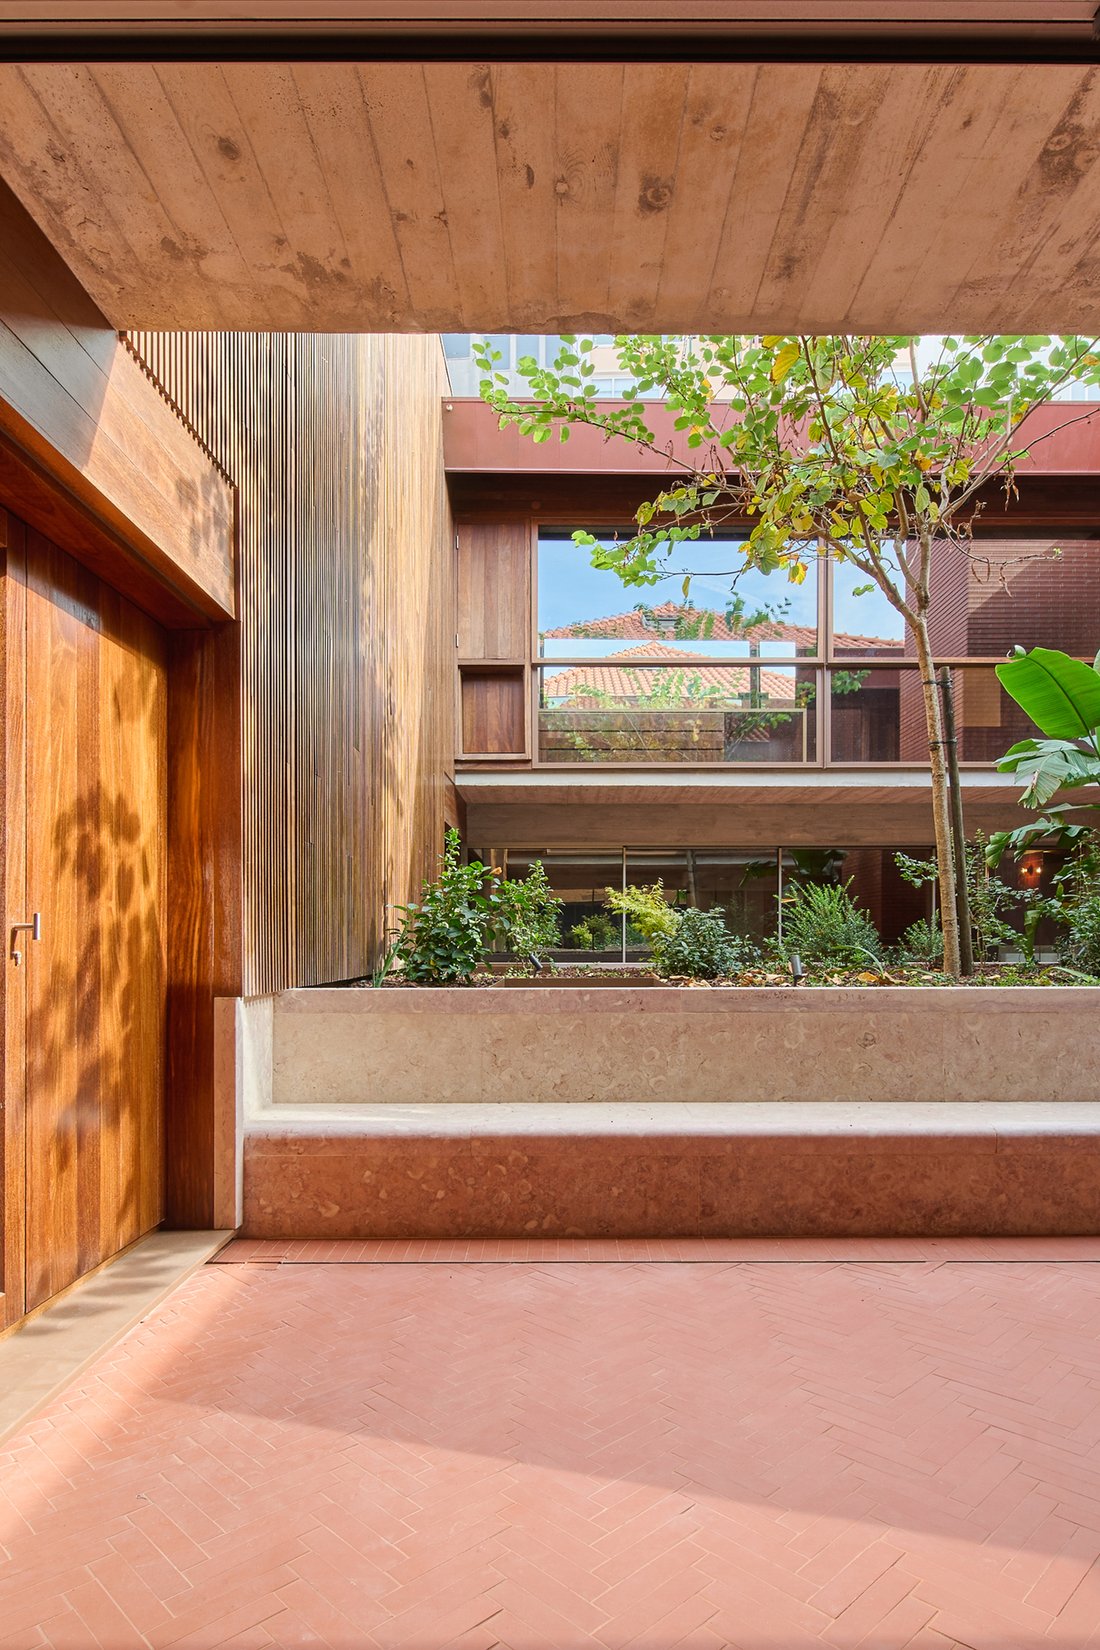
Preserving the original brick chimney, the design gives new purpose to the building’s industrial heritage. The courtyard brings greenery and daylight into the house, with both the living areas and all three bedrooms arranged around it. This connection to the outdoors lends the interiors a sense of calm and privacy, while maintaining a close relationship between the different parts of the home.
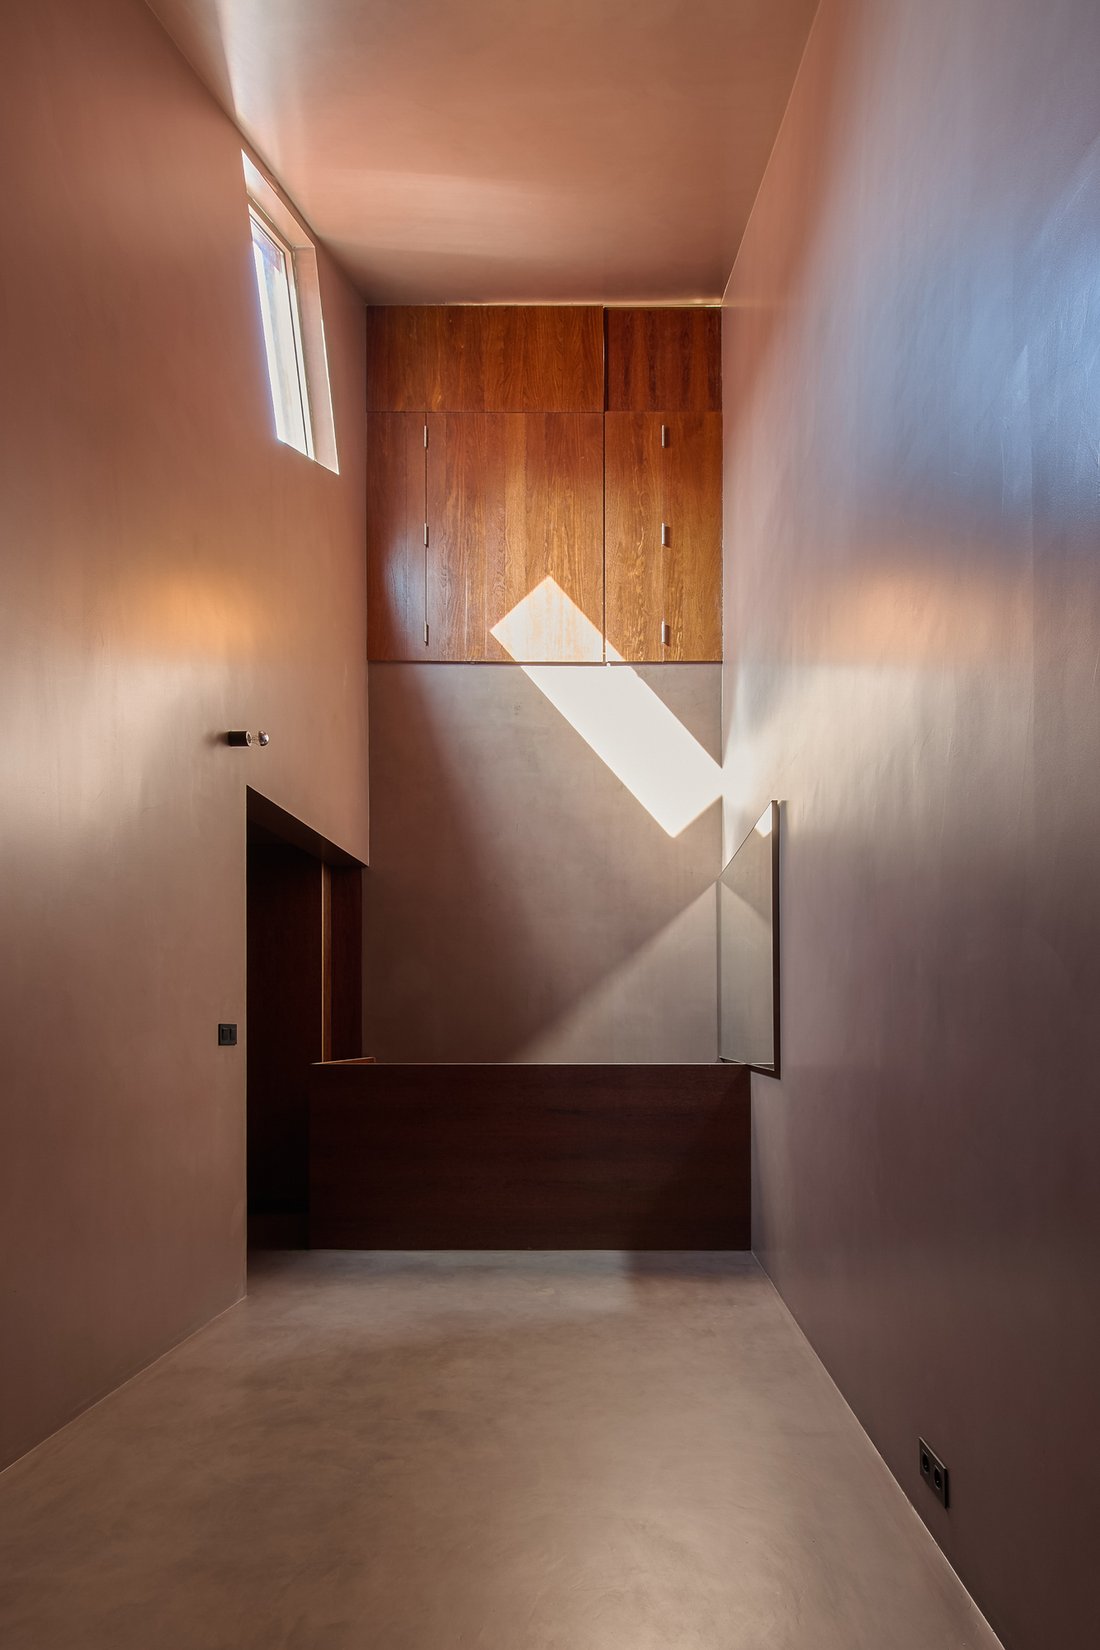
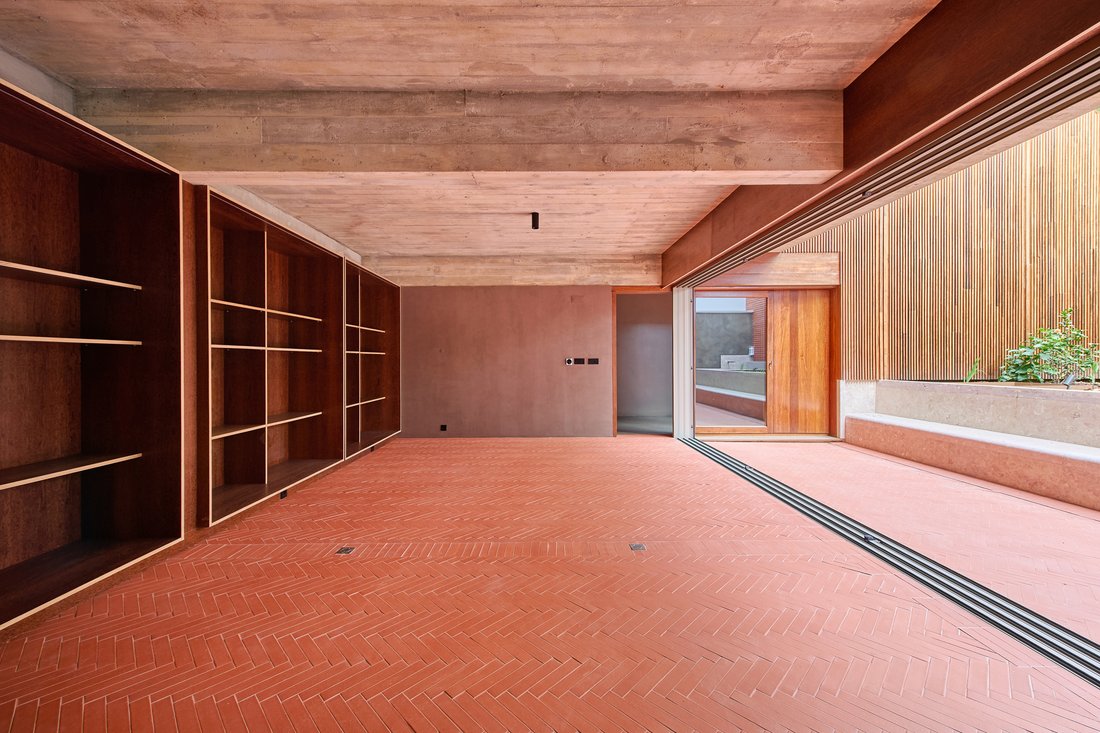
Exposed concrete, Brazilian sucupira wood, handmade terracotta and Lioz stone define the material palette. In the kitchen, hand-glazed red tiles provide a distinctive counterpoint to the more restrained finishes, while the living and dining areas offer a natural setting for both everyday living and entertaining. A dedicated office provides a separate space for working from home.
The three en-suite bedrooms are arranged across the upper floors, each facing the courtyard, with two incorporating mezzanine sleeping areas that make considered use of the building’s vertical proportions. A dedicated office provides a separate space for working from home, while the lower level is given over to a private wellness area with an indoor heated pool and hammam. A private garage with electric vehicle charging and integrated climate-control systems complete the amenities, bringing a contemporary level of comfort to a home with a distinctly individual character.
Set within Lisbon’s historic urban fabric, close to Graça and Intendente, Casa da Fábrica offers a different perspective on city living. Its discreet exterior gives little away, while the courtyard creates a sense of separation from the surrounding streets. The combination of industrial origins, carefully selected materials and contemporary design gives the house a strong architectural identity, complemented by the privacy of its outdoor space and the convenience of its central location.
-
Tipo di proprietà
Casa
-
Piani
3
-
Anno di costruzione
2026
-
Prezzo/piede²
$847
-
Emissioni
A
Caratteristiche
Caratteristiche
Lot
Interni
- Soffitto alto
- Ufficio
- Aria condizionata
- Isola della cucina
- Lavanderia
- Sauna
- Piscina coperta
- Cabina armadio
Outdoor
Esplora la zona
1000-052 Lisbon, Portugal, Arroios, Lisbona, Portogallo
Visualizza su Google Maps
Prezzo per sqft
Basso
Alto

Iscritto da 6 mesi
Hai chiesto informazioni su questa proprietà
L'agente La contatterà al più presto
Pubblicato da
3
Annunci
2026
Iscritto
Prenota una visita con Mathilde Villette
Scegli una data e indica se preferisci un tour virtuale o di persona con l’agente.
Data preferita
Tipo di tour

Behind The Modern Spaces is a visionary team with a fresh perspective. Guided by our passion for architecture and d
Behind The Modern Spaces is a visionary team with a fresh perspective. Guided by our passion for architecture and design, a sharp understanding of market trends and an unwavering commitment to our clients, we craft a bespoke experience that goes beyond buying and selling. We curate, create and elevate extraordinary homes.
Our portfolio is intentionally selective. All our homes have been thoughtfully chosen for their architectural integrity, aesthetic appeal and suitability for modern lifestyles. From sleek retreats to timeless family residences, each property tells a story – one of craftsmanship, character and a commitment to quality. More than just places to live, these are homes that elevate everyday living.
Our portfolio is intentionally selective. All our homes have been thoughtfully chosen for their architectural integrity, aesthetic appeal and suitability for modern lifestyles. From sleek retreats to timeless family residences, each property tells a story – one of craftsmanship, character and a commitment to quality. More than just places to live, these are homes that elevate everyday living.
Ultimo aggiornamento
Oggi
Prima pubblicazione
Ottobre 24
Riferimento annuncio
CDF003
Proprietà simili nelle vicinanze
Nuovi annunci a Arroios



Esplora più immobili in vendita
tipi di proprietà Arroios, Lisbona, Portogallo
- Appartamenti in vendita in Arroios, Lisbona, Portogallo
- Case in vendita in Arroios, Lisbona, Portogallo
- Ville in vendita in Arroios, Lisbona, Portogallo
- Terreno in vendita in Arroios, Lisbona, Portogallo
- Attici in vendita in Arroios, Lisbona, Portogallo
- Proprietà in vendita in Arroios, Lisbona, Portogallo
- Castelli in vendita in Arroios, Lisbona, Portogallo
- Tenute agricole in vendita in Arroios, Lisbona, Portogallo
Arroios, Lisbona, Portogallo ricerche popolari
- Proprietà immobiliari Vista panoramica / Scenica a Arroios, Lisbona, Portogallo
- Proprietà immobiliari Vista mare a Arroios, Lisbona, Portogallo
- Proprietà immobiliari con Terrazza a Arroios, Lisbona, Portogallo
- Proprietà immobiliari con Bar a Arroios, Lisbona, Portogallo
- Proprietà immobiliari con Sala giochi a Arroios, Lisbona, Portogallo
- Proprietà immobiliari con Ufficio a Arroios, Lisbona, Portogallo
- Proprietà immobiliari Vista sul fiume a Arroios, Lisbona, Portogallo
- Proprietà immobiliari con Ascensore a Arroios, Lisbona, Portogallo
- Proprietà immobiliari Vista Città a Arroios, Lisbona, Portogallo
- Proprietà immobiliari Vista sulle montagne a Arroios, Lisbona, Portogallo
- Proprietà immobiliari con Giardino a Arroios, Lisbona, Portogallo
- Proprietà immobiliari con Cucina esterna a Arroios, Lisbona, Portogallo
- Proprietà immobiliari Vista Golf a Arroios, Lisbona, Portogallo
- Proprietà immobiliari Duplex a Arroios, Lisbona, Portogallo
- Proprietà immobiliari Costiera a Arroios, Lisbona, Portogallo
- Proprietà immobiliari Comunità recintata a Arroios, Lisbona, Portogallo
- Proprietà immobiliari Privacy a Arroios, Lisbona, Portogallo
- Proprietà immobiliari Alta quota a Arroios, Lisbona, Portogallo
- Proprietà immobiliari Lungomare a Arroios, Lisbona, Portogallo
- Proprietà immobiliari Collina a Arroios, Lisbona, Portogallo
- Proprietà immobiliari Investimento immobiliare a Arroios, Lisbona, Portogallo
- Proprietà immobiliari Moderno a Arroios, Lisbona, Portogallo
- Proprietà immobiliari Nuove costruzioni a Arroios, Lisbona, Portogallo
- Proprietà immobiliari con Centro Fitness / Palestra a Arroios, Lisbona, Portogallo
- Proprietà immobiliari con Sauna a Arroios, Lisbona, Portogallo
- Proprietà immobiliari con Bagno turco a Arroios, Lisbona, Portogallo
- Proprietà immobiliari con Libreria a Arroios, Lisbona, Portogallo
- Proprietà immobiliari con Aria condizionata a Arroios, Lisbona, Portogallo
- Proprietà immobiliari Fronte oceano a Arroios, Lisbona, Portogallo
- Proprietà immobiliari con Cantina a Arroios, Lisbona, Portogallo
- Proprietà immobiliari con Idromassaggio a Arroios, Lisbona, Portogallo
- Proprietà immobiliari con Camino a Arroios, Lisbona, Portogallo
- Proprietà immobiliari con Piscina a Arroios, Lisbona, Portogallo
- Proprietà immobiliari con Garage a Arroios, Lisbona, Portogallo
- Proprietà immobiliari con Balcone a Arroios, Lisbona, Portogallo
- Proprietà immobiliari con Campo da tennis a Arroios, Lisbona, Portogallo
- Proprietà immobiliari Lungomare a Arroios, Lisbona, Portogallo
- Proprietà immobiliari con Vigneto / Azienda vinicola a Arroios, Lisbona, Portogallo
- Proprietà immobiliari Residenza a Arroios, Lisbona, Portogallo
- Proprietà immobiliari con Cucina aperta a Arroios, Lisbona, Portogallo
- Proprietà immobiliari Rinnovato a Arroios, Lisbona, Portogallo
- Proprietà immobiliari con Cinema a Arroios, Lisbona, Portogallo
- Proprietà immobiliari Lungofiume a Arroios, Lisbona, Portogallo
- Proprietà immobiliari Fronte mare a Arroios, Lisbona, Portogallo
- Proprietà immobiliari con Piscina coperta a Arroios, Lisbona, Portogallo
- Proprietà immobiliari Vista sull'acqua a Arroios, Lisbona, Portogallo
- Proprietà immobiliari Vista sull'oceano a Arroios, Lisbona, Portogallo
Guide e storie correlate
La fiducia dei migliori broker del mondo
Gli agenti dietro le proprietà più straordinarie del mondo pubblicano su JamesEdition.
- Annunci di Sotheby's, Christie's, BARNES ed Engel & Völkers
- Ogni annuncio è verificato prima della pubblicazione
- Si metta in contatto diretto con agenti verificati
Continuando, accetta i nostri Termini e la nostra Informativa sulla privacy.