$1,451,957
Casa Semi Indipendente, 4 Camere Da Letto, In Vendita
- 4 Camere
- 2 Bagni
- 1,960 Sqft
Informazioni sulla proprietà
La descrizione è stata tradotta automaticamente.
La descrizione viene visualizzata nella lingua originale.
Architect-Designed 4-Bed Villa in Carnide
Four-bedroom villa located on the emblematic Rua das Parreiras, in the heart of Carnide’s historic quarter, designed by renowned architect Pedro Campos Costa.
The project reinterprets traditional Lisbon architecture through a bold contemporary language, highlighted by its distinctive rear façade clad in red ceramic tiles, modern dormer wi
Architect-Designed 4-Bed Villa in Carnide
Four-bedroom villa located on the emblematic Rua das Parreiras, in the heart of Carnide’s historic quarter, designed by renowned architect Pedro Campos Costa.
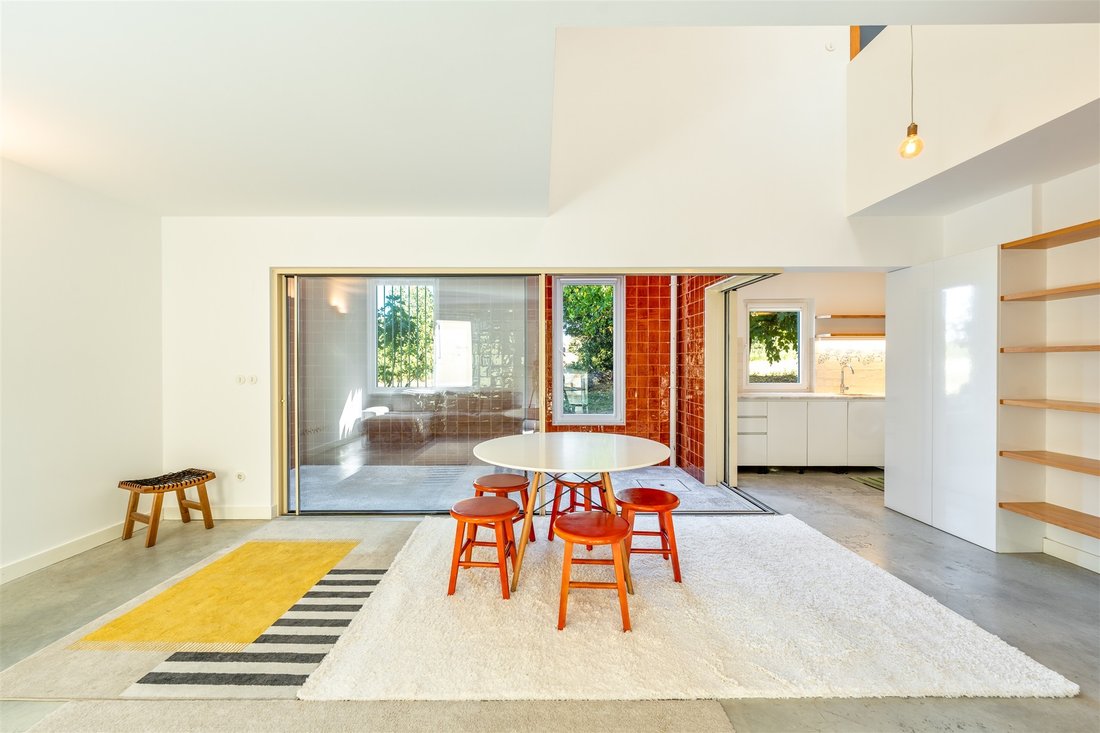
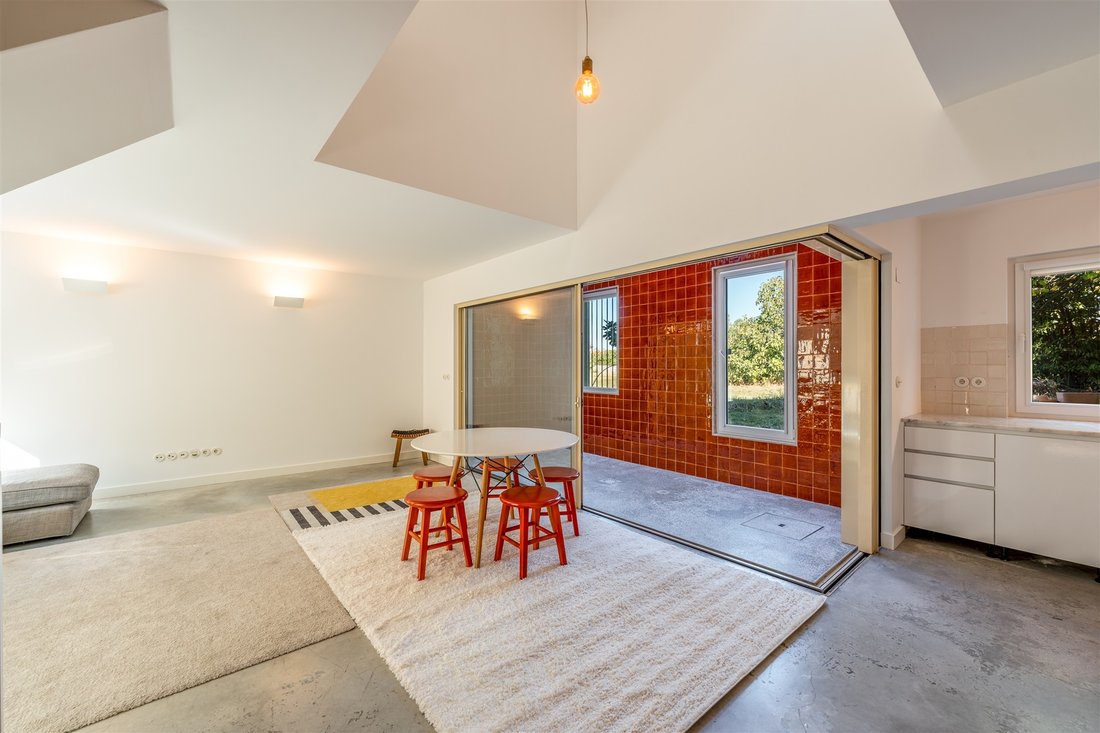
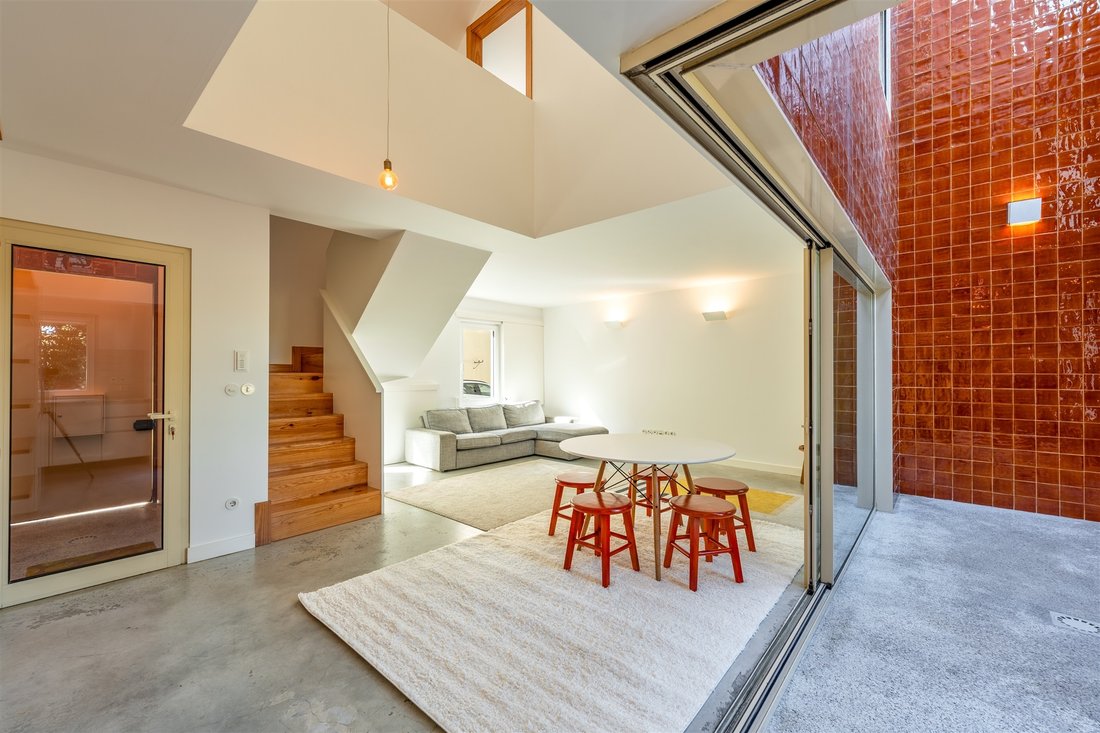
The project reinterprets traditional Lisbon architecture through a bold contemporary language, highlighted by its distinctive rear façade clad in red ceramic tiles, modern dormer windows and large glazed openings.
With 198 m² of gross construction area, including 184.45 m² of private gross area and 154.96 m² of usable space, the property is arranged over three functional floors. It features two private patios on the ground floor, including a 9 m² patio connected to the living room, a 14.5 m² private garage with direct access to the house, and open views over surrounding fields and greenery.
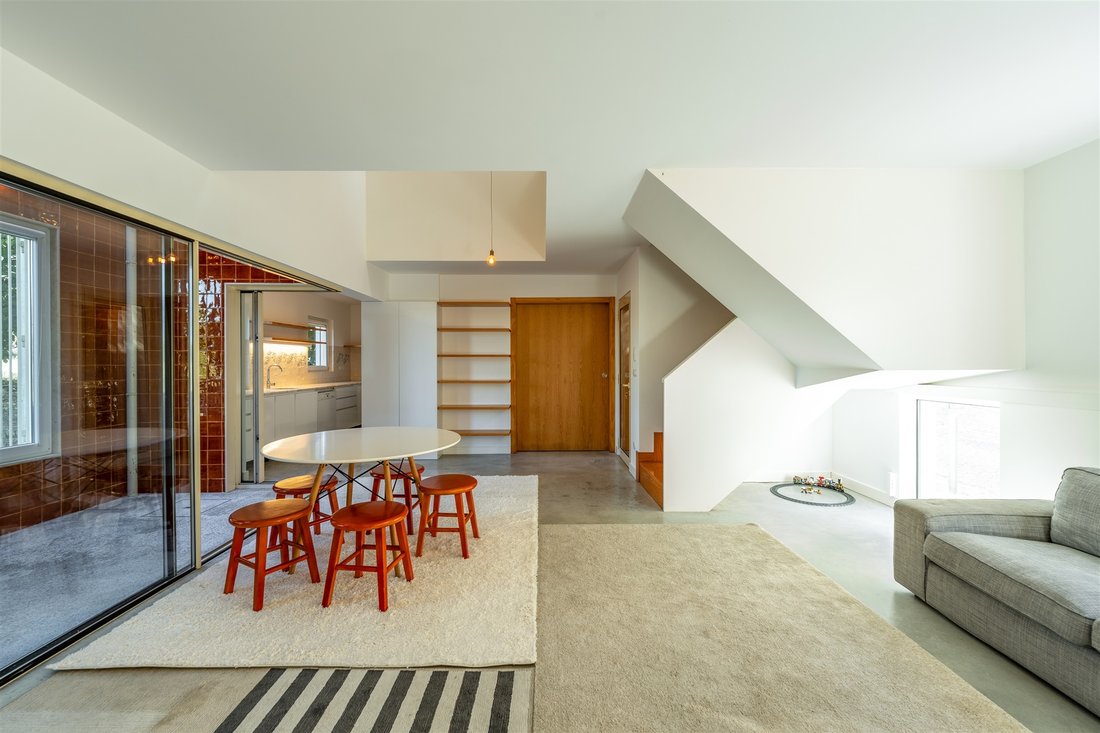
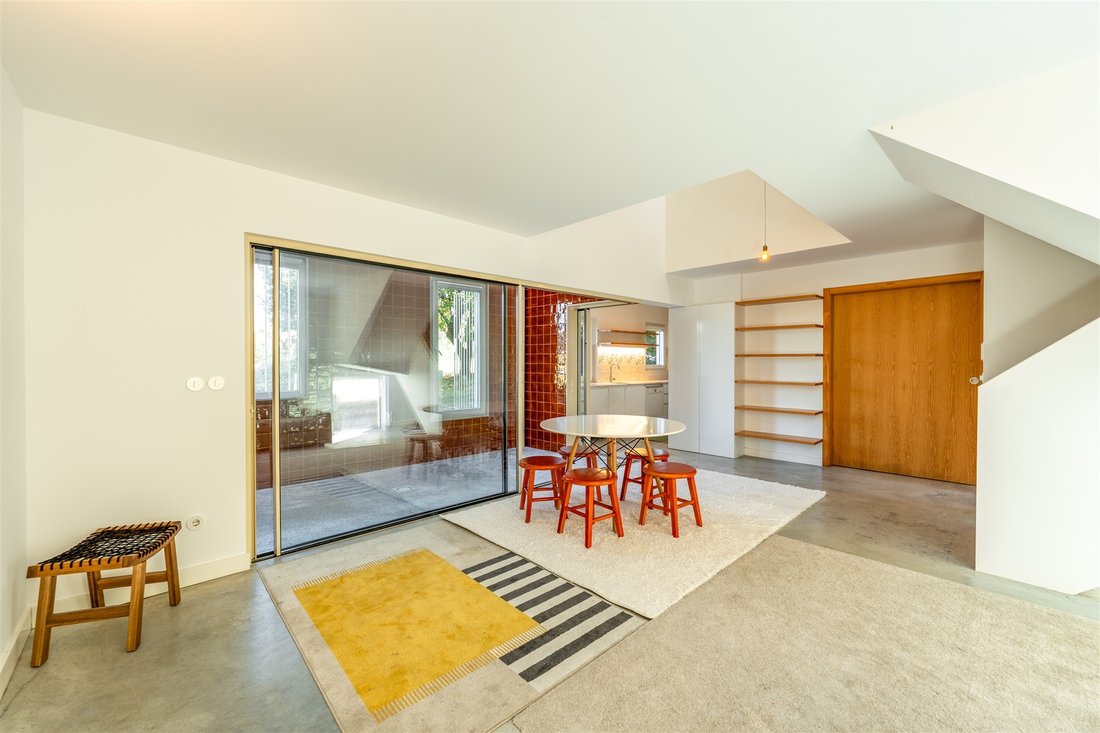
The ground floor comprises a living and dining area with direct access to the patio, an equipped kitchen, integrated garage, independent entrance hall and welcoming front patio.
The upper floors accommodate four spacious bedrooms, including a converted attic with dormer windows, ideal as a suite, office or studio, as well as two full bathrooms.
Materials include pine flooring in the bedrooms, polished concrete in the social areas, marble in the bathrooms and high-performance thermally lacquered aluminium frames with double glazing.
Located on a quiet residential street, the property offers the atmosphere of a “village within the city”, within walking distance of Carnide’s restaurants, Carnide and Pontinha Metro stations, Colégio Militar, Hospital da Luz, Hospital Lusíadas and Colombo Shopping Centre.
A distinctive piece of contemporary architecture for those who value design, privacy and tranquillity in Lisbon.
-
Tipo di proprietà
Casa
-
Anno di costruzione
2018
-
Prezzo/piede²
$741
Esplora la zona
Arroios, Lisbona, Portogallo
Visualizza su Google Maps
Prezzo per sqft
Basso
Alto
Iscritto da 10 anni
Hai chiesto informazioni su questa proprietà
L'agente La contatterà al più presto
Pubblicato da
203
Annunci
2016
Iscritto
Prenota una visita con the agent
Scegli una data e indica se preferisci un tour virtuale o di persona con l’agente.
Data preferita
Tipo di tour

Portugal Sotheby's International Realty
Avenida D. João II, 9A Parque das Nações, Edificio Adamastor, 1990-077, Lisbon, Lisboa, Portugal
Visualizza profilo agenzia
Ultimo aggiornamento
Oggi
Prima pubblicazione
Ottobre 29
Link annuncio
Riferimento annuncio
NM7SLX
Proprietà simili nelle vicinanze
Nuovi annunci a Arroios

Esplora più immobili in vendita
tipi di proprietà Arroios, Lisbona, Portogallo
- Appartamenti in vendita in Arroios, Lisbona, Portogallo
- Case in vendita in Arroios, Lisbona, Portogallo
- Ville in vendita in Arroios, Lisbona, Portogallo
- Terreno in vendita in Arroios, Lisbona, Portogallo
- Attici in vendita in Arroios, Lisbona, Portogallo
- Proprietà in vendita in Arroios, Lisbona, Portogallo
- Castelli in vendita in Arroios, Lisbona, Portogallo
- Tenute agricole in vendita in Arroios, Lisbona, Portogallo
Arroios, Lisbona, Portogallo ricerche popolari
- Proprietà immobiliari Vista panoramica / Scenica a Arroios, Lisbona, Portogallo
- Proprietà immobiliari Vista mare a Arroios, Lisbona, Portogallo
- Proprietà immobiliari con Terrazza a Arroios, Lisbona, Portogallo
- Proprietà immobiliari con Bar a Arroios, Lisbona, Portogallo
- Proprietà immobiliari con Sala giochi a Arroios, Lisbona, Portogallo
- Proprietà immobiliari con Ufficio a Arroios, Lisbona, Portogallo
- Proprietà immobiliari Vista sul fiume a Arroios, Lisbona, Portogallo
- Proprietà immobiliari con Ascensore a Arroios, Lisbona, Portogallo
- Proprietà immobiliari Vista Città a Arroios, Lisbona, Portogallo
- Proprietà immobiliari Vista sulle montagne a Arroios, Lisbona, Portogallo
- Proprietà immobiliari con Giardino a Arroios, Lisbona, Portogallo
- Proprietà immobiliari con Cucina esterna a Arroios, Lisbona, Portogallo
- Proprietà immobiliari Vista Golf a Arroios, Lisbona, Portogallo
- Proprietà immobiliari Duplex a Arroios, Lisbona, Portogallo
- Proprietà immobiliari Costiera a Arroios, Lisbona, Portogallo
- Proprietà immobiliari Comunità recintata a Arroios, Lisbona, Portogallo
- Proprietà immobiliari Privacy a Arroios, Lisbona, Portogallo
- Proprietà immobiliari Alta quota a Arroios, Lisbona, Portogallo
- Proprietà immobiliari Lungomare a Arroios, Lisbona, Portogallo
- Proprietà immobiliari Collina a Arroios, Lisbona, Portogallo
- Proprietà immobiliari Investimento immobiliare a Arroios, Lisbona, Portogallo
- Proprietà immobiliari Moderno a Arroios, Lisbona, Portogallo
- Proprietà immobiliari Equestre a Arroios, Lisbona, Portogallo
- Proprietà immobiliari Nuove costruzioni a Arroios, Lisbona, Portogallo
- Proprietà immobiliari con Centro Fitness / Palestra a Arroios, Lisbona, Portogallo
- Proprietà immobiliari con Sauna a Arroios, Lisbona, Portogallo
- Proprietà immobiliari con Bagno turco a Arroios, Lisbona, Portogallo
- Proprietà immobiliari con Libreria a Arroios, Lisbona, Portogallo
- Proprietà immobiliari con Aria condizionata a Arroios, Lisbona, Portogallo
- Proprietà immobiliari Fronte oceano a Arroios, Lisbona, Portogallo
- Proprietà immobiliari con Cantina a Arroios, Lisbona, Portogallo
- Proprietà immobiliari con Idromassaggio a Arroios, Lisbona, Portogallo
- Proprietà immobiliari con Camino a Arroios, Lisbona, Portogallo
- Proprietà immobiliari con Piscina a Arroios, Lisbona, Portogallo
- Proprietà immobiliari con Garage a Arroios, Lisbona, Portogallo
- Proprietà immobiliari con Balcone a Arroios, Lisbona, Portogallo
- Proprietà immobiliari con Campo da tennis a Arroios, Lisbona, Portogallo
- Proprietà immobiliari Lungomare a Arroios, Lisbona, Portogallo
- Proprietà immobiliari con Vigneto / Azienda vinicola a Arroios, Lisbona, Portogallo
- Proprietà immobiliari Residenza a Arroios, Lisbona, Portogallo
- Proprietà immobiliari con Cucina aperta a Arroios, Lisbona, Portogallo
- Proprietà immobiliari Rinnovato a Arroios, Lisbona, Portogallo
- Proprietà immobiliari con Cinema a Arroios, Lisbona, Portogallo
- Proprietà immobiliari Lungofiume a Arroios, Lisbona, Portogallo
- Proprietà immobiliari Fronte mare a Arroios, Lisbona, Portogallo
- Proprietà immobiliari con Piscina coperta a Arroios, Lisbona, Portogallo
- Proprietà immobiliari Vista sull'acqua a Arroios, Lisbona, Portogallo
- Proprietà immobiliari Vista sull'oceano a Arroios, Lisbona, Portogallo
Guide e storie correlate
La fiducia dei migliori broker del mondo
Gli agenti dietro le proprietà più straordinarie del mondo pubblicano su JamesEdition.
- Annunci di Sotheby's, Christie's, BARNES ed Engel & Völkers
- Ogni annuncio è verificato prima della pubblicazione
- Si metta in contatto diretto con agenti verificati
Continuando, accetta i nostri Termini e la nostra Informativa sulla privacy.