

$6,666,382
Villa Restelo Con Vista Panoramica Sul Fiume
- 7 Camere
- 8 Bagni
- 7,815 Sqft
- 7,643 Sqft lot
- Aggiornato: Settembre 10
- 3
Informazioni sulla proprietà
La descrizione è stata tradotta automaticamente.
La descrizione viene visualizzata nella lingua originale.
In the heart of one of Lisbon’s most distinguished residential areas, this property combines generous proportions, privacy and a privileged connection with the outdoors.
Set on a 709 sqm plot, the villa offers approximately 726 sqm of built area, arranged over four levels, and benefits from a garden, swimming pool, spacious terraces and balconies, together with open views over the Tagus R
Set on a 709 sqm plot, the villa offers approximately 726 sqm of built area, arranged over four levels, and benefits from a garden, swimming pool, spacious terraces and balconies, together with open views over the Tagus R
In the heart of one of Lisbon’s most distinguished residential areas, this property combines generous proportions, privacy and a privileged connection with the outdoors.
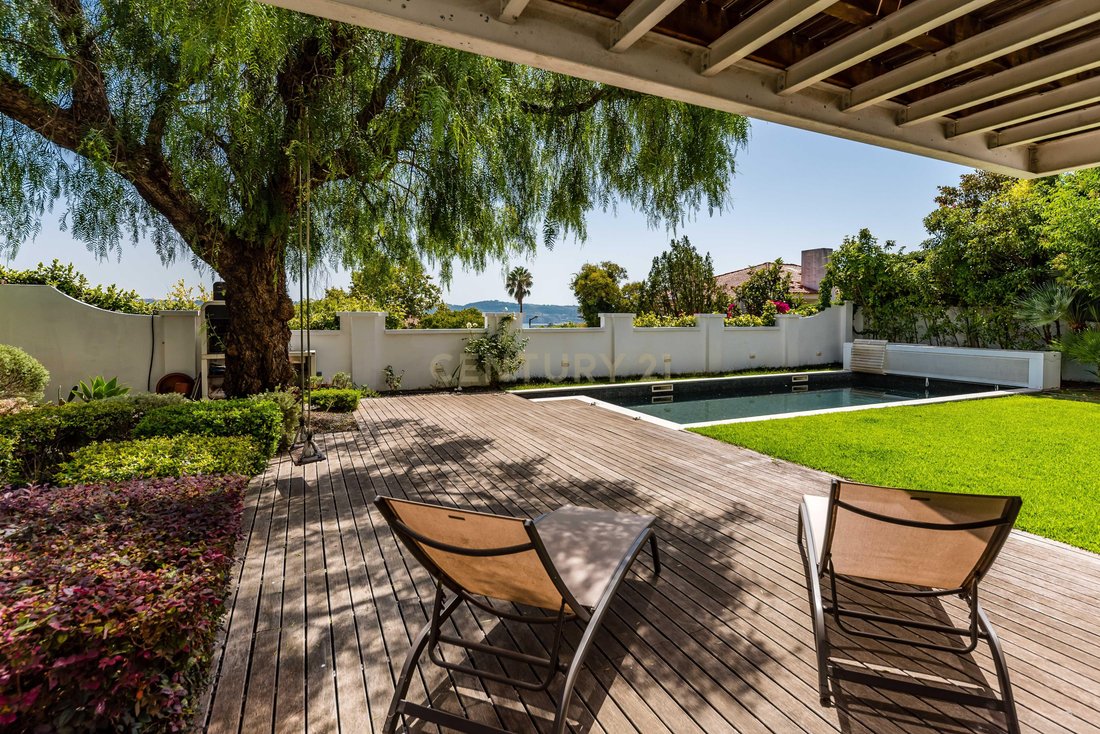
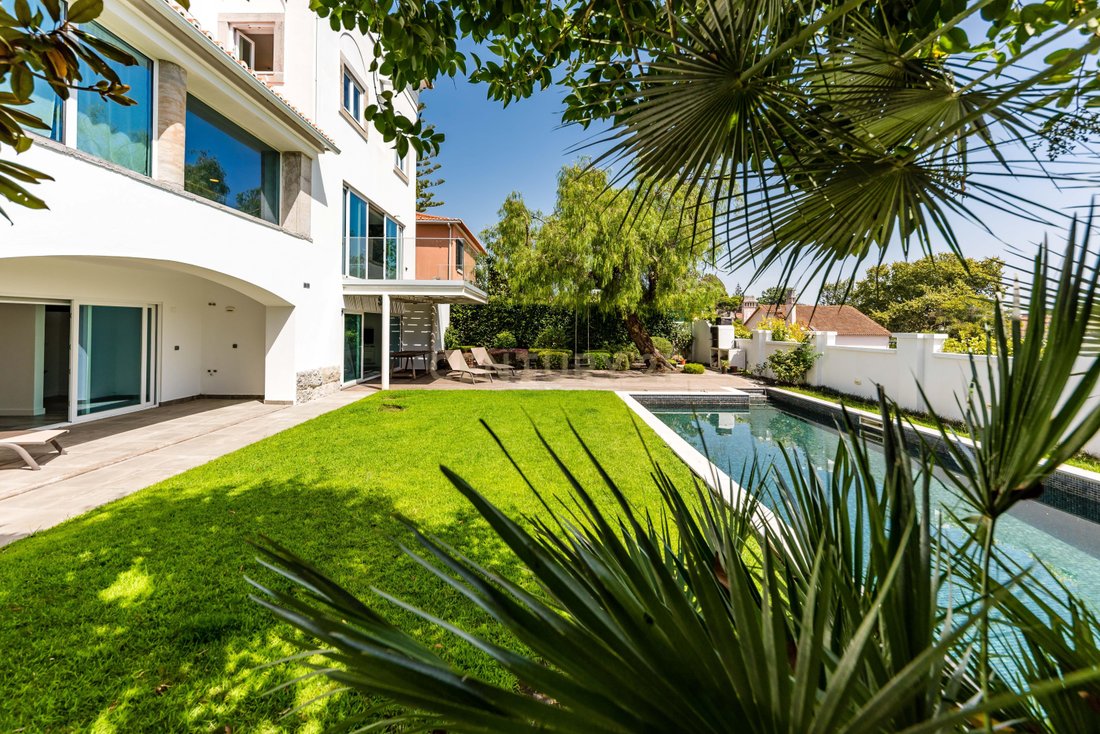
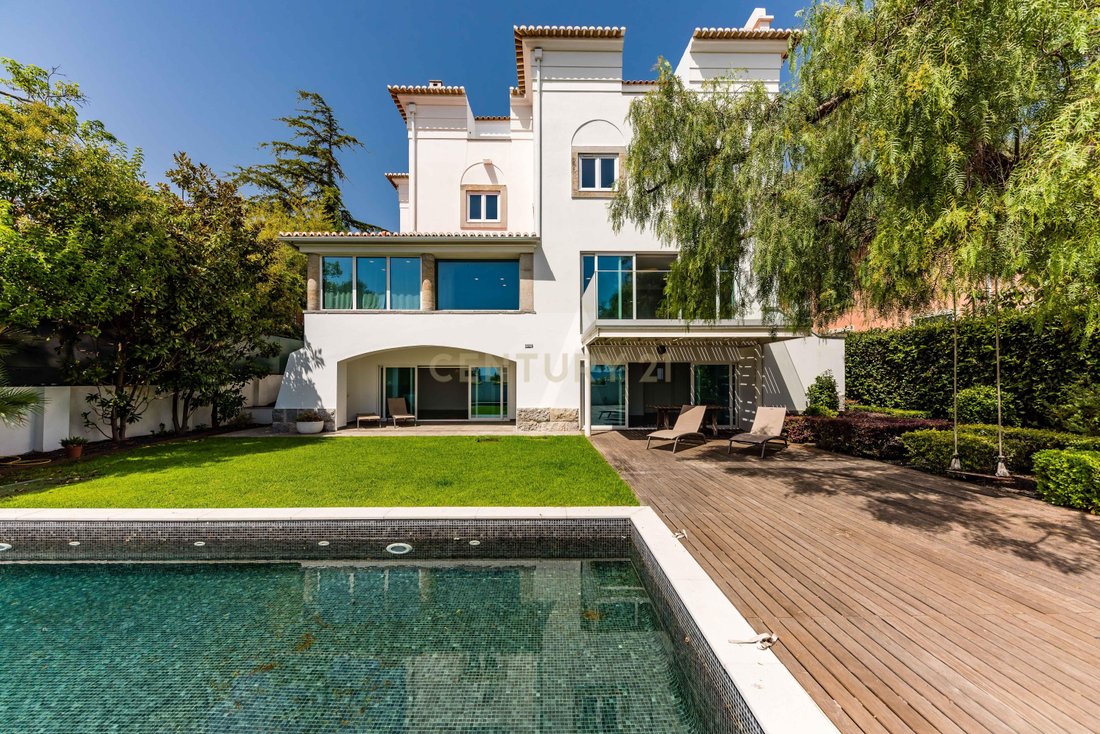
Set on a 709 sqm plot, the villa offers approximately 726 sqm of built area, arranged over four levels, and benefits from a garden, swimming pool, spacious terraces and balconies, together with open views over the Tagus River and some of Lisbon’s most iconic landmarks.
The property underwent an extensive renovation project in 2018 and was designed for contemporary living without compromising the sense of scale and solidity expected from a residence of this calibre.
On the main floor, the social areas flow naturally from one space to the next. The fully fitted and furnished kitchen opens directly onto an outdoor patio. This leads into the dining area, which connects seamlessly with the living room. Defined by its fireplace and strong connection to the garden and swimming pool, the living room extends onto a private balcony/deck and enjoys privileged views over the Tagus. This floor also includes an office and a guest bathroom.
The first floor, entirely dedicated to the private quarters, comprises four suites. Two of them feature walk-in wardrobes and balconies with river views, offering a distinctive outlook towards the Cristo Rei monument.
On the top floor, two rooms currently configured as a bedroom/office, one of them including a multifunctional space, benefit from private balconies and are complemented by a walk-in wardrobe and bathroom.
The basement has been designed as a true extension of the home’s leisure and service areas, including a pool support room, multifunctional room, wine cellar, kitchenette, laundry room, bathrooms and a bedroom with direct access to the exterior.
The property’s technical specification matches its scale, with underfloor heating, air conditioning throughout, high-performance thermal window frames, electric shutters and infrastructure prepared for the installation of a lift.
More than simply a large residence, this is a property designed for a private and family-oriented lifestyle, in one of Lisbon’s most established and exclusive residential locations, just minutes from the city centre.
Set on a 709 sqm plot, the villa offers approximately 726 sqm of built area, arranged over four levels, and benefits from a garden, swimming pool, spacious terraces and balconies, together with open views over the Tagus River and some of Lisbon’s most iconic landmarks.
The property underwent an extensive renovation project in 2018 and was designed for contemporary living without compromising the sense of scale and solidity expected from a residence of this calibre.
On the main floor, the social areas flow naturally from one space to the next. The fully fitted and furnished kitchen opens directly onto an outdoor patio. This leads into the dining area, which connects seamlessly with the living room. Defined by its fireplace and strong connection to the garden and swimming pool, the living room extends onto a private balcony/deck and enjoys privileged views over the Tagus. This floor also includes an office and a guest bathroom.
The first floor, entirely dedicated to the private quarters, comprises four suites. Two of them feature walk-in wardrobes and balconies with river views, offering a distinctive outlook towards the Cristo Rei monument.
On the top floor, two rooms currently configured as a bedroom/office, one of them including a multifunctional space, benefit from private balconies and are complemented by a walk-in wardrobe and bathroom.
The basement has been designed as a true extension of the home’s leisure and service areas, including a pool support room, multifunctional room, wine cellar, kitchenette, laundry room, bathrooms and a bedroom with direct access to the exterior.
The property’s technical specification matches its scale, with underfloor heating, air conditioning throughout, high-performance thermal window frames, electric shutters and infrastructure prepared for the installation of a lift.
More than simply a large residence, this is a property designed for a private and family-oriented lifestyle, in one of Lisbon’s most established and exclusive residential locations, just minutes from the city centre.
-
Tipo di proprietà
Villa
-
Anno di costruzione
1988
-
Prezzo/piede²
$853
Caratteristiche
Caratteristiche
Lot
Interni
- Soffitto alto
- Ufficio
- Camino
- Aria condizionata
- Isola della cucina
- Piano cottura a gas
- Bar
- Lavanderia
- Cantina
- Seminterrato
- Cabina armadio
- Centro Fitness / Palestra
Outdoor
Esplora la zona
Rua do Alto do Duque 39, Belem, Lisbona, Portogallo
Visualizza su Google Maps
Prezzo per sqft
Basso
Alto
Iscritto da 4 anni
Hai chiesto informazioni su questa proprietà
L'agente La contatterà al più presto
Pubblicato da
85
Annunci
2023
Iscritto
Prenota una visita con the agent
Scegli una data e indica se preferisci un tour virtuale o di persona con l’agente.
Data preferita
Tipo di tour
Ultimo aggiornamento
Settembre 10
Prima pubblicazione
Settembre 10
Riferimento annuncio
C0483-02017
Proprietà simili nelle vicinanze
Nuovi annunci a Belem




Esplora più immobili in vendita
tipi di proprietà Belem, Lisbona, Portogallo
- Appartamenti in vendita in Belem, Lisbona, Portogallo
- Case in vendita in Belem, Lisbona, Portogallo
- Ville in vendita in Belem, Lisbona, Portogallo
- Terreno in vendita in Belem, Lisbona, Portogallo
- Attici in vendita in Belem, Lisbona, Portogallo
- Case in vendita in Belem, Lisbona, Portogallo
- Condomini in vendita in Belem, Lisbona, Portogallo
Belem, Lisbona, Portogallo ricerche popolari
- Proprietà immobiliari Vista panoramica / Scenica a Belem, Lisbona, Portogallo
- Proprietà immobiliari Vista mare a Belem, Lisbona, Portogallo
- Proprietà immobiliari con Terrazza a Belem, Lisbona, Portogallo
- Proprietà immobiliari con Bar a Belem, Lisbona, Portogallo
- Proprietà immobiliari con Sala giochi a Belem, Lisbona, Portogallo
- Proprietà immobiliari con Ufficio a Belem, Lisbona, Portogallo
- Proprietà immobiliari Vista sul fiume a Belem, Lisbona, Portogallo
- Proprietà immobiliari con Ascensore a Belem, Lisbona, Portogallo
- Proprietà immobiliari Vista Città a Belem, Lisbona, Portogallo
- Proprietà immobiliari Vista sulle montagne a Belem, Lisbona, Portogallo
- Proprietà immobiliari con Giardino a Belem, Lisbona, Portogallo
- Proprietà immobiliari con Cucina esterna a Belem, Lisbona, Portogallo
- Proprietà immobiliari Vista Golf a Belem, Lisbona, Portogallo
- Proprietà immobiliari Duplex a Belem, Lisbona, Portogallo
- Proprietà immobiliari Costiera a Belem, Lisbona, Portogallo
- Proprietà immobiliari Comunità recintata a Belem, Lisbona, Portogallo
- Proprietà immobiliari Privacy a Belem, Lisbona, Portogallo
- Proprietà immobiliari Alta quota a Belem, Lisbona, Portogallo
- Proprietà immobiliari Lungomare a Belem, Lisbona, Portogallo
- Proprietà immobiliari Collina a Belem, Lisbona, Portogallo
- Proprietà immobiliari Investimento immobiliare a Belem, Lisbona, Portogallo
- Proprietà immobiliari Moderno a Belem, Lisbona, Portogallo
- Proprietà immobiliari Nuove costruzioni a Belem, Lisbona, Portogallo
- Proprietà immobiliari con Centro Fitness / Palestra a Belem, Lisbona, Portogallo
- Proprietà immobiliari con Sauna a Belem, Lisbona, Portogallo
- Proprietà immobiliari con Bagno turco a Belem, Lisbona, Portogallo
- Proprietà immobiliari con Libreria a Belem, Lisbona, Portogallo
- Proprietà immobiliari con Aria condizionata a Belem, Lisbona, Portogallo
- Proprietà immobiliari Fronte oceano a Belem, Lisbona, Portogallo
- Proprietà immobiliari con Cantina a Belem, Lisbona, Portogallo
- Proprietà immobiliari con Idromassaggio a Belem, Lisbona, Portogallo
- Proprietà immobiliari con Camino a Belem, Lisbona, Portogallo
- Proprietà immobiliari con Piscina a Belem, Lisbona, Portogallo
- Proprietà immobiliari con Garage a Belem, Lisbona, Portogallo
- Proprietà immobiliari con Balcone a Belem, Lisbona, Portogallo
- Proprietà immobiliari con Campo da tennis a Belem, Lisbona, Portogallo
- Proprietà immobiliari Lungomare a Belem, Lisbona, Portogallo
- Proprietà immobiliari Residenza a Belem, Lisbona, Portogallo
- Proprietà immobiliari con Cucina aperta a Belem, Lisbona, Portogallo
- Proprietà immobiliari Rinnovato a Belem, Lisbona, Portogallo
- Proprietà immobiliari con Cinema a Belem, Lisbona, Portogallo
- Proprietà immobiliari Lungofiume a Belem, Lisbona, Portogallo
- Proprietà immobiliari Fronte mare a Belem, Lisbona, Portogallo
- Proprietà immobiliari con Piscina coperta a Belem, Lisbona, Portogallo
- Proprietà immobiliari Vista sull'acqua a Belem, Lisbona, Portogallo
- Proprietà immobiliari Vista sull'oceano a Belem, Lisbona, Portogallo
Guide e storie correlate
La fiducia dei migliori broker del mondo
Gli agenti dietro le proprietà più straordinarie del mondo pubblicano su JamesEdition.
- Annunci di Sotheby's, Christie's, BARNES ed Engel & Völkers
- Ogni annuncio è verificato prima della pubblicazione
- Si metta in contatto diretto con agenti verificati
Continuando, accetta i nostri Termini e la nostra Informativa sulla privacy.