$851,504
Moradia T4 C/ Suite, Jardim, Piscina E Garage!
- 1,777 Sqft lot
- Aggiornato: Ottobre 23
Informazioni sulla proprietà
La descrizione è stata tradotta automaticamente.
La descrizione viene visualizzata nella lingua originale.
🏡 T4 HOUSE WITH POOL | MONINHOS, LOURES
Contemporary architecture, comfort, and space to live near Lisbon.
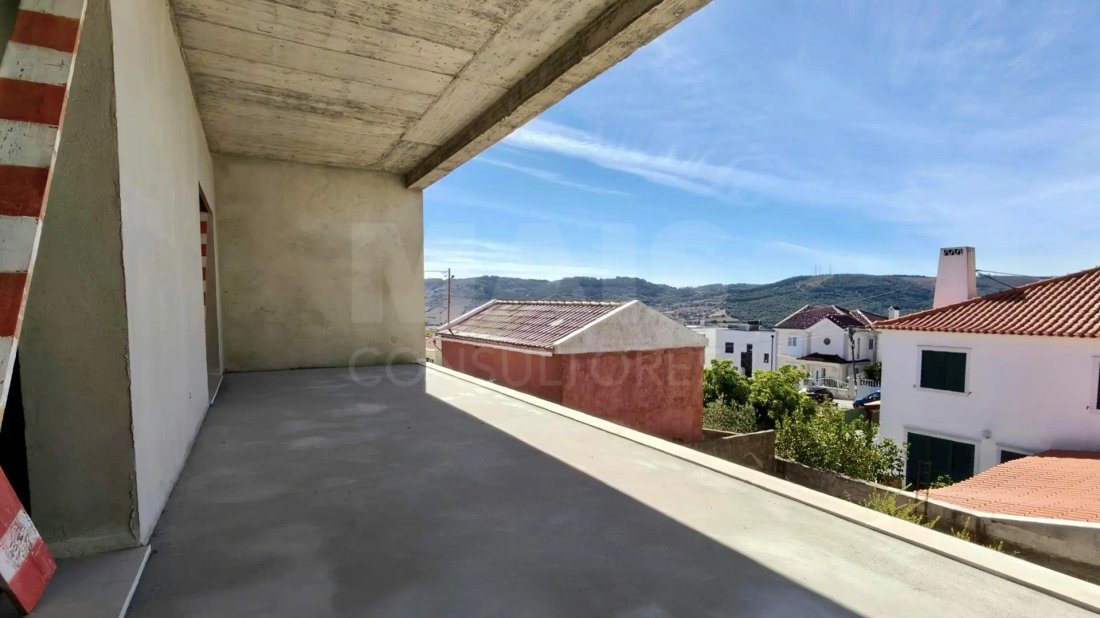
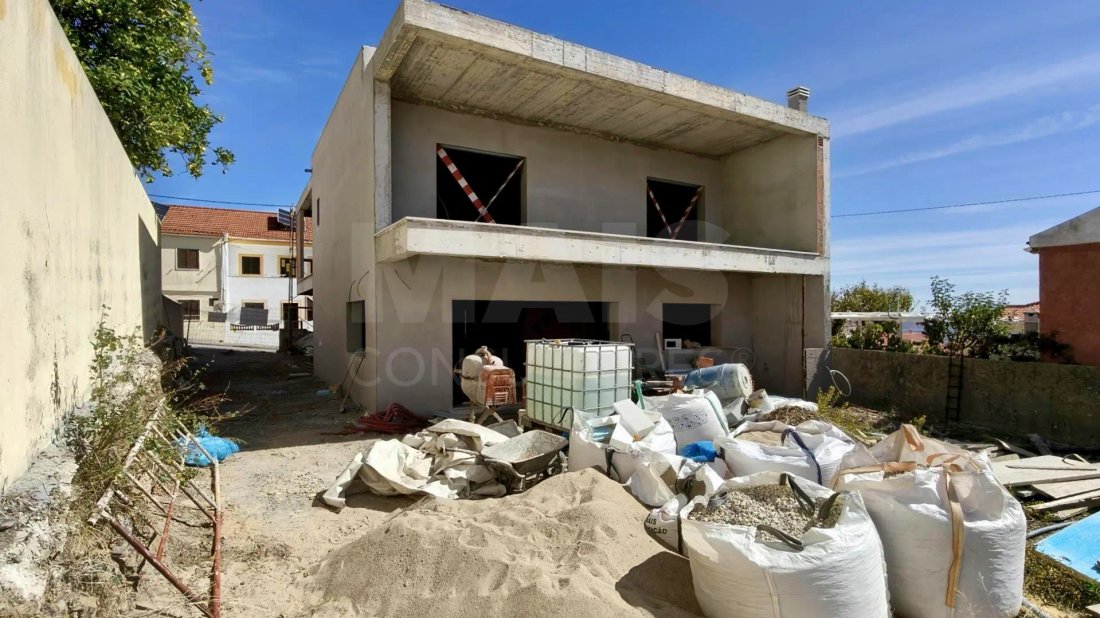
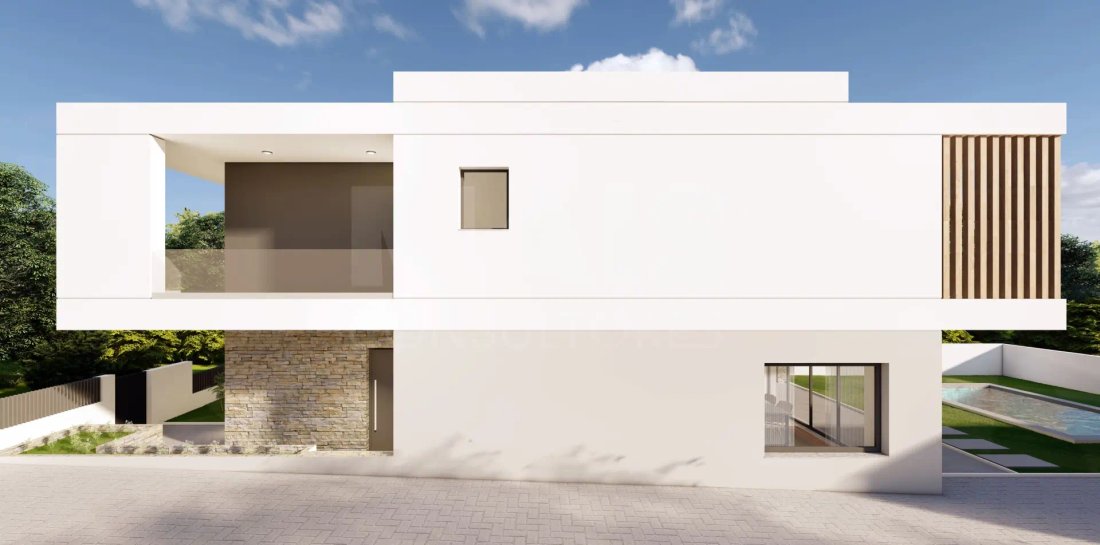
We present this T4 house, currently in an advanced stage of construction, located in Moninhos, Loures, in a quiet residential area.
With completion expected by the end of 2026 / beginning of 2027, it stands out for its modern lines, generous spaces, and excellent us
🏡 T4 HOUSE WITH POOL | MONINHOS, LOURES
Contemporary architecture, comfort, and space to live near Lisbon.
We present this T4 house, currently in an advanced stage of construction, located in Moninhos, Loures, in a quiet residential area.
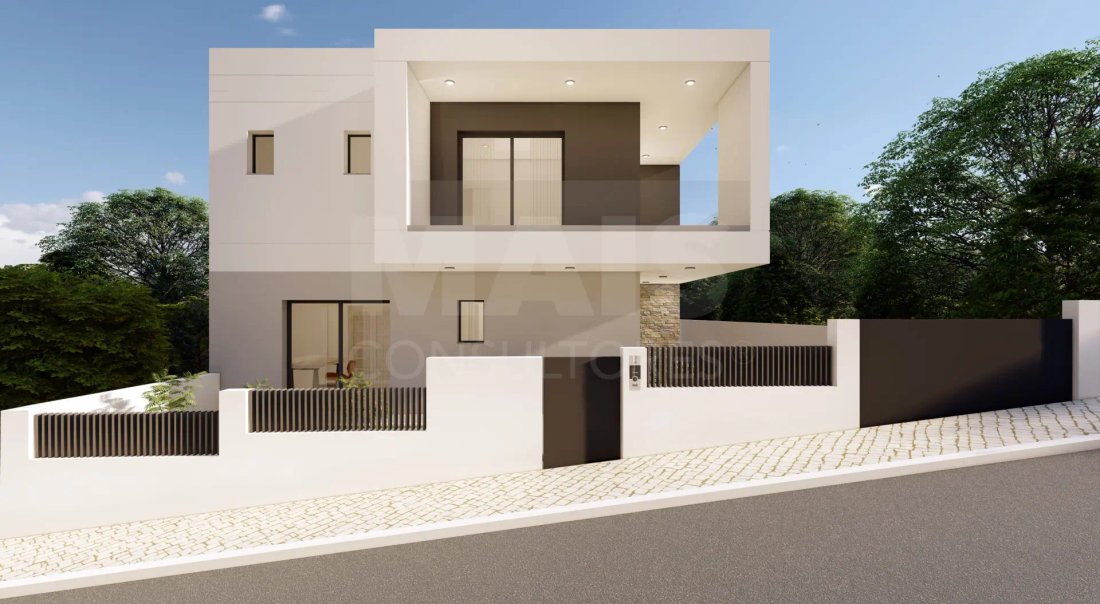
With completion expected by the end of 2026 / beginning of 2027, it stands out for its modern lines, generous spaces, and excellent use of natural light.
📐 MAIN FEATURES
• Plot of 344 m²
• Gross area of 230 m²
• Usable area of 165 m²
• Two floors
• Four bedrooms, including one suite
• Three bathrooms
• Two balconies
• Private pool
• Annex for parking with automatic gate
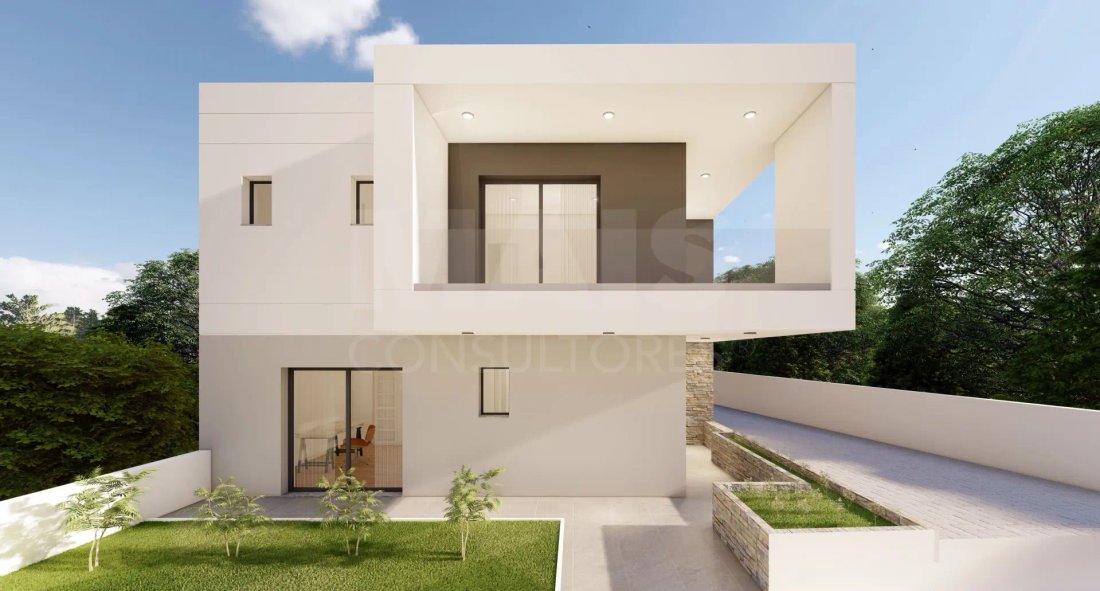
• Outdoor space prepared for a garden
On the ground floor, the living and dining room integrates with the kitchen in an open space concept, creating a spacious and functional environment for daily life and social moments. The kitchen includes a pantry and access to an independent laundry room.
This floor also has a bedroom, ideal for an office or guests, and a bathroom.
The upper floor features three bedrooms, including a suite with a walk-in closet, two bathrooms, and two balconies, emphasizing brightness and connection to the outdoors.
✨ FINISHES AND EQUIPMENT PLANNED
🍽️ White kitchen with island and drawers, built-in cabinets, and soft-close systems. Natural stone countertop, Teka sink, and Teka ARK939 faucet.
The Bosch appliance set includes an American fridge, built-in microwave, integrated dishwasher, extractor hood, hob, and oven, as well as a 9 kg washing machine.
🪵 Vinyl flooring in interior spaces, including the upper floor bathrooms, with a solution suitable for wet areas. The ground floor bathroom will have ceramic flooring, and the interior stairs will be covered in wood.
🚪 Lacquered interior doors, wardrobes in the planned locations, and a closet with rods, shelves, and drawers.
🚿 Three bathrooms with storage furniture, mirrors, lighting, shower bases, and tempered glass enclosures. Ceramic tiling in wet areas.
🪟 PVC window frames, gray on the exterior and white on the interior, with double glazing, complemented by dark gray aluminum electric shutters.
❄️ Air conditioning installation with two units in total.
☀️ Hot water heating system by 300-liter Midea thermosiphon.
🏡 Facades in shades of white and gray, with decorative stone accents like Stonepanel Silvestre from Cupa Stone, and a brown PVC entrance door.
🌿 Outside, the pool and leisure areas allow for family moments, with space prepared for a garden. The balconies will have non-slip flooring, and the parking annex will have an automatic gate.
📍 LIVING IN MONINHOS – LOURES
A location that combines residential tranquility with proximity to Lisbon, shops, schools, and services, benefiting from access to the A8, CREL, and CRIL highways.
A house designed for those seeking a new home, with functional spaces, modern equipment, and an outdoor area to enjoy year-round.
📞 Contact me for more information and schedule your visit!
📌 INFORMATION NOTE:
The information presented is merely indicative, non-contractual, and subject to confirmation. The described finishes and equipment correspond to the current finishes map, with materials, models, and solutions yet to be defined or confirmed with the builder, including pool finishes and systems. Garden work includes only space preparation. Price, availability, or property features may change without prior notice. For more information or clarifications, contact the responsible consultant or our agency.
-
Tipo di proprietà
Villa
-
Anno di costruzione
2026
Caratteristiche
- Giardino
- Piscina
- Vista sulle montagne
- Ascensore
- Cancello
- Balcone
Esplora la zona
Loures, Lisbona, Portogallo
Visualizza su Google Maps
Prezzo per sqft
Basso
Alto
Iscritto da 5 anni
Hai chiesto informazioni su questa proprietà
L'agente La contatterà al più presto
Pubblicato da
200
Annunci
2022
Iscritto
Prenota una visita con the agent
Scegli una data e indica se preferisci un tour virtuale o di persona con l’agente.
Data preferita
Tipo di tour
Ultimo aggiornamento
Ottobre 23
Prima pubblicazione
Maggio 30
Riferimento annuncio
67566
Proprietà simili nelle vicinanze
Nuovi annunci a Loures

Esplora più immobili in vendita
tipi di proprietà Loures, Lisbona, Portogallo
- Appartamenti in vendita in Loures, Lisbona, Portogallo
- Ville in vendita in Loures, Lisbona, Portogallo
- Tenute agricole in vendita in Loures, Lisbona, Portogallo
- Terreno in vendita in Loures, Lisbona, Portogallo
- Case in vendita in Loures, Lisbona, Portogallo
- Fincas in vendita in Loures, Lisbona, Portogallo
- Case di campagna in vendita in Loures, Lisbona, Portogallo
- Proprietà in vendita in Loures, Lisbona, Portogallo
Loures, Lisbona, Portogallo ricerche popolari
Loures, Lisbona, Portogallo Quartieri
Guide e storie correlate
La fiducia dei migliori broker del mondo
Gli agenti dietro le proprietà più straordinarie del mondo pubblicano su JamesEdition.
- Annunci di Sotheby's, Christie's, BARNES ed Engel & Völkers
- Ogni annuncio è verificato prima della pubblicazione
- Si metta in contatto diretto con agenti verificati
Continuando, accetta i nostri Termini e la nostra Informativa sulla privacy.